

Unit 2112, 88 Park Lawn Road
Unit 2112, 88 Park Lawn Road
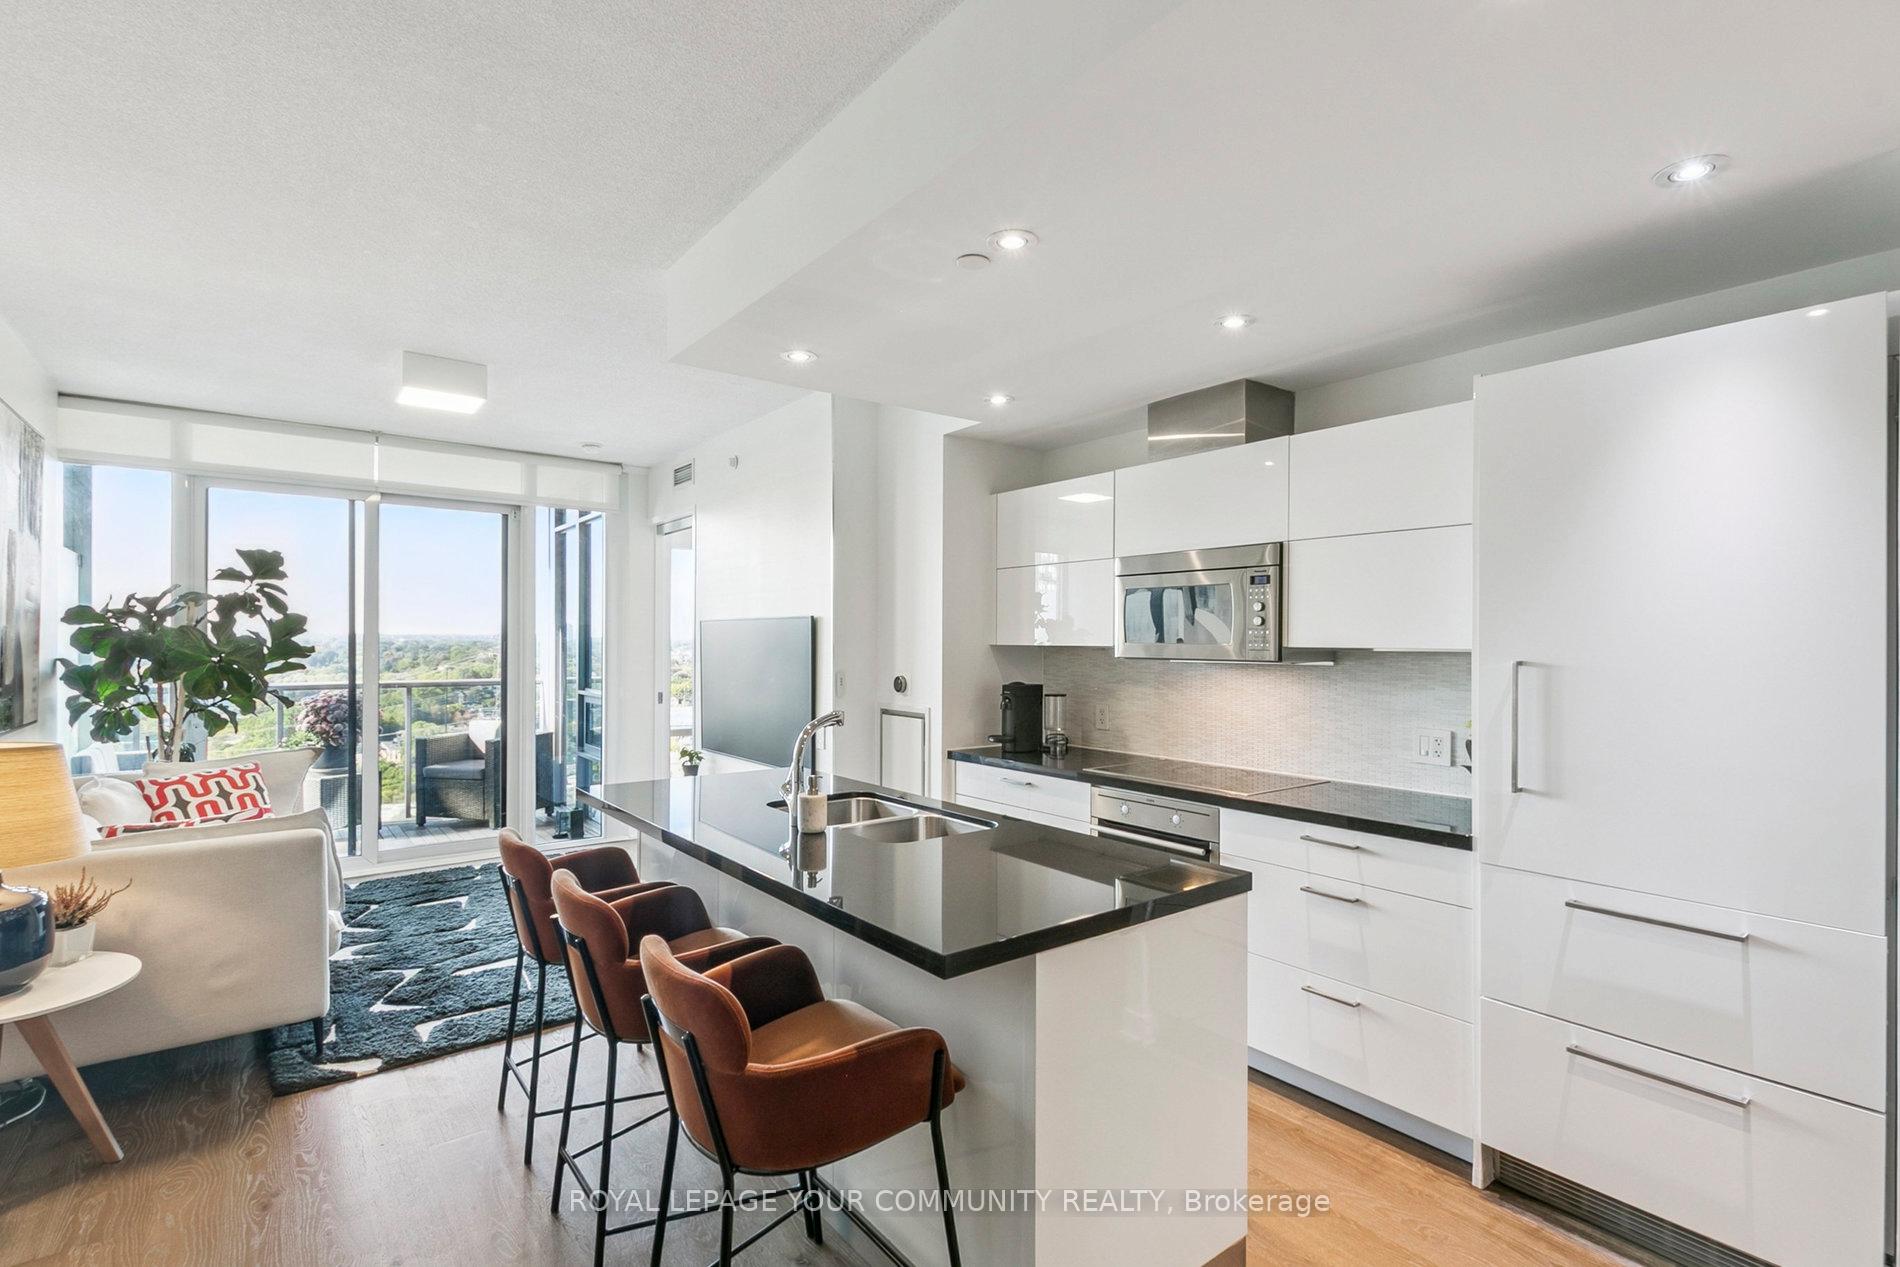 See all 44 photos
Property history
Facts and features
- ExposureNorth west
- LaundryIn-suite
- LockerOwned
- BalconyOpen
- Central air
- Gym
- Indoor pool
- Outdoor pool
- Exercise room
The homeCondo Apartment, Apartment, 700–799 sq ft
- Type: Condo Apartment
- Style: Apartment
- Living space: 700–799 sq ft
- Basement: None
- Exposure: North West
InsideIn-suite laundry, main level, Built-in oven, carpet free, primary bedroom - main floor, separate heating controls, separate hydro meter, Alarm system, security guard, concierge/security, security system
- Laundry: In-suite laundry, main level
- Features: Built-in oven, carpet free, primary bedroom - main floor, separate heating controls, separate hydro meter
- Security: Alarm system, security guard, concierge/security, security system
- Rooms above ground: 6
- Bedrooms: 2 + 1 in the basement
- Bathrooms: 2
- Kitchens: 1
OutsideConcrete, Open
- Exterior: Concrete
- Balcony: Open
Parking and locker1 Parking, Underground, Parking type Owned
- Spaces: 1 Parking
- Garage: Underground
- Parking type: Owned
- Driveway: Underground
- Locker: Owned
- Locker level: C-186
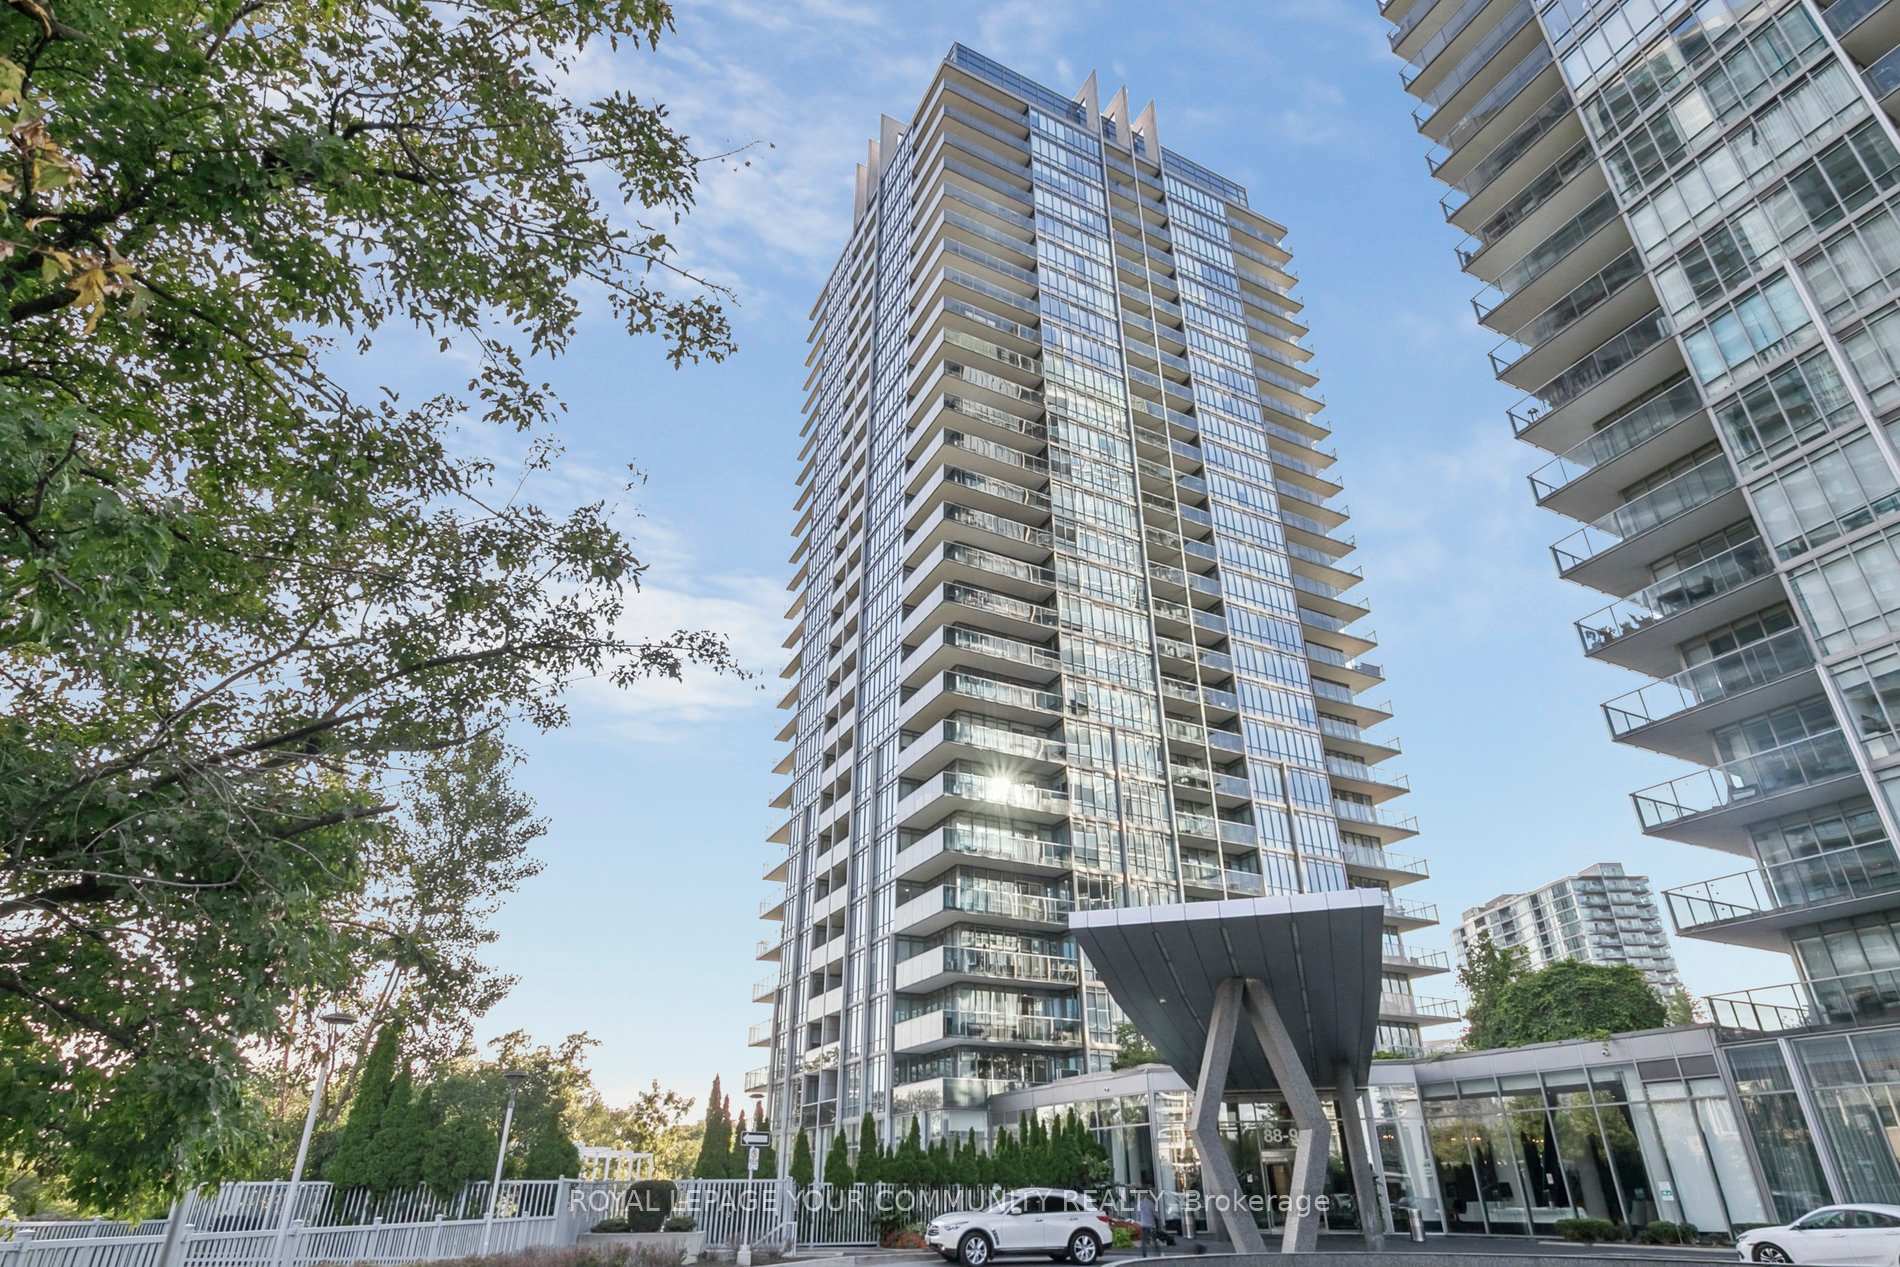
BuildingSouth beach condos & lofts, Storeys 27, Units 313
- Name: South beach condos & lofts
- Storeys: 27
- Units: 313
- Registered: 2012
- Condo corporation: 2243
- Amenities: Guest suites, gym, indoor pool, outdoor pool, sauna, exercise room
- Pets: Allowed
Heating, water and powerForced air, gas, Central air
- Heating: Forced air, gas
- Cooling: Central air
Costs and taxesTaxes $3,001 a year, Condo fee $697 a month, Heat included, common elements included, building insurance included, water included, cac included
- Taxes, 2025: $3,001 a year
- Condo fee: $697 a month
- Fee includes: Heat included, common elements included, building insurance included, water included, cac included
- HST: HST included in the price
- Rental items: Parking space currently rented out for $250/month, option to continue lease post sale.
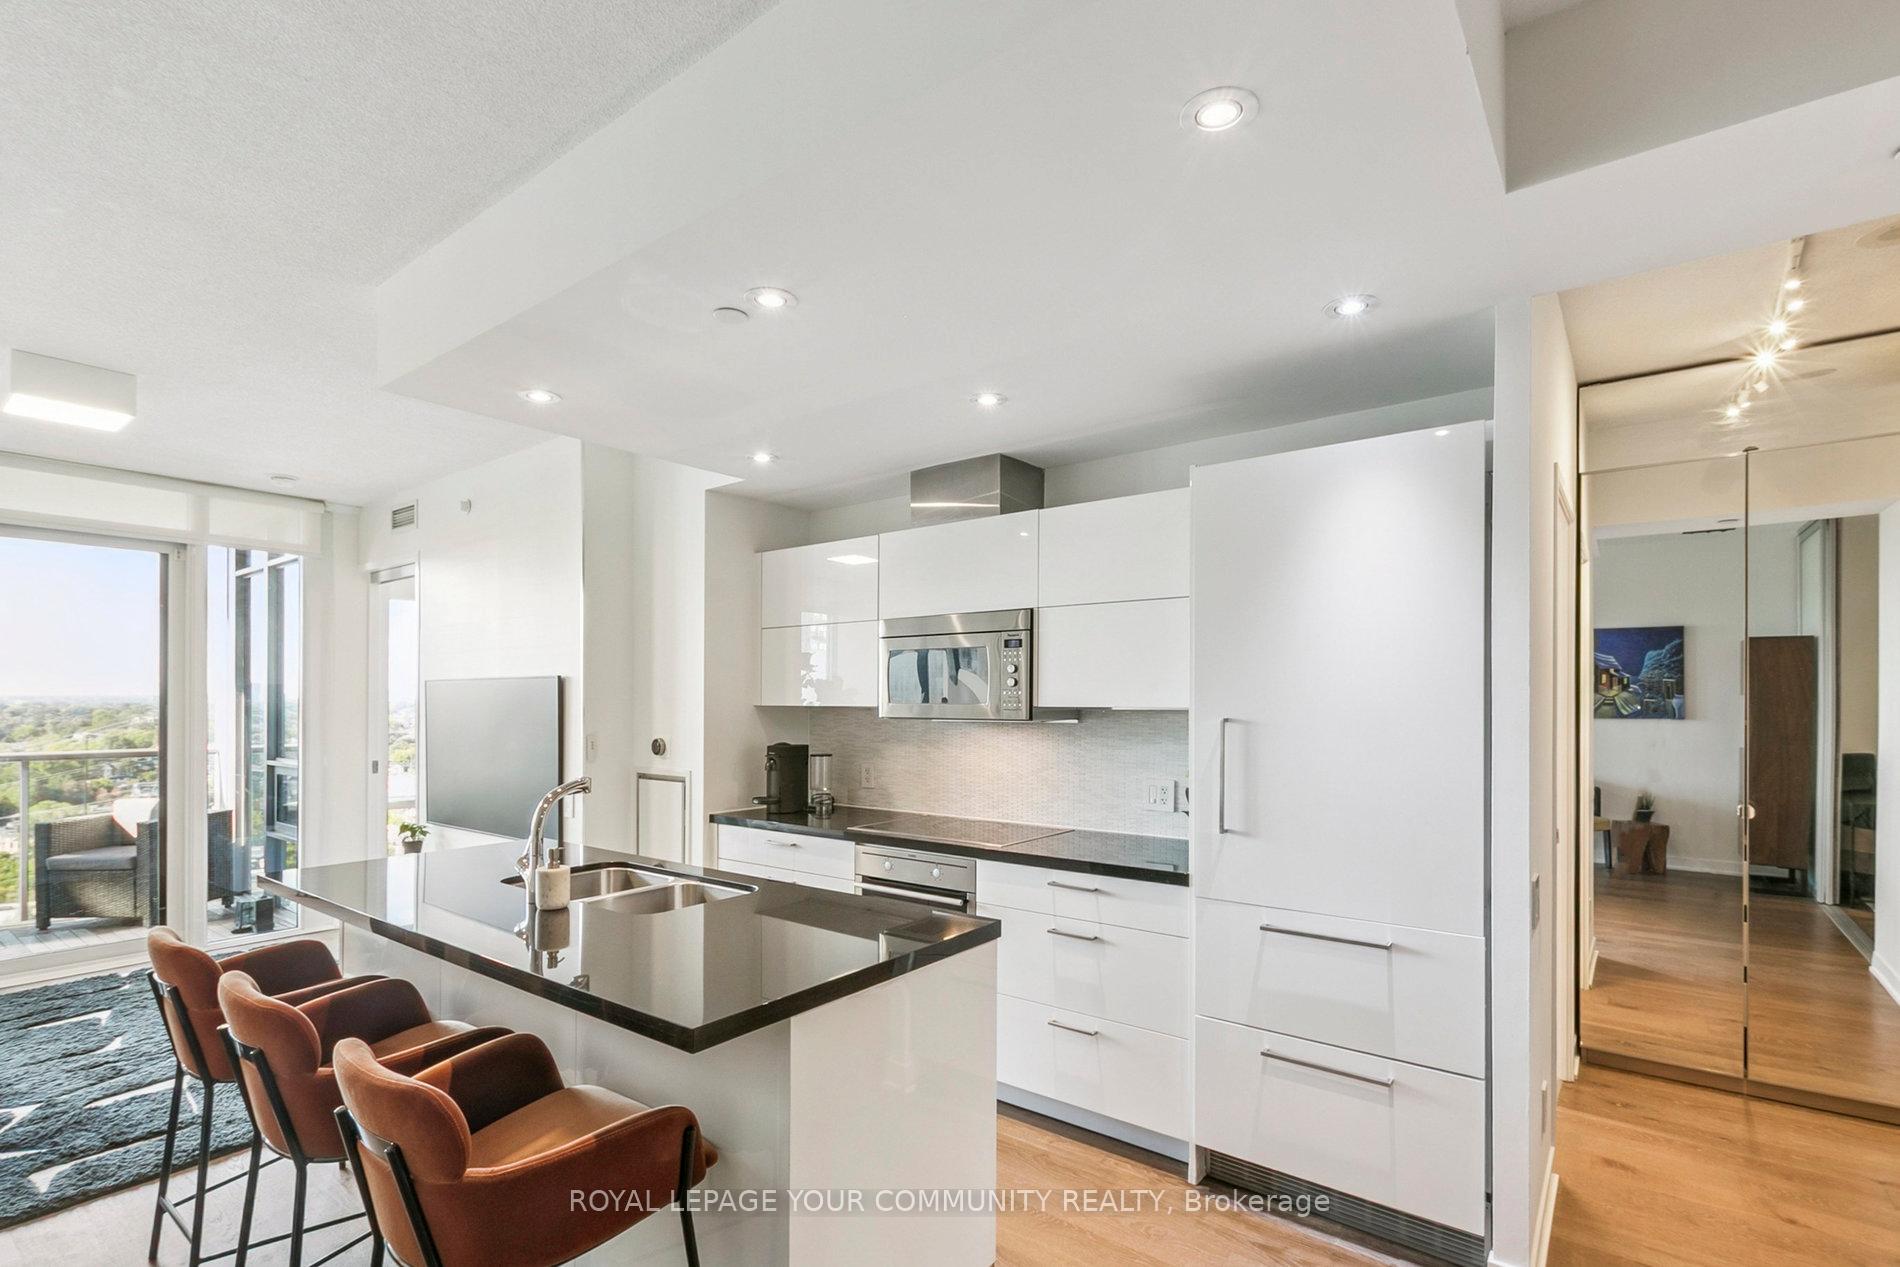
Included in the saleAeg cooktop and oven, liebherr refrigerator, fisher and paykel double drawer dishwasher, stacked washer and dryer, two toto washlet bidet systems, all existing light fixtures, motorized window coverings, smart lighting system, nest thermostat, balcony custom tile and led railing system., Samsung frame tv & mount, mini-fridge in closet
- Included: Aeg cooktop and oven, liebherr refrigerator, fisher and paykel double drawer dishwasher, stacked washer and dryer, two toto washlet bidet systems, all existing light fixtures, motorized window coverings, smart lighting system, nest thermostat, balcony custom tile and led railing system.
- Not included: Samsung frame tv & mount, mini-fridge in closet
NearbyClear view, hospital, public transit, river/stream, school bus route
- Close to: Clear view, hospital, public transit, river/stream, school bus route
Listing detailsW12460689, Sold, Oct 14, 2025
- MLS® number: W12460689
- Status: Sold
- Listed on: Oct 14, 2025
- Days on market: 62
- Updated: Dec 15, 2025
- Possession: 2025-11-30 / Flexible
- Occupied by: Owner
- Listing brokerage: ROYAL LEPAGE YOUR COMMUNITY REALTY
About this home
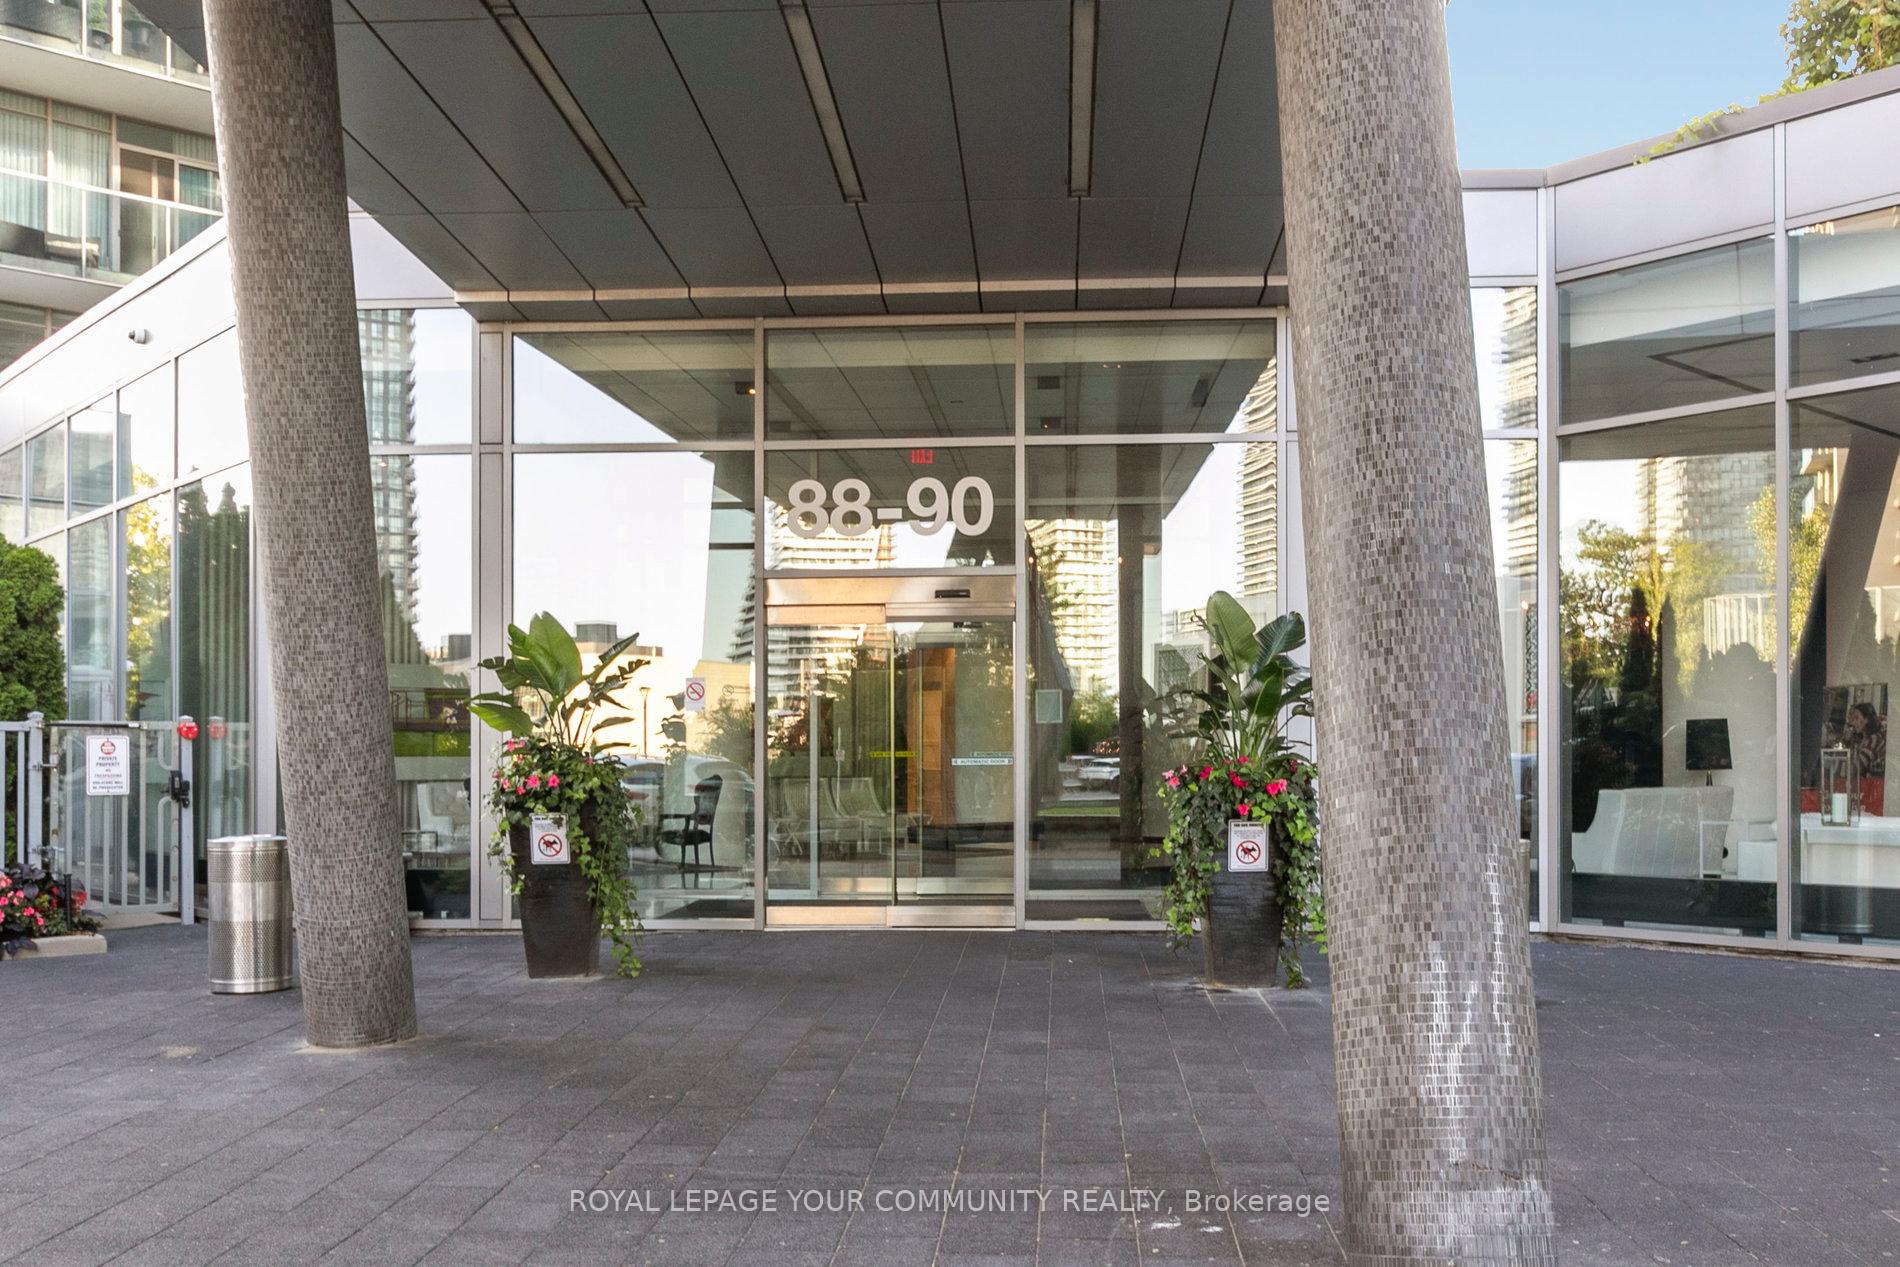
Unit 2112, 88 Park Lawn Road, Etobicoke (Mimico), ON M8Y 0B6
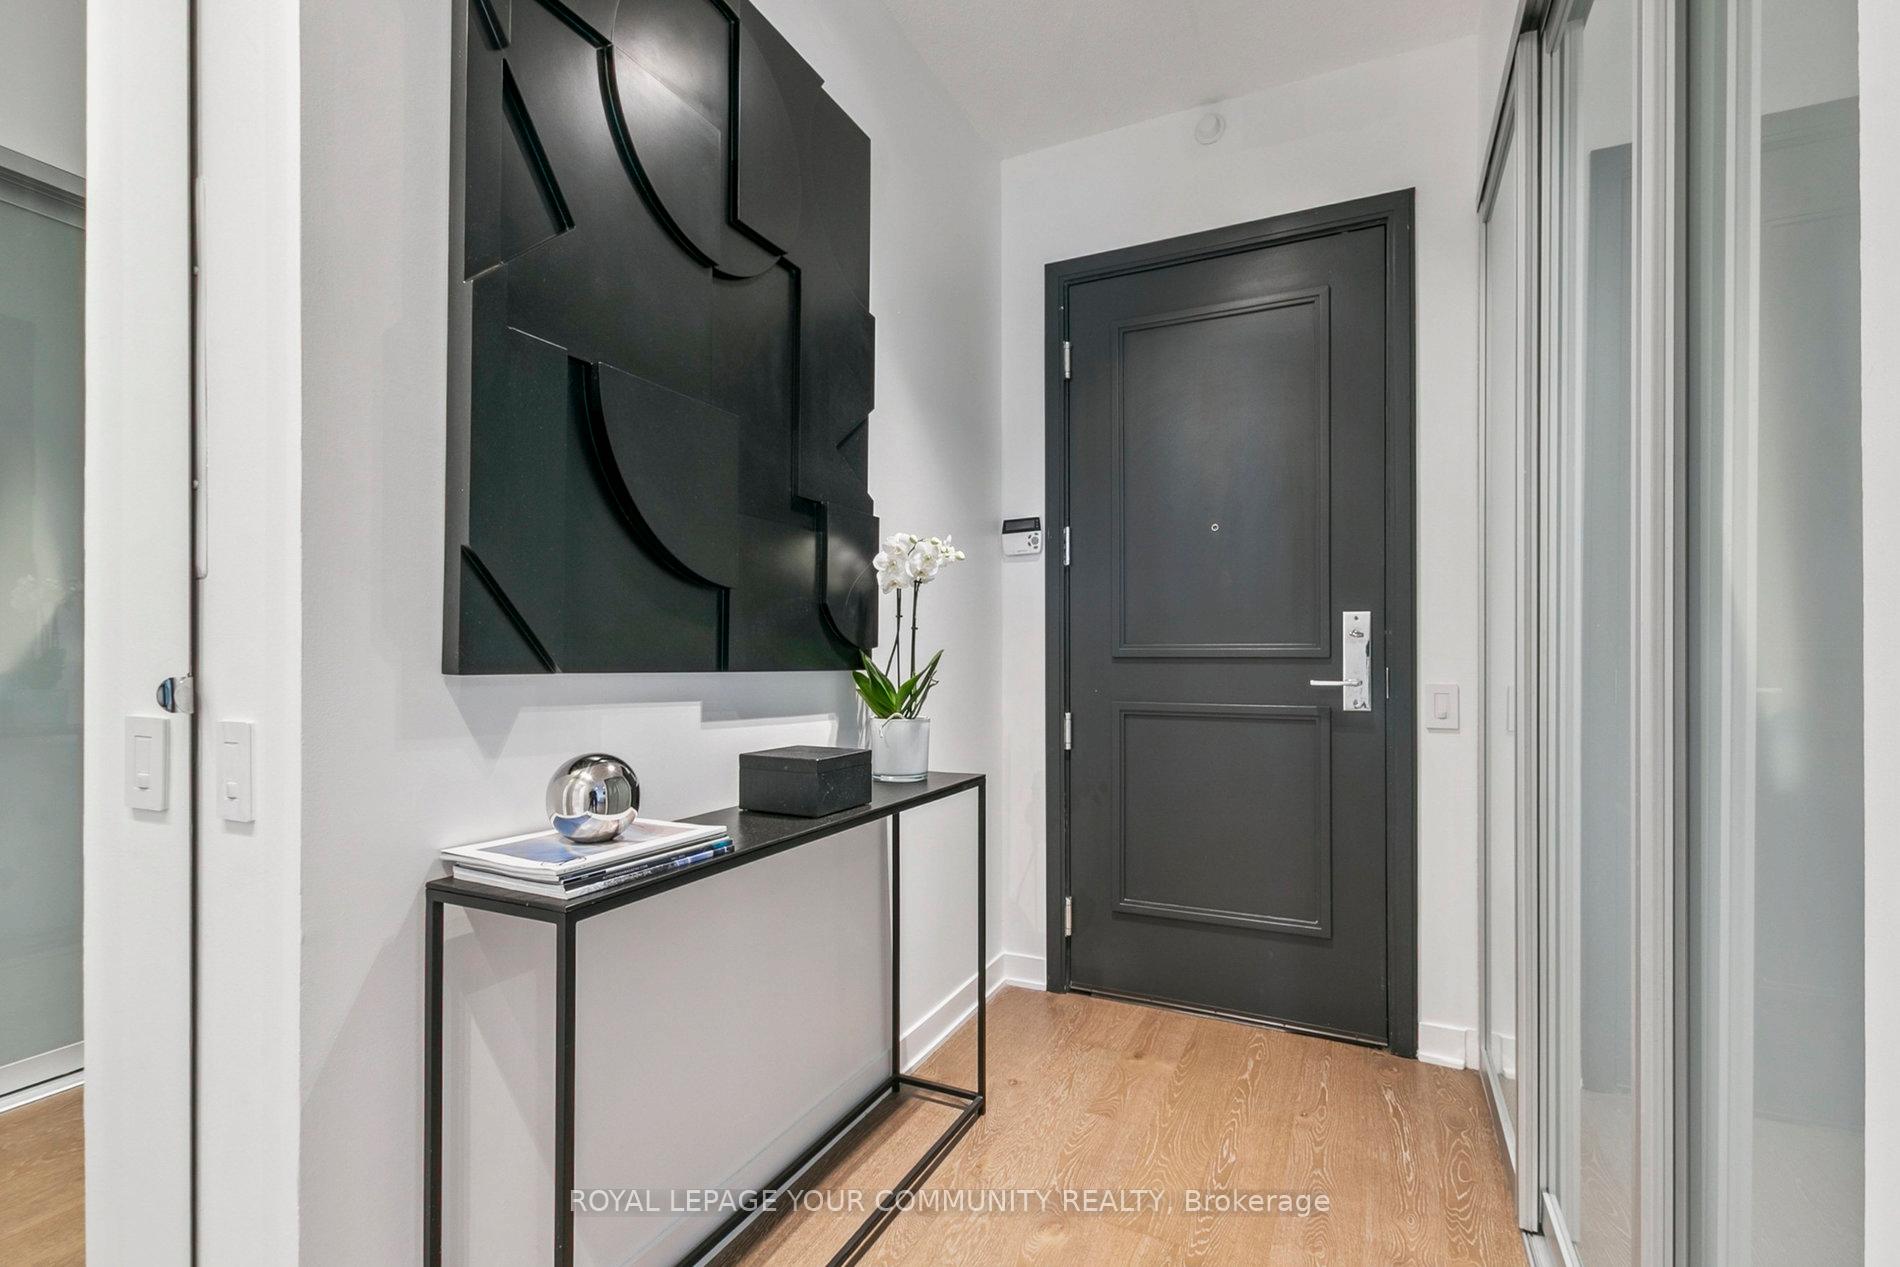
Welcome to South Beach Condos, Suite 2112. This 2 bedroom, 2 bathroom suite offers a rare combination of unobstructed views and complete privacy. Featuring approximately 10 foot ceilings, hardwood floors throughout, and a functional open concept layout, this residence has been extensively upgraded. The primary bedroom includes a walk in closet, motorized black-out-blinds, and a spa inspired ensuite with a 16 inch rain shower and premium Kohler fixtures. The second bedroom has a custom built closet and the original den nook has been converted into additional LED lit storage. The home is fully integrated with Alexa enabled voice command technology for lighting, motorized window shades, thermostat, and balcony lighting. Upgrades include Fisher and Paykel double drawer dishwasher, along with AEG & Liebherr appliances, two Toto washlet bidet systems, Blum push open cabinetry with integrated lighting, motion sensor foyer lighting, and custom tiled balcony with LED rail lighting. South Beach Condos offers over 30,000 square feet of resort style amenities including indoor and outdoor pools, a beautiful tanning-deck, three hot tubs, fully equipped fitness centre, basketball and squash courts, yoga studio, spa with sauna and steam rooms, guest suites, billiards, theatre, party and board rooms, resident lounge, and 24 hour concierge. Perfectly located steps from the waterfront, dining, cafes, trails, shopping, TTC, GO Transit and the Gardiner, this is elevated living at South Beach.
Ask about this home
A HOMEH agent will answer your questions about this home.
Know more about South Beach Condos
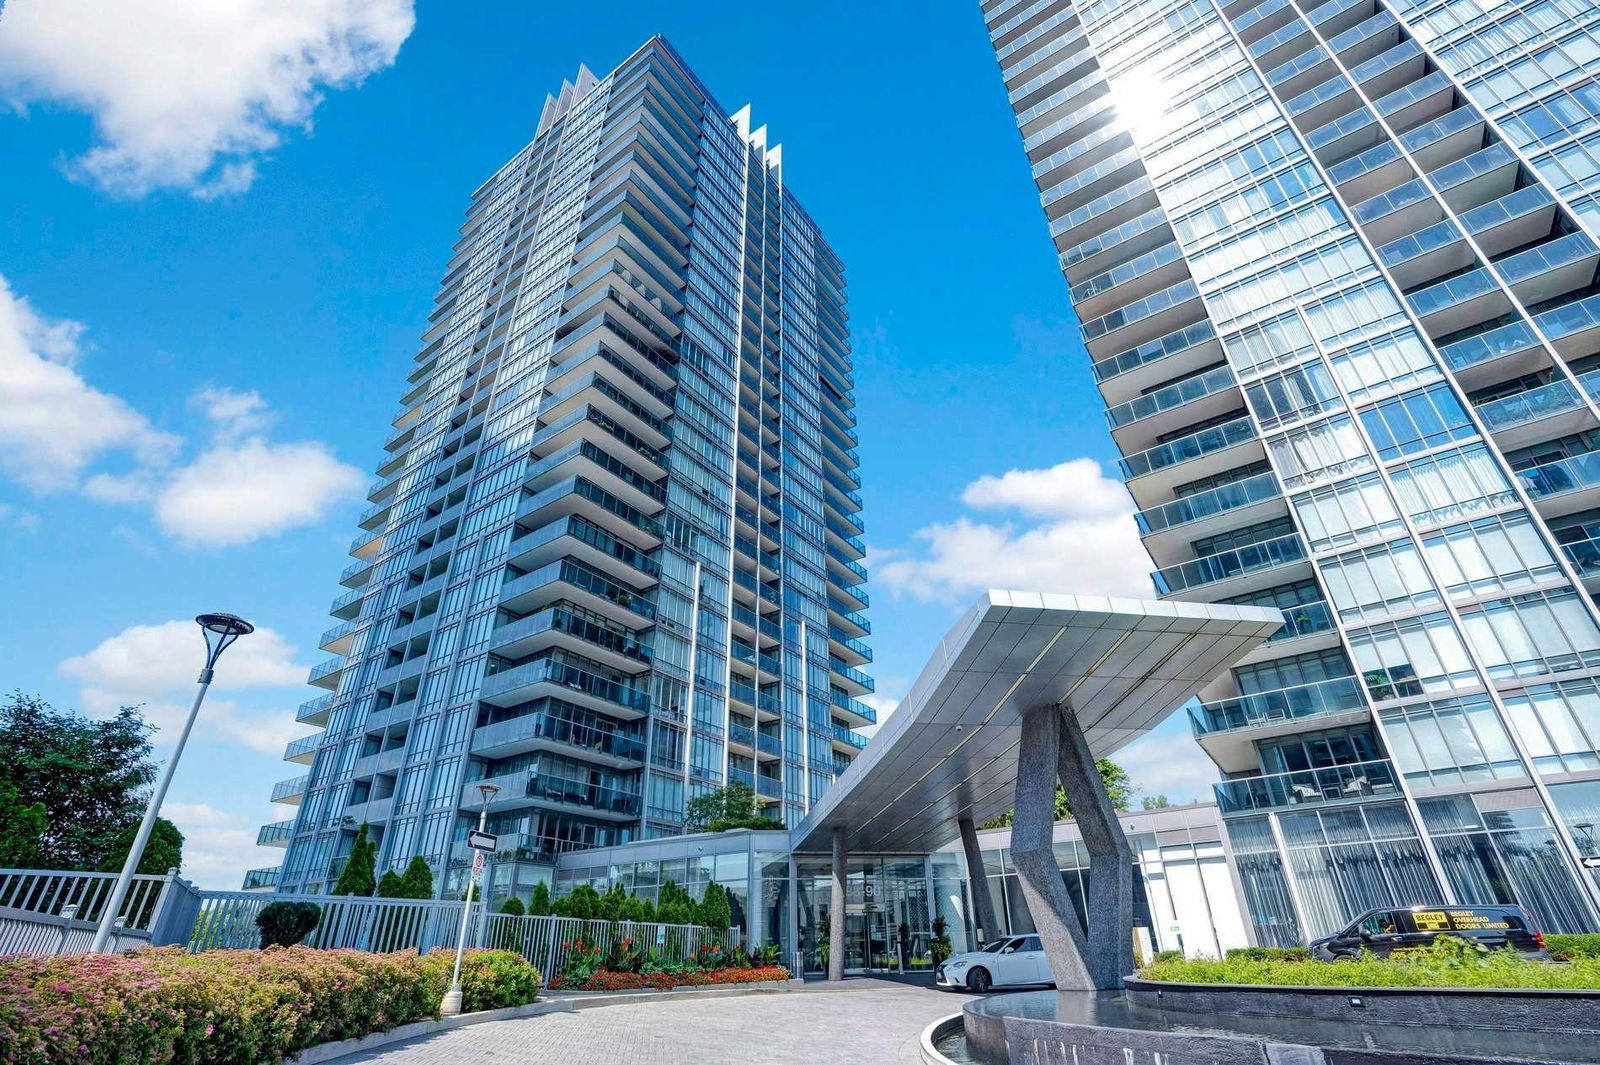
Condo building · 88 Parklawn Road
South Beach Condos is a 27-storey condo with 313 suites, built in 2012 by Amexon Development Corporation. Right now 2 for sale and 2 for rent are on the market here.
- 27storeys
- 313suites
- $818/sq ft
- 2012built
No similar units for sale in South Beach Condos right now.
Around this home
Daily convenience, out of 100, from the distances below
Schools nearby
School rating, out of 10.
Helpful calculators
Your HOMEH agent

"I would see it this week."