

Unit 2116, 88 Park Lawn Road
Unit 2116, 88 Park Lawn Road
 See all 24 photos
Property history
Facts and features
- ExposureWest
- LaundryIn-suite
- LockerOwned
- BalconyOpen
- Central air
- Gym
- Indoor pool
- Outdoor pool
The homeCondo Apartment, Apartment, 900–999 sq ft
- Type: Condo Apartment
- Style: Apartment
- Living space: 900–999 sq ft
- Basement: None
- Exposure: West
- View: Lake, trees/woods, creek/stream
- Special designation: Other
InsideIn-suite laundry, Other, Concierge/security, security system, smoke detector
- Laundry: In-suite laundry
- Features: Other
- Security: Concierge/security, security system, smoke detector
- Rooms above ground: 5
- Rooms in the basement: 1
- Bedrooms: 2 + 1 in the basement
- Bathrooms: 2
- Kitchens: 1
OutsideConcrete, Open
- Exterior: Concrete
- Balcony: Open
Parking and locker1 Parking, Underground, Parking type Owned
- Spaces: 1 Parking
- Garage: Underground
- Parking type: Owned
- Locker: Owned
- Locker unit: 184
- Locker level: B
BuildingSouth beach condos, Storeys 27, Units 313
- Name: South beach condos
- Storeys: 27
- Units: 313
- Registered: 2012
- Condo corporation: 2243
- Amenities: Gym, indoor pool, outdoor pool, sauna, visitor parking, squash/racquet court
- Pets: Allowed
Heating, water and powerForced air, gas, Central air
- Heating: Forced air, gas
- Cooling: Central air
Costs and taxesTaxes $3,390 a year, Condo fee $848 a month, Common elements included, building insurance included, cac included, parking included, water included
- Taxes, 2025: $3,390 a year
- Condo fee: $848 a month
- Fee includes: Common elements included, building insurance included, cac included, parking included, water included
- HST: HST included in the price
- Rental items: None
Included in the sale1 ev charger, 1 parking space, 1 locker, fridge, stove, dishwasher, washer/dryer, window coverings, bathroom mirrors, built-in shelves in office, outdoor couch with pillows, and storage container on terrace., Not included None
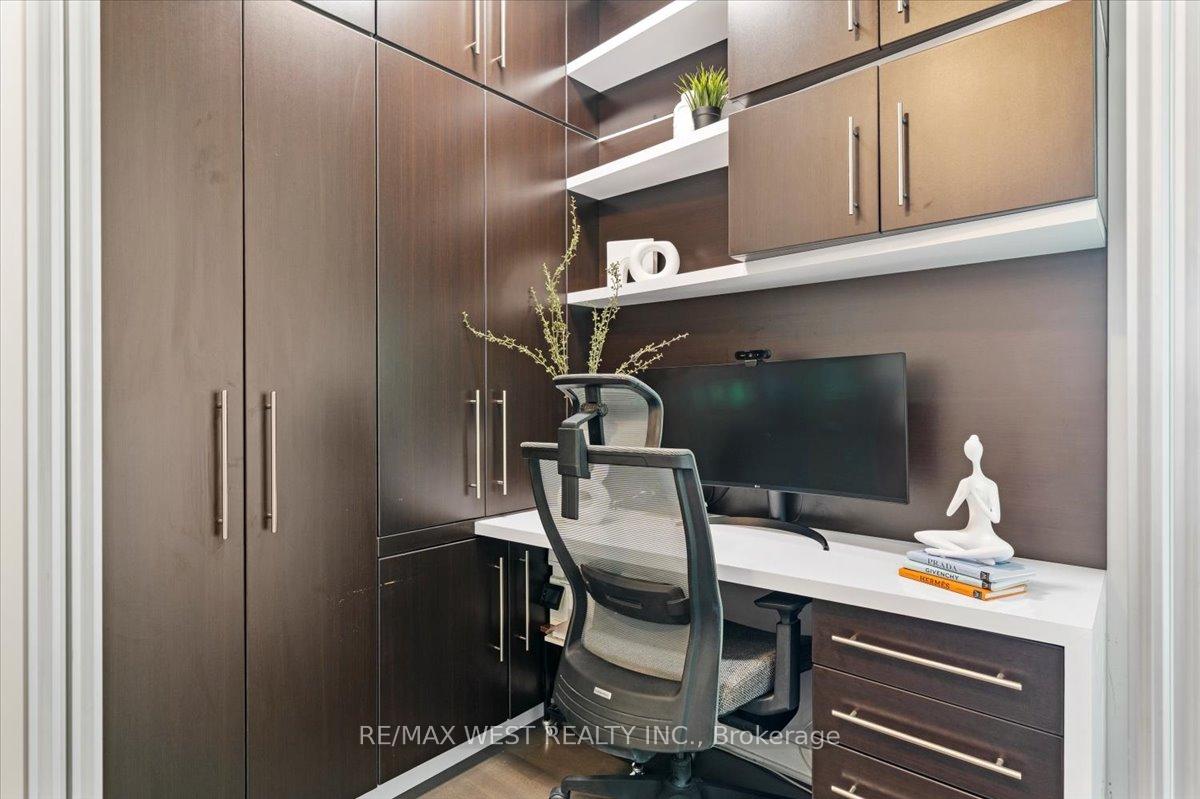
- Included: 1 ev charger, 1 parking space, 1 locker, fridge, stove, dishwasher, washer/dryer, window coverings, bathroom mirrors, built-in shelves in office, outdoor couch with pillows, and storage container on terrace.
- Not included: None
NearbyPublic transit, electric car charger, greenbelt/conservation, park, marina, school bus route
- Close to: Public transit, electric car charger, greenbelt/conservation, park, marina, school bus route
Listing detailsW12266525, Sold, Jul 7, 2025
- MLS® number: W12266525
- Status: Sold
- Listed on: Jul 7, 2025
- Days on market: 11
- Updated: Jul 18, 2025
- Possession: Flexible
- Occupied by: Owner
- Listing brokerage: RE/MAX WEST REALTY INC.
About this home
Unit 2116, 88 Park Lawn Road, Etobicoke (Mimico), ON M8Y 0B5
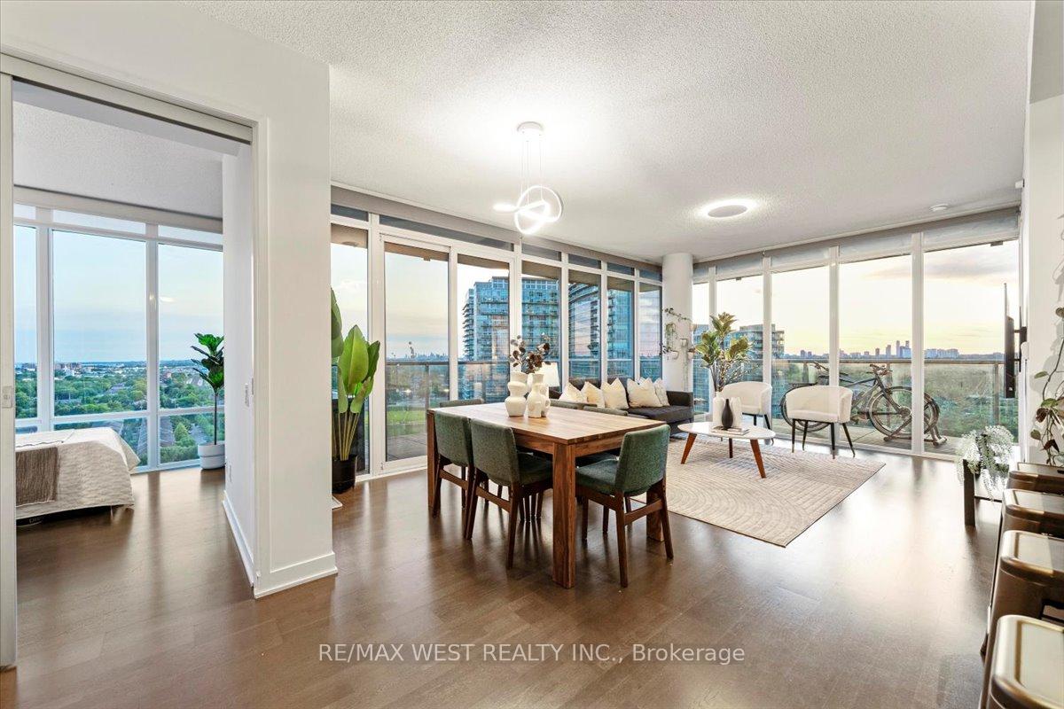
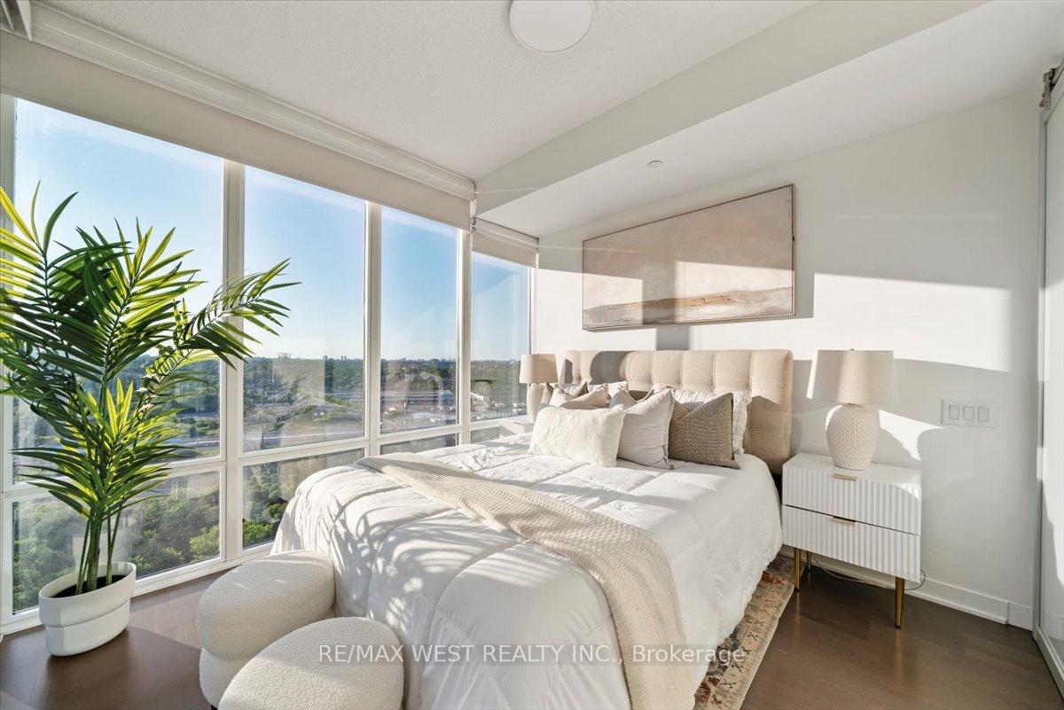
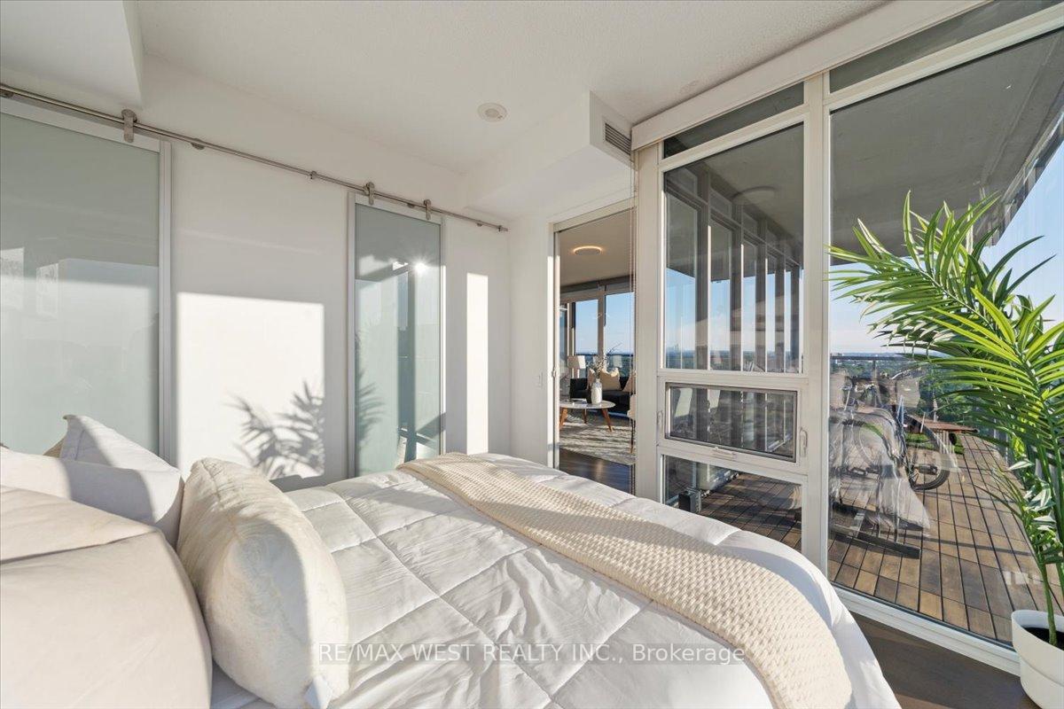
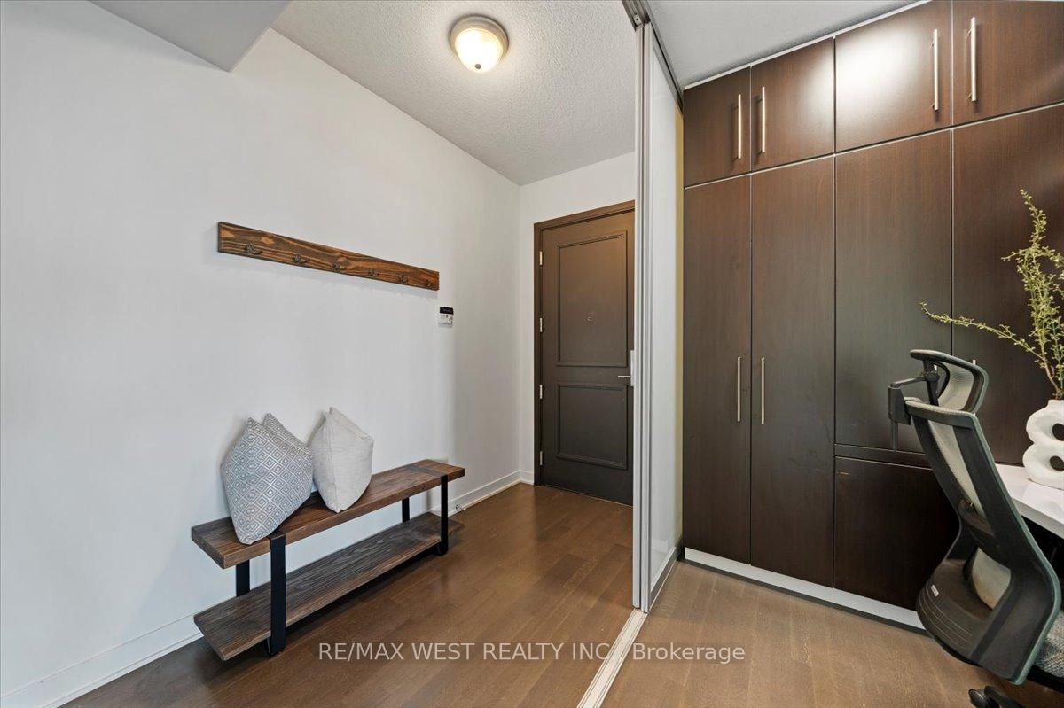
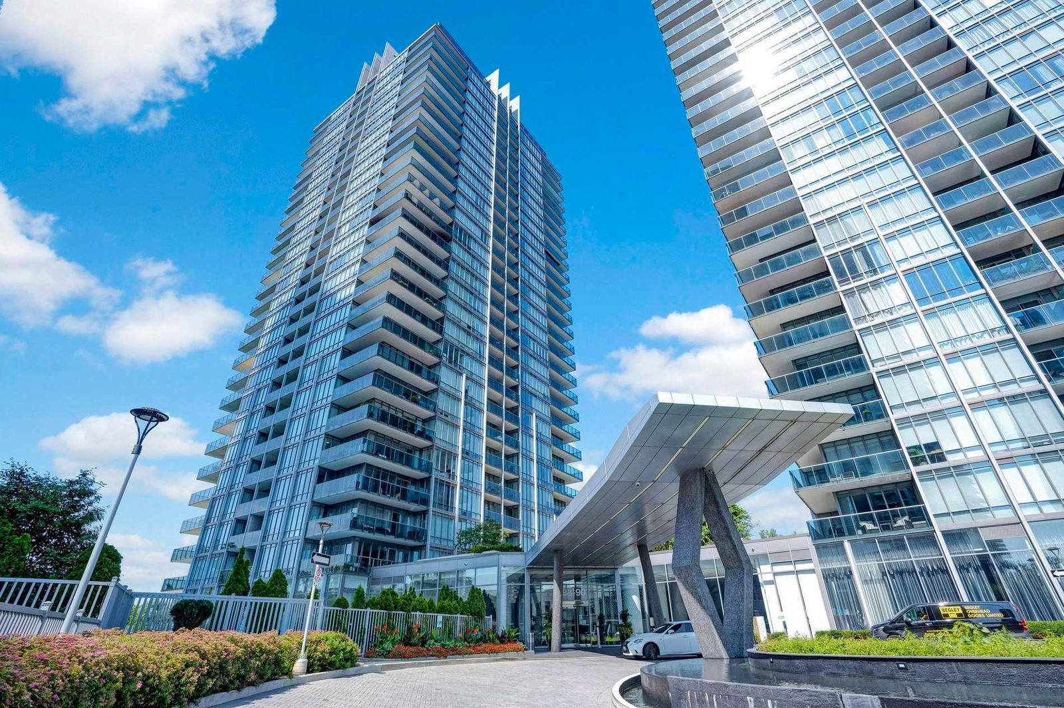
**Live in the best corner suite South Beach Condos has to offer!** This bright and spacious 2+1 bedroom, 2 bathroom condo features floor to ceiling wraparound windows, tree top and lake views, and incredible natural light throughout. The open concept living and dining area is perfect for entertaining, complete with automatic remote control blinds and a walkout to a stunning corner balcony with beautiful wood plank decking the ideal place to enjoy water and sunset views. The sleek kitchen features granite countertops, stainless steel appliances, ample cabinetry, and a wall mounted breakfast bar for casual dining.The primary bedroom includes a spa inspired ensuite, a walk in closet, tons of privacy, and floor to ceiling windows with stunning views. The second bedroom is surrounded by glass and offers peaceful treetop and lake views along with excellent closet space. The den is fully enclosed with sliding doors and custom built in cabinetry, making it the perfect private workspace. Includes one parking space equipped with an EV charger and one storage locker.South Beach Condos is one of Humber Bays most iconic and sought after buildings, known for its striking architecture, vibrant energy, and award winning design. From the moment you step into the lush, hotel inspired lobby, you'll feel the resort style atmosphere with curated lighting, lo fi beats, and high end finishes throughout.Amenities are truly unmatched: two state of the art gyms, indoor and outdoor pools, hot tub, sauna, steam room, basketball and squash courts, on demand spa services, guest suites, visitor parking, and 24 hour concierge. Humber Bay Shores is one of the best neighbourhoods in Etobicoke, with vibrant restaurants, scenic waterfront trails, seasonal farmers markets, and the future Park Lawn GO station on its way. You'll fall in love with this neighbourhood and living at South Beach Condos, I promise!
Ask about this home
A HOMEH agent will answer your questions about this home.
Know more about South Beach Condos
Condo building · 88 Parklawn Road
South Beach Condos is a 27-storey condo with 313 suites, built in 2012 by Amexon Development Corporation. Right now 2 for sale and 2 for rent are on the market here.
- 27storeys
- 313suites
- $818/sq ft
- 2012built
No similar units for sale in South Beach Condos right now.
Around this home
Daily convenience, out of 100, from the distances below
Schools nearby
School rating, out of 10.
Helpful calculators
Your HOMEH agent

"I would see it this week."