

Unit 2906, 88 Park Lawn Road
Unit 2906, 88 Park Lawn Road
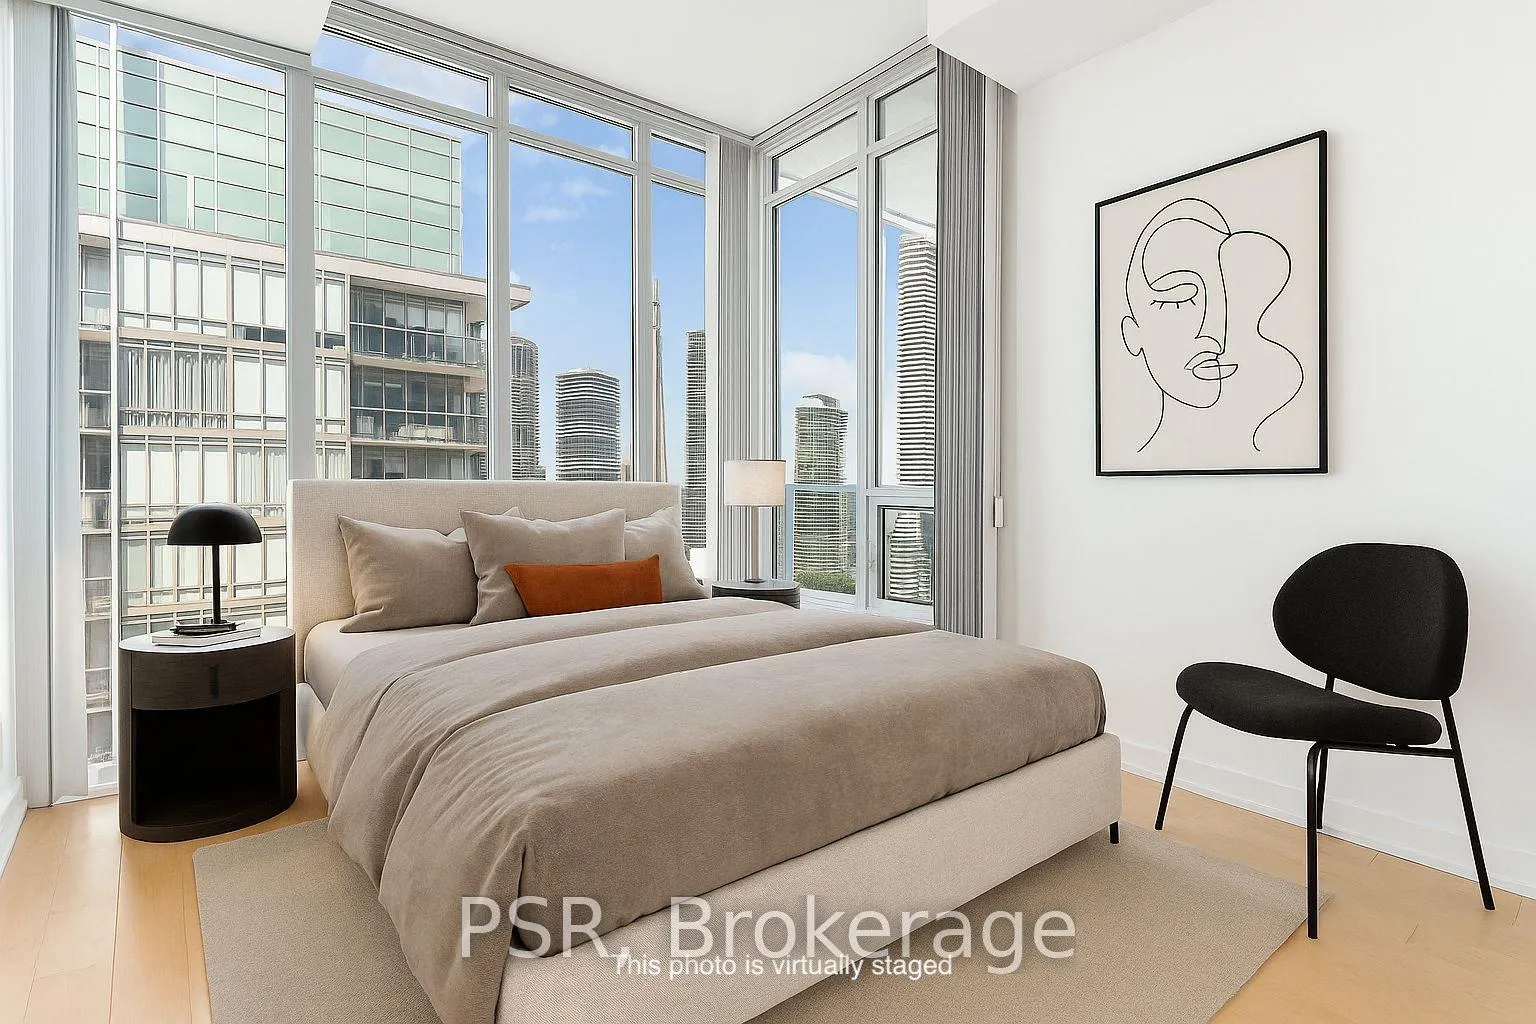 See all 50 photos
Property history
- $1,149,000ExpiredList: 2026-01-15|End: 2026-05-06|111 daysW12700092
- $1,224,000ExpiredList: 2025-10-29|End: 2026-01-15|78 daysW12488544
- $1,250,000TerminatedList: 2025-09-09|End: 2025-10-28|49 daysW12392173
- $1,398,000TerminatedList: 2025-07-30|End: 2025-09-05|37 daysW12315206
- $1,399,900TerminatedList: 2025-06-06|End: 2025-07-30|54 daysW12203397
Facts and features
- ExposureSouth east
- LaundryEnsuite
- LockerOwned
- BalconyOpen
- Central air
- Concierge
- Exercise room
The homeCondo Apartment, Multi-level, Age 11–15 years
- Type: Condo Apartment
- Style: Multi-level
- Age: 11–15 years
- Living space: 1,200–1,399 sq ft
- Basement: None
- Exposure: South East
- View: City, skyline, water
- Waterfront: None
InsideEnsuite, main level, Central vacuum, auto garage door remote, built-in oven, carpet free, storage area lockers, Other
- Laundry: Ensuite, main level
- Features: Central vacuum, auto garage door remote, built-in oven, carpet free, storage area lockers
- Security: Other
- Elevator: Yes
- Rooms above ground: 8
- Bedrooms: 2 + 1 in the basement
- Bathrooms: 2
- Kitchens: 1
- Family room: Yes
OutsideOther, Open
- Exterior: Other
- Balcony: Open
Parking and locker2 Parking, Underground, Parking type Owned
- Spaces: 2 Parking
- Garage: Underground
- Parking type: Owned
- Driveway: Underground
- Locker: Owned
- Locker level: P3
BuildingSouth beach condos, Storeys 27, Units 313
- Name: South beach condos
- Storeys: 27
- Units: 313
- Registered: 2012
- Condo corporation: 2243
- Amenities: Bbqs allowed, bike storage, club house, concierge, elevator, exercise room
- Pets: Allowed
Heating, water and powerHeat pump, gas, Central air
- Heating: Heat pump, gas
- Cooling: Central air
Costs and taxesTaxes $4,806 a year, Condo fee $1,100 a month, Heat included, water included, cac included, common elements included, building insurance included, parking included
- Taxes, 2024: $4,806 a year
- Condo fee: $1,100 a month
- Fee includes: Heat included, water included, cac included, common elements included, building insurance included, parking included
- HST: HST included in the price
Included in the saleAll elf's, all built-in's and closet organizers. private garage, $100,000 value. a rare and valuable penthouse benefit. double size 20 ft x 20 ft, protects your special cars, motorcycles and bicycles. includes remote control door opener, storage shelves, electronic vacuum and ev rough-in. located on level p3, unit # c373. door code will be given upon request to interested viewers.
- Included: All elf's, all built-in's and closet organizers. private garage, $100,000 value. a rare and valuable penthouse benefit. double size 20 ft x 20 ft, protects your special cars, motorcycles and bicycles. includes remote control door opener, storage shelves, electronic vacuum and ev rough-in. located on level p3, unit # c373. door code will be given upon request to interested viewers.
NearbyLake/pond
- Close to: Lake/pond
Listing detailsW12315206, Terminated, Jul 30, 2025
- MLS® number: W12315206
- Status: Terminated
- Listed on: Jul 30, 2025
- Days on market: 37
- Updated: Sep 5, 2025
- Possession: 2025-10-01 / Flexible
- Occupied by: Owner
- Listing brokerage: PSR
About this home
Unit 2906, 88 Park Lawn Road, Etobicoke (Mimico), ON M8Y 0B5
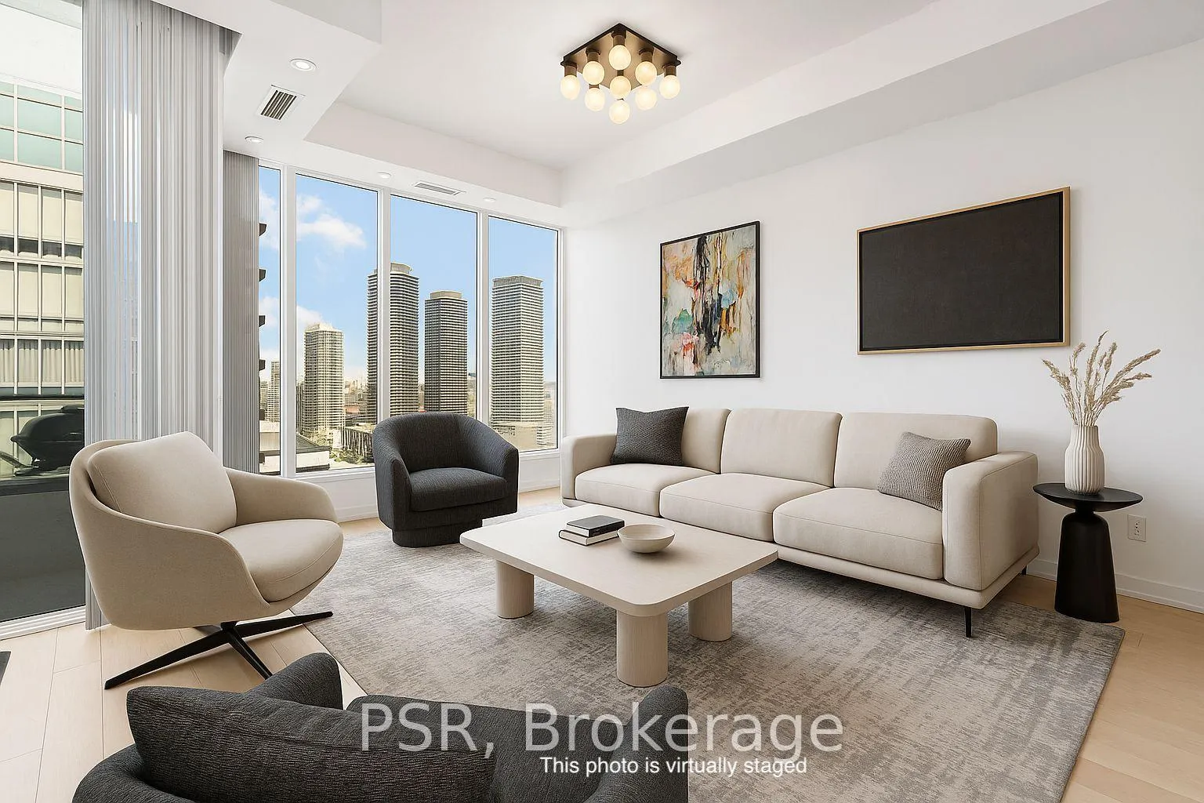
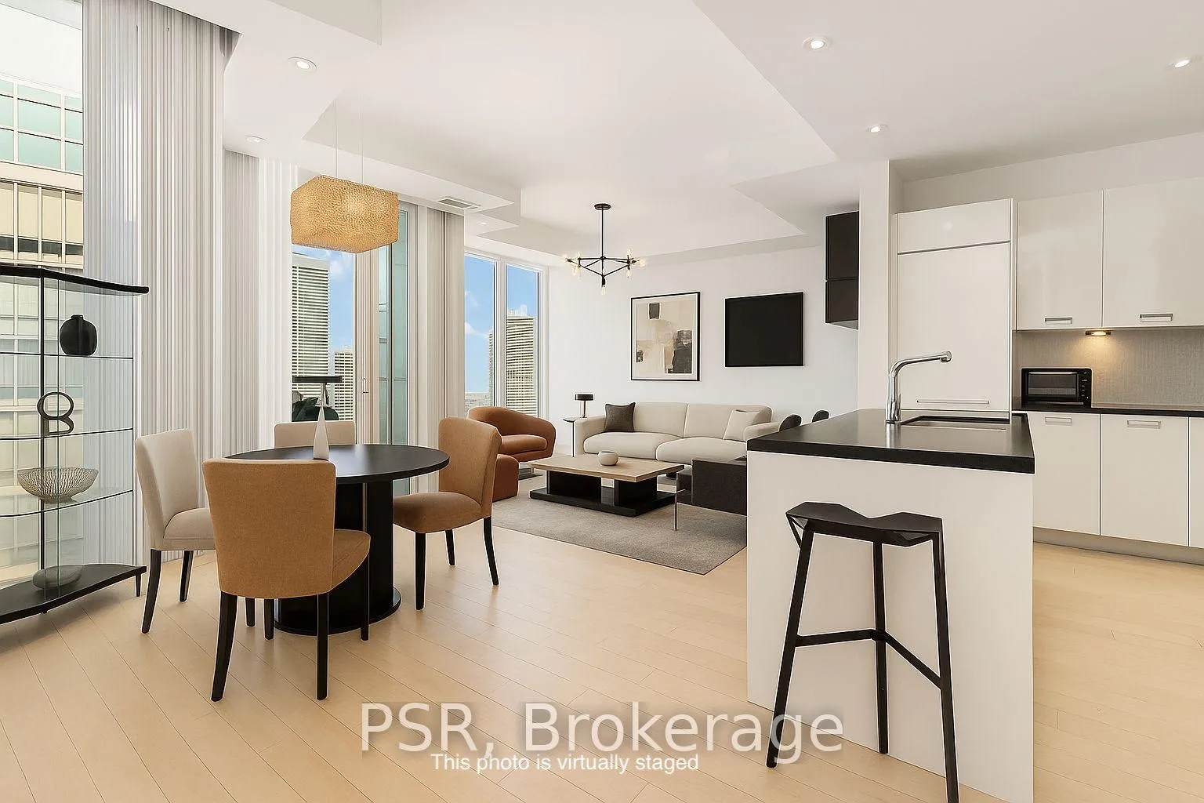
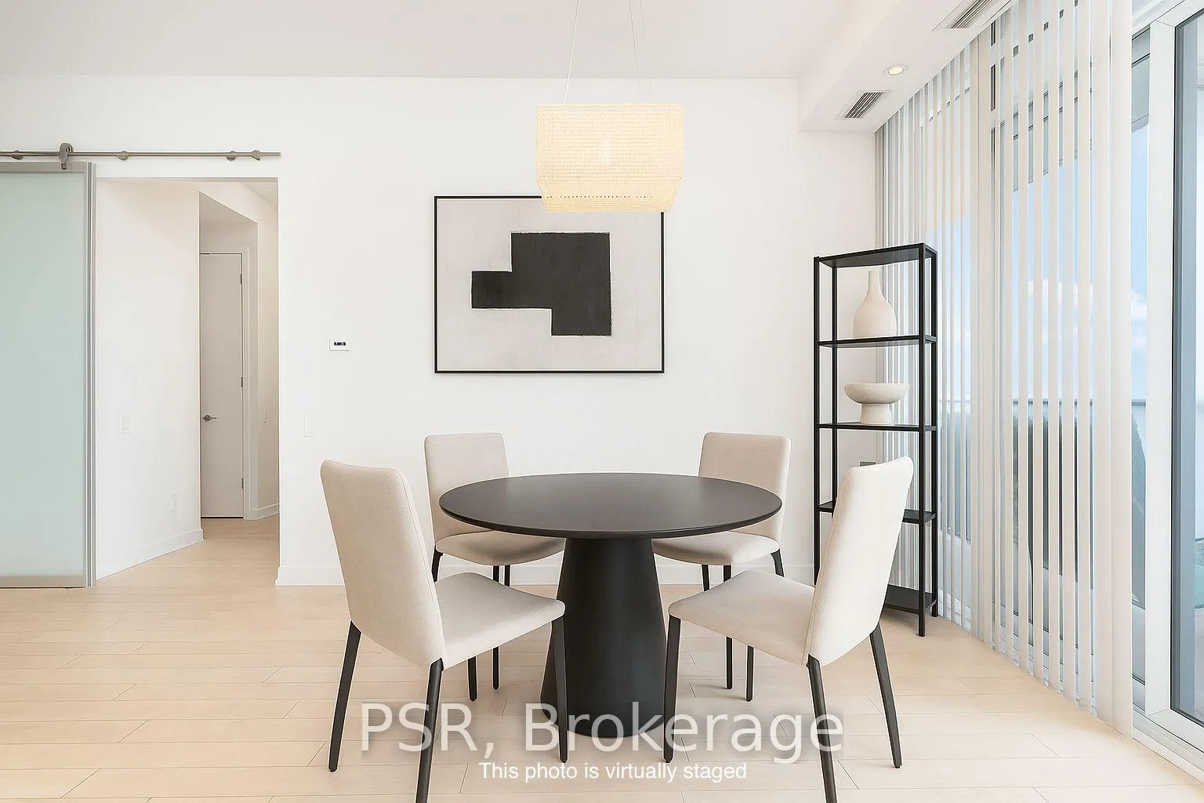
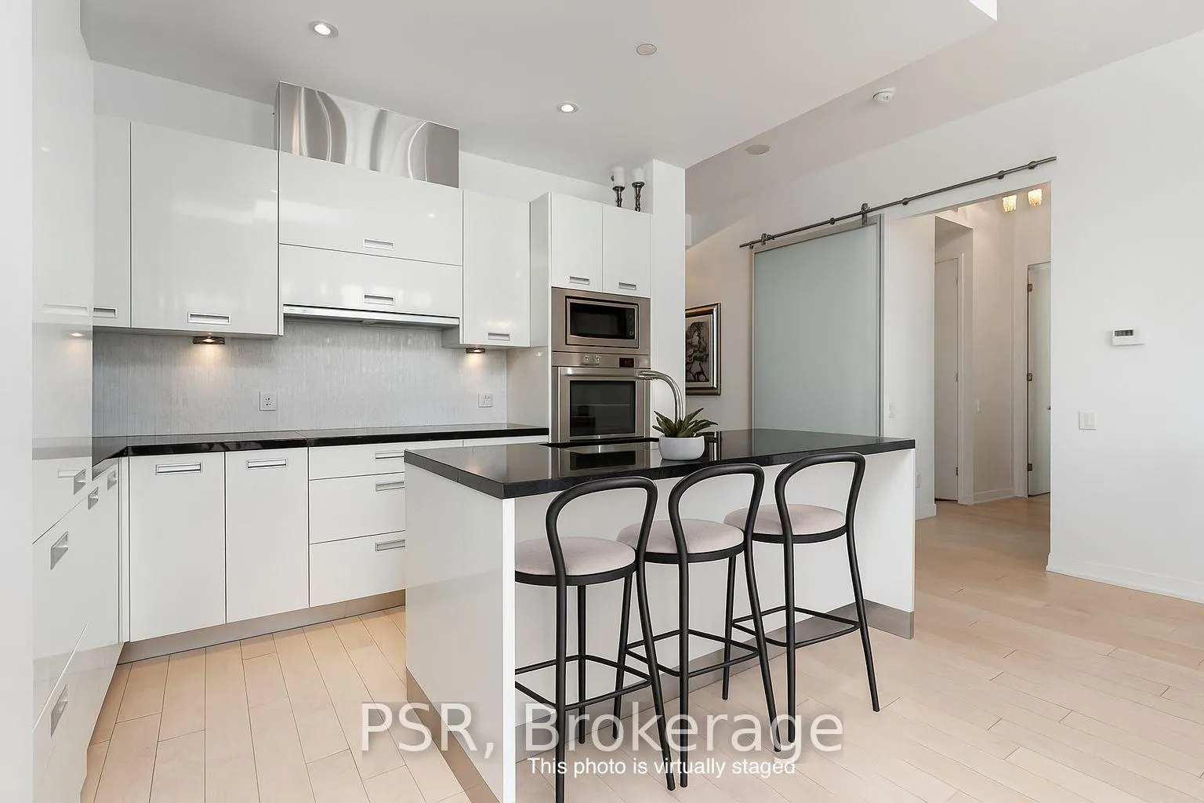
A One-Of-A-Kind Luxury Condo With A PRIVATE DOUBLE GARAGE, EV-Ready With Hydro Rough In. **CASH INCENTIVES** $5000 Buyer Credit Payable On Closing To Contribute Towards Furniture, Renos And Moving Expenses. Additionally, Full Property Tax Payment Of One Year To Be Paid on Closing. "Plus, A $5000 Contribution Towards Buyers Legal Fees And Closing Costs, And Maintenance Fees Paid For The First Six Months On Closing". VENDOR TAKE BACK MORTGAGE AVAILABLE! This Exceptional And Spacious 2-Bedroom + Large Den (Easily A 3rd Bedroom), 2-Bath Suite Offers 1,330 Sqft Of Refined Interior Space, And A 120 Sqft Private Patio Surrounded On 3 Sides By The Suite. With 2 Entrances To Breathtaking Panoramic Views Of Lake Ontario And Toronto's Skyline, Framed By True Floor-To-Ceiling Windows Along The Entire Suite Facade And Soaring 10-Ft Ceilings. Designed For Elevated Living, This Open-Concept Home Features Custom Modern Chandeliers, Bespoke Cabinetry, And A Built-In Central Vacuum System. The Chef-Inspired Kitchen Includes High-End Appliances, New Dishwasher And Abundant Workspace, While The Oversized Den Adapts Easily To Your Lifestyle As An Office, Guest Room, Or Media Space. The Primary Suite Is A Serene Retreat With Walk-In Closet And A Spa-Like Ensuite With Marble Floors, A Jacuzzi Tub And A Separate Walk-In Shower. A Spacious Second Bedroom And Full Guest Bath Offer Comfort And Privacy. The Suite Has Extensive Storage And Closet Space, Each With Custom Cabinetry/Space Savers. Adding To The Suite's Exclusivity, The Securely Over-Elevated Building Includes A Rest Stop On The 29th Floor. Plus, There Is A 24-Hour Live Concierge And Separate Security. Set In A Premium Building With The City's Largest Marble Lobby And 30,000 Sqft Of Lifestyle Amenities, Including Indoor & Outdoor Pools, 3 Hot Tubs, Full Fitness Center, Spa, Party Rooms, Boardrooms, Resident Lounge, And 1 Level Of Visitor Parking.
Ask about this home
A HOMEH agent will answer your questions about this home.
Know more about South Beach Condos
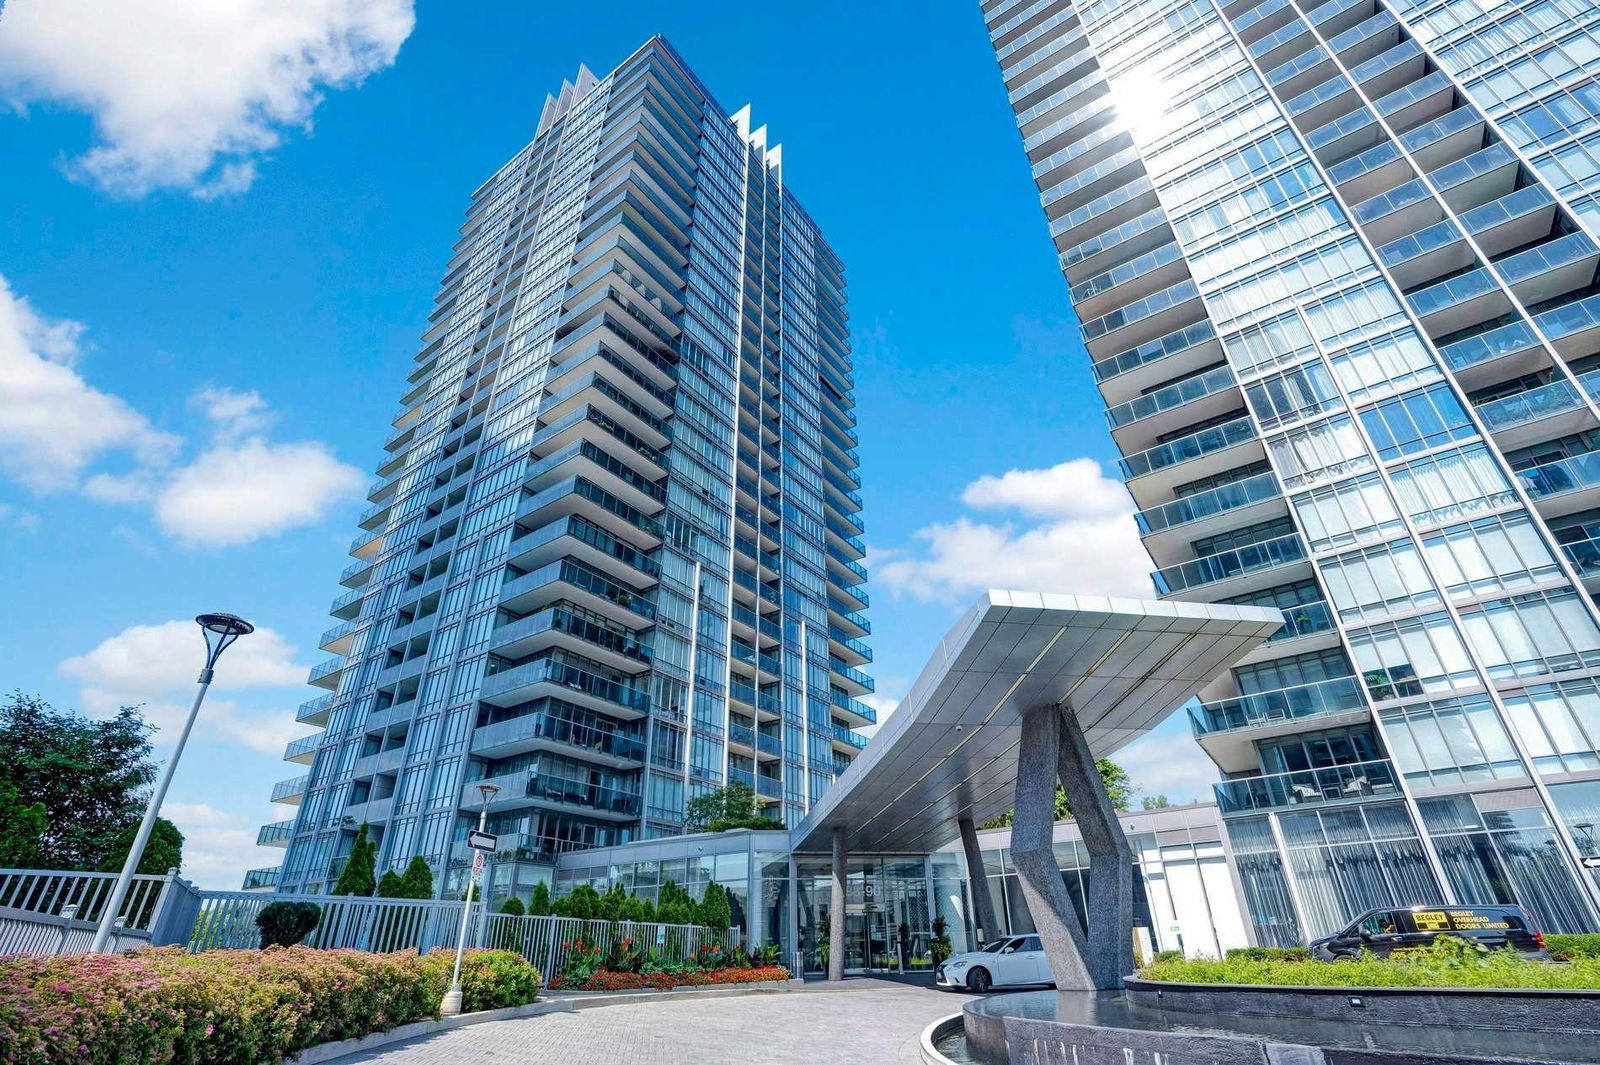
Condo building · 88 Parklawn Road
South Beach Condos is a 27-storey condo with 313 suites, built in 2012 by Amexon Development Corporation. Right now 3 for sale and 2 for rent are on the market here.
- 27storeys
- 313suites
- $818/sq ft
- 2012built
No similar units for sale in South Beach Condos right now.
Around this home
Daily convenience, out of 100, from the distances below
Schools nearby
School rating, out of 10.
Helpful calculators
Your HOMEH agent

"I would see it this week."