
 See all 43 photos
Property history

This home has sold. It is no longer available.
Property not available for sale or for rent.
Book a viewing
Ask HOMEH
About this home
Unit 516, 88 Park Lawn Road, Etobicoke
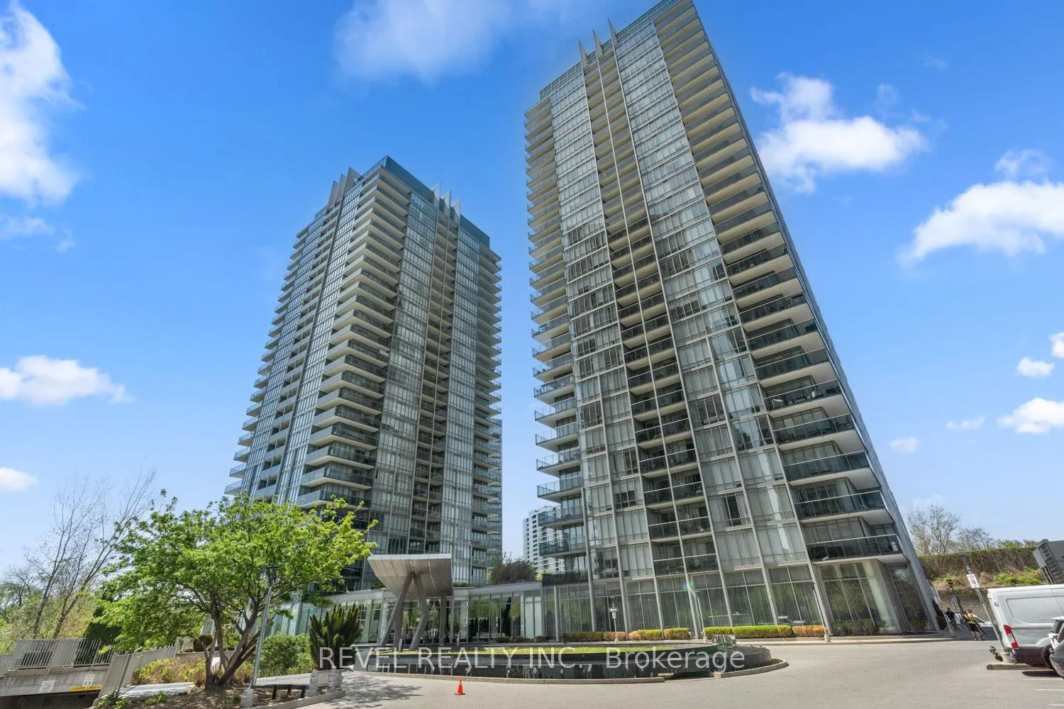
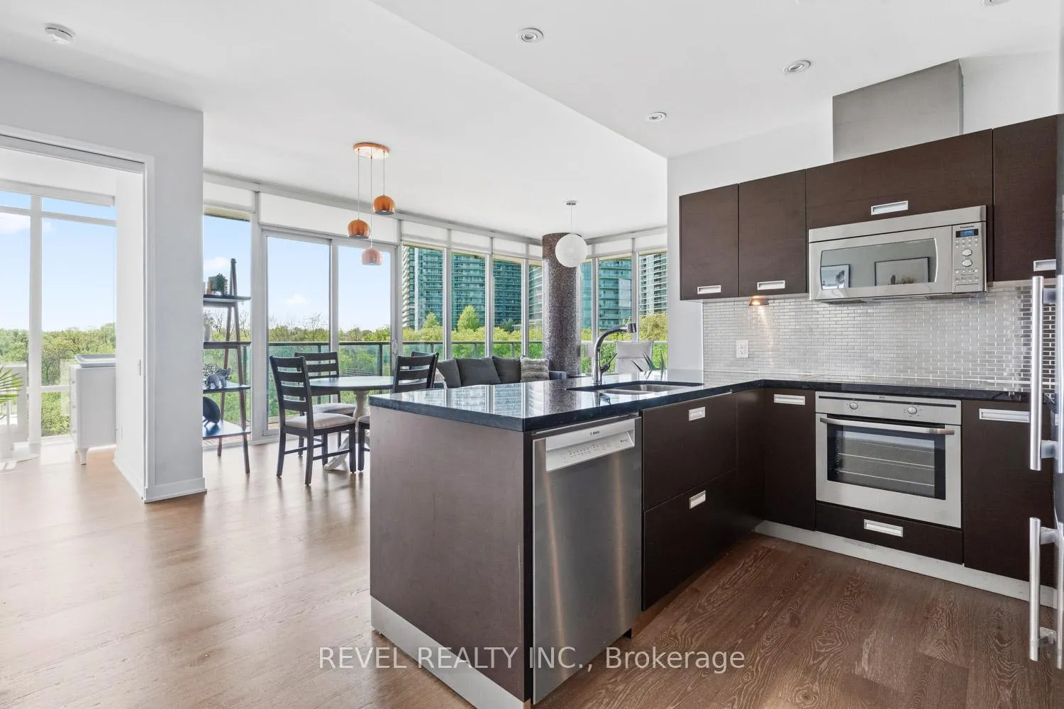
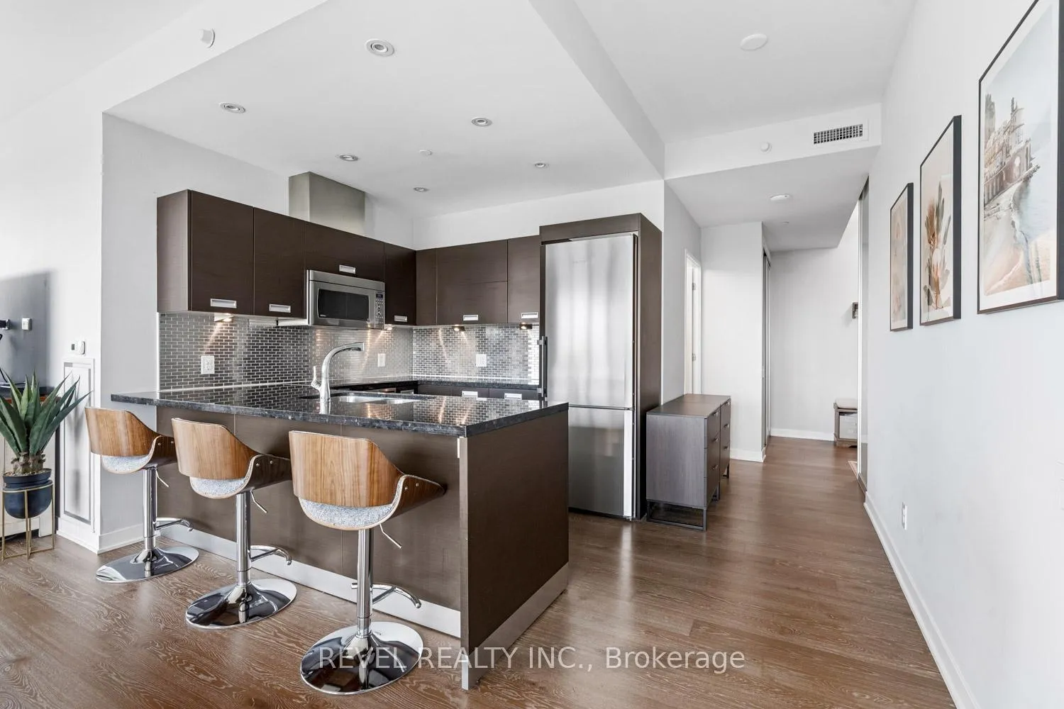
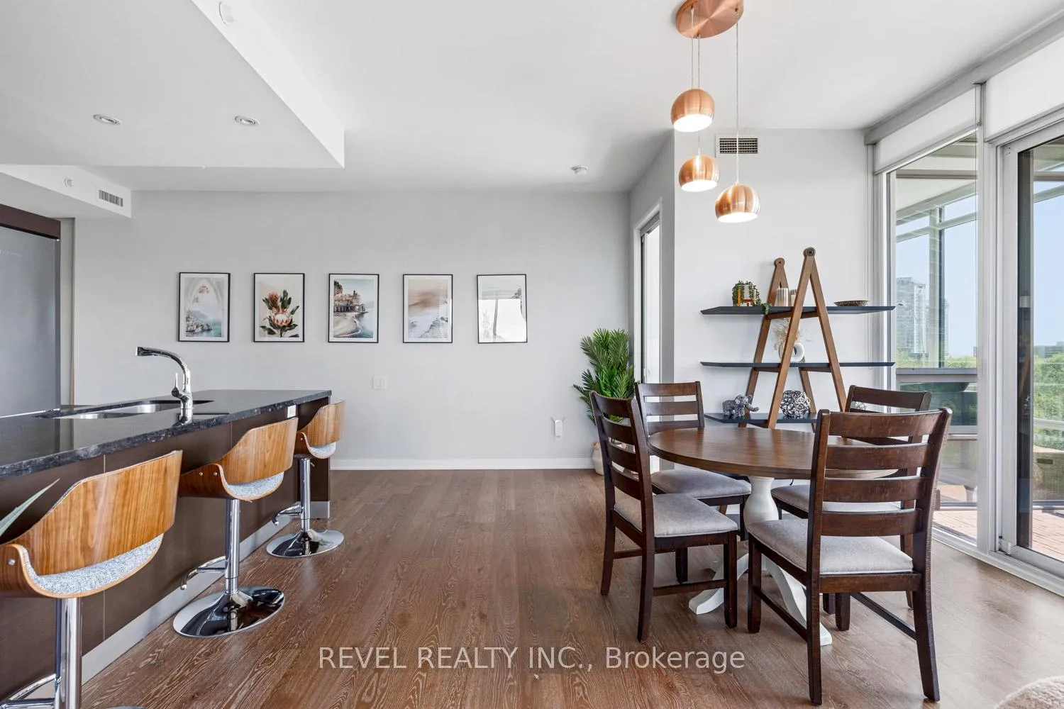
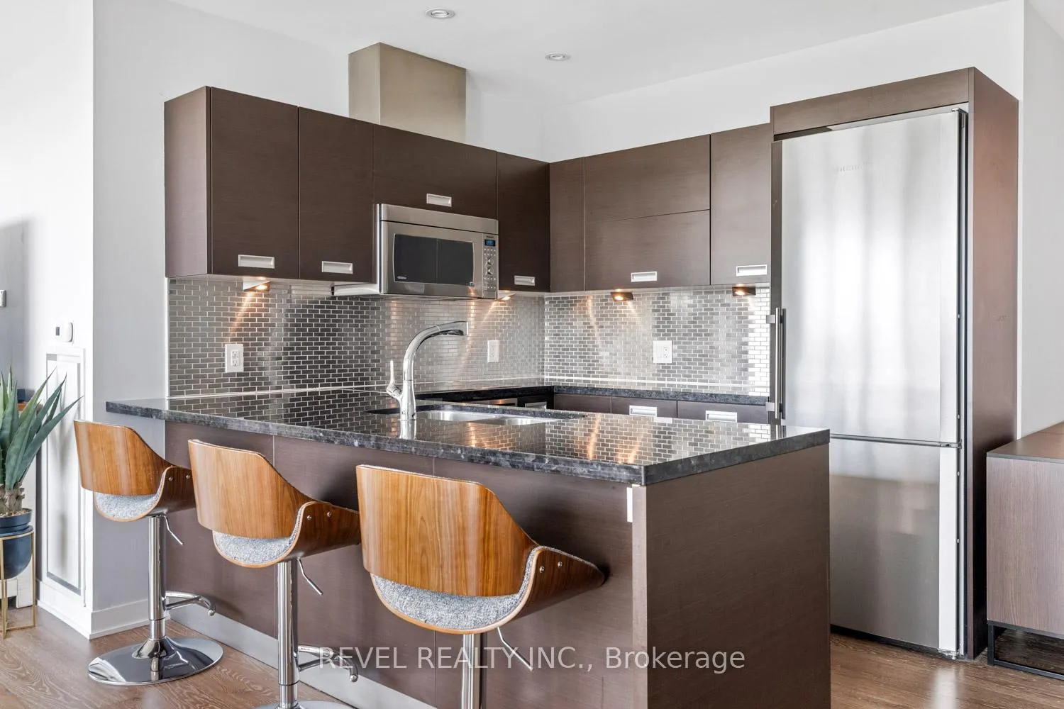
Not all condos are created equal, but this one is an exception. Spanning 971 sq ft of bright, open-concept living, this suite offers floor-to-ceiling windows that flood every corner with natural light, while soaring ceilings create an airy, elevated atmosphere throughout. Step outside to a rare 200+ sq ft wraparound balcony built for sunrise coffees, sunset cocktails, and everything in between. The sleek, functional kitchen pairs granite countertops with premium European appliances, including a brand new Bosch dishwasher, while a full scale den offers the ideal work-from-home setup without compromise. Both bedrooms are spacious and feature independent in-unit AC for personalized comfort day and night. The primary bedroom includes a walk-in closet with exceptional storage and provides a private, tucked-away feel thanks to the well thought-out split-bedroom layout. Two full bathrooms are finished to match the suite's clean and modern aesthetic, while one owned parking space and a private locker make everyday living effortless. Set in the heart of Mimico, one of Toronto's most desirable waterfront communities, 88 Park Lawn delivers the perfect balance of lifestyle and convenience. Waterfront trails, local cafés, restaurants, and green spaces are just steps away, and the building's 40,000 sq ft of amenities are widely considered the best in W06. Mimico GO gets you to Union station in just 15 minutes, with the Gardiner and QEW minutes from your door. Waterfront living, seamless commuting, and the lifestyle buyers are searching for, all in one extraordinary address.
Facts & features
Book a viewing
Rooms
8 rooms · 2 bathrooms
- Living room24′4″ × 13′2″321 sq.ft.
- Dining room24′4″ × 13′2″321 sq.ft.
- Kitchen13′5″ × 8′7″115 sq.ft.
- Primary bedroom10′5″ × 10′7″110 sq.ft.
- Bathroom6′ × 8′2″49 sq.ft.
- Bedroom 210′ × 10′8″106 sq.ft.
- Bathroom4′10″ × 8′3″40 sq.ft.
- Den5′5″ × 6′8″36 sq.ft.
Around this home
Schools nearby
School rating, out of 10.
Listing details
Helpful tools
Your HOMEH agent
"I would see it this week."
Ask HOMEH about this home
Price, neighbourhood, monthly cost. Ask anything.
HOMEH Intelligent Agent is an AI, not a licensed representative. Check anything important with your agent.