

Unit 712, 88 Park Lawn Road
Unit 712, 88 Park Lawn Road
 See all 50 photos
Property history
Facts and features
- ExposureNorth east
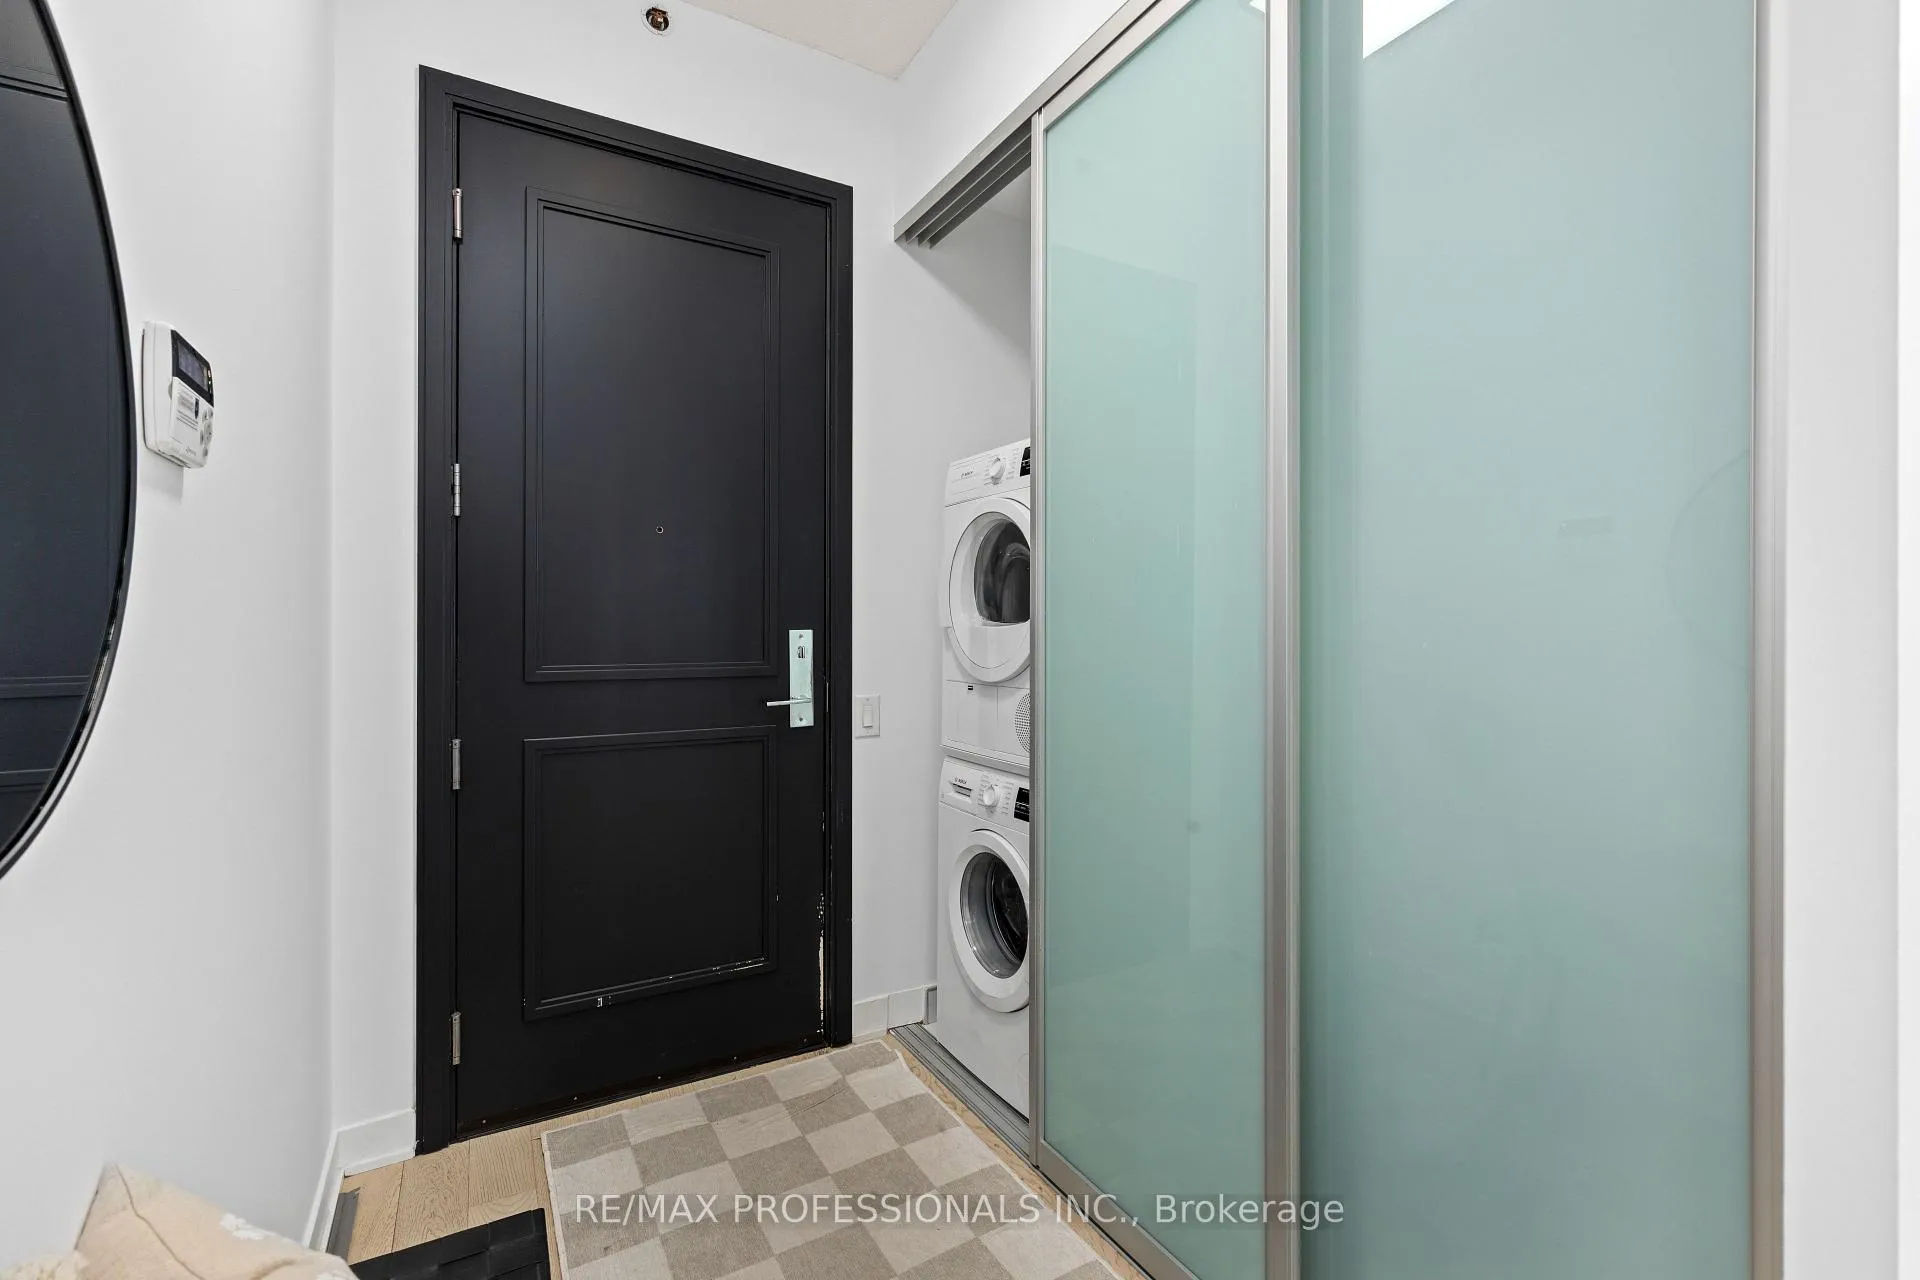
- LaundryIn-suite
- LockerOwned
- BalconyOpen
- Hardwood floors
- Central air
- Gym
- Indoor pool
- Outdoor pool
- Party room/meeting room
The homeCondo Apartment, Apartment, 800–899 sq ft
- Type: Condo Apartment
- Style: Apartment
- Living space: 800–899 sq ft
- Basement: None
- Exposure: North East
InsideHardwood, Window floor to ceiling, In-suite laundry, Carpet free
- Flooring: Hardwood, Window floor to ceiling
- Laundry: In-suite laundry
- Features: Carpet free
- Security: Security guard, concierge/security, security system
- Rooms above ground: 6
- Bedrooms: 2 + 1 in the basement
- Bathrooms: 2
- Kitchens: 1
OutsideAluminum siding, concrete, Open
- Exterior: Aluminum siding, concrete
- Balcony: Open
Parking and locker1 Parking, Underground, Parking type Owned
- Spaces: 1 Parking
- Garage: Underground
- Parking type: Owned
- Driveway: Underground
- Spot: P3
- Locker: Owned
- Locker unit: P3
- Locker level: C/167
BuildingSouth Beach Condos, Storeys 27, Units 313
- Name: South Beach Condos
- Storeys: 27
- Units: 313
- Registered: 2012
- Condo corporation: 2243
- Amenities: Guest suites, gym, indoor pool, outdoor pool, party room/meeting room, squash/racquet court
- Pets: Allowed
Heating, water and powerForced air, gas, Central air
- Heating: Forced air, gas
- Cooling: Central air
Costs and taxesTaxes $3,001 a year, Condo fee $697 a month, Heat included, common elements included, building insurance included, water included, parking included, cac included
- Taxes, 2025: $3,001 a year
- Condo fee: $697 a month
- Fee includes: Heat included, common elements included, building insurance included, water included, parking included, cac included
- HST: HST included in the price
- Rental items: N/a
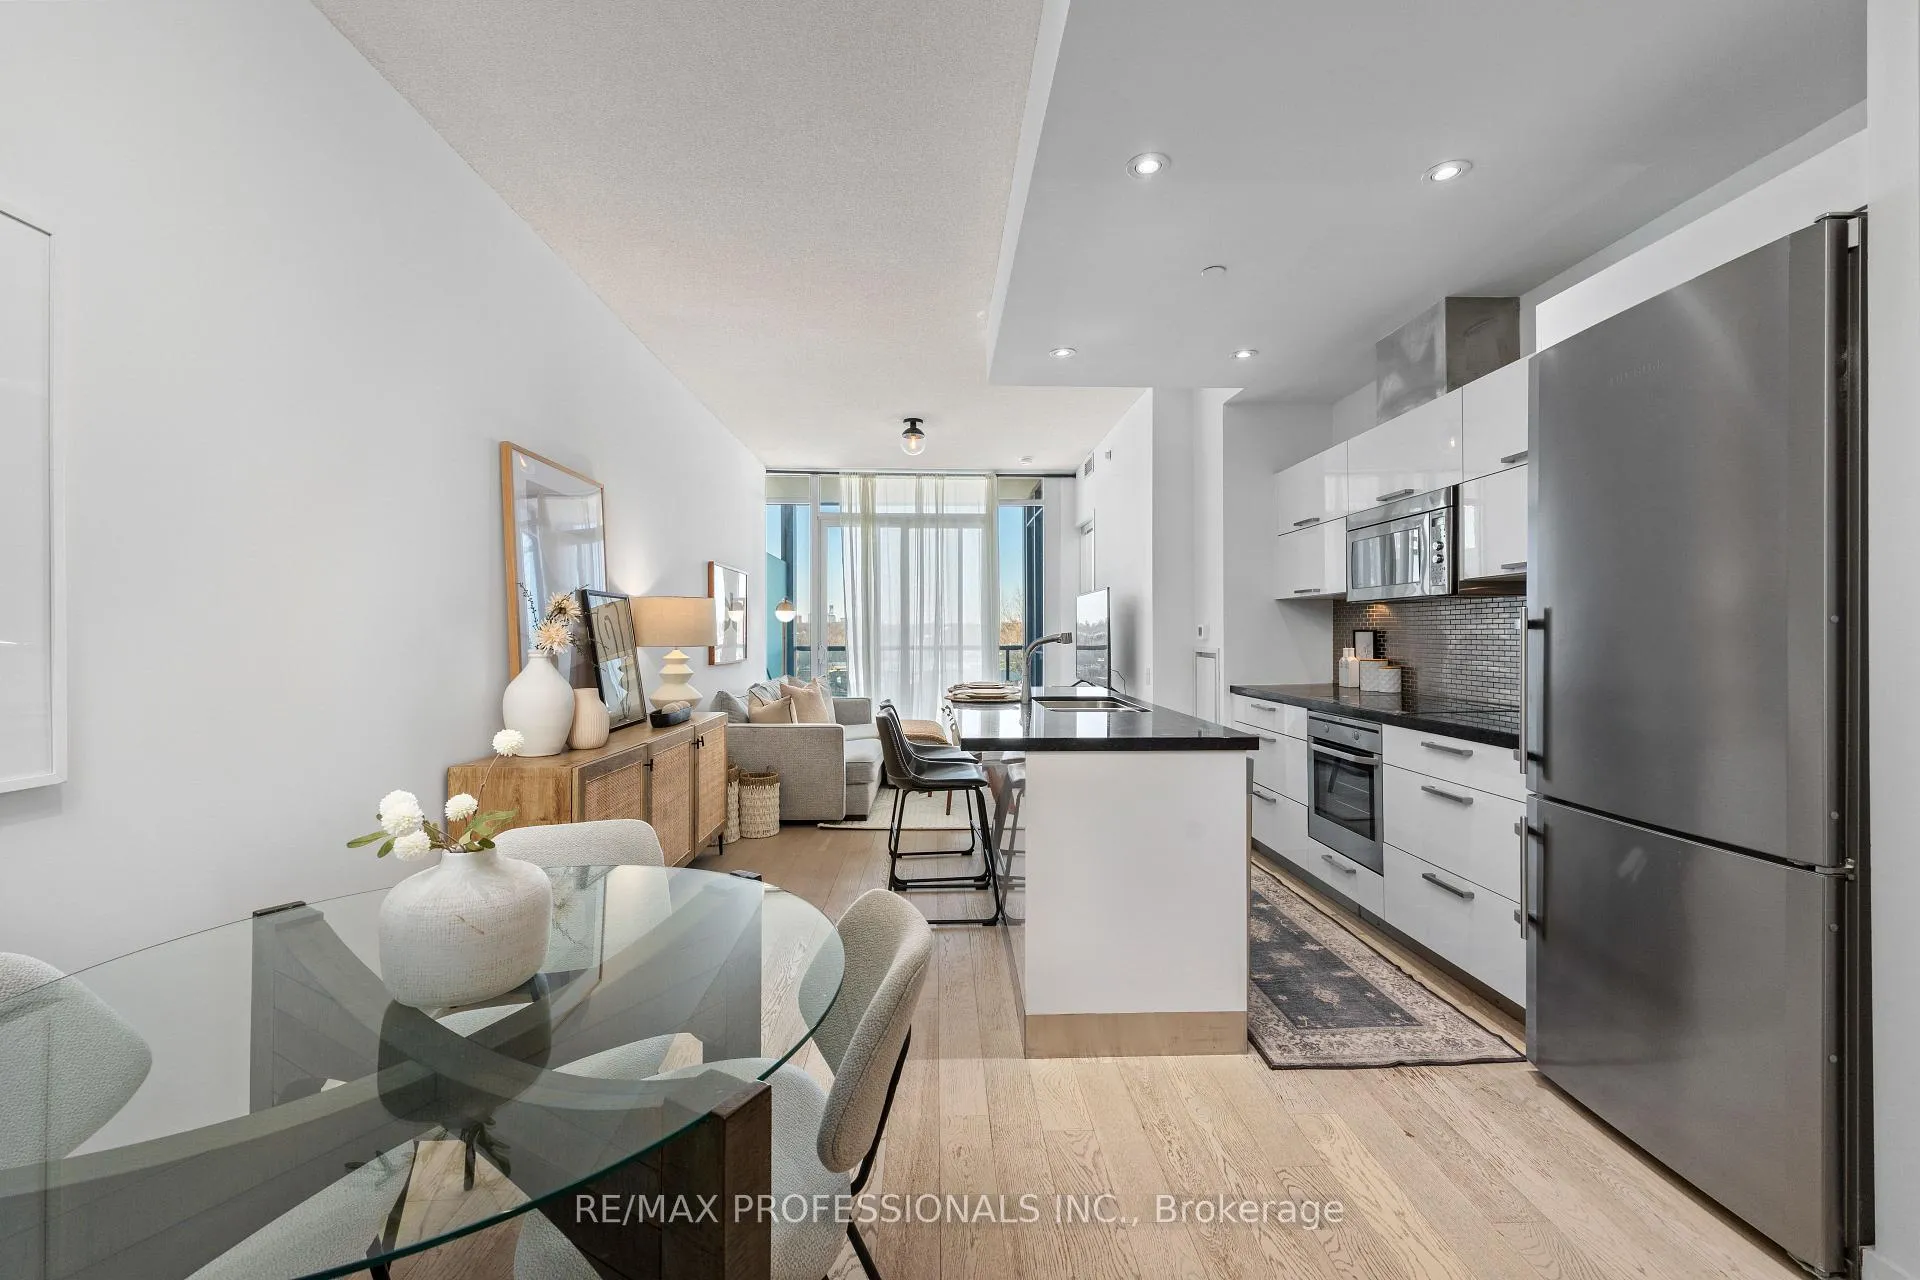
Included in the saleAll s/s appliances: fridge, stove, microwave, dishwasher. blk cook-top. white stacked bosch washer/dryer. all elf's & window coverings., N/a
- Included: All s/s appliances: fridge, stove, microwave, dishwasher. blk cook-top. white stacked bosch washer/dryer. all elf's & window coverings.
- Not included: N/a
NearbyBeach, park, public transit, river/stream, school bus route, waterfront
- Close to: Beach, park, public transit, river/stream, school bus route, waterfront
Listing detailsW12825134, Sold, Feb 26, 2026
- MLS® number: W12825134
- Status: Sold
- Listed on: Feb 26, 2026
- Days on market: 12
- Updated: Mar 10, 2026
- Possession: Other
- Occupied by: Owner
- Listing brokerage: RE/MAX PROFESSIONALS INC.
About this home
Unit 712, 88 Park Lawn Road, Etobicoke (Mimico), ON M8Y 0B5
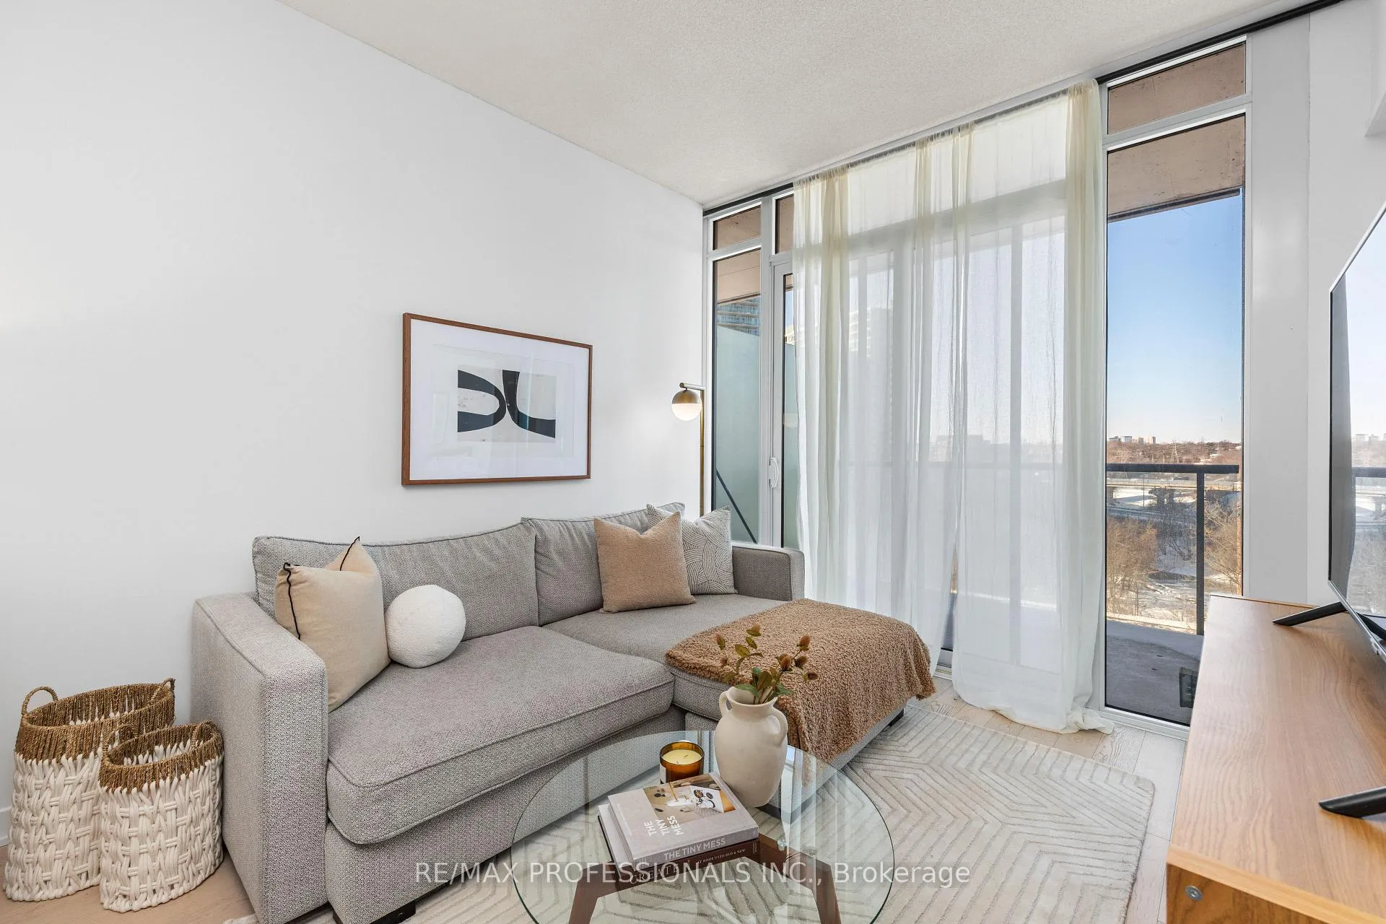
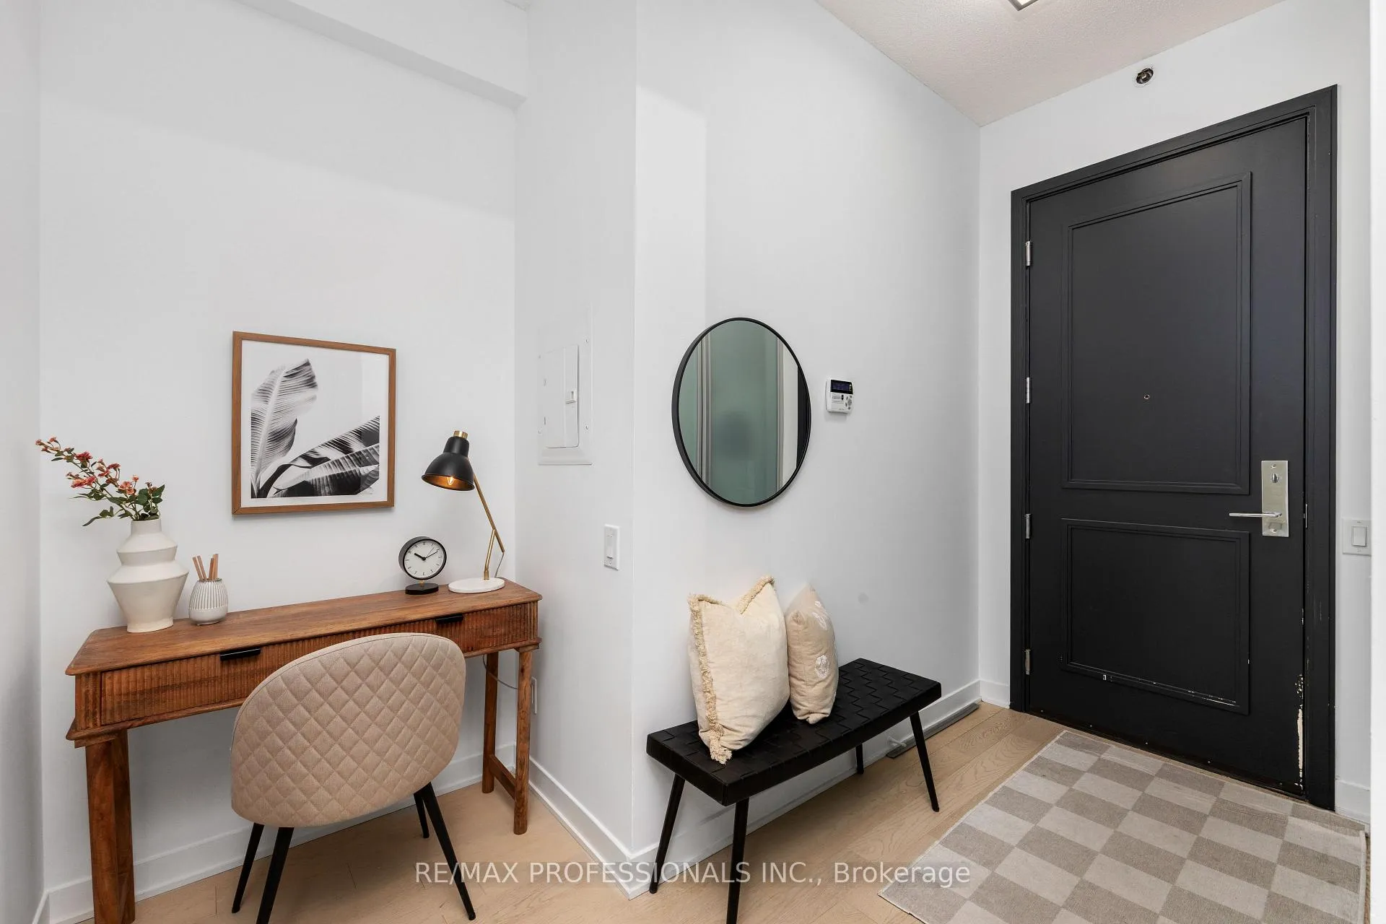
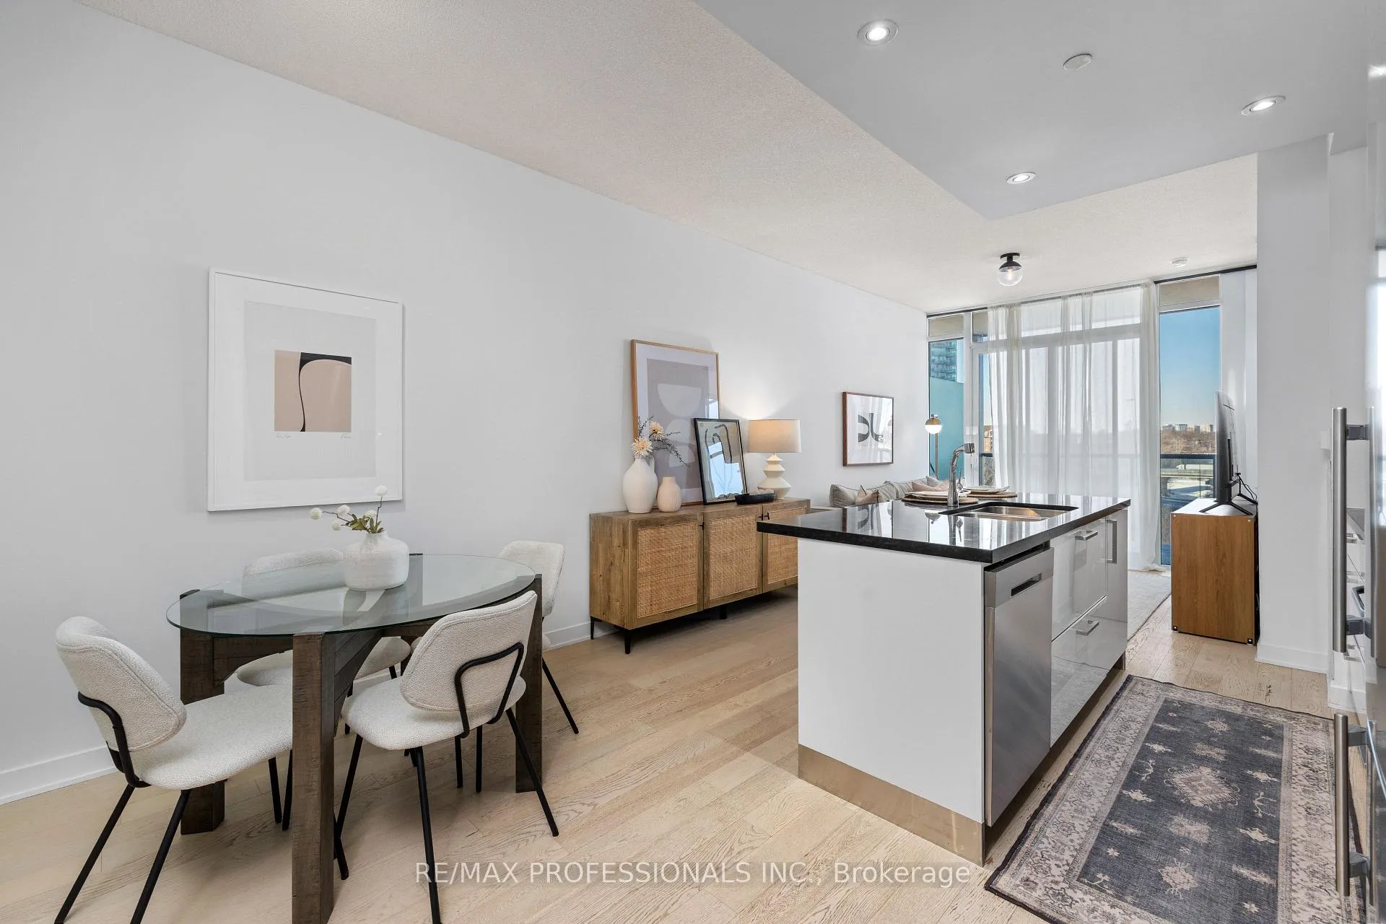
Welcome to South Beach Condos where a Miami-inspired vibe meets the best of waterfront living in Humber Bay Shores. From the moment you arrive, you're greeted by a lavish, hotel-style lobby, an inviting space to enjoy at your leisure and a true statement of the building's elevated lifestyle. With outstanding amenities and a welcoming community feel, this is a place you'll be proud to call home. Step outside and you're moments to the natural beauty of Humber Bay Park East and West, perfect for morning walks, weekend bike rides, and sunset strolls along the water. Everyday conveniences are right at your doorstep, with grocery stores, cafés, and local favourites all within walking distance. Commuting is effortless with quick access to the TTC, the Gardiner Expressway (east and west), and nearby Mimico GO Station, with Park Lawn GO Station coming to the area, making connectivity even better. Enjoy resort-style amenities designed for every season and every lifestyle, including indoor and outdoor pools, indoor and outdoor hot tubs, a fully equipped state-of-the-art fitness centre, basketball court, squash court, sauna and steam rooms. Entertain and unwind in the party room and resident lounge, complete with pool tables, or retreat to the library, business centre, and theatre for work, study, or movie nights. With 24/7 concierge and security services and ample visitor parking for your guests, convenience and peace of mind come standard. Inside, this well-maintained suite offers a highly functional layout with split bedrooms for added privacy, complemented by a sleek, modern kitchen featuring high-end European appliances. The open-concept den (as per builder plan) blends seamlessly into the living space, ideal for a home office, reading nook, or extended entertaining area. Bright, stylish, and designed for real life, this is the kind of home that simply feels right. Your next chapter starts here, welcome home!
Ask about this home
A HOMEH agent will answer your questions about this home.
Know more about South Beach Condos
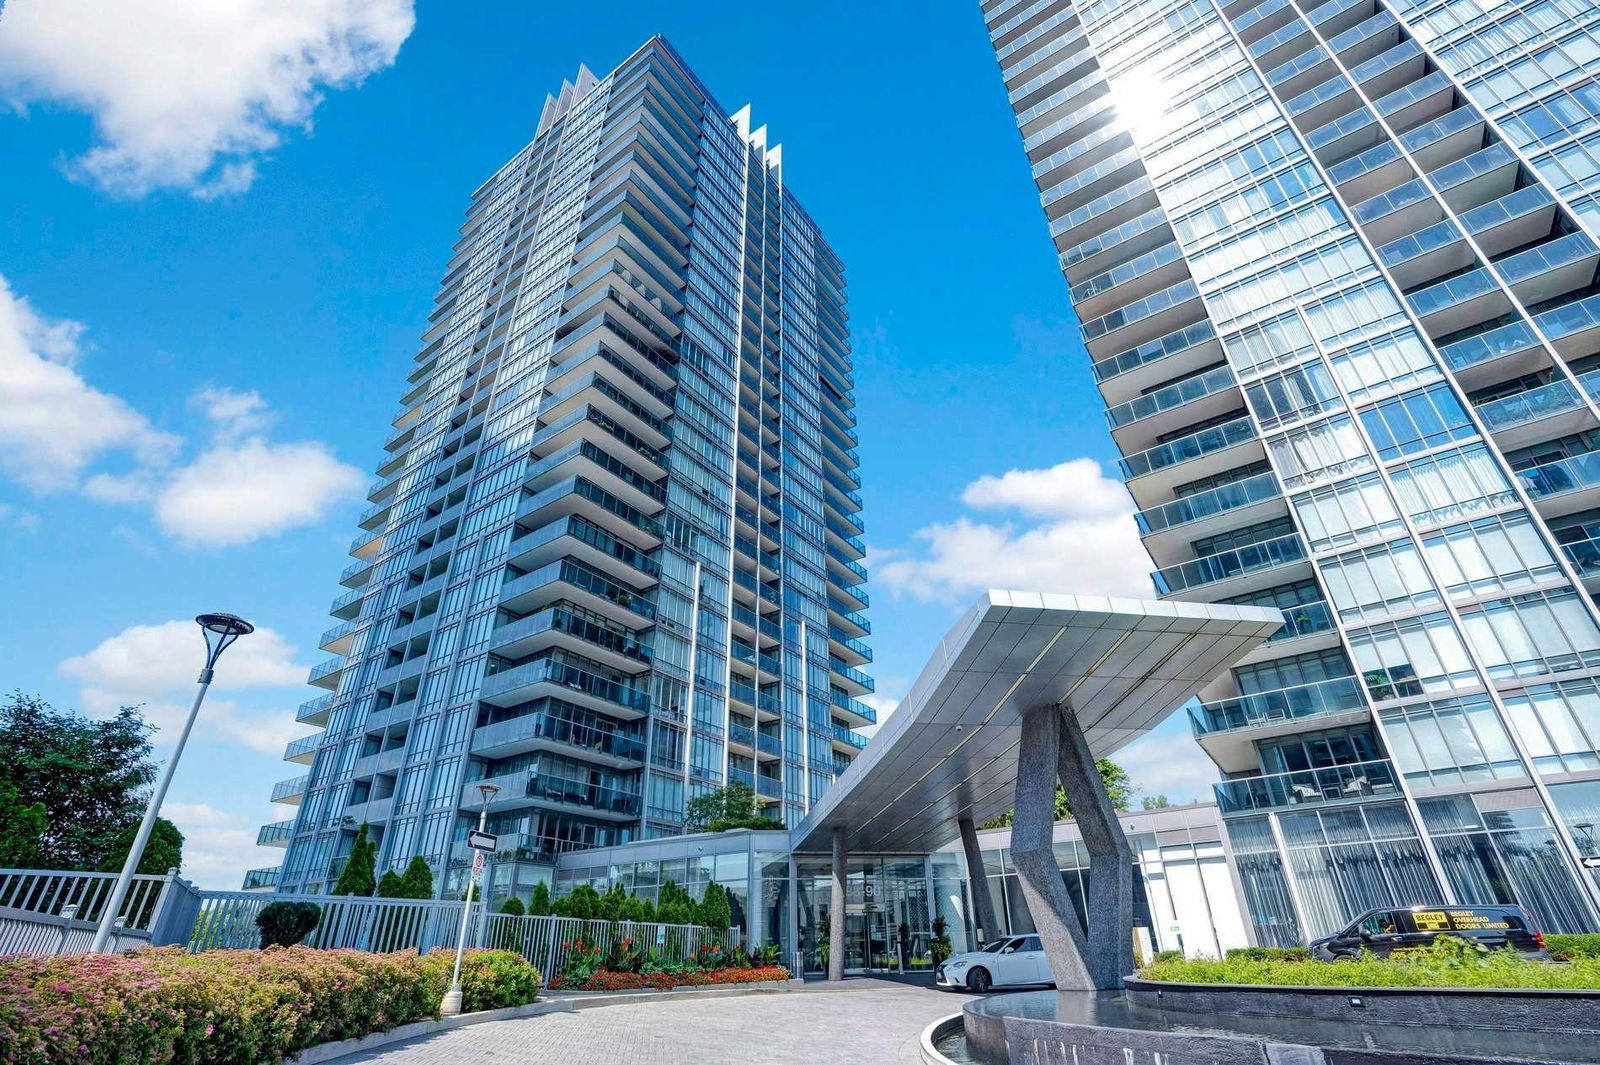
Condo building · 88 Parklawn Road
South Beach Condos is a 27-storey condo with 313 suites, built in 2012 by Amexon Development Corporation. Right now 2 for sale and 2 for rent are on the market here.
- 27storeys
- 313suites
- $818/sq ft
- 2012built
No similar units for sale in South Beach Condos right now.
Around this home
Daily convenience, out of 100, from the distances below
Schools nearby
School rating, out of 10.
Helpful calculators
Your HOMEH agent

"Priced 9% under the Hestimate. I would see it this week."