

Lower, 89 Superior Avenue
Detached Terminated
1/29Lower, 89 Superior Avenue
Detached Terminated
 See all 29 photos
2 Bedrooms
1 Bathroom
0 Garage
1.1K–1.5K sq.ft
Basement
— Unit
Property history
- $2,780ExpiredList: 2025-08-15|End: 2025-11-30|107 daysW12347660
- $2,700TerminatedList: 2025-01-21|End: 2025-02-21|31 daysW11935075
Facts and features
- BasementApartment
- Lease term12 months
- FurnishedFurnished
- LaundryEnsuite
What stands out
- Separate entrance
- Fireplace
- Central air
The homeDetached, 2-storey, 1,100–1,500 sq ft
- Type: Detached
- Style: 2-storey
- Living space: 1,100–1,500 sq ft
- Basement: Apartment, separate entrance
InsideFireplace Yes, Vinyl, Ensuite, lower level
- Fireplace: Yes
- Flooring: Vinyl
- Laundry: Ensuite, lower level
- Features: Carpet free
- Rooms above ground: 5
- Bedrooms: 2
- Bathrooms: 1
- Kitchens: 1
Outside and lotStucco (plaster), Asphalt shingle, Concrete
- Exterior: Stucco (plaster)
- Roof: Asphalt shingle
- Foundation: Concrete
Parking1 Parking, Private
- Spaces: 1 Parking
- Driveway: Private
Heating, water and powerForced air, gas, Central air, Municipal water
- Heating: Forced air, gas
- Cooling: Central air
- Water: Municipal water
- Sewer: Municipal sewer
- Natural gas: Yes
- Hydro: Yes
- Cable: Available
Rent and termsRent $2,700 a month, Basement, Furnished
- Rent: $2,700 a month
- Space for rent: Basement
- Furnished: Furnished
- Lease: 12 months
- Paid: Monthly
- Rent includes: Central air conditioning, heat, hydro, water
- Deposit: Required
- Credit check: Required
- Employment letter: Required
- Rental application: Required
- References: Required
IncludedUtilities included (heat, hydro, water).
- Included: Utilities included (heat, hydro, water).
NearbyLake access, park, public transit
- Close to: Lake access, park, public transit
Listing detailsW11935075, Terminated, Jan 21, 2025
- MLS® number: W11935075
- Status: Terminated
- Listed on: Jan 21, 2025
- Days on market: 31
- Updated: Feb 21, 2025
- Possession: Immediately
- Occupied by: Vacant
- Listing brokerage: RE/MAX SPECIALISTS MAJESKI GROUP
About this home
Lower, 89 Superior Avenue, Etobicoke (Mimico), ON M8V 2M7
Carpet FreeLake AccessParkPublic Transit
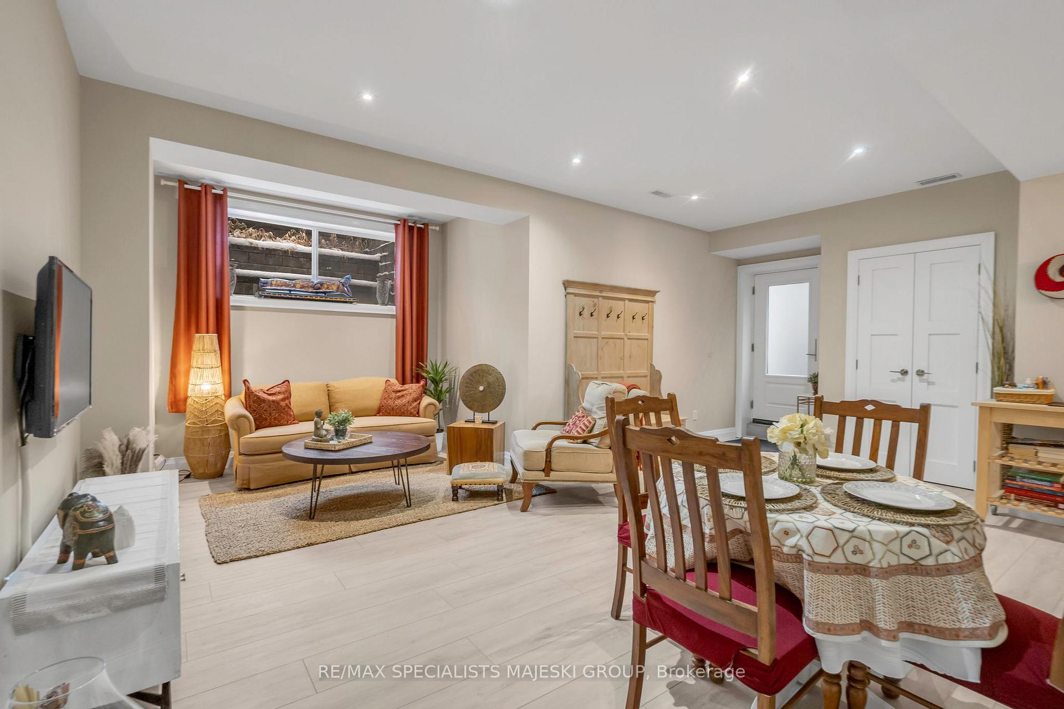
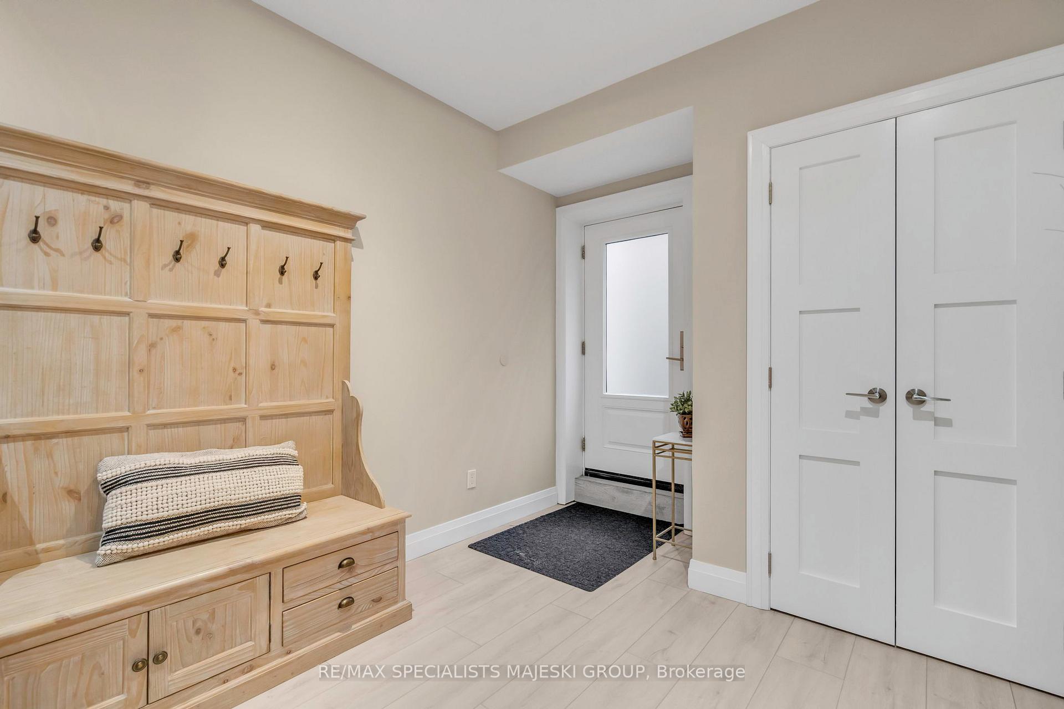
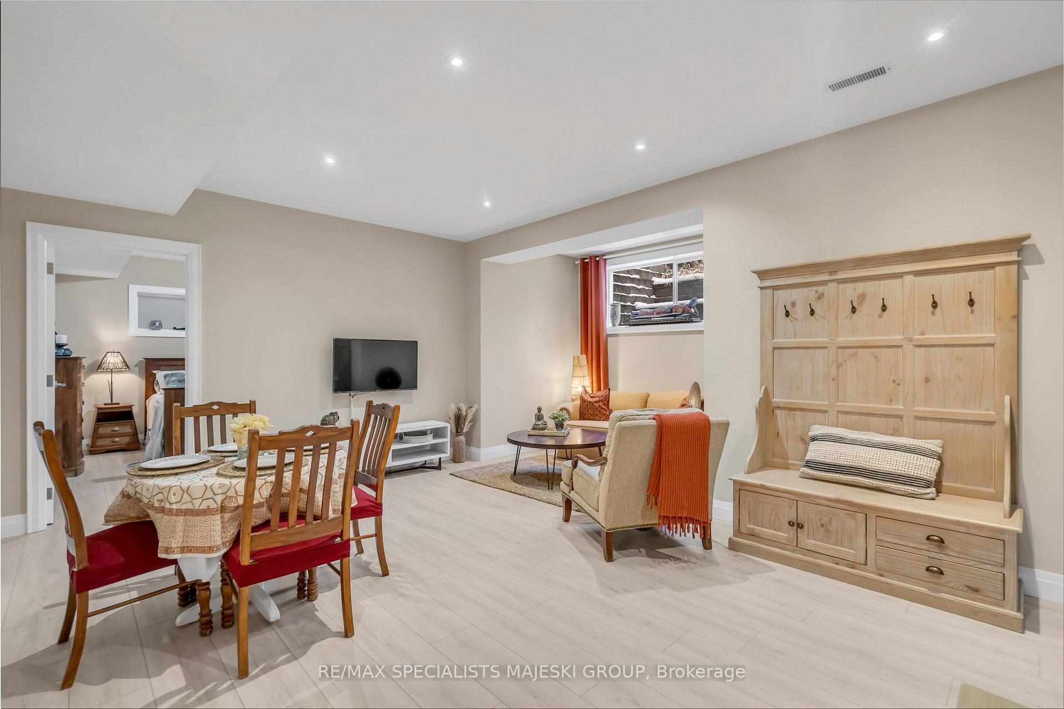
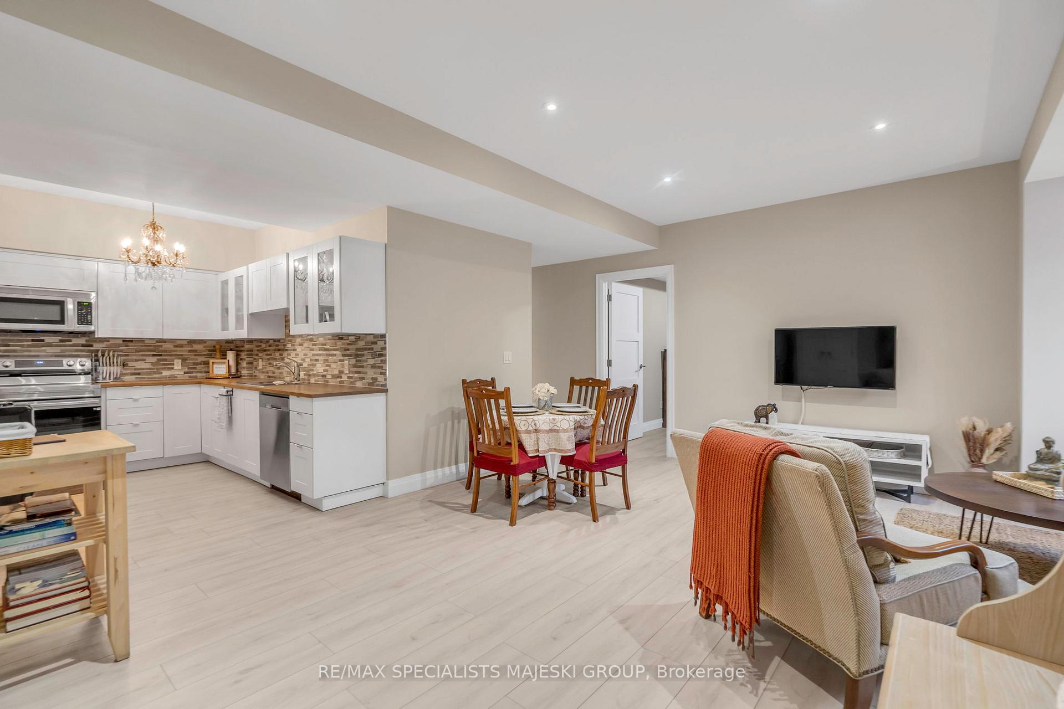
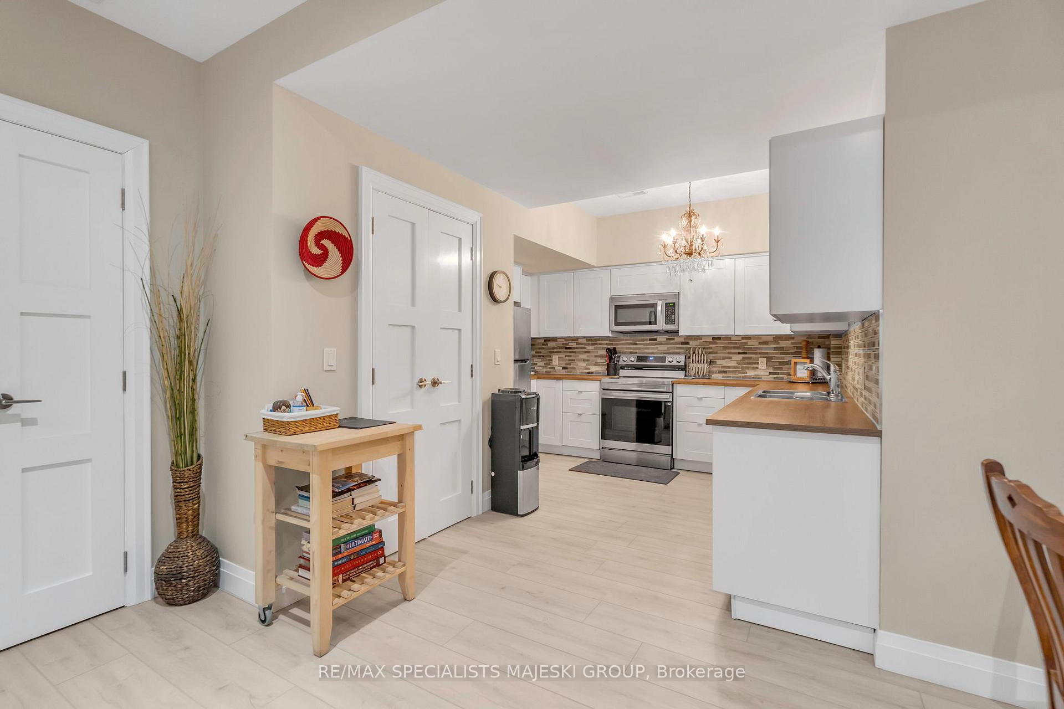
Luxury All-Inclusive Lease! Prime Mimico/South Etobicoke Location. 9 Ft. Ceilings, Open Concept, Newly Built With Separate Entrance. 2 Large Bedrooms, 1 Luxury Bath, Contemporary Kitchen With Plenty Of Cabinet Space. Across The Street From A Beautiful Park, Lake Ontario Boardwalk Just 5 Min Walk, 6 Mins Walk To Mimico Go Station, Quick Access To Gardiner Expressway. No Pets, No Smoking. Rsa **EXTRAS** Stainless Steel: Fridge, Stove, Microwave/Range, Dishwasher, Washer & Dryer
Read more
Ask about this home
A HOMEH agent will answer your questions about this home.
Ask a question
Around this home
Lakeshore & Superior
Errands
Transit
Parks
Schools
Daily convenience, out of 100, from the distances below
ParkQueens Avenue Parkette · 15 within 1 km1 min walk38 m
GroceryJoe's Variety Plus6 min walk350 m
SchoolSt Leo Catholic School6 min walk390 m
Train stationMimico4 min walk222 m
PharmacyI.D.A.6 min walk368 m
Cafés & food2 for 3 Pizza · 15 within 1 km6 min walk339 m
Gym & rec centreMimico Arena11 min walk694 m
LibraryToronto Public Library - Mimico Centennial4 min walk226 m
WalkDriveStraight-line distance, open map data
Grocery0.3 km
Park0.0 km
Coffee0.4 km
Dining0.4 km
Gym0.9 km
Mimico0.2 km
Schools nearby
School rating, out of 10.
St Leo Catholic Schoolelementary · Catholic · 0.4 km
5.3/10Fair
Phoenix Montessori School Incelementary · Private · 0.4 km
—
David Hornell Junior Schoolelementary · Public · 0.4 km
—
Contact agent
Helpful calculators
Rent vs buy
Affordability
Mortgage
Down payment
Stress test
CMHC insurance
Your HOMEH agent

NimaHOMEH agent · Etobicoke
"I would see it this week."
Ask Nima