

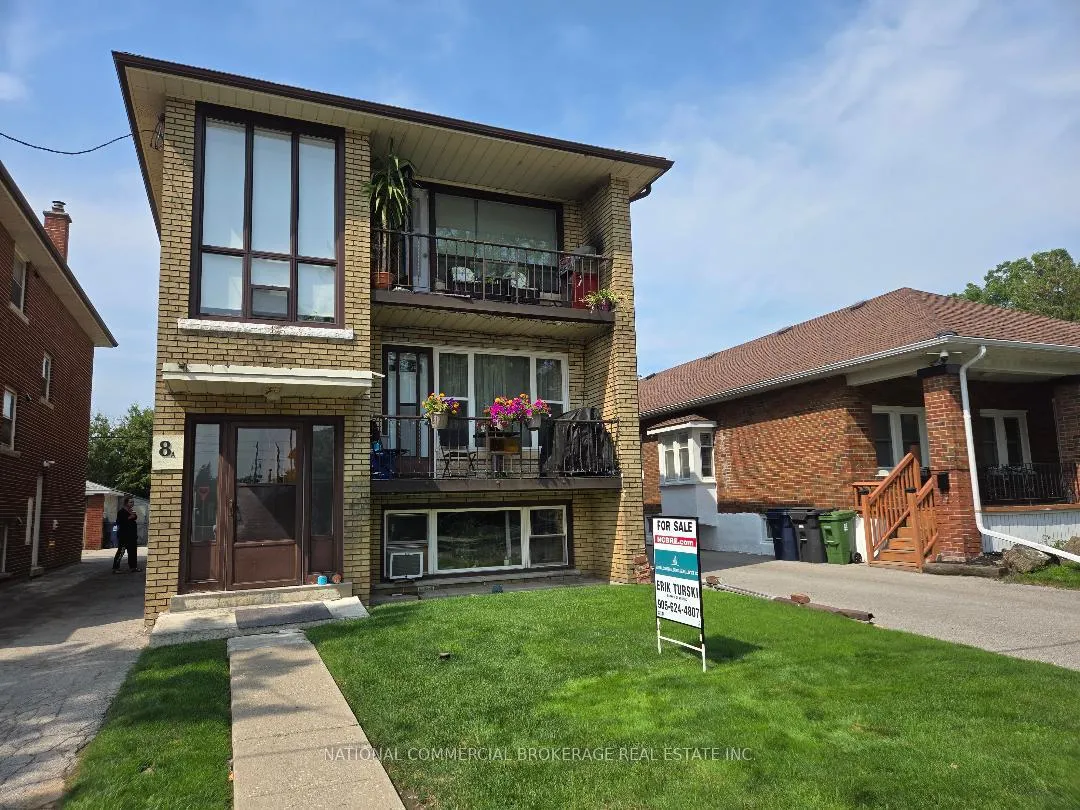
8A Nineteenth Street
Multiplex Suspended
1/68A Nineteenth Street
Multiplex Suspended
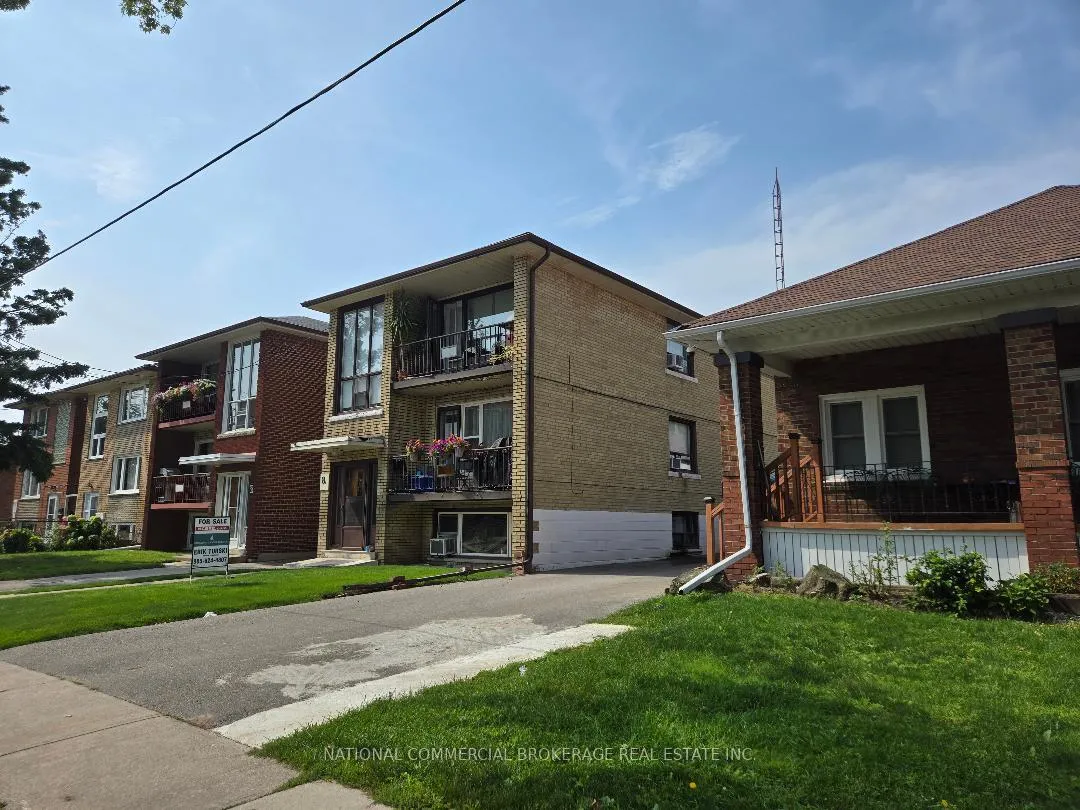 See all 6 photos
5 Bedrooms
3 Bathrooms
5 Parking
2.5K–3K sq.ft
30×119 ft
$5,100/yr
Property history
- $1,499,000SuspendedList: 2024-09-11|End: 2026-09-09|728 daysW9347337
Facts and features
- BasementApartment
- Price per sq ft~$545
- Water, sewerMunicipal
- HeatingRadiant
What stands out
- 3 kitchens
- Walk-out basement
- Hardwood floors
The homeMultiplex, 2-storey, 2,500–3,000 sq ft
- Type: Multiplex
- Style: 2-storey
- Living space: 2,500–3,000 sq ft
- Basement: Walk-out, apartment
- Special designation: Other
InsideHardwood, Lower level, Upgraded insulation
- Flooring: Hardwood
- Laundry: Lower level
- Features: Upgraded insulation
- Rooms above ground: 13
- Bedrooms: 5
- Bathrooms: 3
- Kitchens: 3
Outside and lotBrick, Shingles, Concrete block
Outside
- Exterior: Brick
- Roof: Shingles
- Foundation: Concrete block
- Size: 30 × 119 ft
- Zoning: Res
Parking5 Parking, Mutual, available
- Spaces: 5 Parking
- Driveway: Mutual, available
Heating, water and powerRadiant, gas, Window unit(s), Municipal water
- Heating: Radiant, gas
- Cooling: Window unit(s)
- Water: Municipal water
- Sewer: Municipal sewer
- Natural gas: Yes
- Hydro: Yes
- Cable: Yes
- Telephone: Yes
Costs and taxesTaxes $5,100 a year, Furnace and 3 water boilers $ 38 per month plus furnace $187.
- Taxes, 2026: $5,100 a year
- Rental items: Furnace and 3 water boilers $ 38 per month plus furnace $187.
Included in the sale3 fridges,3 stoves,washer,dryer.,elf
- Included: 3 fridges,3 stoves,washer,dryer.,elf
Listing detailsW9347337, Suspended, Sep 11, 2024
- MLS® number: W9347337
- Status: Suspended
- Listed on: Sep 11, 2024
- Days on market: 728
- Updated: Sep 9, 2026
- Possession: 2025-12-01
- Occupied by: Tenant
- Listing brokerage: NATIONAL COMMERCIAL BROKERAGE REAL ESTATE INC.
About this home
8A Nineteenth Street, Etobicoke (New Toronto), ON M8V 3L3
Upgraded Insulation
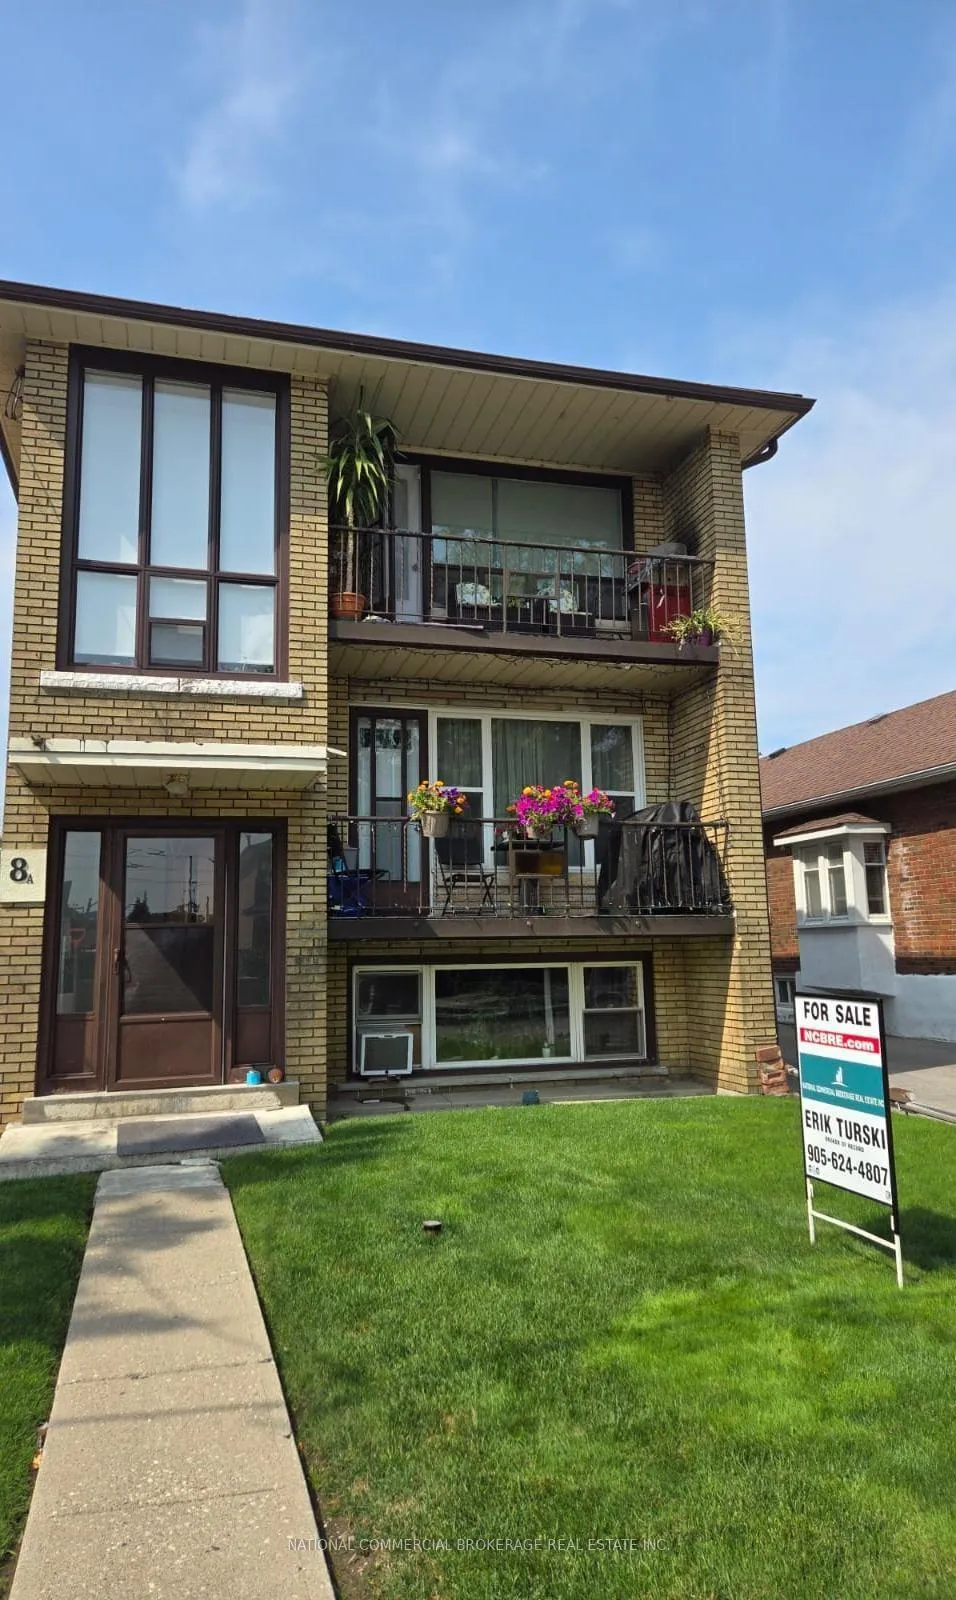
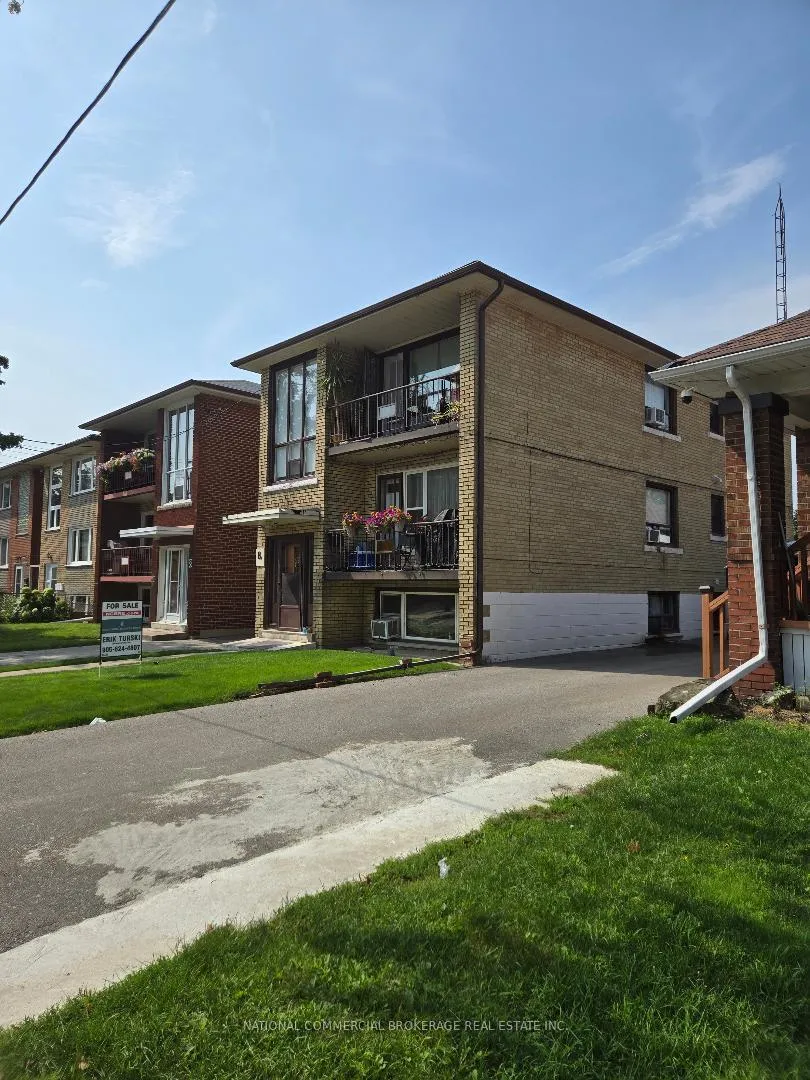
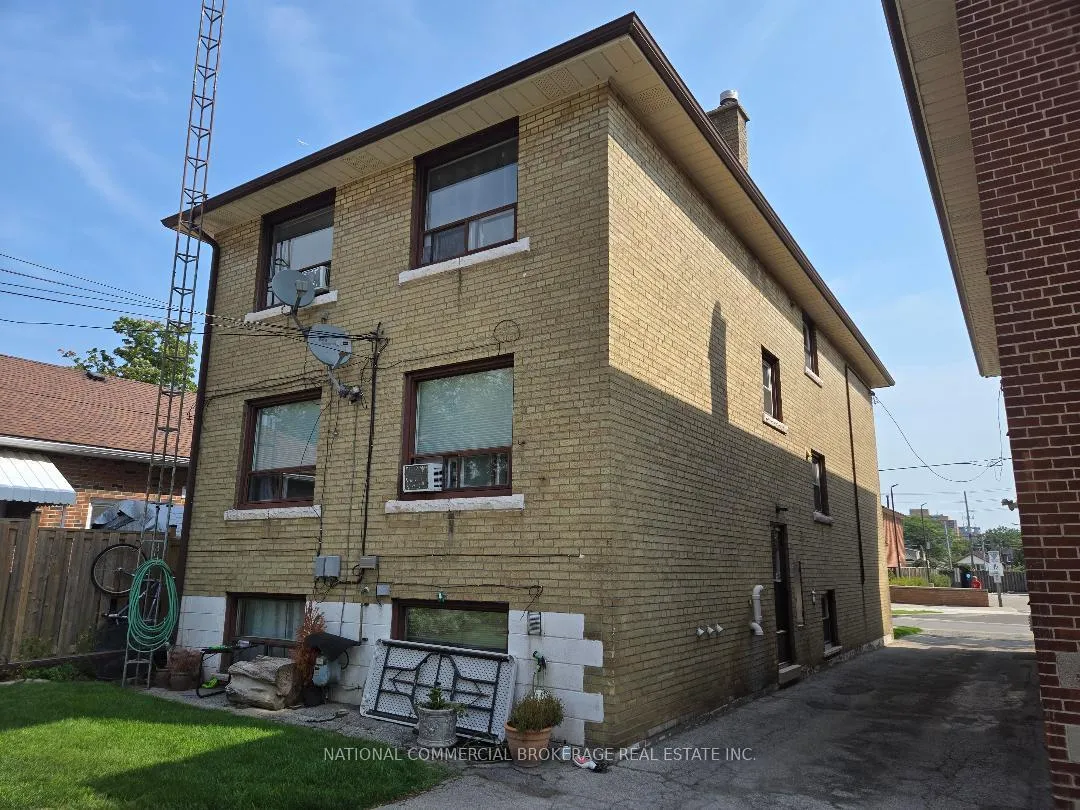
3 unit building.Duplex plus 3rd Apt in the basement.Very large Apts with balconies,hardwood floors.Steps to Lakeshore.Close to college,schools,Lake Ontario,TTC.Coin operated washer and dryer in the basement.Parking for 5 cars at rear.3 Apts presently rented month to month.Great location.
Read more
Ask about this home
A HOMEH agent will answer your questions about this home.
Ask a question
Thinking of selling your home?See what your home is worth today.
Around this home
Lakeshore/Kipling
Errands
Transit
Parks
Schools
Daily convenience, out of 100, from the distances below
ParkWading Pool in Don Russell Memorial Park · 14 within 1 km4 min walk275 m
GroceryTatsu's Bread2 min walk95 m
SchoolTwentieth Street Junior School3 min walk170 m
Train stationColonel Samuel Smith Park Drive2 min walk133 m
PharmacyGuardian2 min walk97 m
Cafés & foodPizzaiolo · 15 within 1 km2 min walk97 m
Gym & rec centreHumber Fitness Centre6 min walk359 m
LibraryToronto Public Library - New Toronto12 min walk708 m
WalkDriveStraight-line distance, open map data
Grocery0.1 km
Park0.3 km
Coffee0.1 km
Dining0.1 km
Gym0.4 km
Colonel Samuel Smith Park Drive0.1 km
Schools nearby
School rating, out of 10.
Twentieth Street Junior Schoolelementary · Public · 0.2 km
—
The Holy Trinity Catholic Schoolelementary · Catholic · 0.2 km
7.4/10Good
Lakeshore Collegiate Institutesecondary · Public · 0.3 km
4.9/10Low
Contact agent
Helpful calculators
Mortgage
Affordability
Closing costs
Land transfer tax
Property tax
Down payment
CMHC insurance
Stress test
Cashback Rebate
Your HOMEH agent

NimaHOMEH agent · Etobicoke
"I would see it this week."
Ask Nima
Keep exploring
You are here