

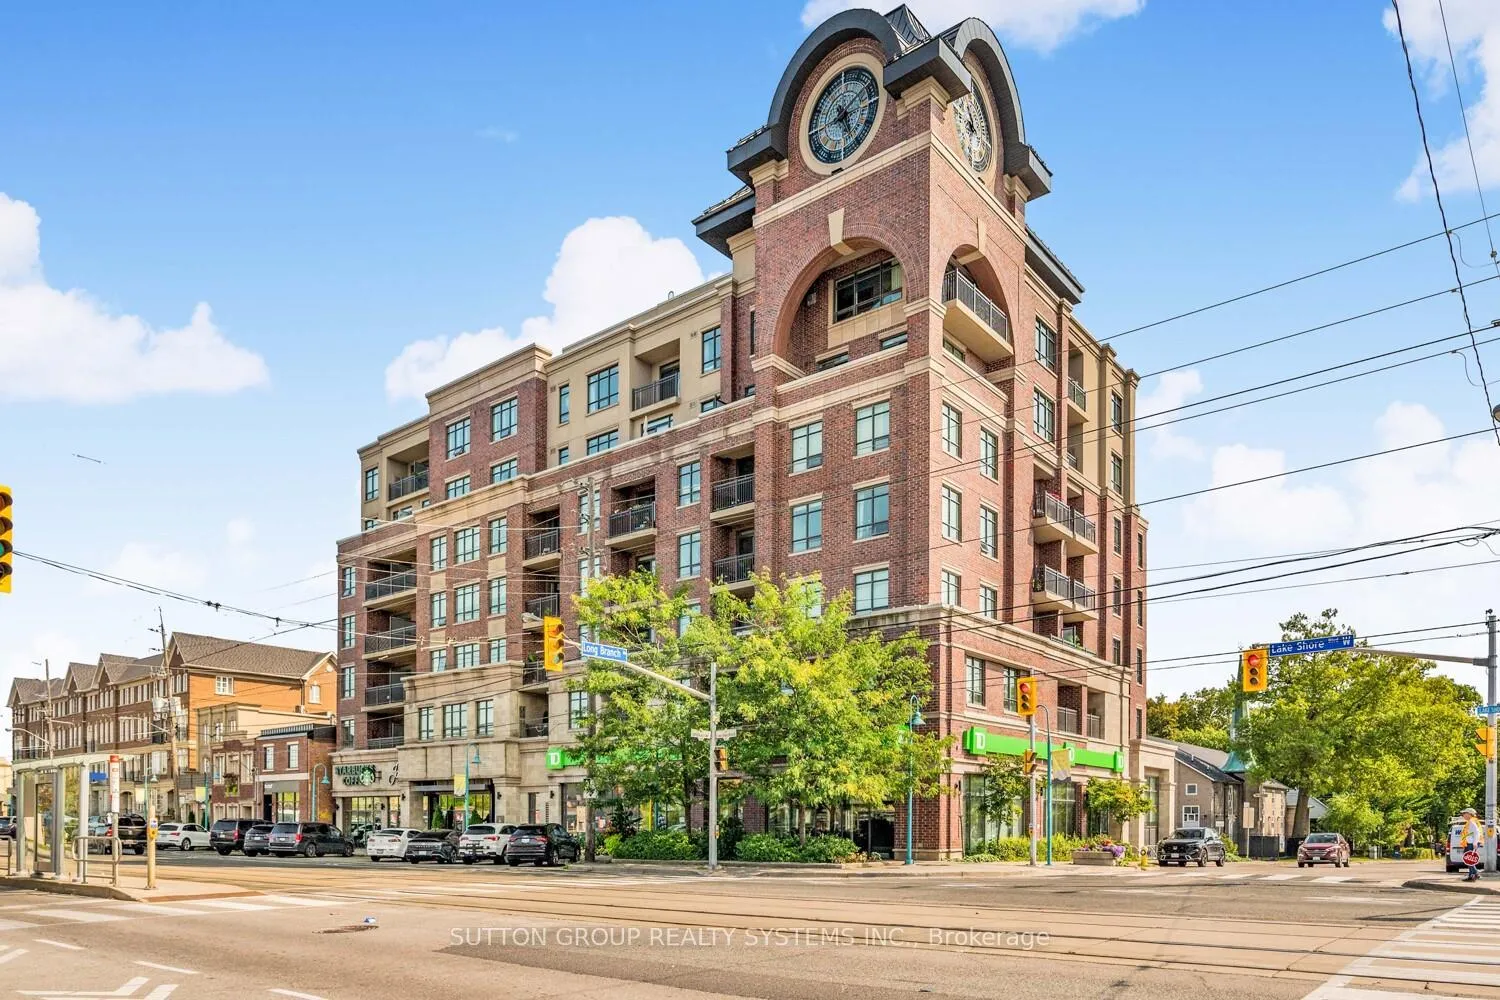
Unit 212, 3563 Lake Shore Boulevard W
Unit 212, 3563 Lake Shore Boulevard W
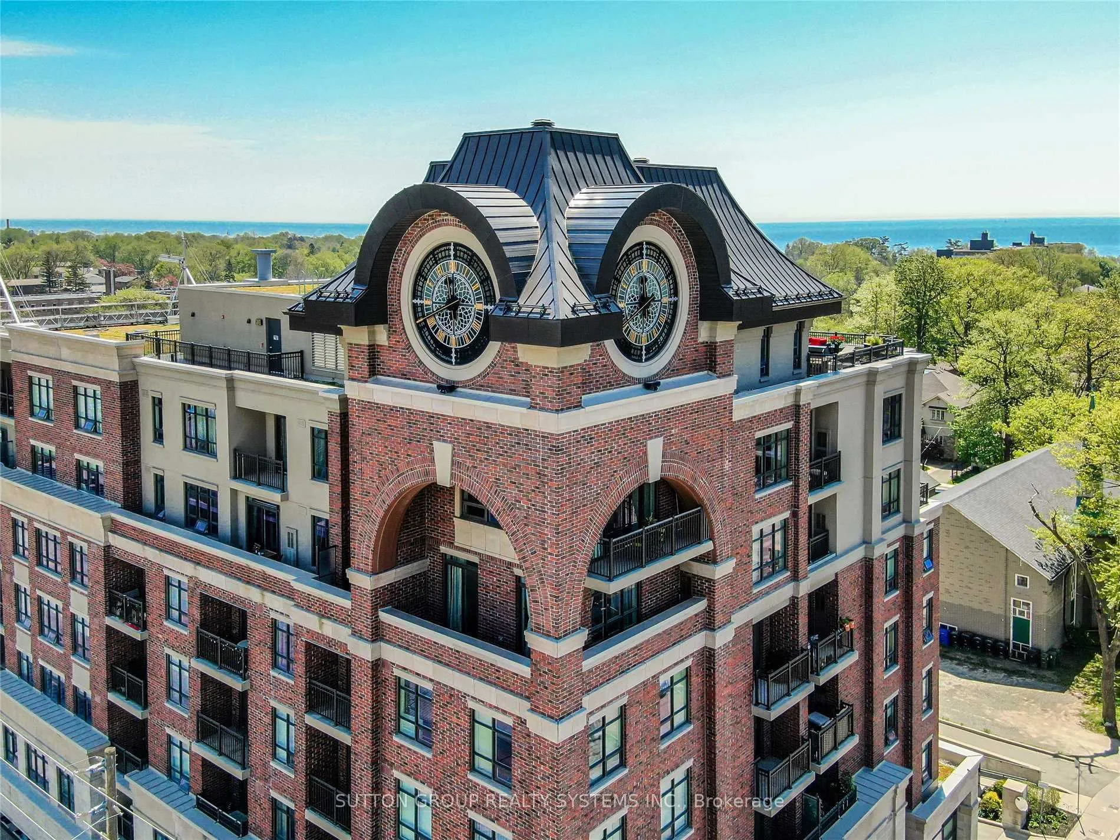
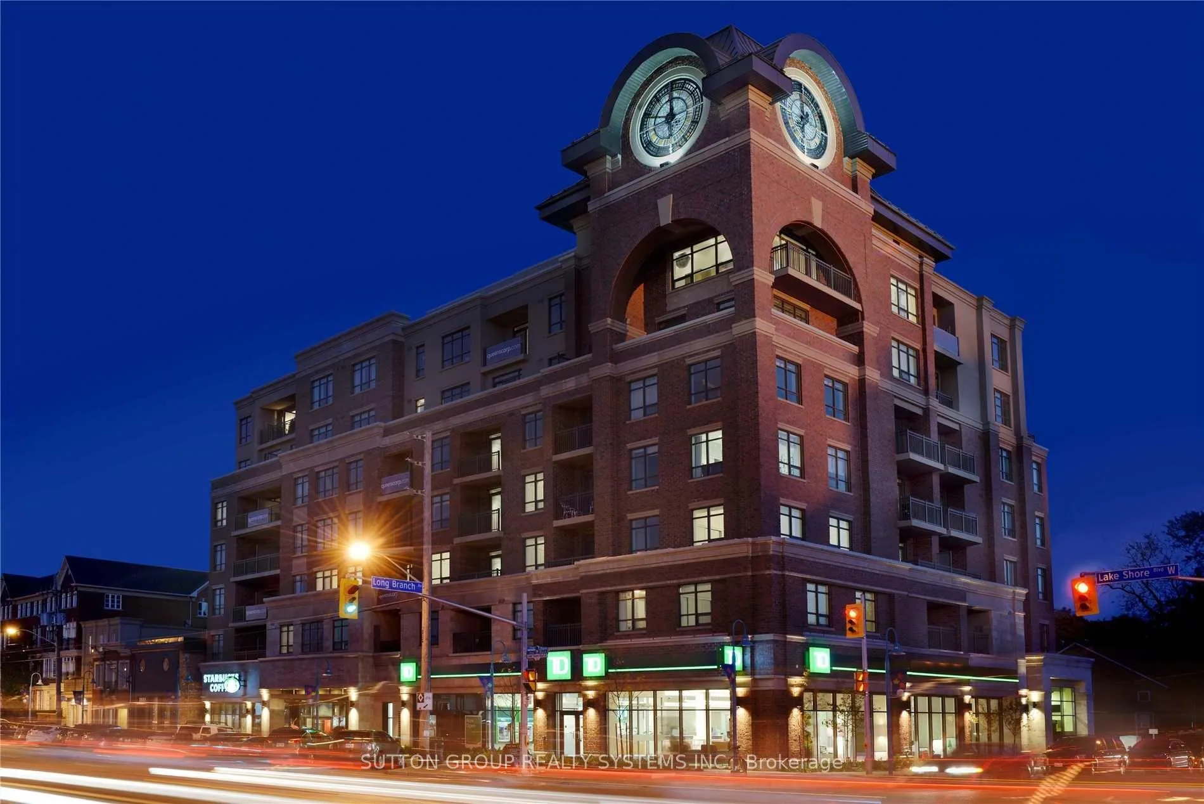
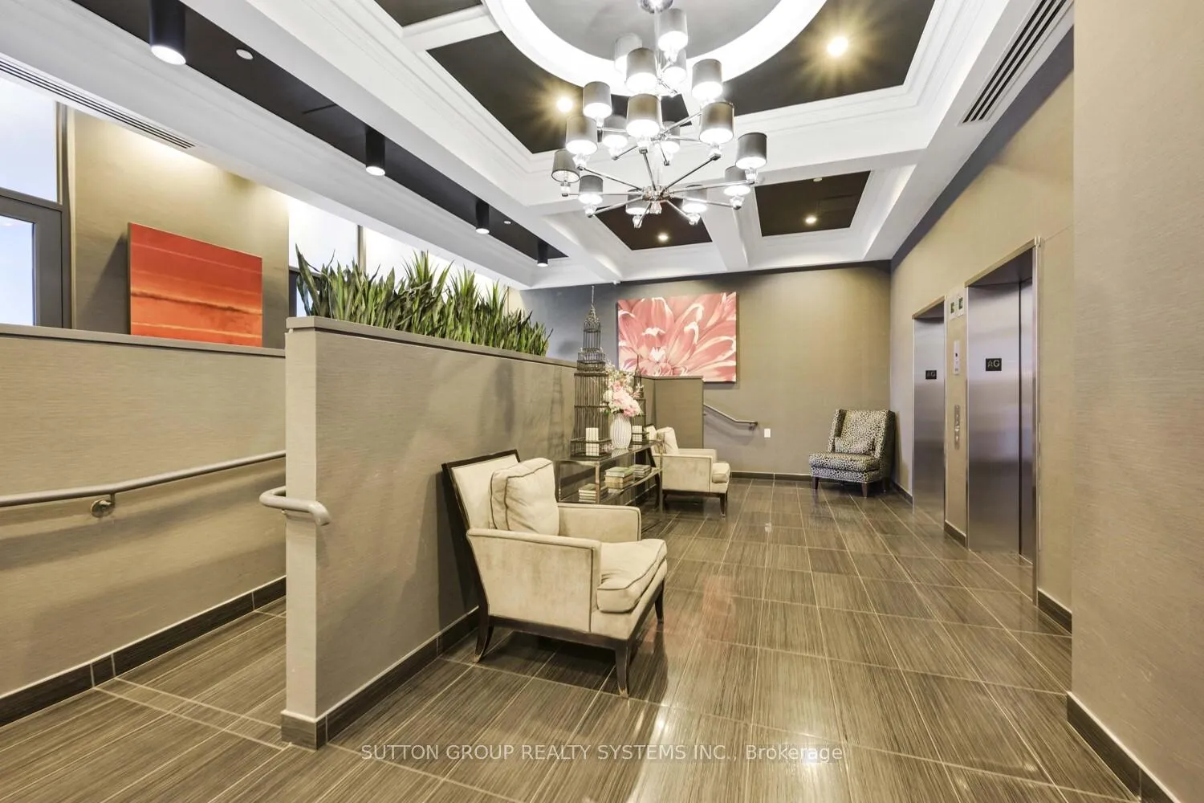
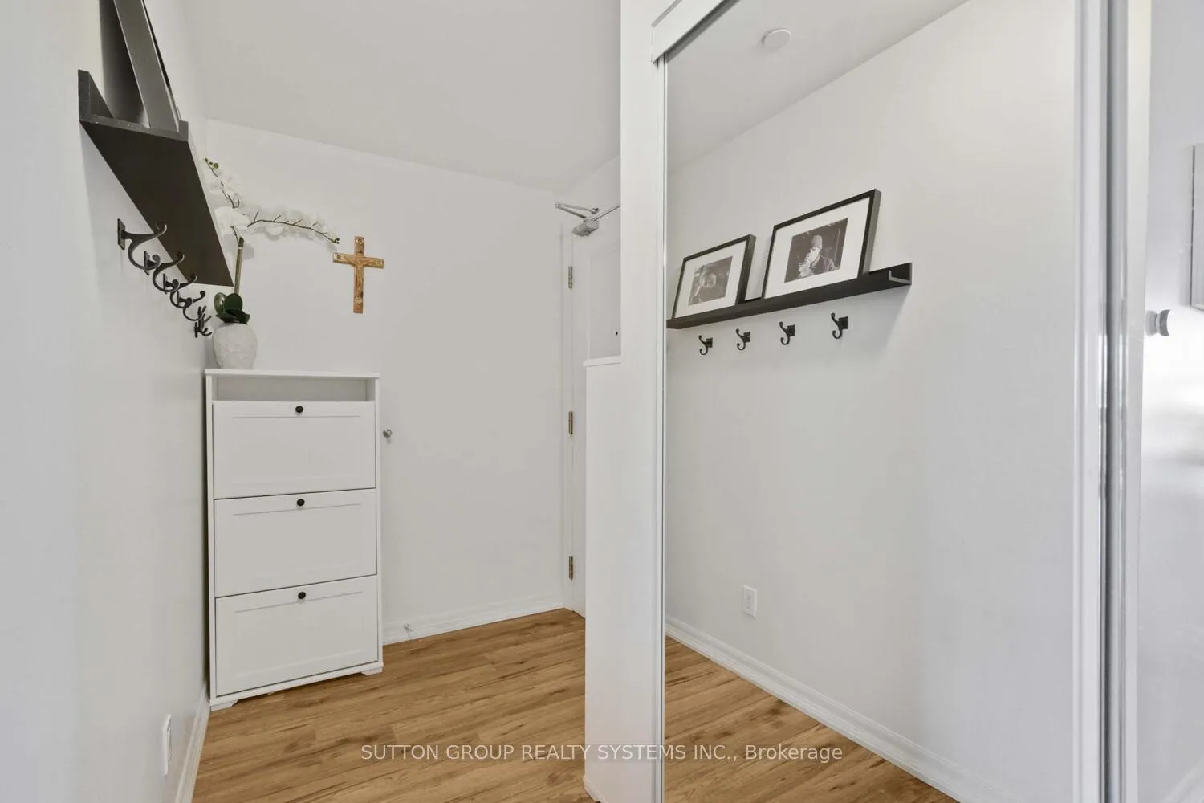 See all 29 photos
Property history
Facts and features
- ExposureNorth
- LaundryEnsuite
- LockerOwned
- BalconyOpen
- Central air
- Exercise room
- Rooftop deck/garden
- Party room/meeting room
The homeCondo Apartment, Apartment, Age 11–15 years
- Type: Condo Apartment
- Style: Apartment
- Age: 11–15 years
- Living space: 600–699 sq ft
- Basement: None
- Exposure: North
InsideCeramic, Concrete, Ensuite, Carpet free
- Flooring: Ceramic, Concrete
- Laundry: Ensuite
- Features: Carpet free
- Security: Alarm system
- Rooms above ground: 5
- Bedrooms: 1 + 1 in the basement
- Bathrooms: 1
- Kitchens: 1
OutsideBrick, Open
- Exterior: Brick
- Balcony: Open
Parking and locker1 Parking, Underground, Parking type Owned
- Spaces: 1 Parking
- Garage: Underground
- Parking type: Owned
- Locker: Owned
- Locker unit: #49
- Locker level: Evel b
BuildingWatermark long branch, Storeys 7, Units 72
- Name: Watermark long branch
- Storeys: 7
- Units: 72
- Registered: 2014
- Condo corporation: 2361
- Amenities: Bbqs allowed, exercise room, rooftop deck/garden, visitor parking, recreation room, party room/meeting room
- Pets: Allowed
Heating, water and powerForced air, gas, Central air
- Heating: Forced air, gas
- Cooling: Central air
Costs and taxesTaxes $2,764 a year, Condo fee $702 a month, Water included, common elements included, parking included, building insurance included
- Taxes, 2025: $2,764 a year
- Condo fee: $702 a month
- Fee includes: Water included, common elements included, parking included, building insurance included
- HST: HST included in the price
Included in the saleStainless steel appliances: fridge, stove, hood fan, built-in dishwasher; front-loaded washer & dryer' 2025; window coverings; medicine cabinet in washroom; one underground parking space and one locker., White cabinet from the living area, decorative shelves in the eating area, and tv speakers
- Included: Stainless steel appliances: fridge, stove, hood fan, built-in dishwasher; front-loaded washer & dryer' 2025; window coverings; medicine cabinet in washroom; one underground parking space and one locker.
- Not included: White cabinet from the living area, decorative shelves in the eating area, and tv speakers
NearbyPark, lake/pond, library, public transit, school
- Close to: Park, lake/pond, library, public transit, school
Listing detailsW12433695, Sold, Sep 30, 2025
- MLS® number: W12433695
- Status: Sold
- Listed on: Sep 30, 2025
- Days on market: 95
- Updated: Jan 3, 2026
- Possession: 60-89 days
- Occupied by: Owner
- Listing brokerage: SUTTON GROUP REALTY SYSTEMS INC.
About this home
Unit 212, 3563 Lake Shore Boulevard W, Etobicoke (Long Branch), ON M8W 0A3
Boutique Watermark Residence! Bright and spacious 1-bedroom unit offering nearly 700 sq. ft. of functional living space. Features include 9' ceilings, laminate floors throughout in '2024, floor-to-ceiling windows, and open-concept living with a walk-out to a private balcony. The modern white kitchen is complete with quartz countertops and stainless steel appliances. The generous primary bedroom showcases a custom walk-in closet and a luxurious spa-inspired bathroom.. Originally designed as a 1+Den and converted by the builder into a larger 1-bedroom with a walk-in closet (can easily be reverted). Exceptional location just steps to the Lake, major transit hub (GO, TTC, MiWay), and only minutes to highways, the airport, and premier shopping. Amenities include a fitness room, rooftop deck with BBQ area, and party/meeting room. Conveniently attached to a street-front TD Bank.
Ask about this home
A HOMEH agent will answer your questions about this home.
Know more about Watermark Long Branch Condos
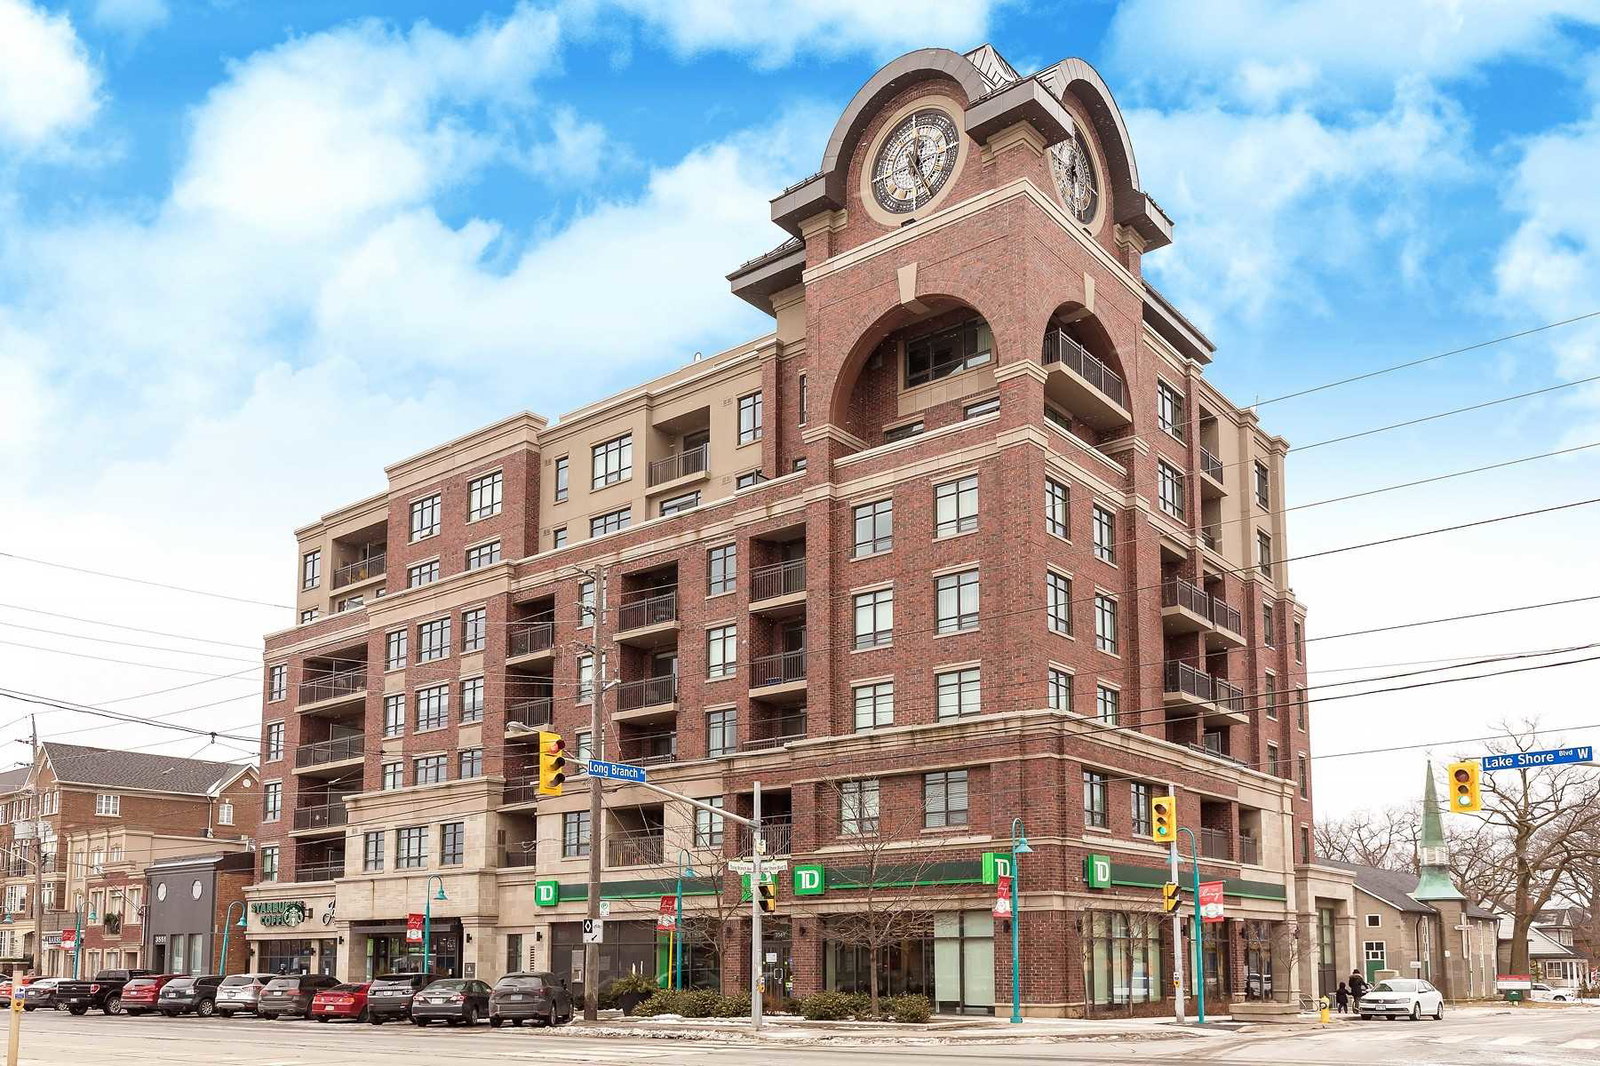
Condo building · 3563 Lake Shore Boulevard W
Watermark Long Branch Condos is a 7-storey condo with 72 suites, built in 2014 by Queenscorp Group. No units are on the market here right now.
- 7storeys
- 72suites
- $694/sq ft
- 2014built
No similar units for sale in Watermark Long Branch Condos right now.
Around this home
Daily convenience, out of 100, from the distances below
Schools nearby
School rating, out of 10.
Helpful calculators
Your HOMEH agent

"I would see it this week."