

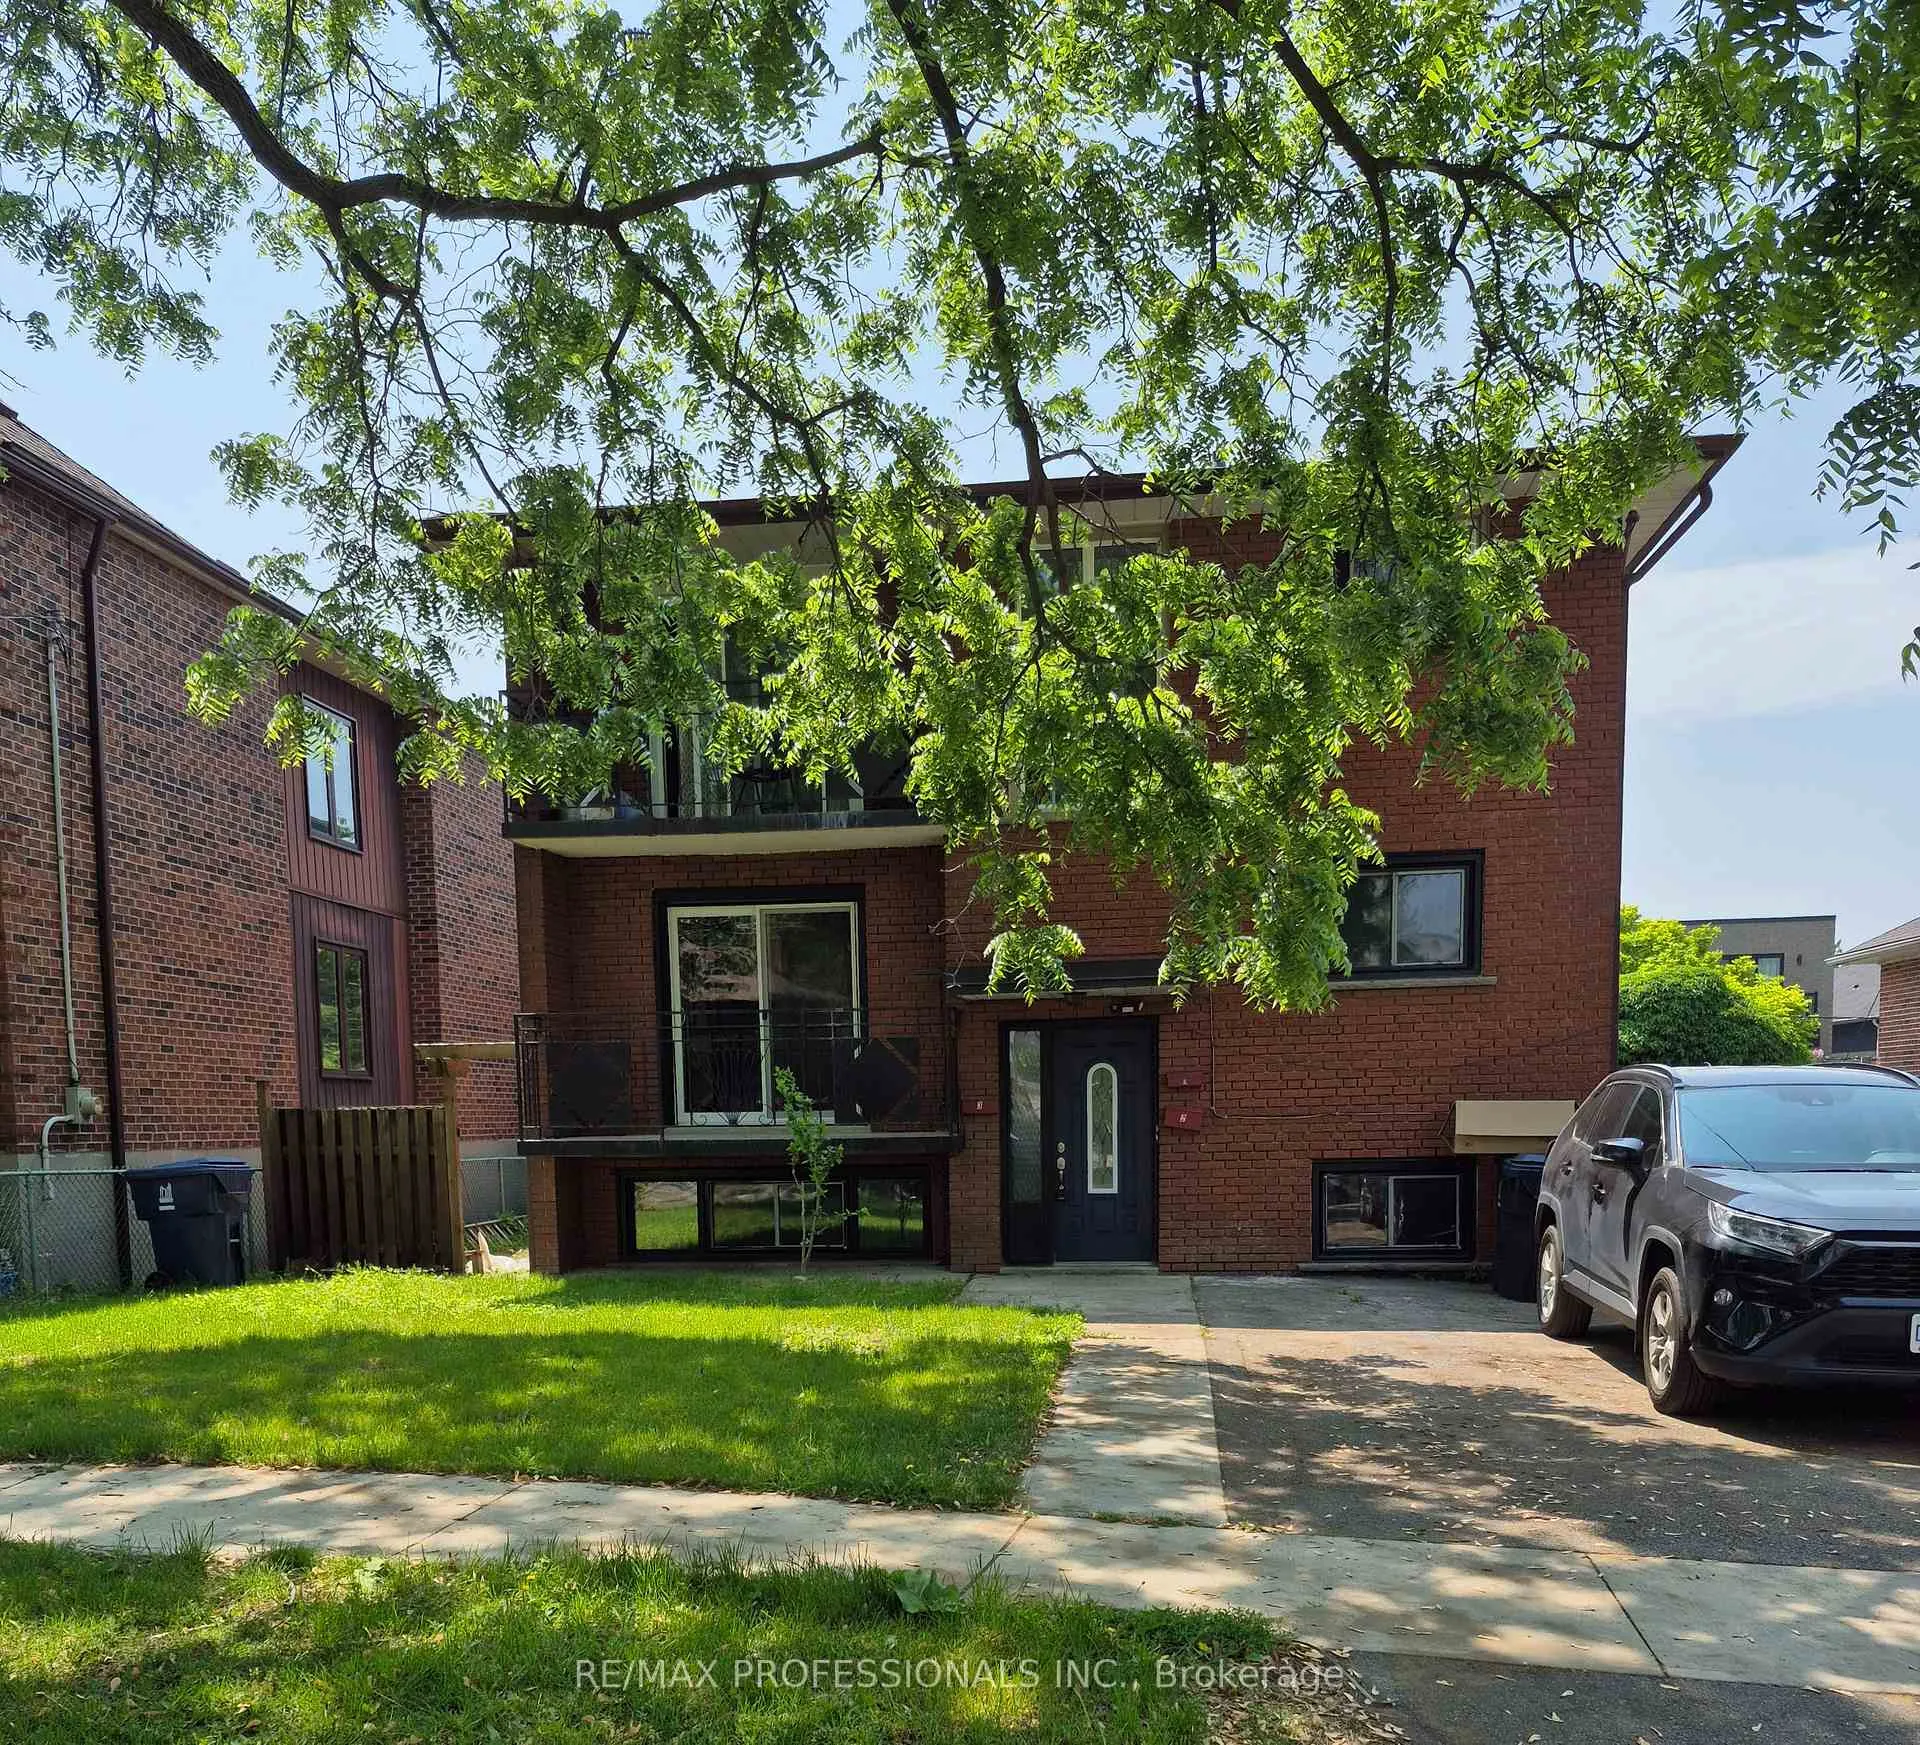
Main, 9 Branch Avenue
Multiplex Expired
1/11Main, 9 Branch Avenue
Multiplex Expired
 See all 11 photos
3 Bedrooms
1 Bathroom
1 Parking
<700 sq.ft
Main Floor
— Unit
Property history
- $2,950ExpiredList: 2025-06-14|End: 2025-11-22|161 daysW12221942
- $2,450ExpiredList: 2025-06-14|End: 2025-11-22|161 daysW12221941
Facts and features
- BasementApartment
- Lease term12 months
- FurnishedUnfurnished
- LaundryCoin operated, common area
The homeMultiplex, Apartment, Under 700 sq ft
- Type: Multiplex
- Style: Apartment
- Living space: Under 700 sq ft
- Basement: Apartment
InsideMarble, Coin operated, common area, Separate hydro meter
- Flooring: Marble
- Laundry: Coin operated, common area
- Features: Separate hydro meter
- Rooms above ground: 5
- Bedrooms: 3
- Bathrooms: 1
- Kitchens: 1
Outside and lotBrick, Asphalt shingle, Concrete block
- Exterior: Brick
- Roof: Asphalt shingle
- Foundation: Concrete block
Parking1 Parking
- Spaces: 1 Parking
Heating, water and powerWater, gas, Municipal water, Municipal sewer
- Heating: Water, gas
- Water: Municipal water
- Sewer: Municipal sewer
- Natural gas: Yes
- Hydro: No
- Cable: No
- Telephone: No
Rent and termsRent $2,950 a month, Main, Unfurnished
- Rent: $2,950 a month
- Space for rent: Main
- Furnished: Unfurnished
- Lease: 12 months
- Paid: Monthly
- Rent includes: Building maintenance, grounds maintenance, exterior maintenance, heat, interior maintenance, parking, snow removal, water
- Deposit: Required
- Credit check: Required
- Employment letter: Required
- Rental application: Required
- References: Required
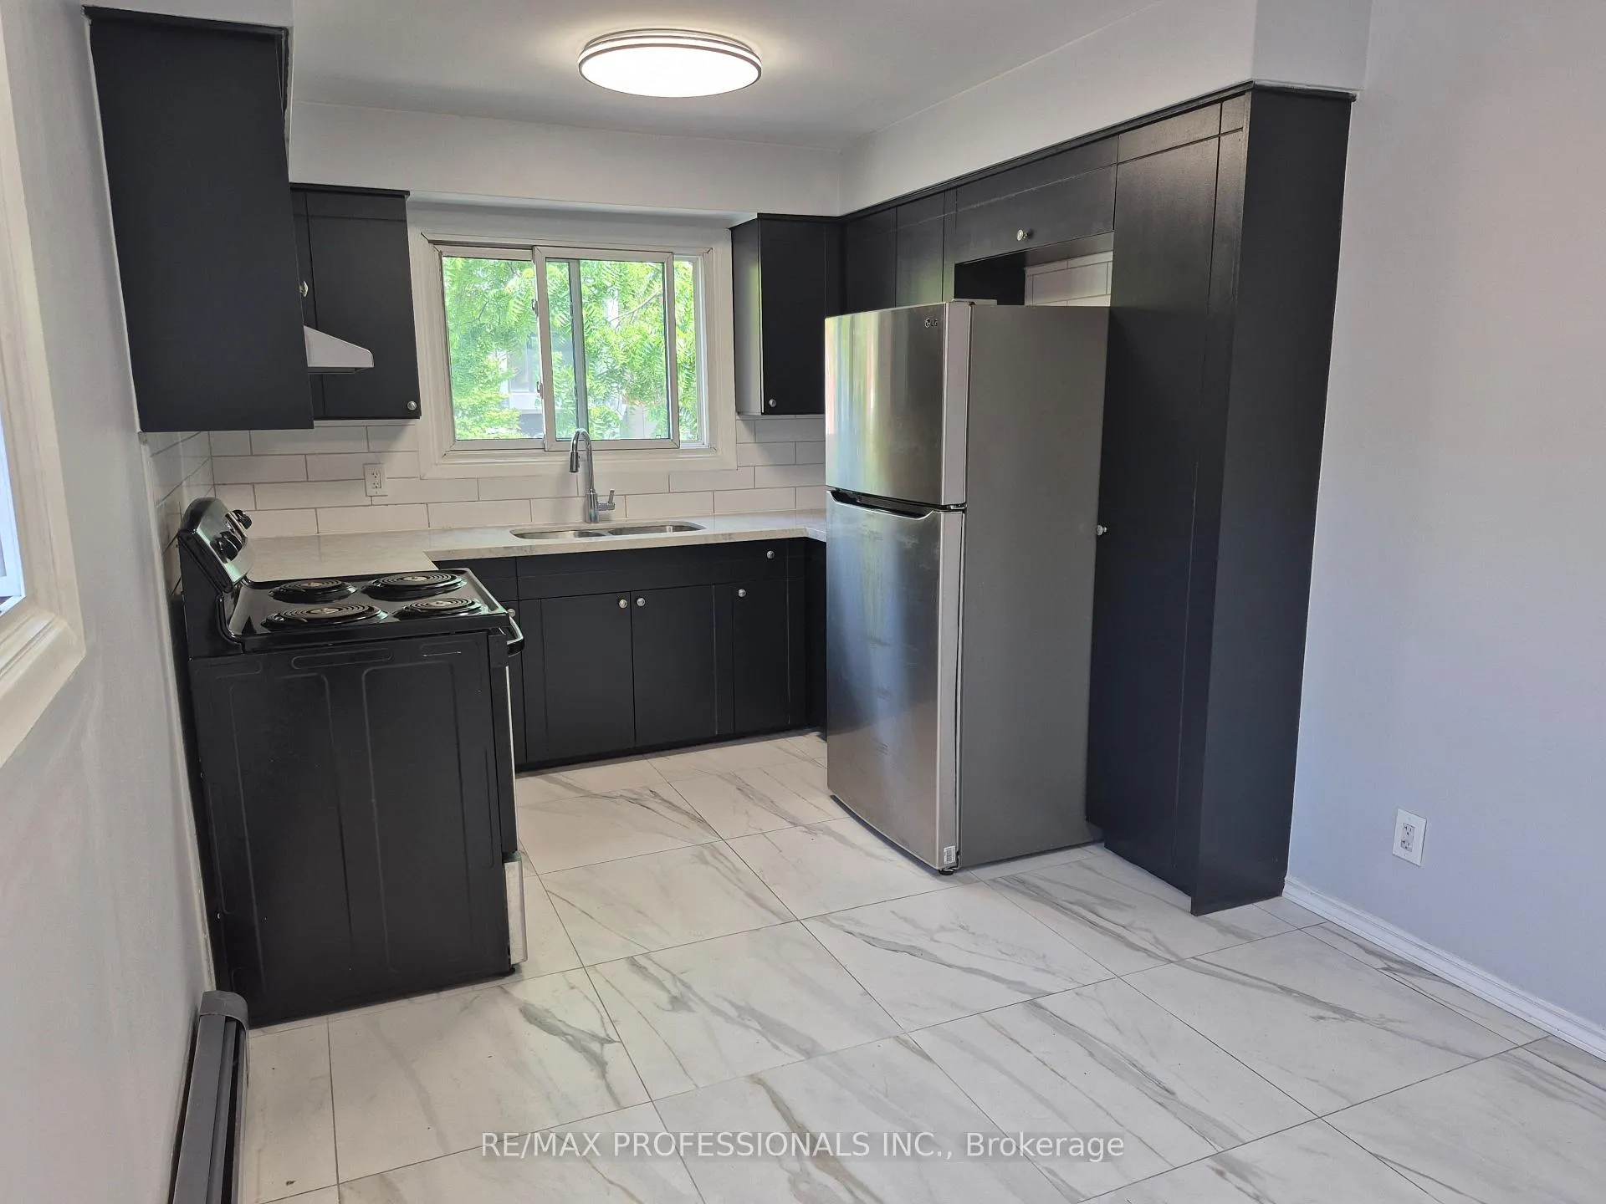
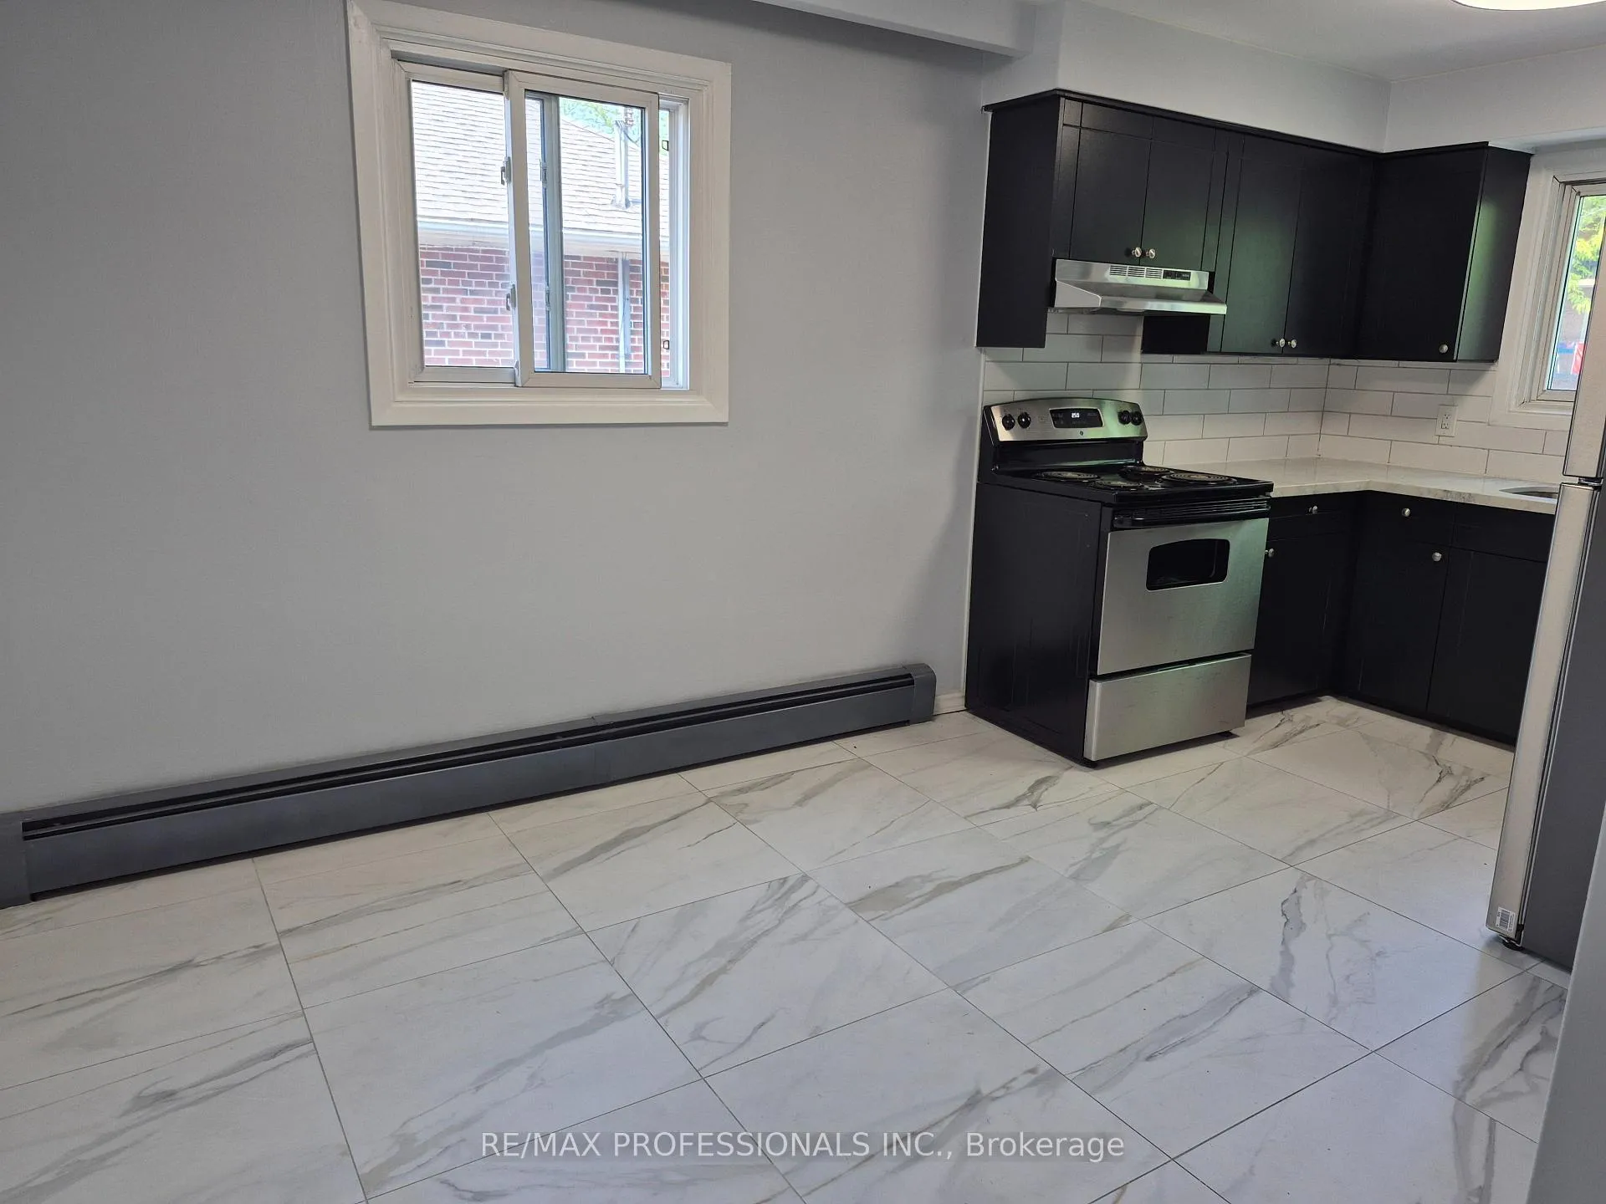
IncludedAll light fixtures new ss frioge, stove new range hood .coin operated washer and dryer.
- Included: All light fixtures new ss frioge, stove new range hood .coin operated washer and dryer.
Listing detailsW12221942, Expired, Jun 14, 2025
- MLS® number: W12221942
- Status: Expired
- Listed on: Jun 14, 2025
- Days on market: 161
- Updated: Nov 22, 2025
- Possession: Flexible
- Occupied by: Vacant
- Listing brokerage: RE/MAX PROFESSIONALS INC.
About this home
Main, 9 Branch Avenue, Etobicoke (Long Branch), ON M8W 1M6
Separate Hydro Meter
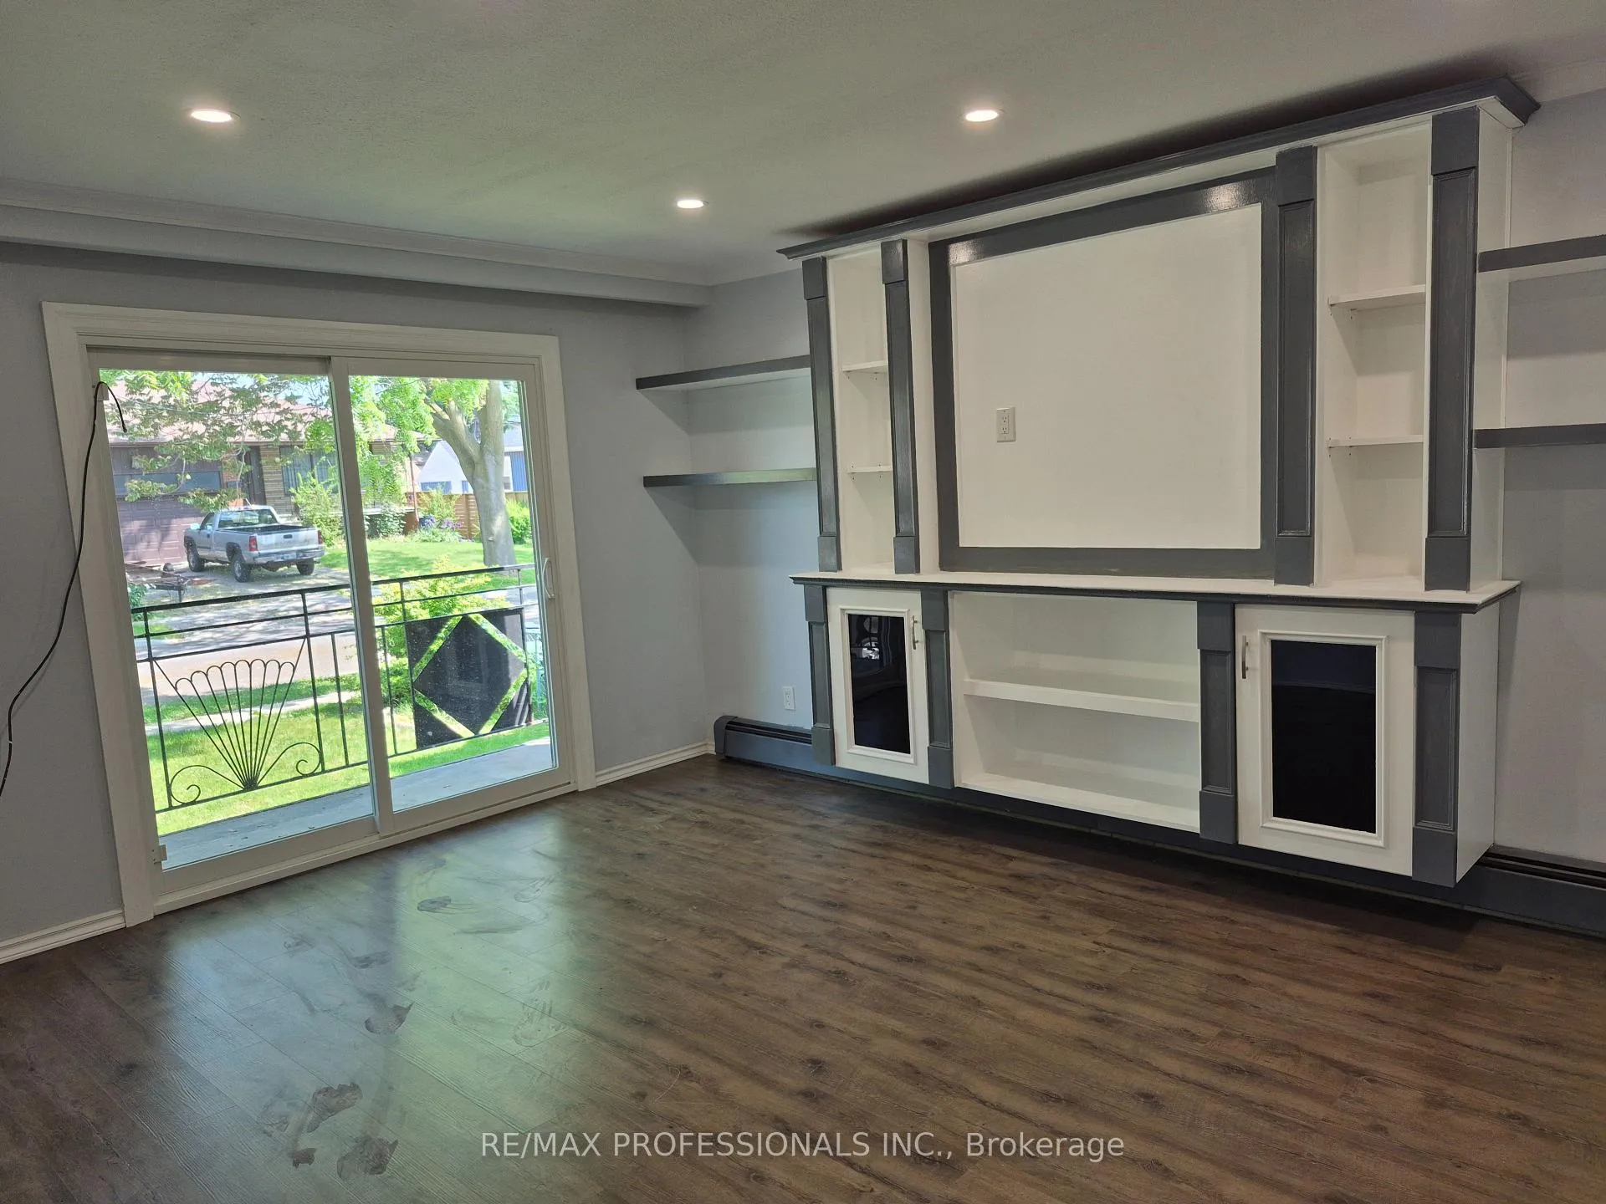
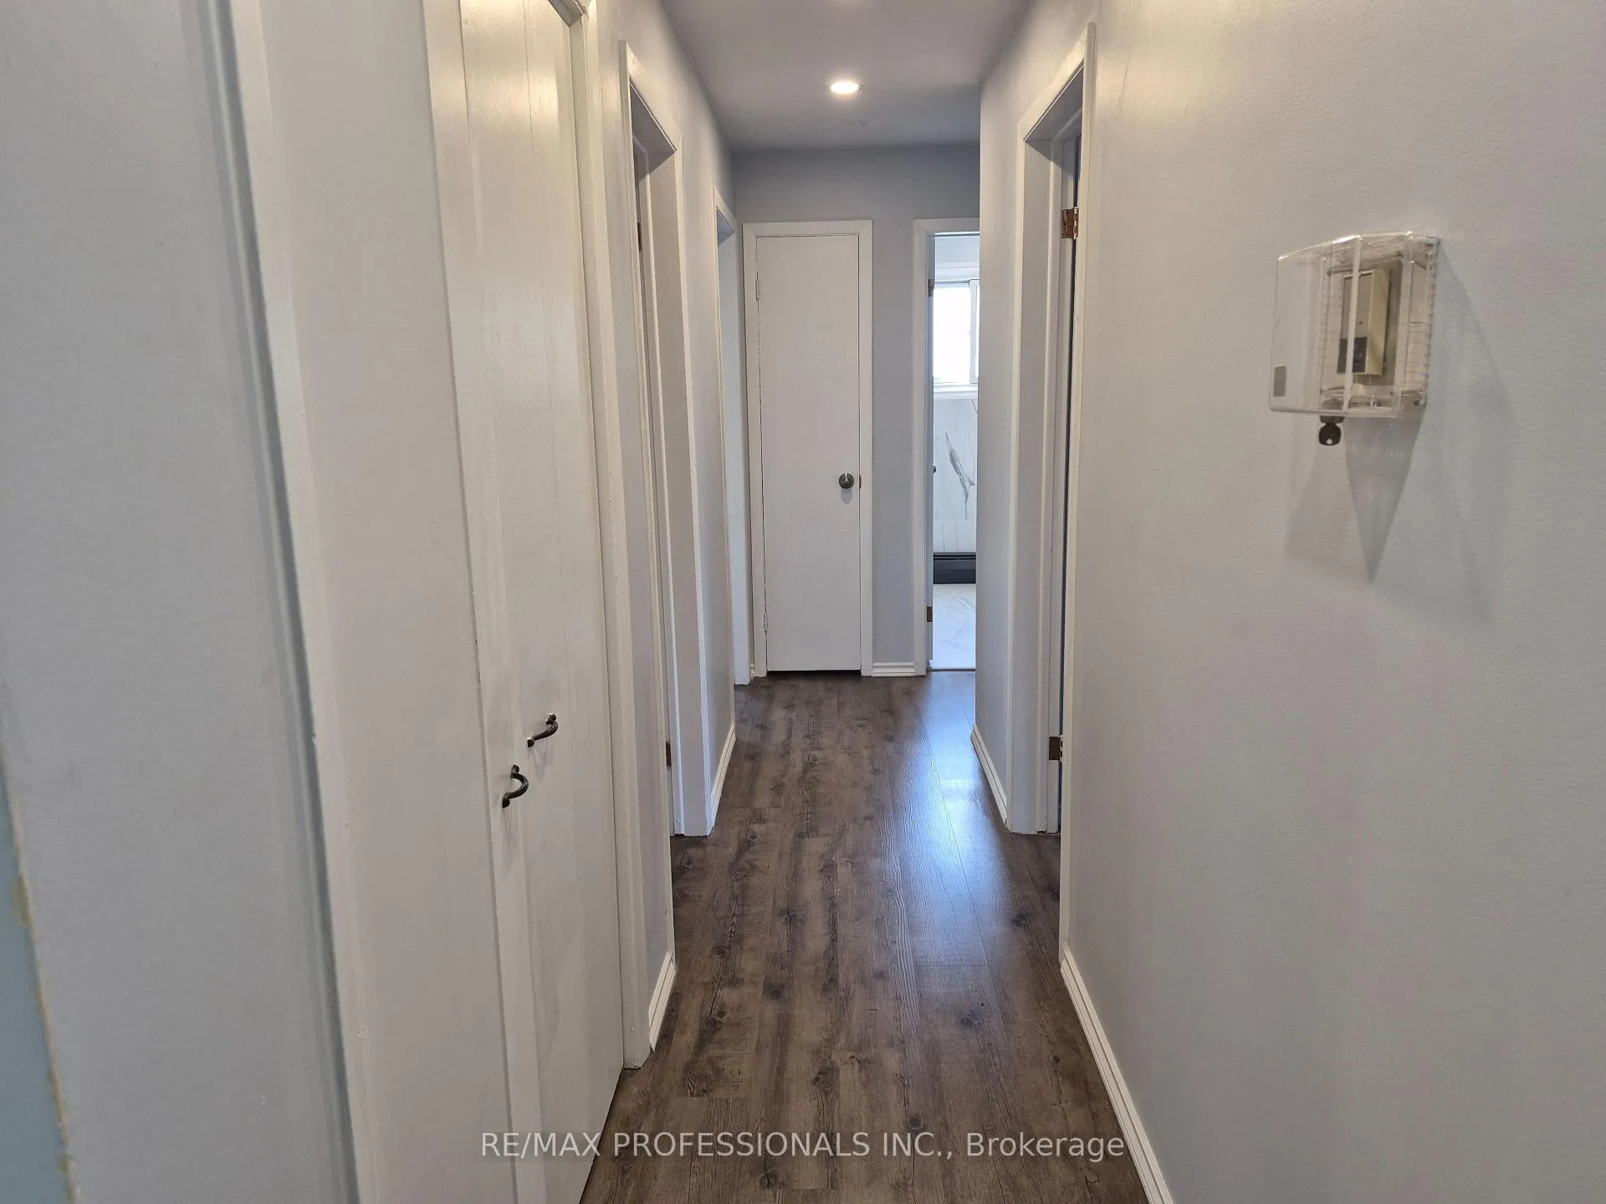
THIS TRIPLEX HAS BEEN COMPLETELY RENOVATED. BRAND NEW KITCHEN WITH MARBLE COUNTER AND MARBLE FLOOR (3 BEDROOMS) AND NEW LAMINITE FLOORING THROUGHOUT CUSTOM MADE ENTERTAINMENT UNIT. WANK-OUT BALCONY FROM L/R. POT LIGHTS THROUCH-OUT LOTS OF CLOSET SPACE NEW ELEGANT. 4PC BATAROOM BACK STAIRCASE GOING TO BACKYARD AND LAUNDRY ROOM. NOTE DRIVEWAY WILL BE RE-DONE SHORTLY INCLUDES: 1 PARKING SPACE AT REAR
Read more
Ask about this home
A HOMEH agent will answer your questions about this home.
Ask a question
Around this home
SOUTH OF LAKESHORE & 40TH ST.
Errands
Transit
Parks
Schools
Daily convenience, out of 100, from the distances below
ParkBrown's Line Lake Shore Parkette · 13 within 1 km4 min walk268 m
GroceryLakeview Food Mart3 min walk188 m
SchoolSt Josaphat Catholic School3 min walk210 m
Train stationLong Branch Loop4 min walk258 m
PharmacyI.D.A.5 min walk296 m
Cafés & foodThe Empanada Company · 15 within 1 km3 min walk175 m
Gym & rec centreEvolve Studios3 min walk213 m
LibraryToronto Public Library - Long Branch16 min walk962 m
WalkDriveStraight-line distance, open map data
Grocery0.2 km
Park0.3 km
Coffee0.2 km
Dining0.4 km
Gym0.2 km
Long Branch Loop0.3 km
Schools nearby
School rating, out of 10.
St Josaphat Catholic Schoolelementary · Catholic · 0.2 km
—
École élémentaire Micheline-Saint-Cyrelementary · Public · 0.2 km
8.2/10Excellent
James S Bell Junior Middle Schoolelementary · Public · 1.0 km
5.6/10Fair
Contact agent
Helpful calculators
Rent vs buy
Affordability
Mortgage
Down payment
Stress test
CMHC insurance
Your HOMEH agent

NimaHOMEH agent · Etobicoke
"I would see it this week."
Ask Nima