

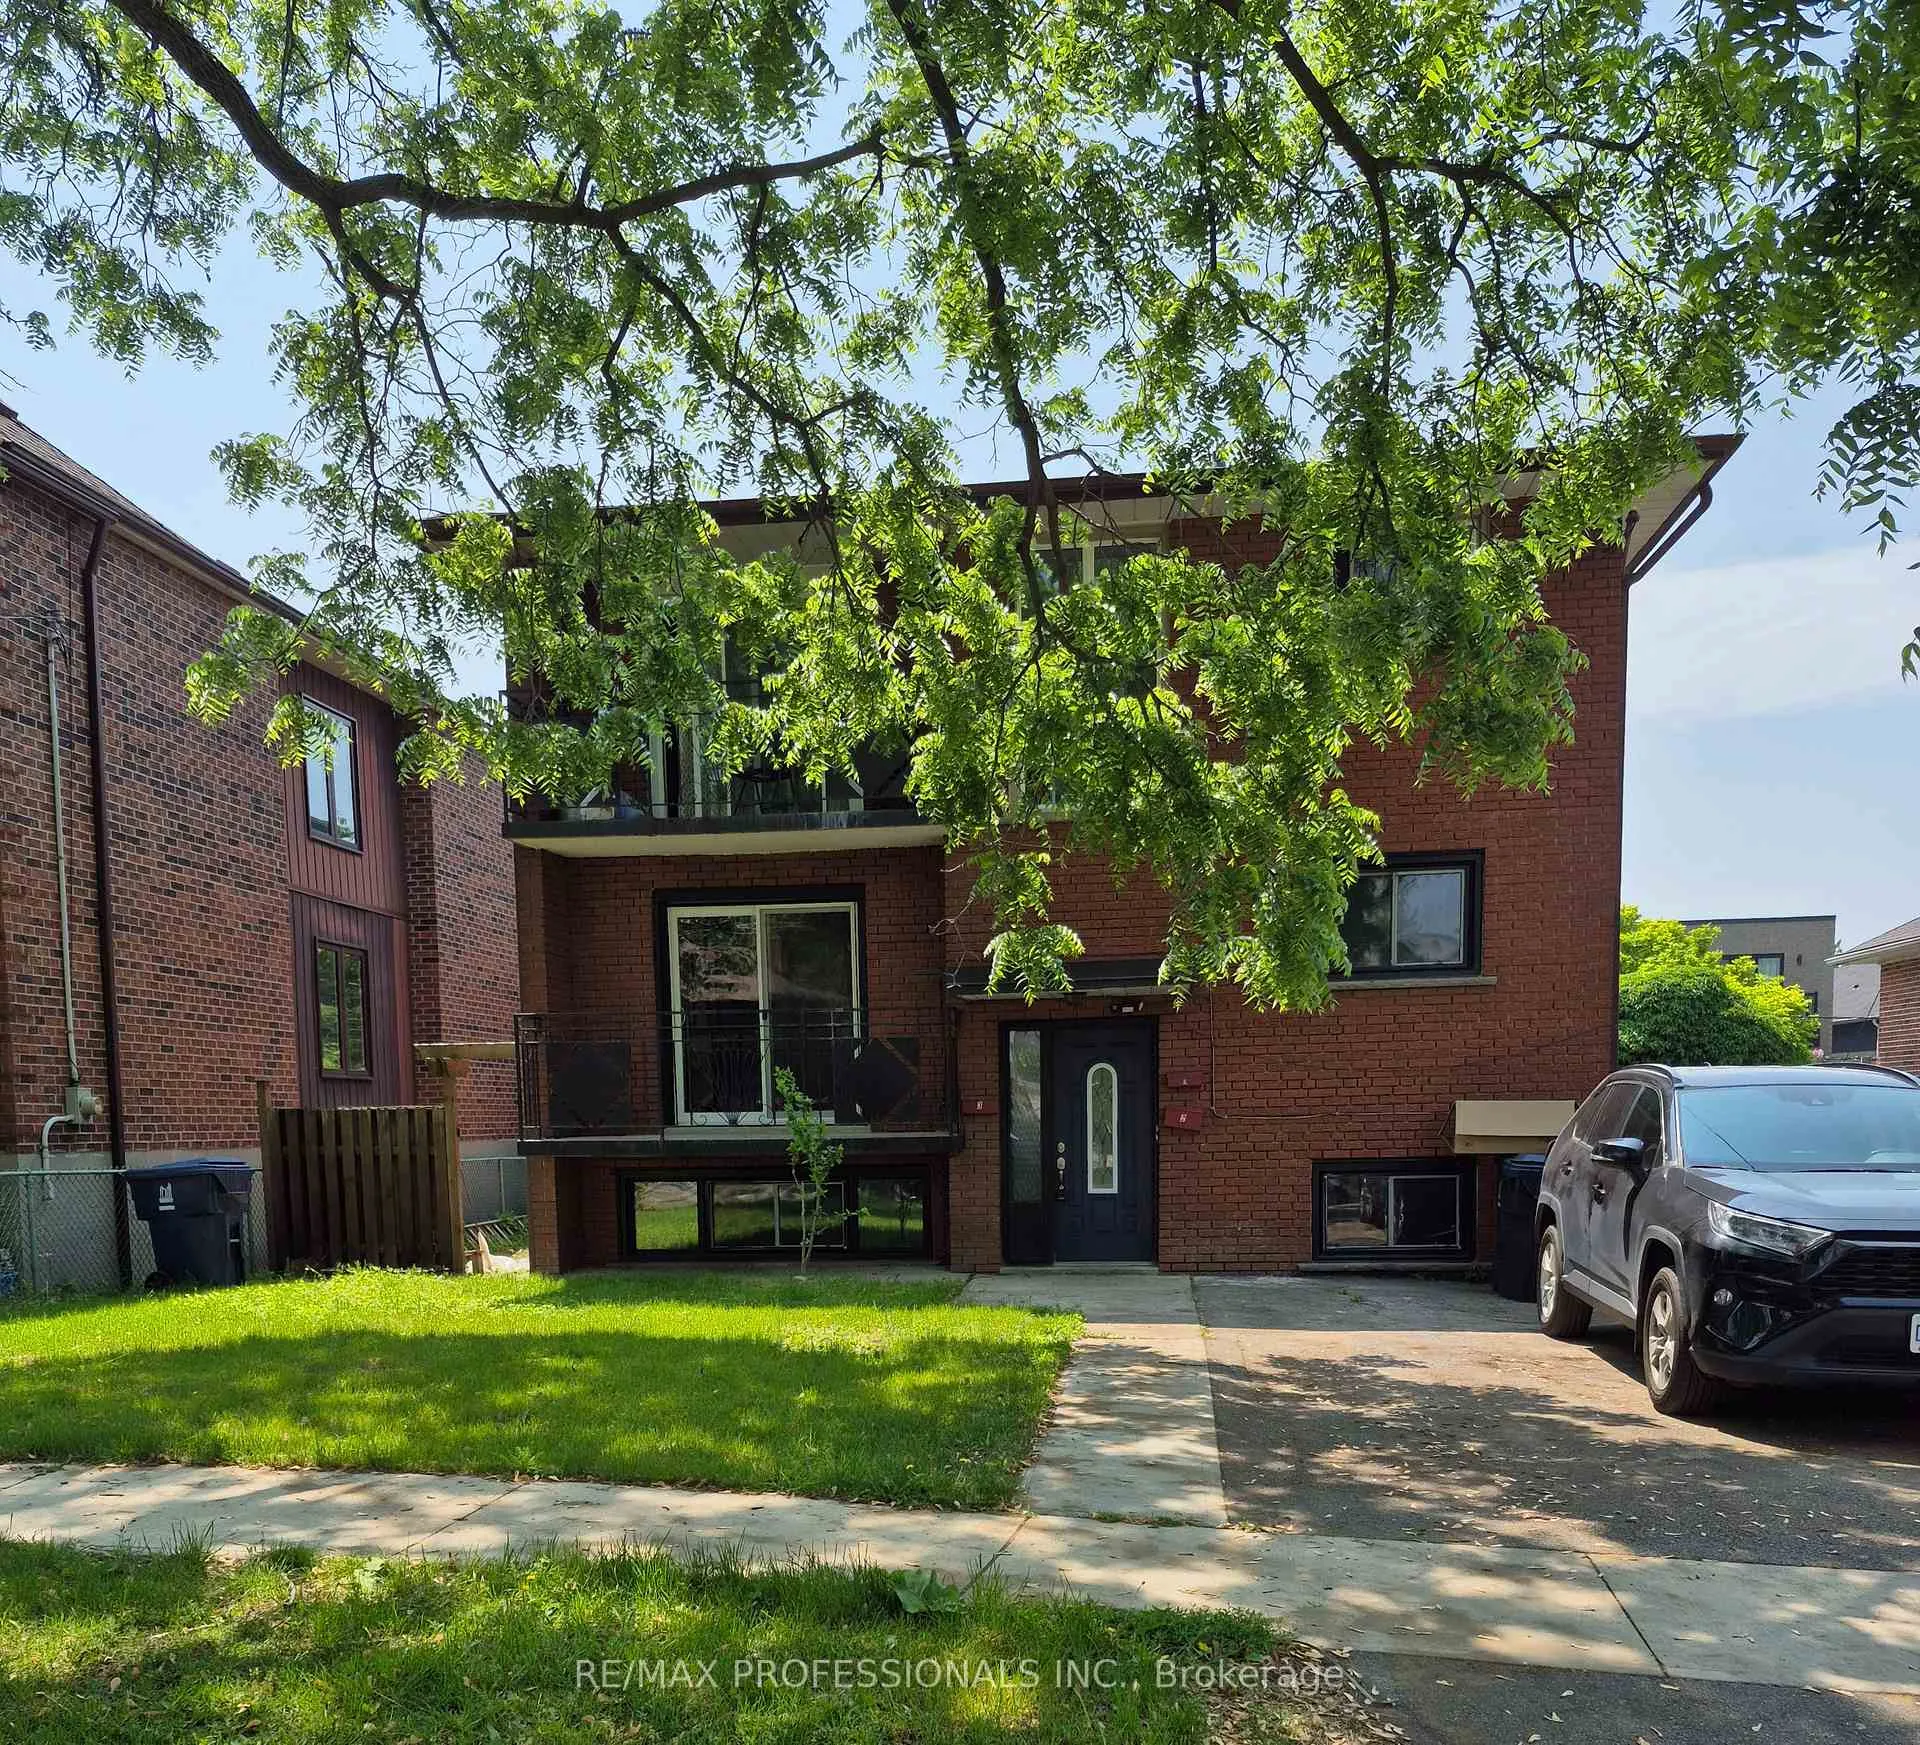
Lower, 9 Branch Avenue
Multiplex Expired
1/10Lower, 9 Branch Avenue
Multiplex Expired
 See all 10 photos
2 Bedrooms
1 Bathroom
1 Parking
<700 sq.ft
Basement
— Unit
Property history
- $2,950ExpiredList: 2025-06-14|End: 2025-11-22|161 daysW12221942
- $2,450ExpiredList: 2025-06-14|End: 2025-11-22|161 daysW12221941
Facts and features
- BasementApartment
- Lease term12 months
- FurnishedUnfurnished
- LaundryCoin operated, common area
The homeMultiplex, Apartment, Under 700 sq ft
- Type: Multiplex
- Style: Apartment
- Living space: Under 700 sq ft
- Basement: Apartment
InsideMarble, Coin operated, common area, Separate hydro meter
- Flooring: Marble
- Laundry: Coin operated, common area
- Features: Separate hydro meter
- Rooms above ground: 4
- Bedrooms: 2
- Bathrooms: 1
- Kitchens: 1
Outside and lotBrick, Asphalt shingle, Concrete block
- Exterior: Brick
- Roof: Asphalt shingle
- Foundation: Concrete block
Parking1 Parking
- Spaces: 1 Parking
Heating, water and powerWater, gas, Municipal water, Municipal sewer
- Heating: Water, gas
- Water: Municipal water
- Sewer: Municipal sewer
- Natural gas: Yes
- Hydro: No
- Cable: No
- Telephone: No
Rent and termsRent $2,450 a month, Basement, Unfurnished
- Rent: $2,450 a month
- Space for rent: Basement
- Furnished: Unfurnished
- Lease: 12 months
- Rent includes: Building maintenance, grounds maintenance, exterior maintenance, heat, parking, snow removal, water
- Deposit: Required
- Credit check: Required
- Employment letter: Required
- Rental application: Required
- References: Required
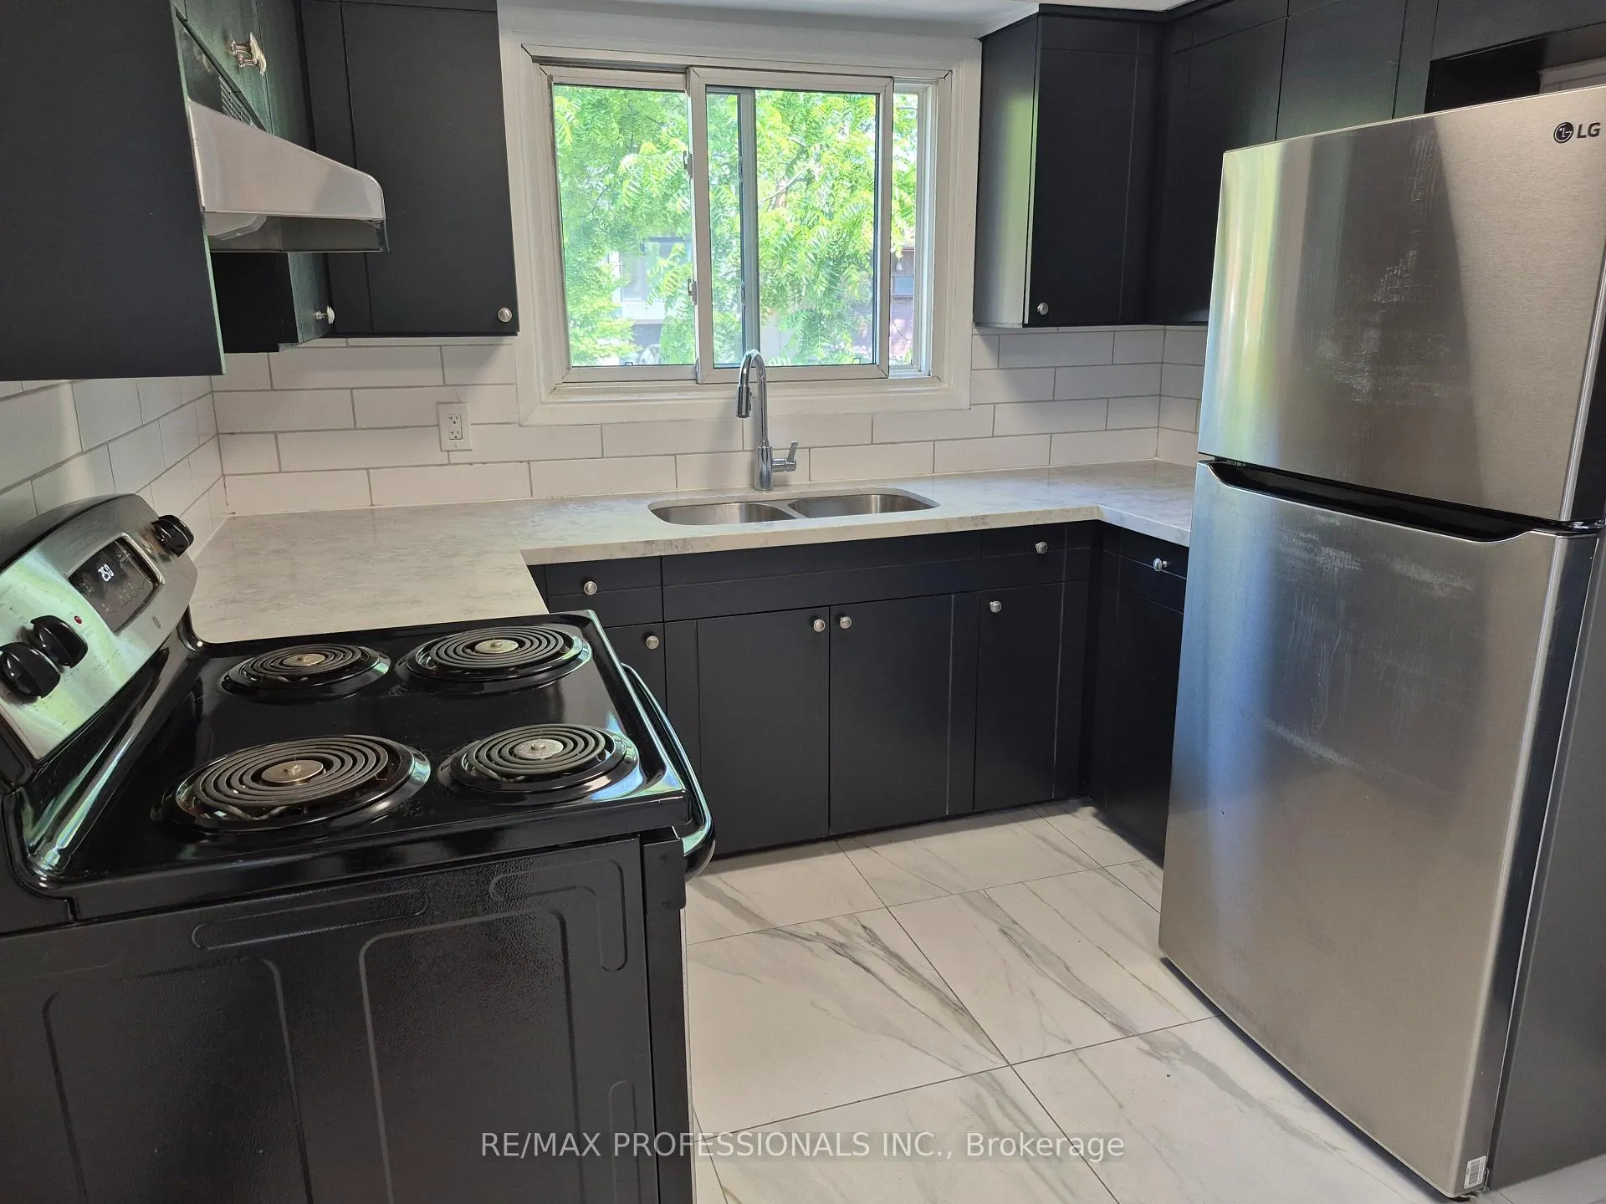
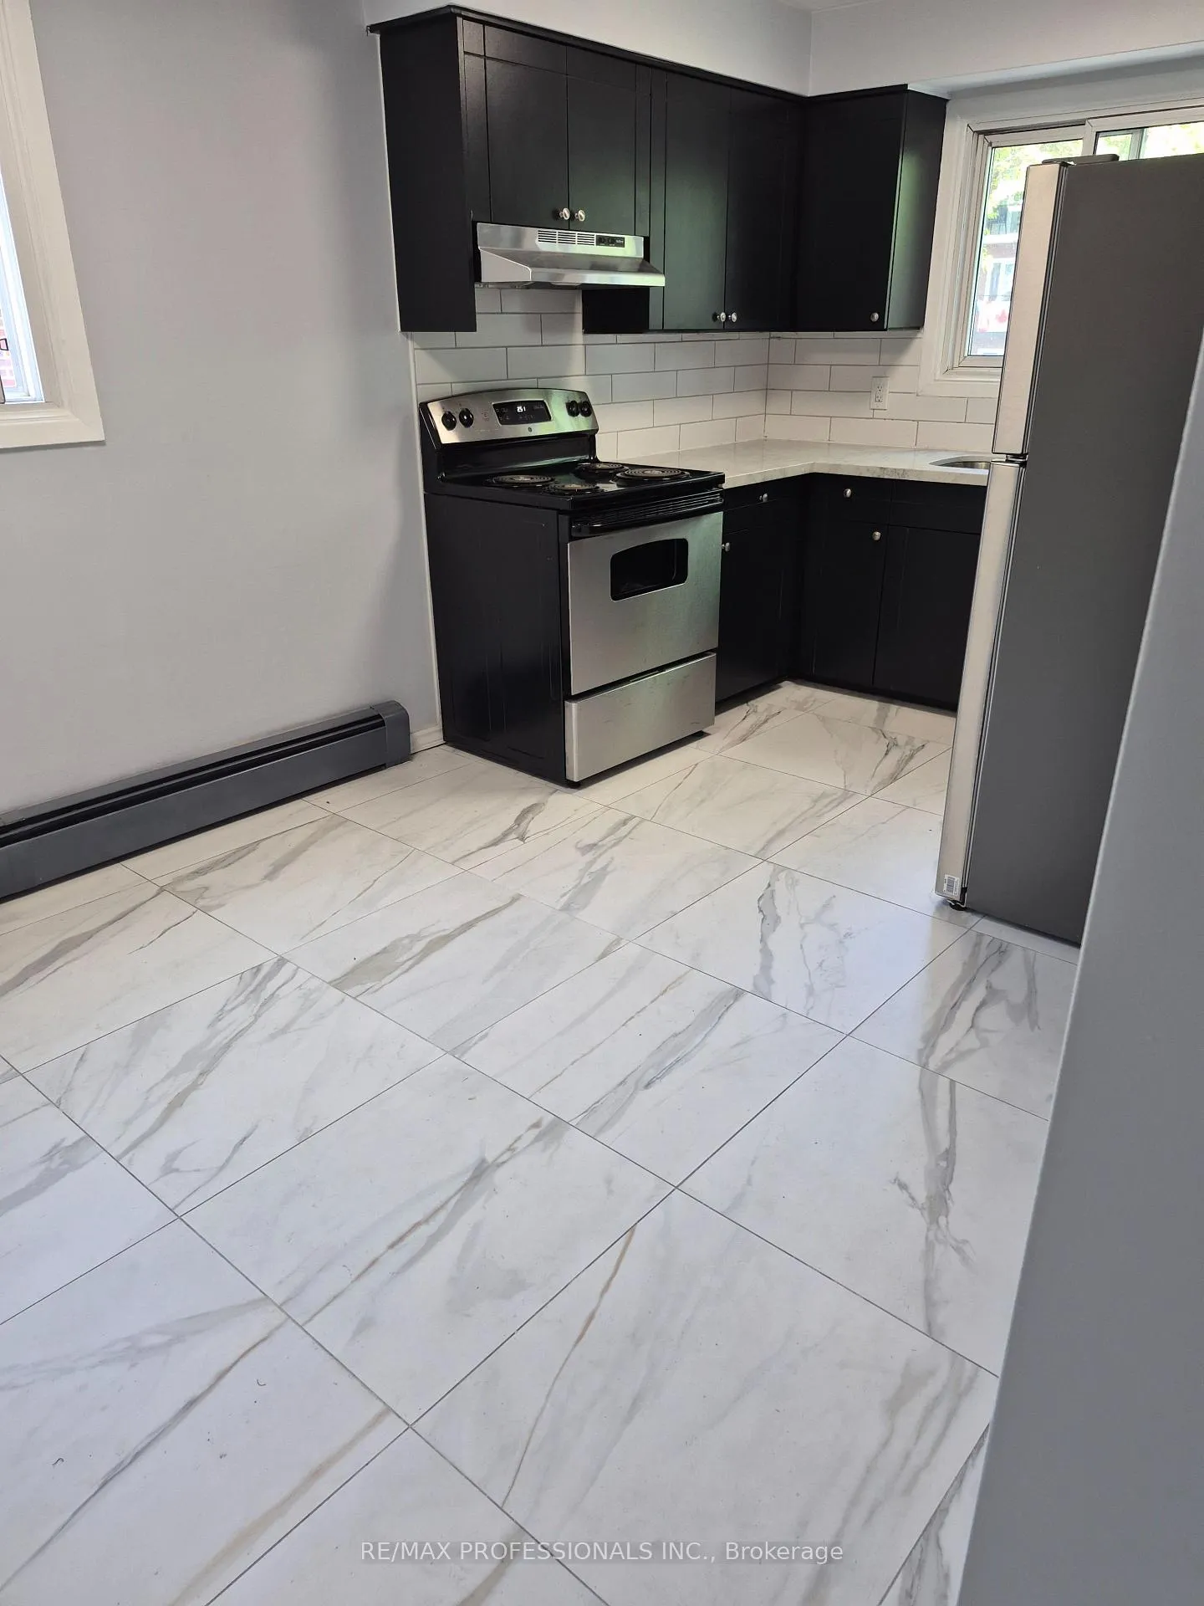
IncludedAll light fixtures, new ss fridge and stove, range hood. coin operated, washer + dryer.
- Included: All light fixtures, new ss fridge and stove, range hood. coin operated, washer + dryer.
Listing detailsW12221941, Expired, Jun 14, 2025
- MLS® number: W12221941
- Status: Expired
- Listed on: Jun 14, 2025
- Days on market: 161
- Updated: Nov 22, 2025
- Possession: Flexible
- Occupied by: Vacant
- Listing brokerage: RE/MAX PROFESSIONALS INC.
About this home
Lower, 9 Branch Avenue, Etobicoke (Long Branch), ON M8W 1M6
Separate Hydro Meter
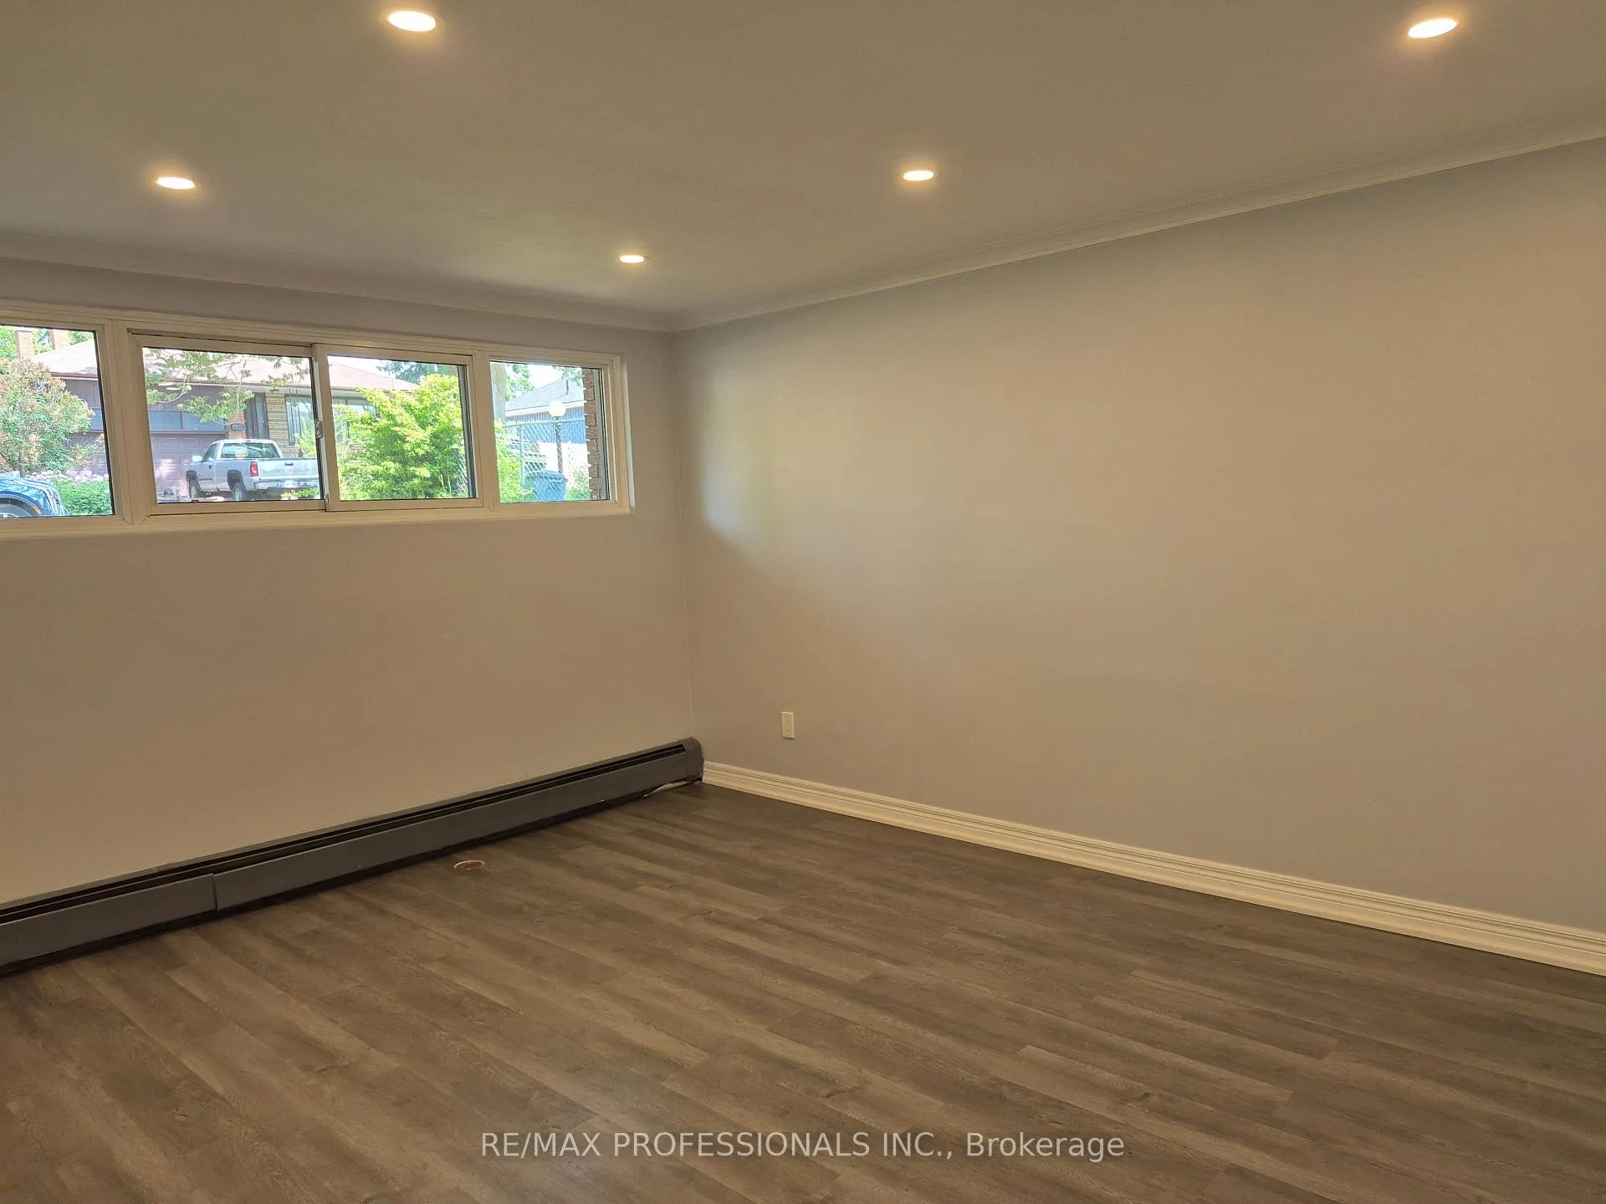
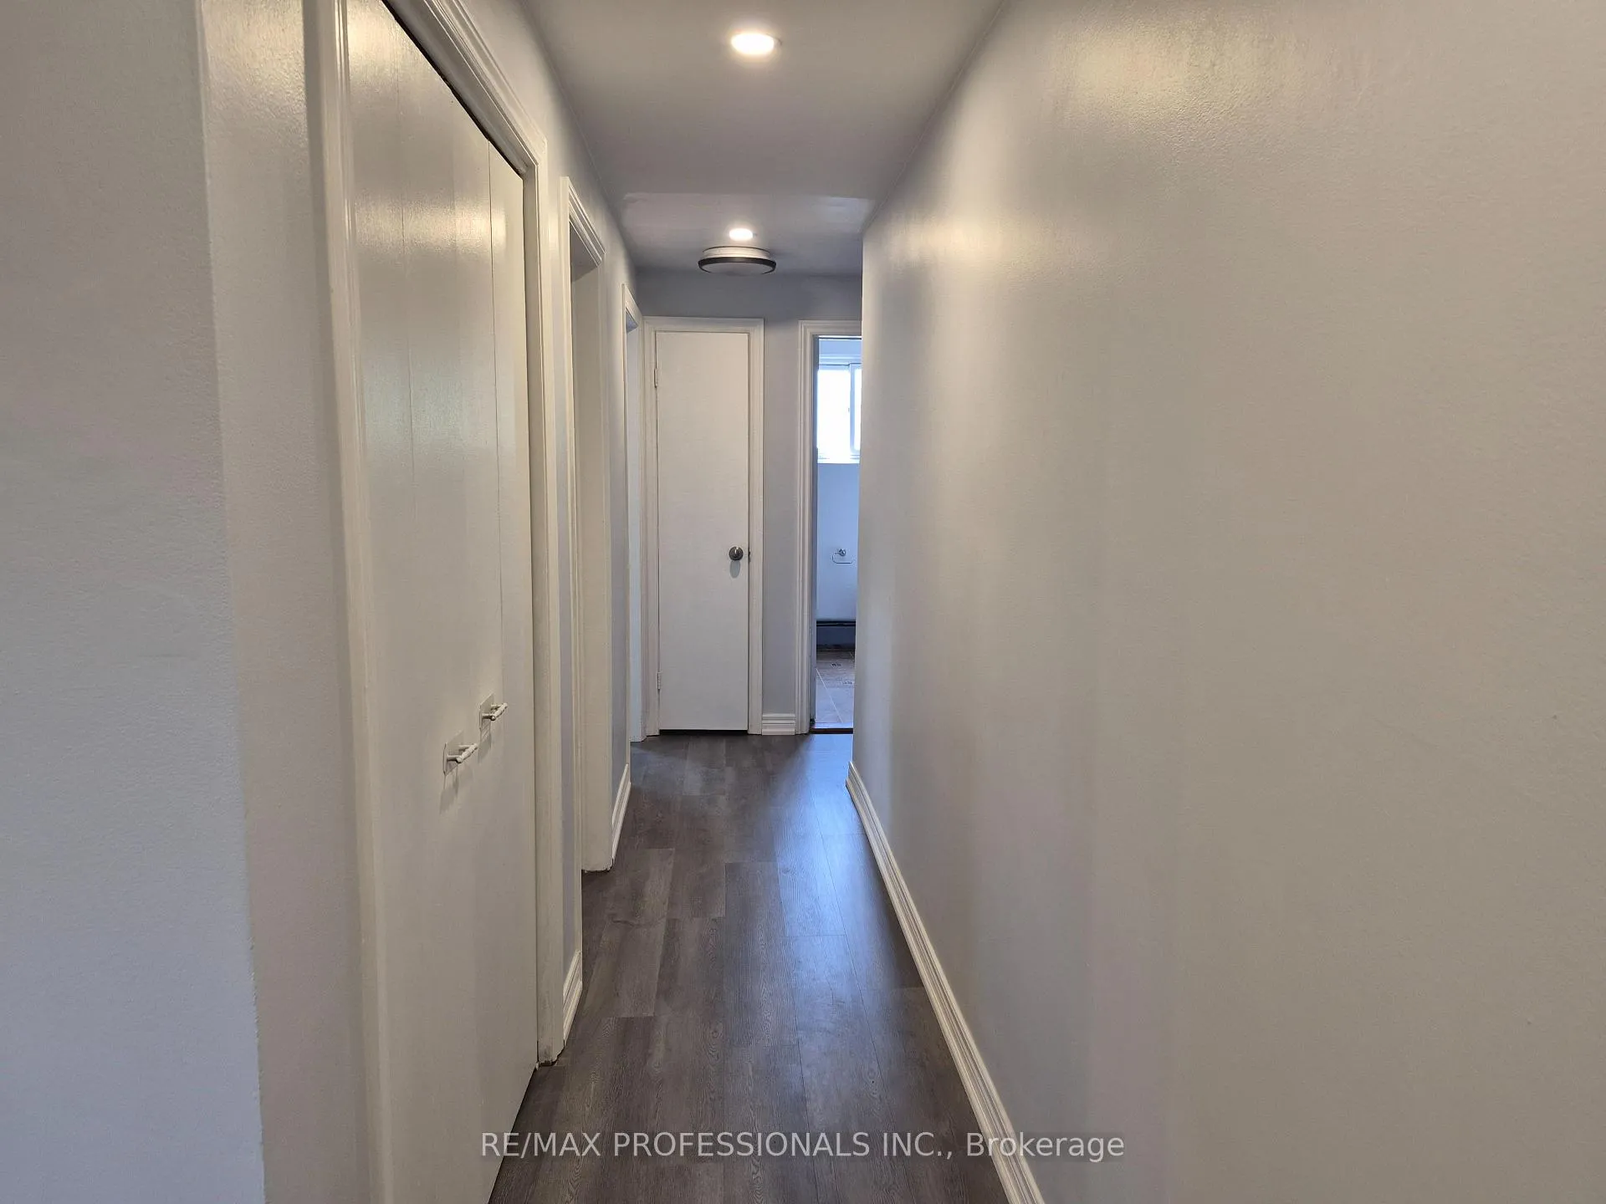
COMPLETELY RENOVATED TOP TO BOTTOM TRIPLEX (MAIN FLOOR ALSO AVAILABLE 3BR - $2950) OWNER LIVES ON TOP FLOOR. BRAND NEW KITCHEN! CERAMIC FLOORS, NEW ELEGANT 4PC WASHROOM, NEW LAMINITE FLOORS FRESHLY PAINTED. POT LIGHTS BACK STAIRS GOING TO BACK YARD + LAUNDRY ROOM. DRIVEWAY TO BE RE-DONE SHORTLY, INCLUDES 1 PARKING AT REAR.
Read more
Ask about this home
A HOMEH agent will answer your questions about this home.
Ask a question
Around this home
SOUTH OF LAKESHORE
Errands
Transit
Parks
Schools
Daily convenience, out of 100, from the distances below
ParkBrown's Line Lake Shore Parkette · 13 within 1 km4 min walk268 m
GroceryLakeview Food Mart3 min walk188 m
SchoolSt Josaphat Catholic School3 min walk210 m
Train stationLong Branch Loop4 min walk258 m
PharmacyI.D.A.5 min walk296 m
Cafés & foodThe Empanada Company · 15 within 1 km3 min walk175 m
Gym & rec centreEvolve Studios3 min walk213 m
LibraryToronto Public Library - Long Branch16 min walk962 m
WalkDriveStraight-line distance, open map data
Grocery0.2 km
Park0.3 km
Coffee0.2 km
Dining0.4 km
Gym0.2 km
Long Branch Loop0.3 km
Schools nearby
School rating, out of 10.
St Josaphat Catholic Schoolelementary · Catholic · 0.2 km
—
École élémentaire Micheline-Saint-Cyrelementary · Public · 0.2 km
8.2/10Excellent
James S Bell Junior Middle Schoolelementary · Public · 1.0 km
5.6/10Fair
Contact agent
Helpful calculators
Rent vs buy
Affordability
Mortgage
Down payment
Stress test
CMHC insurance
Your HOMEH agent

KimHOMEH agent · Etobicoke
"I would see it this week."
Ask Kim