

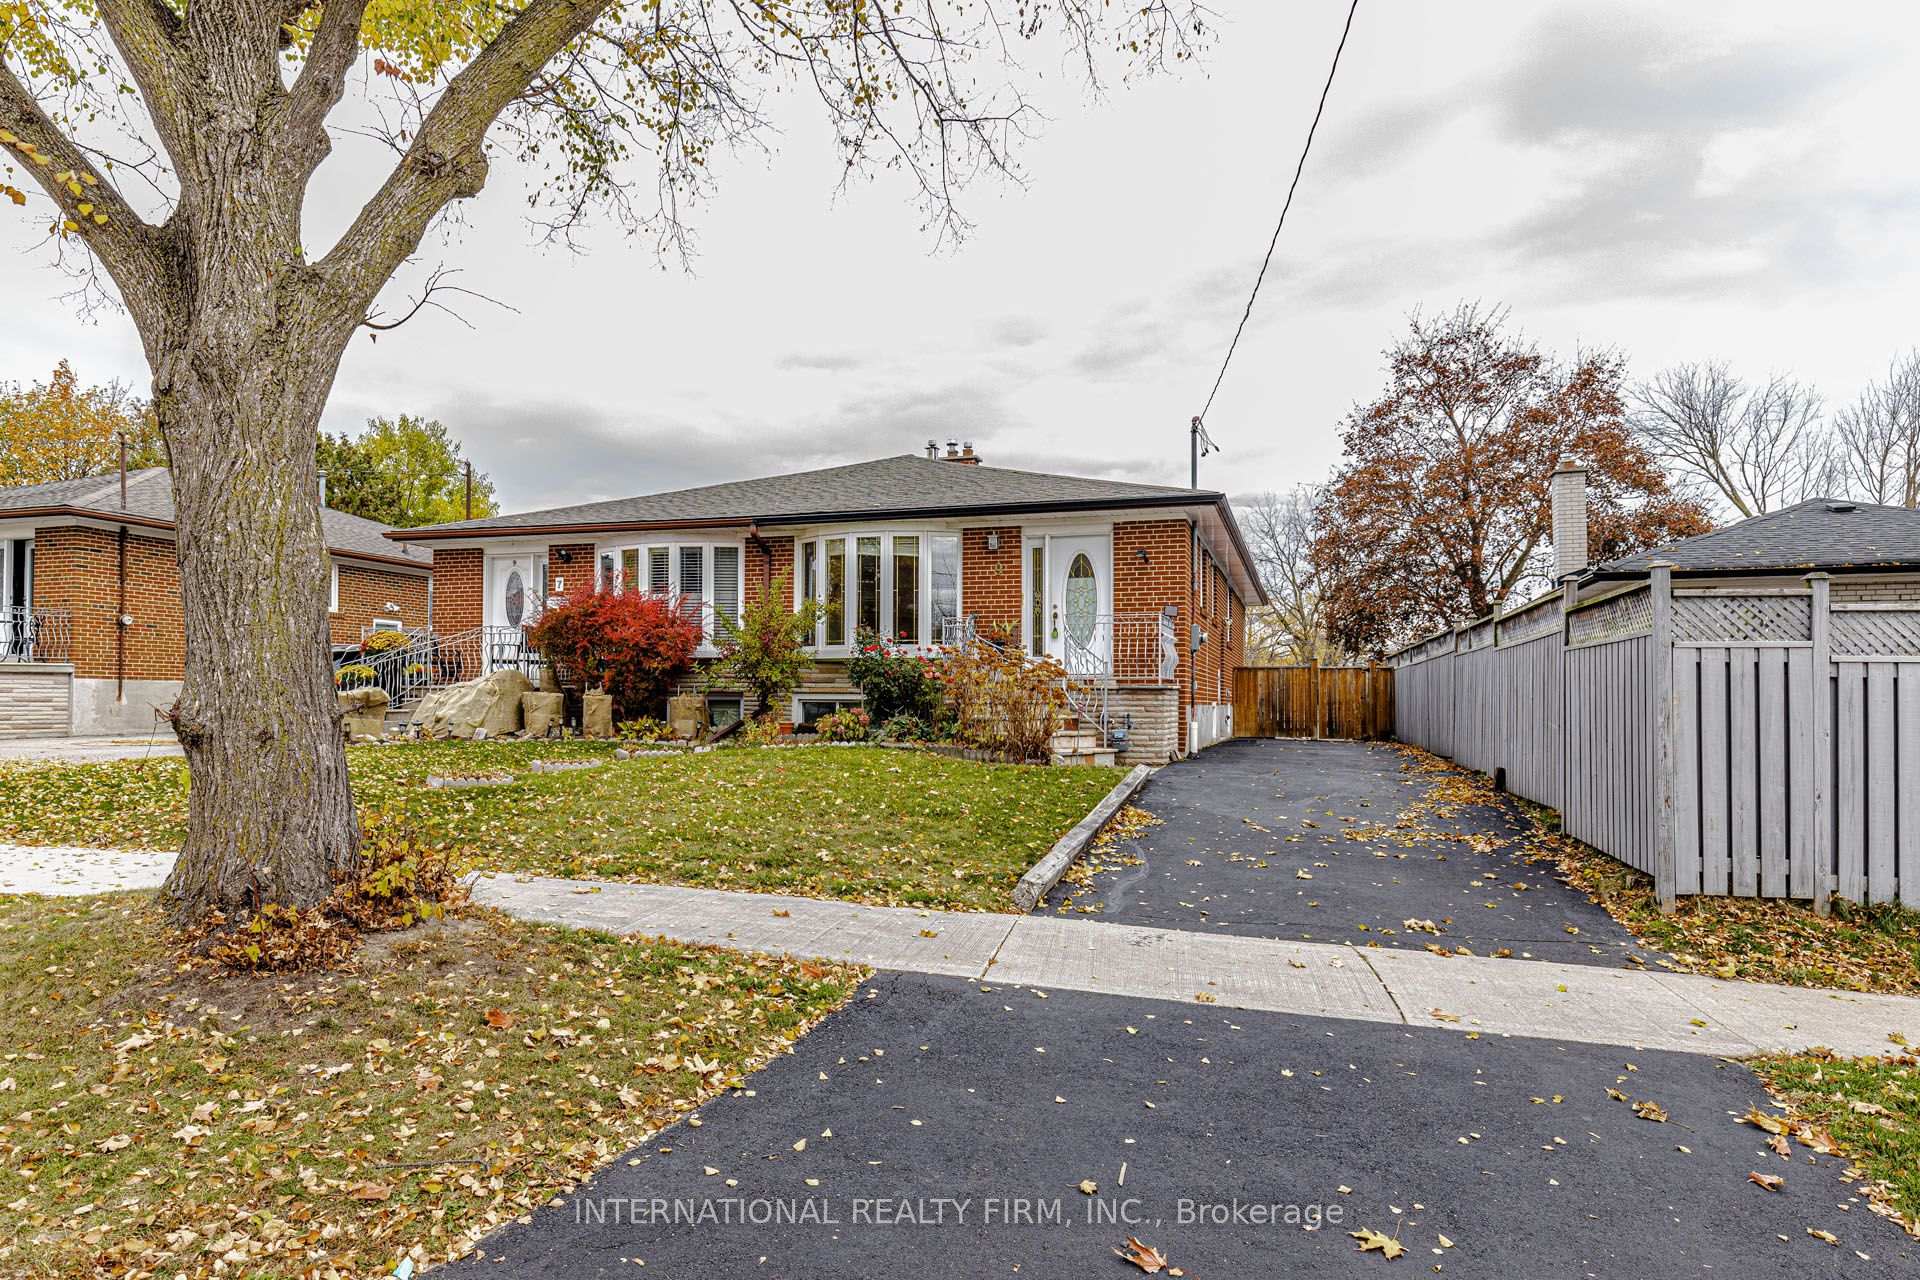
9 Allcroft Drive
9 Allcroft Drive
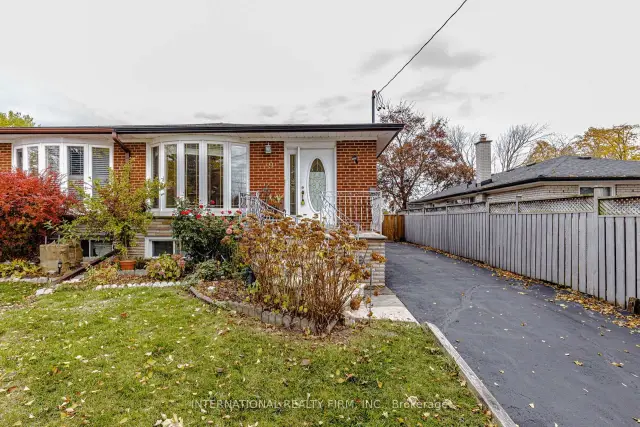
 See all 27 photos
Facts and features
- BasementWalk-out
- Price per sq ft~$975
- Water, sewerMunicipal
- HeatingForced air
- Second kitchen
- Separate entrance
- Hardwood floors
- Central air
The homeSemi-Detached, Bungalow-raised, 700–1,100 sq ft
- TypeSemi-Detached
- StyleBungalow-raised
- Living space700–1,100 sq ft
- BasementFinished with walk-out, separate entrance
InsideTile, Hardwood, Lower level, In-law suite, carpet free
- FlooringTile, Hardwood
- LaundryLower level
- FeaturesIn-law suite, carpet free
- Rooms above ground9
- Bedrooms3 + 1 in the basement
- Bathrooms2
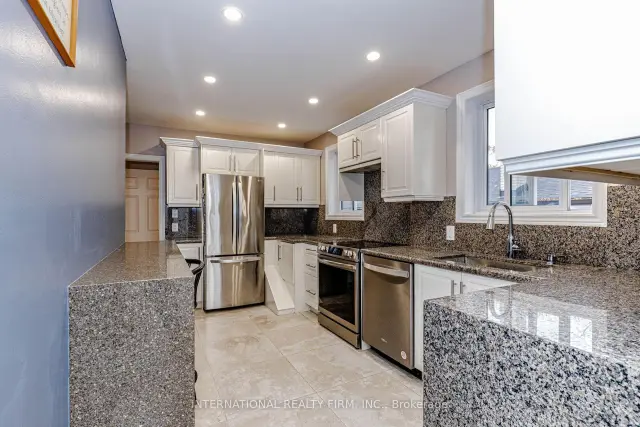
- Kitchens2
Outside and lotBrick, Asphalt shingle, Concrete
- ExteriorBrick
- RoofAsphalt shingle
- FoundationConcrete
- Size30 × 128 ft
Parking4 Parking, Private
- Spaces4 Parking
- DrivewayPrivate
Heating, water and powerForced air, gas, Central air, Municipal water
- HeatingForced air, gas
- CoolingCentral air
- WaterMunicipal water
- SewerMunicipal sewer
Costs and taxesTaxes $3,560 a year, HST included in the price
- Taxes, 2026$3,560 a year
- HSTHST included in the price
Included in the sale2 refrigerators, 2 stoves, dishwasher, washer and dryer, cac
- Included2 refrigerators, 2 stoves, dishwasher, washer and dryer, cac
Listing detailsW14155720, For Sale, Nov 6, 2026
- MLS® numberW14155720
- StatusFor Sale
- Listed onNov 6, 2026
- Days on market14
- UpdatedNov 6, 2026
- PossessionImmediate
- Occupied byPartial
- Listing brokerageINTERNATIONAL REALTY FIRM, INC.
About this home
9 Allcroft Drive, Etobicoke (Thistletown-Beaumonde Heights), ON M9V 2S2
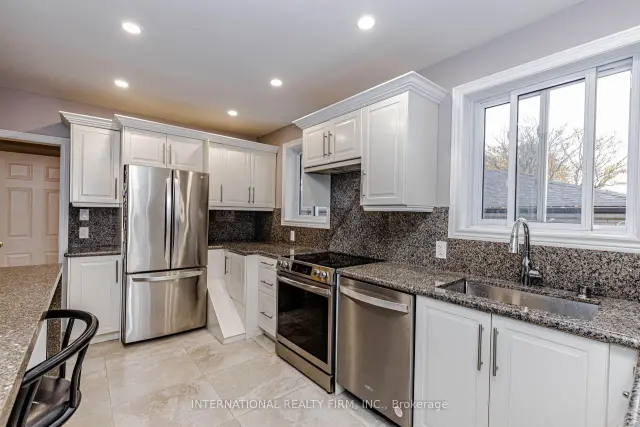
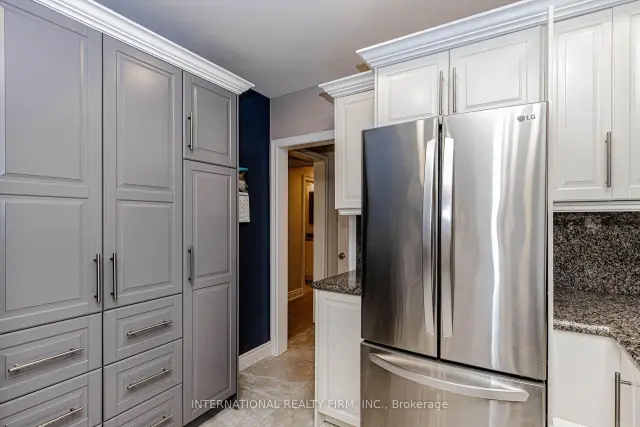
Beautifully updated 3+1 bedroom, 2-bathroom semi-detached raised bungalow offering exceptional versatility for homeowners and investors alike! The bright and inviting main floor features new hardwood flooring, updated windows, a renovated kitchen with top-of-the-line appliances, upgraded tile flooring, ample storage and a separate pantry. Spacious living and dining areas, complemented by modern light fixtures and pot lights in the kitchen, create a welcoming space for everyday living and entertaining. The finished basement features a separate entrance, an additional bedroom, a second kitchen and a spacious living area, offering excellent flexibilty for an extended family or potential rental income. Enjoy a walkout to the generous backyard patio, perfect for outdoor entertaining and summer gatherings. Situated on a 30 x 128 ft lot with a private driveway and parking for up to 4 vehicles. Conveniently located near TTC transit, schools, parks, shopping and everyday amenities. A fantastic opportunity to own a versatile home in Toronto's desirable Thistletown-Beaumonde Heights neighbourhood!
Book a viewing
Around this home
Daily convenience, out of 100, from the distances below
Schools nearby
School rating, out of 10.
Helpful calculators

Your HOMEH agent
"I would see it this week."