

2nd Floor, 2 Kingsplate Crescent
Detached For Rent
1/82nd Floor, 2 Kingsplate Crescent
Detached For Rent
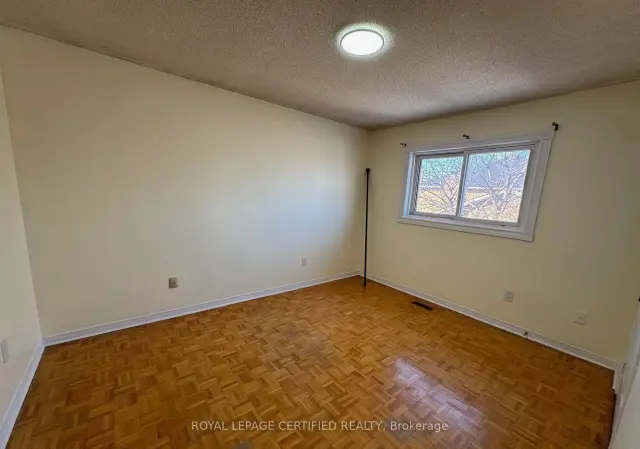 See all 8 photos
3 Bedrooms
2 Bathrooms
0 Garage
1.1K–1.5K sq.ft
2nd Floor
Available Now
Facts and features
- BasementNone
- Lease term12 months
- FurnishedUnfurnished
- LaundryEnsuite
What stands out
- Central air
The homeDetached, 2-storey, 1,100–1,500 sq ft
- Type: Detached
- Style: 2-storey
- Living space: 1,100–1,500 sq ft
- Basement: None
InsideParquet, Ensuite, Rooms above ground 6
- Flooring: Parquet
- Laundry: Ensuite
- Rooms above ground: 6
- Bedrooms: 3
- Bathrooms: 2
- Kitchens: 1
Outside and lotBrick, Asphalt shingle, Poured concrete
- Exterior: Brick
- Roof: Asphalt shingle
- Foundation: Poured concrete
Parking2 Parking, Private
- Spaces: 2 Parking
- Driveway: Private
Heating, water and powerForced air, gas, Central air, Municipal water
- Heating: Forced air, gas
- Cooling: Central air
- Water: Municipal water
- Sewer: Municipal sewer
Rent and termsRent $2,950 a month, 2nd floor, Unfurnished
- Rent: $2,950 a month
- Space for rent: 2nd floor
- Furnished: Unfurnished
- Lease: 12 months
- Paid: Monthly
- Rent includes: Parking
- Deposit: Required
- Credit check: Required
- Employment letter: Required
- Rental application: Required
- References: Required
Listing detailsW14153940, For Rent, Nov 5, 2026
- MLS® number: W14153940
- Status: For Rent
- Listed on: Nov 5, 2026
- Days on market: 16
- Updated: Nov 5, 2026
- Possession: Immediate
- Occupied by: Vacant
- Listing brokerage: ROYAL LEPAGE CERTIFIED REALTY
About this home
2nd Floor, 2 Kingsplate Crescent, Etobicoke (West Humber-Clairville), ON M9W 6X6
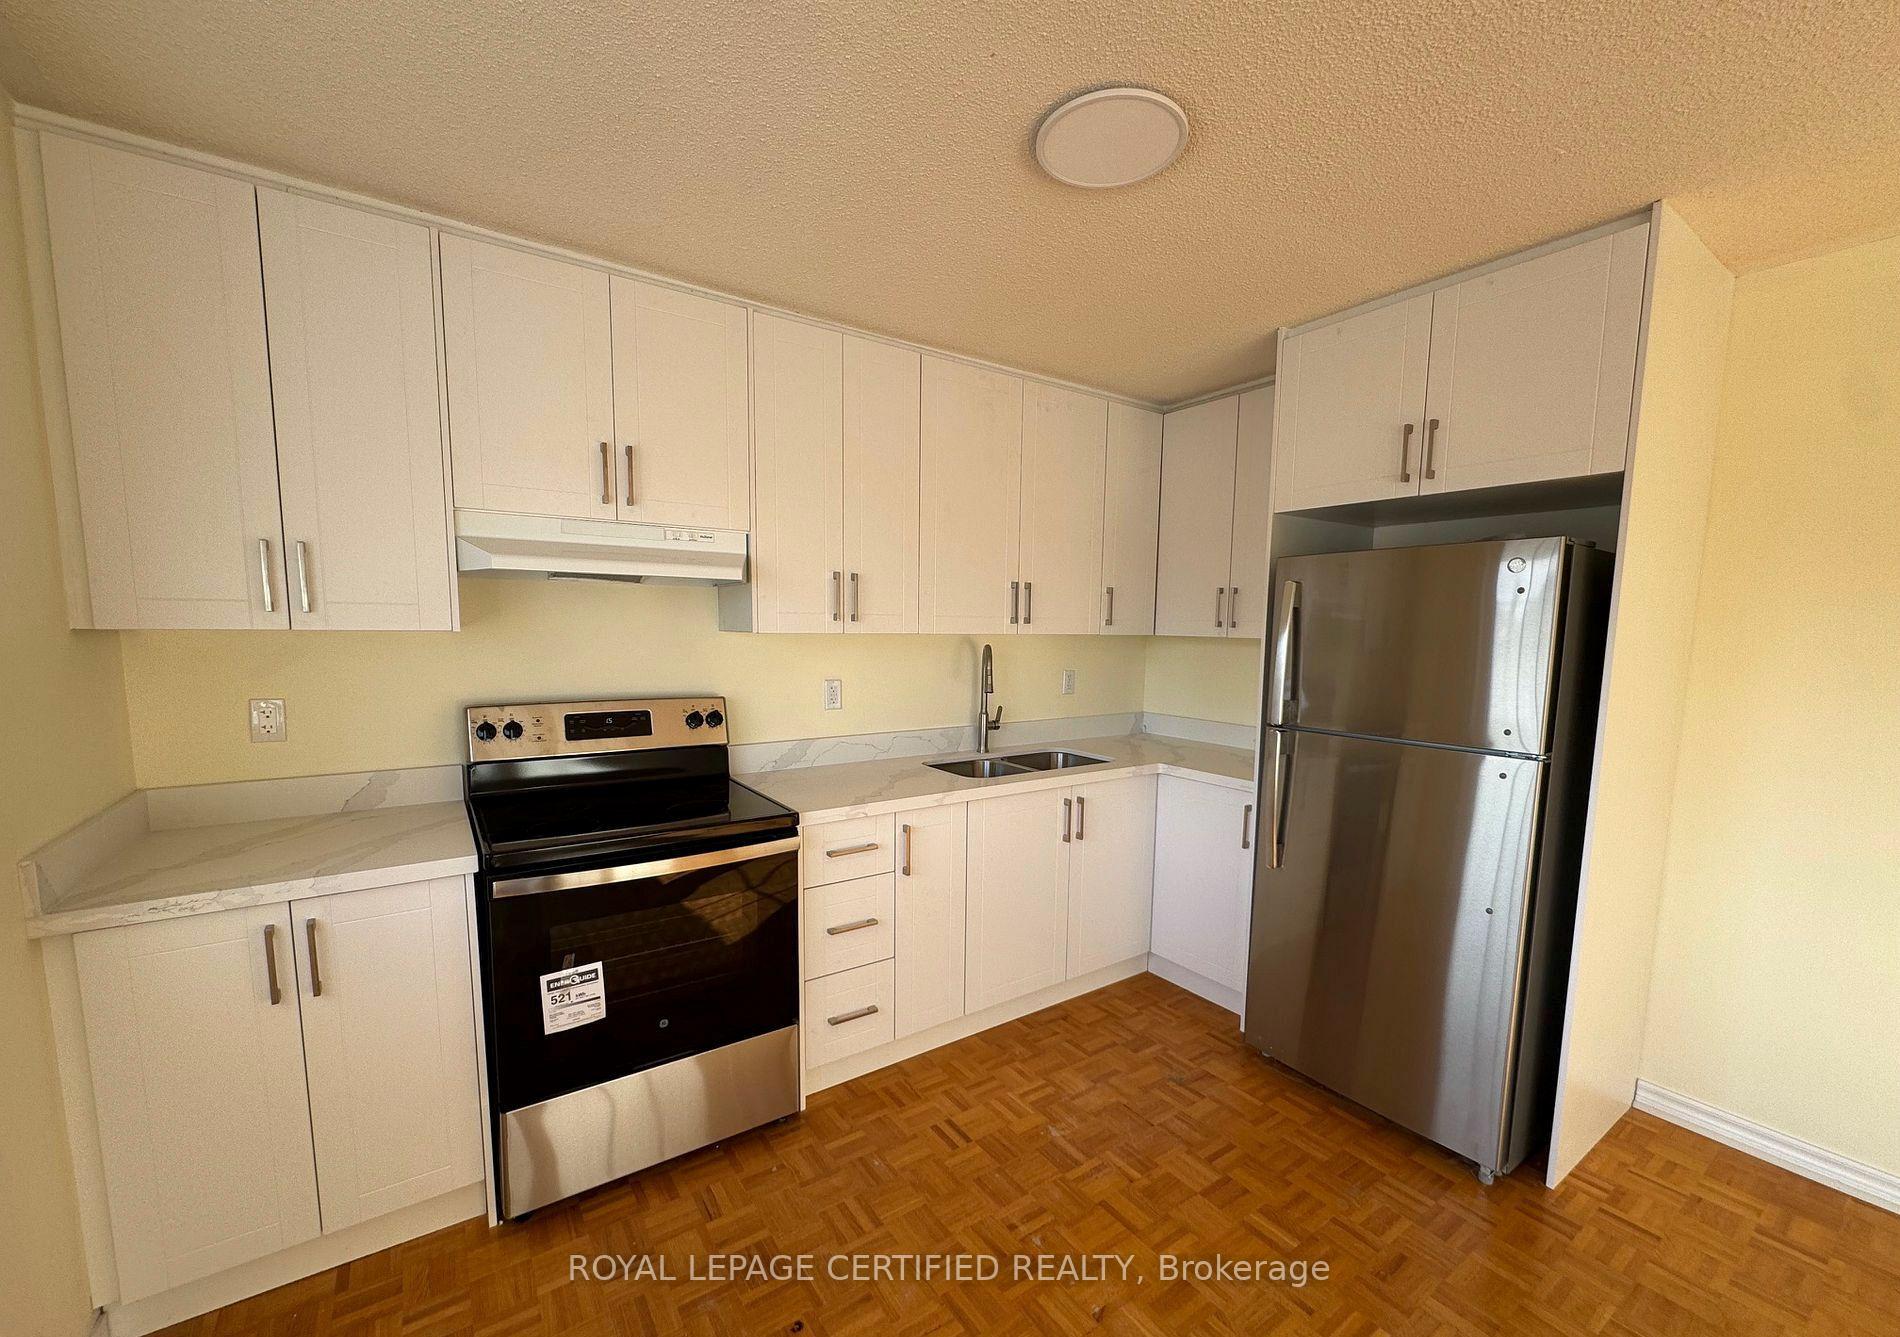
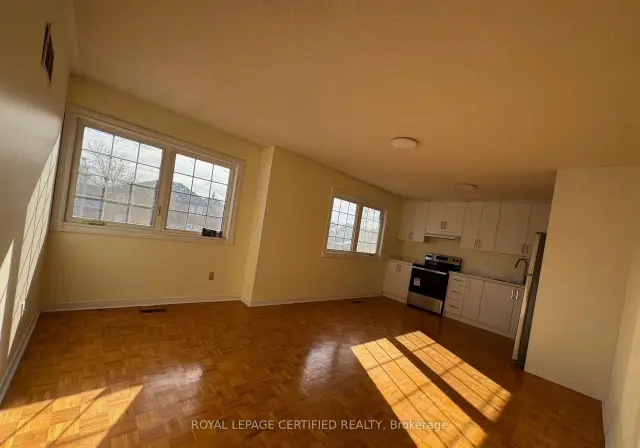
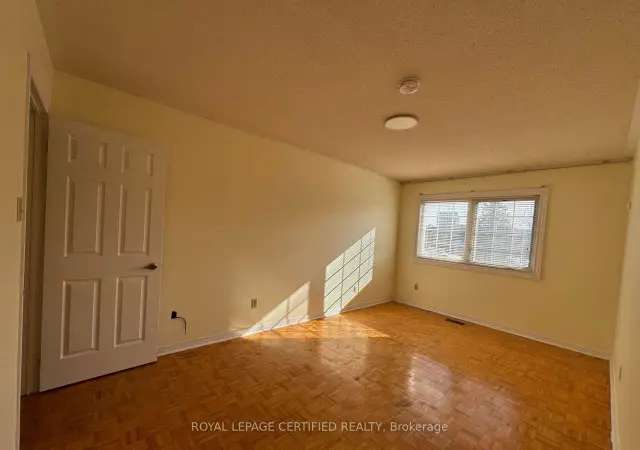
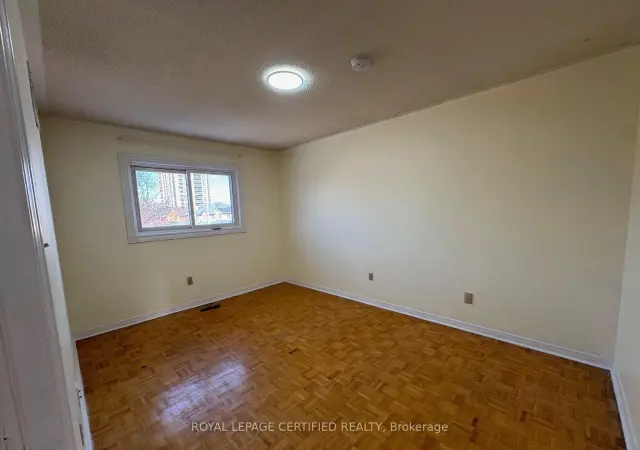
Price includes utilities, Freshly Painted 3 Bedroom Unit Available immediately. 3 large bedrooms with 2 full washroom's. Primary Bedroom with 2 closets and attached 4 pc Ensuite bath. Brand new kitchen with quartz counter top and brand new Appliances. Lots of natural lights. Close to all Amenities including, TTC, Shopping, Groceries, Woodbine Casino and all Highways.
Read more
Book a viewing
Sat21Nov
Sun22Nov
Mon23Nov
Tue24Nov
Wed25Nov
Thu26Nov
Fri27Nov
Pick A Time
Around this home
Humberwood Blvd and Rexdale
Errands
Transit
Parks
Schools
Daily convenience, out of 100, from the distances below
ParkHumber Arboretum · 4 within 1 km9 min walk526 m
GroceryHasty Market4 min walk238 m
SchoolHumberwood Downs Junior Middle Academy13 min walk780 m
Train stationHumber College21 min walk1.3 km
PharmacyI.D.A.3 min walk211 m
Cafés & foodDa House Of Jerk · 12 within 1 km3 min walk198 m
Gym & rec centreHumber Community Pool16 min walk997 m
LibraryToronto Public Library - Humberwood12 min walk767 m
HospitalEtobicoke General Hospital24 min walk1.5 km
WalkDriveStraight-line distance, open map data
Grocery0.2 km
Park0.5 km
Coffee0.2 km
Dining0.2 km
Gym1.4 km
Hospital1.5 km
Humber College1.3 km
Schools nearby
School rating, out of 10.
Humberwood Downs Junior Middle Academyelementary · Public · 0.8 km
7.9/10Good
Holy Child Catholic Schoolelementary · Catholic · 0.9 km
6.3/10Fair
Madaniyya Academyelementary · Private · 1.1 km
6.3/10Fair
Contact agent
Helpful calculators
Rent vs buy
Affordability
Mortgage
Down payment
Stress test
CMHC insurance

Your HOMEH agent
KimHOMEH agent · Etobicoke
"I would see it this week."
Ask Kim