

PH3, 9 Burnhamthorpe Crescent
PH3, 9 Burnhamthorpe Crescent
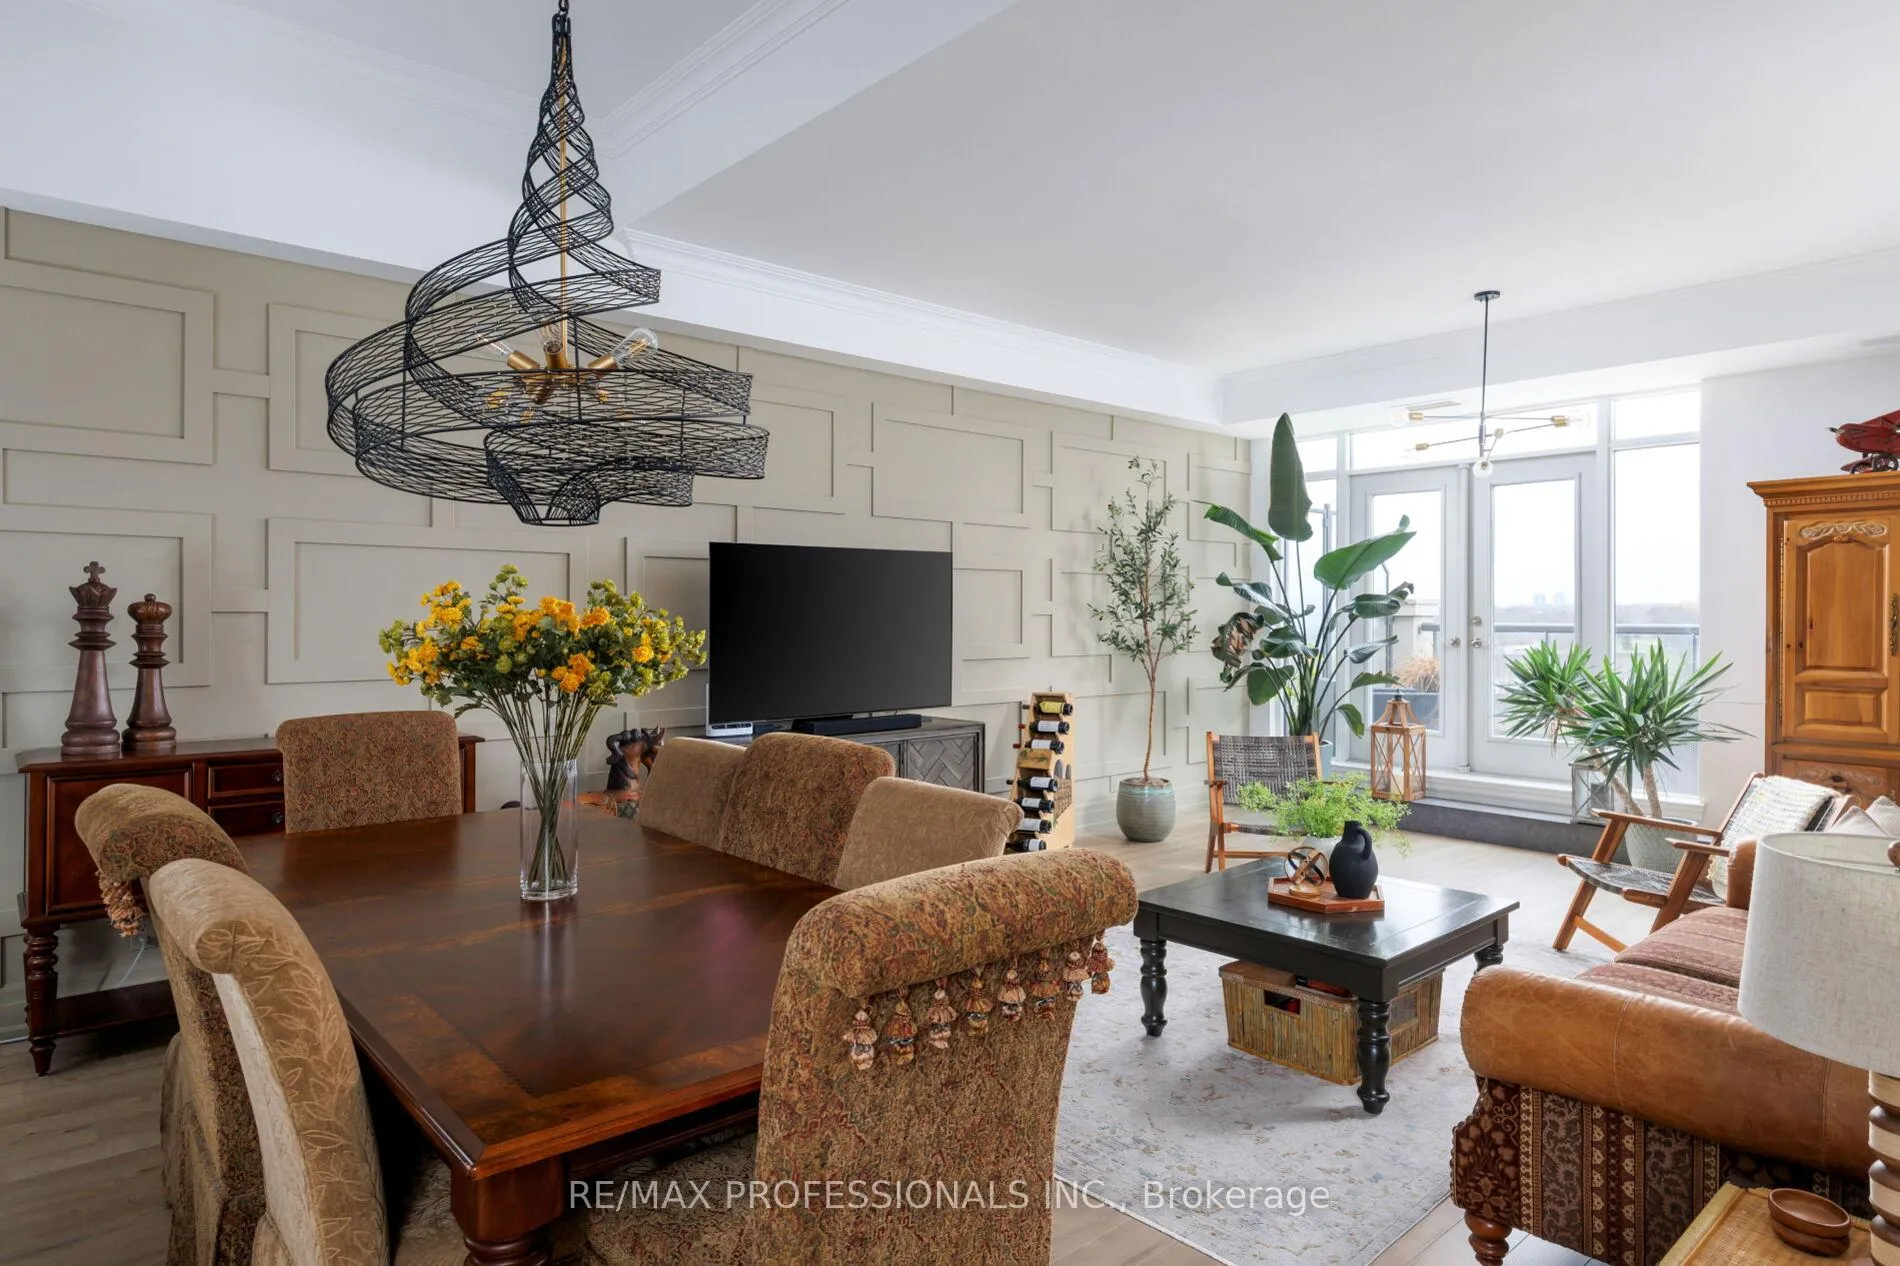 See all 49 photos
Property history
Facts and features
- ExposureNorth
- LaundryEnsuite, in-suite laundry, inside, room, sink
- LockerOwned
- BalconyTerrace
- Second kitchen
- Hardwood floors
- Fireplace
- Central air
- Concierge
- Gym
The homeCondo Apartment, 2-storey, 1,800–1,999 sq ft
- Type: Condo Apartment
- Style: 2-storey
- Living space: 1,800–1,999 sq ft
- Basement: None
- Exposure: North
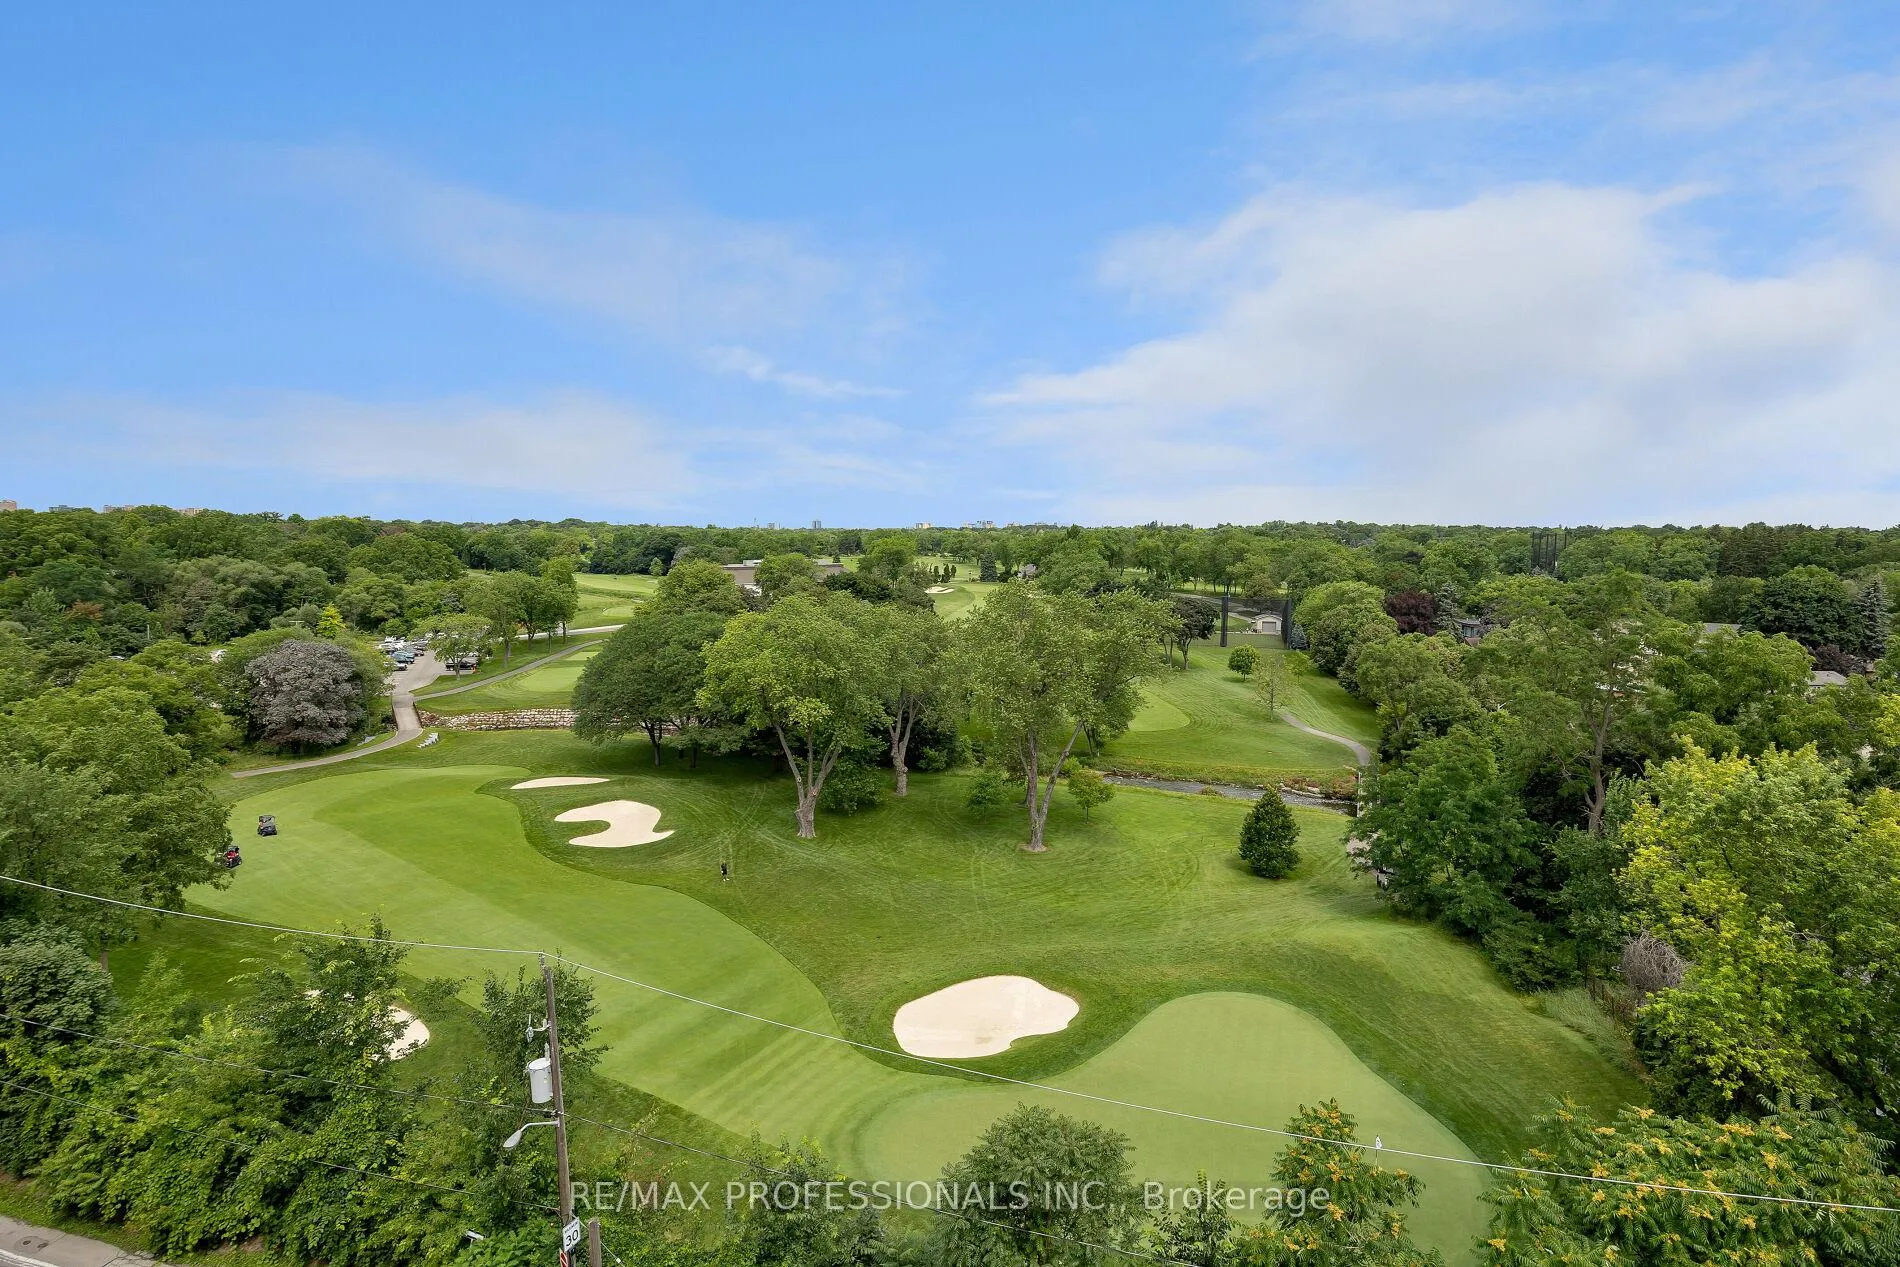
- View: City, clear, creek/stream, golf course, panoramic
InsideFireplace Yes, natural gas, Hardwood, Ensuite, in-suite laundry, inside, laundry room, sink, main level
- Fireplace: Yes, natural gas
- Flooring: Hardwood
- Laundry: Ensuite, in-suite laundry, inside, laundry room, sink, main level
- Features: Auto garage door remote, bar fridge, carpet free, floor drain, primary bedroom - main floor, separate heating controls
- Security: Carbon monoxide detectors, concierge/security, heat detector, smoke detector, monitored, security guard
- Elevator: Yes
- Rooms above ground: 7
- Bedrooms: 2 + 1 in the basement
- Bathrooms: 4
- Kitchens: 2
- Family room: Yes
OutsideBrick, stucco (plaster), Terrace, Controlled entry, patio, privacy, year round living
- Exterior: Brick, stucco (plaster)
- Balcony: Terrace
- Features: Controlled entry, patio, privacy, year round living
- Accessibility: Accessible public transit nearby, elevator, level entrance, open floor plan, wheelchair access, shower stall
Parking and locker2 Parking, Underground, Parking type Owned
- Spaces: 2 Parking
- Garage: Underground
- Parking type: Owned
- Spot: 46
- Locker: Owned
- Locker unit: 102
- Locker number: 102
- Locker level: A
BuildingSt andrew on the green, Storeys 9, Units 106
- Name: St andrew on the green
- Storeys: 9
- Units: 106
- Registered: 2007
- Condo corporation: 1839
- Amenities: Bbqs allowed, car wash, concierge, elevator, gym, indoor pool
- Pets: Allowed
Heating, water and powerForced air, gas, Central air
- Heating: Forced air, gas
- Cooling: Central air
Costs and taxesTaxes $8,144 a year, Condo fee $1,858 a month, Heat included, building insurance included, common elements included, parking included, cable tv included, cac included
- Taxes, 2025: $8,144 a year
- Condo fee: $1,858 a month
- Fee includes: Heat included, building insurance included, common elements included, parking included, cable tv included, cac included
- HST: HST included in the price
Included in the salePro-wired for a surround sound system with ceiling speakers. custom light fixtures; all window coverings. all existing appliances, washer and dryer, gas bbq., Dining room light fixtures.
- Included: Pro-wired for a surround sound system with ceiling speakers. custom light fixtures; all window coverings. all existing appliances, washer and dryer, gas bbq.
- Not included: Dining room light fixtures.
NearbyClear view, golf, place of worship, public transit, river/stream, school bus route
- Close to: Clear view, golf, place of worship, public transit, river/stream, school bus route
Listing detailsW13224532, Sold, Jun 1, 2026
- MLS® number: W13224532
- Status: Sold
- Listed on: Jun 1, 2026
- Days on market: 37
- Updated: Jul 8, 2026
- Possession: 30-59 days
- Occupied by: Owner
- Listing brokerage: RE/MAX PROFESSIONALS INC.
About this home
PH3, 9 Burnhamthorpe Crescent, Etobicoke (Islington-City Centre West), ON M9A 0A6
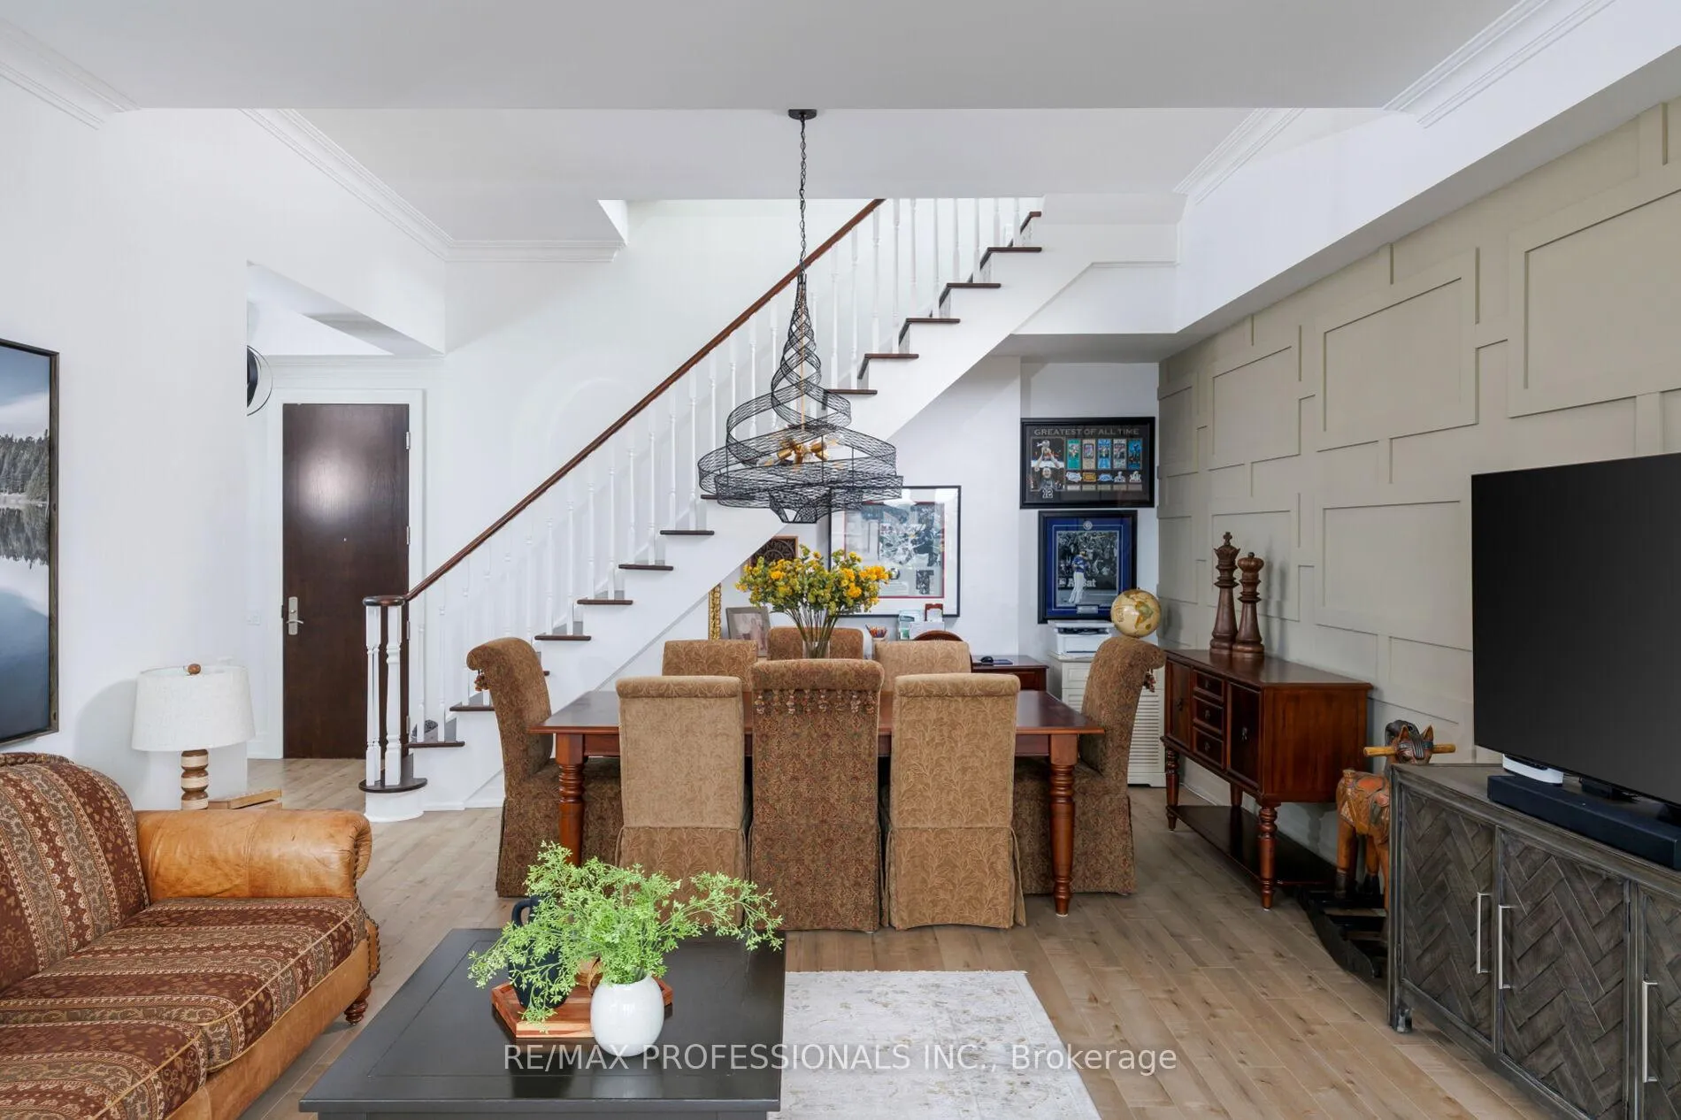
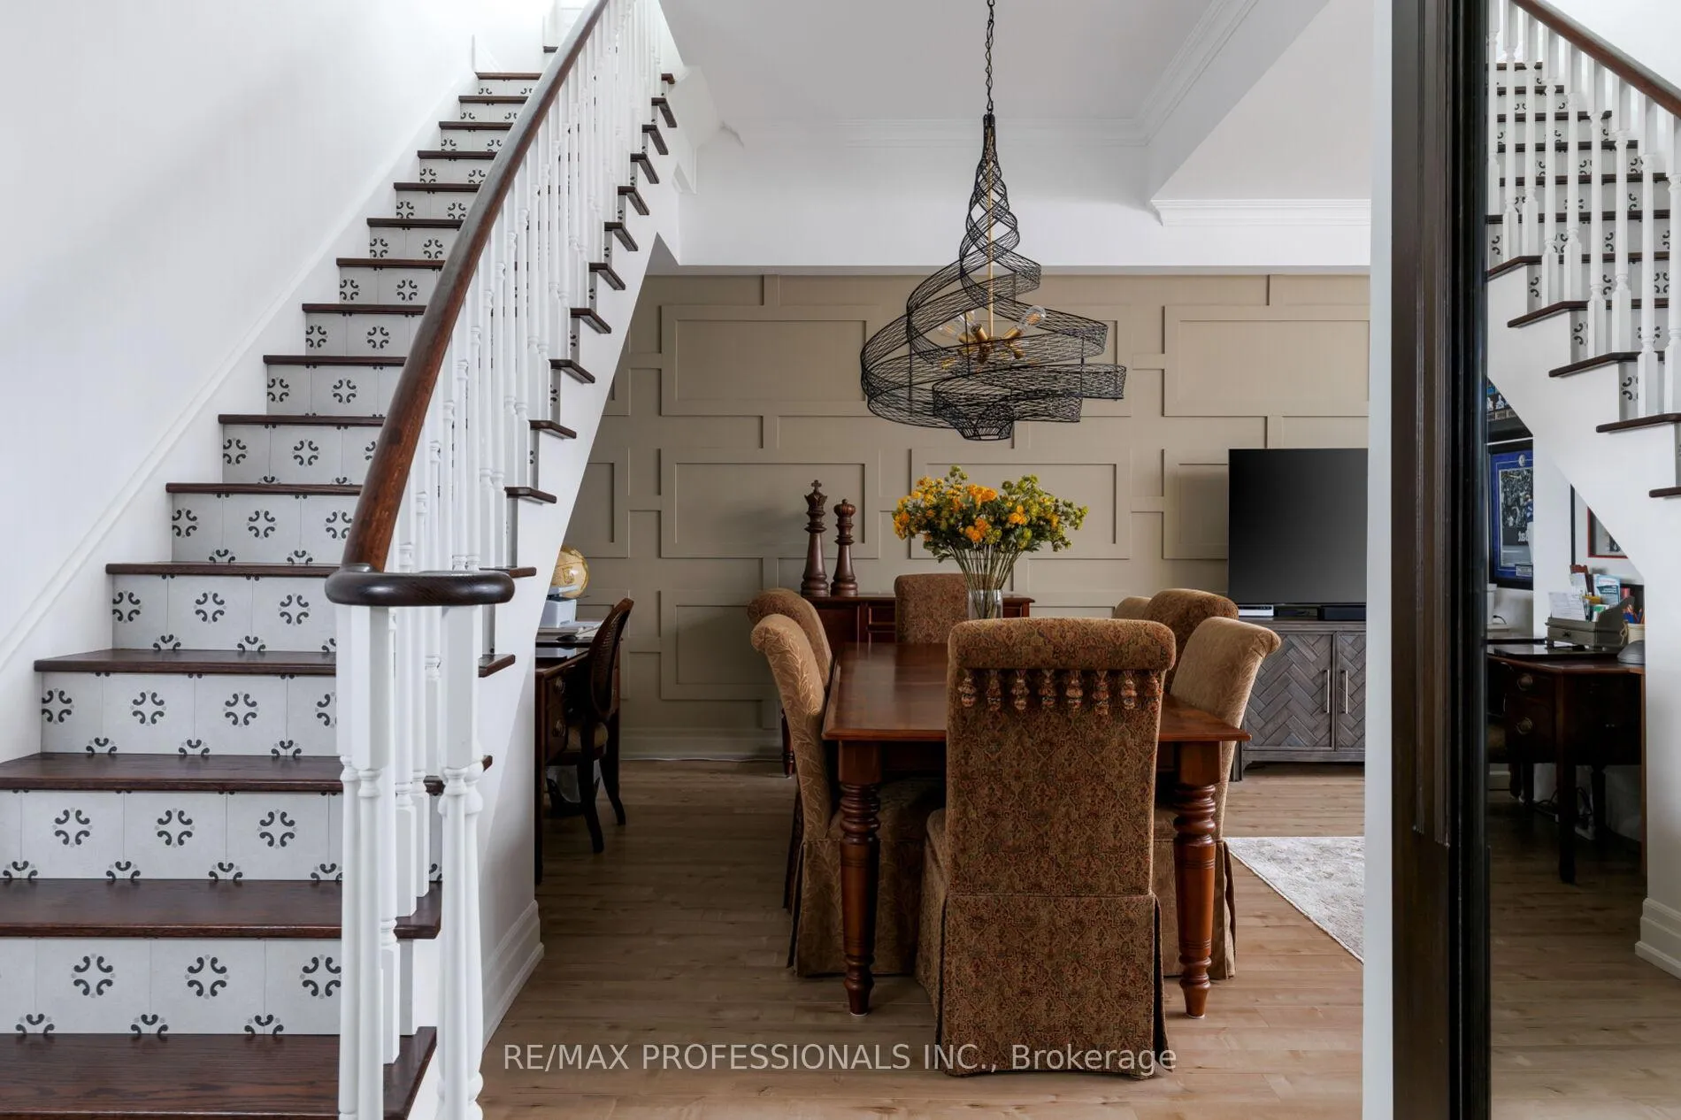
Finally, a condo that lets you entertain outdoors in style! Private oversize rooftop terrace plus three additional separate balconies off the main living space, all overlooking the golf course. Recently professionally renovated and decorated. Vaulted ceilings in principal rooms, galley kitchen with breakfast area, family room with fireplace, sumptuous primary suite- large 2nd bedroom- 2 full baths + 2 powder rooms, two-car parking, and locker. The staircase leads to the butler's kitchen and the rooftop terrace. Cherished boutique condo building with resort-like amenities, 24-hour concierge & guest suites. Very unique opportunity. Experience what luxury living is like at St. Andrew on the Green. By appointment only- Public Open Houses will not be held.
Ask about this home
A HOMEH agent will answer your questions about this home.
Know more about St Andrew on The Green Condos
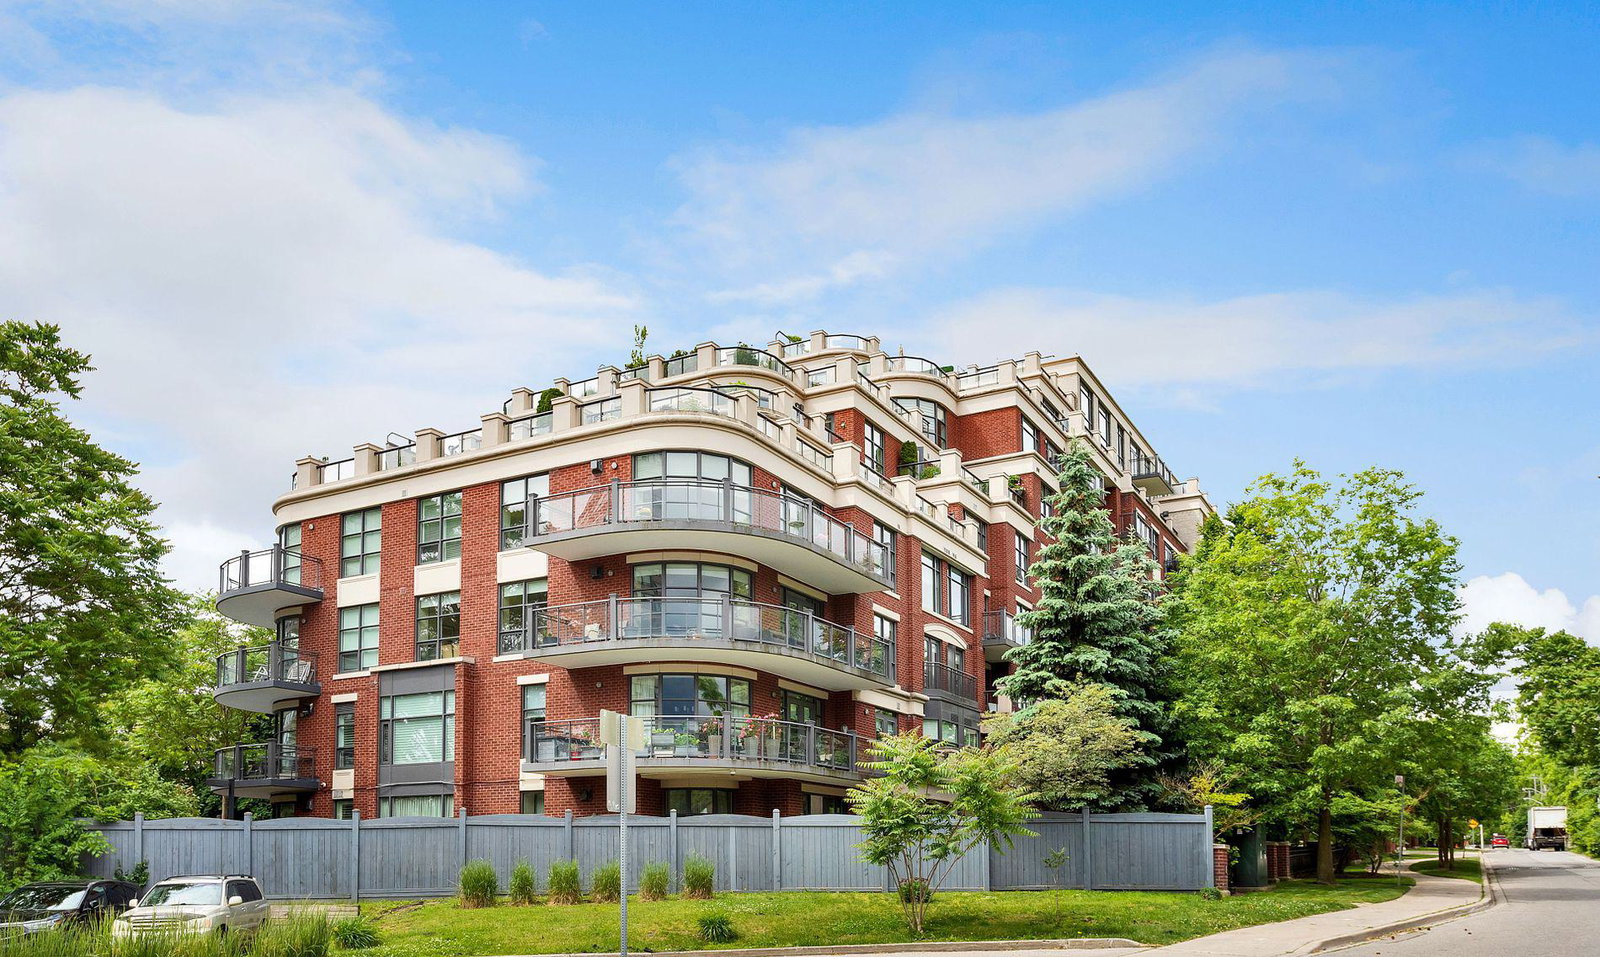
Condo building · 9 Burnhamthorpe Crescent
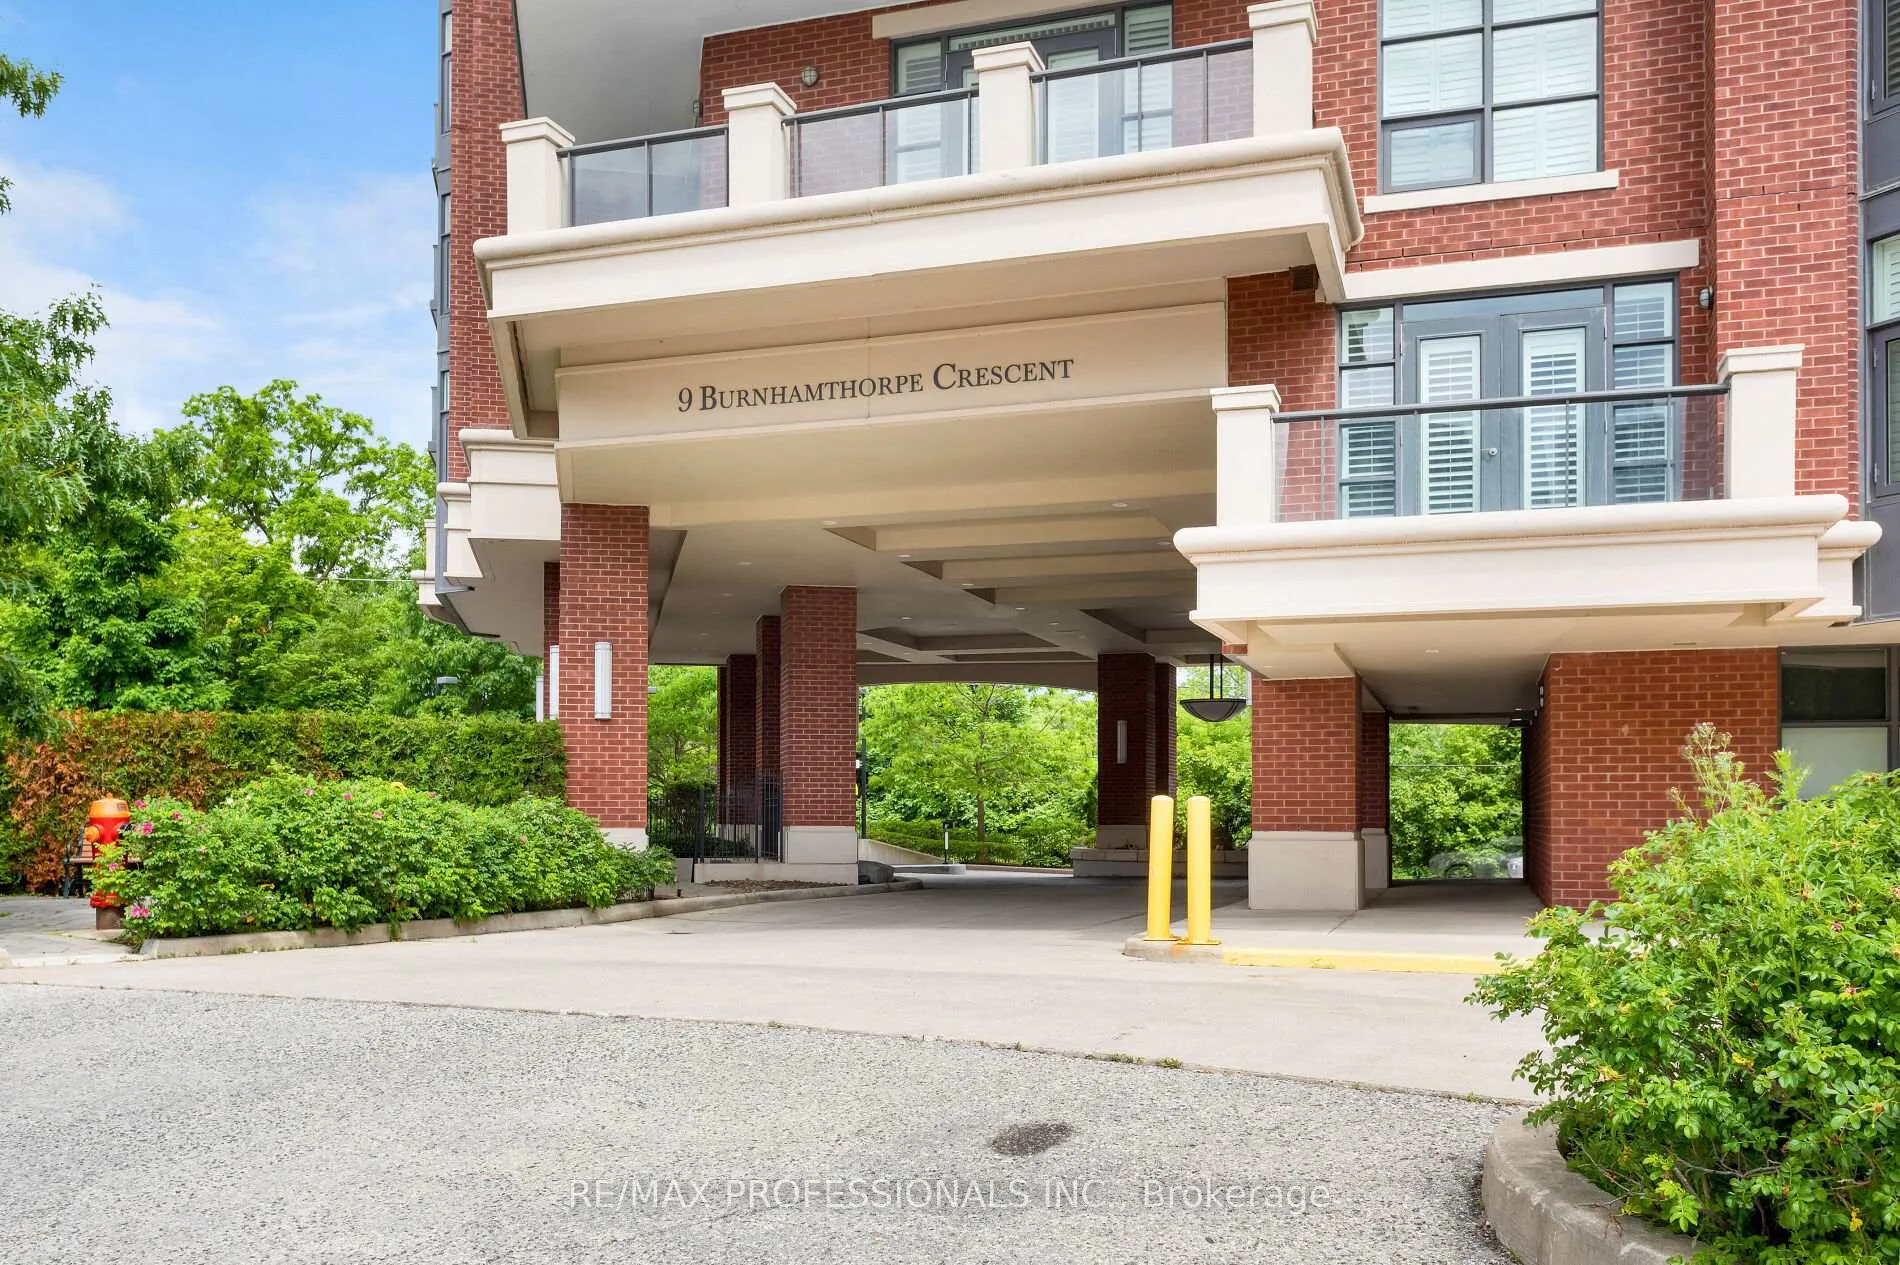
St Andrew on The Green Condos is a 9-storey condo with 106 suites, built in 2007 by Malibu Investments. No units are on the market here right now.
- 9storeys
- 106suites
- 2007built
No similar units for sale in St Andrew on The Green Condos right now.
Around this home
Daily convenience, out of 100, from the distances below
Schools nearby
School rating, out of 10.
Helpful calculators
Your HOMEH agent

"Priced 23% over the Hestimate. I would see it this week."