

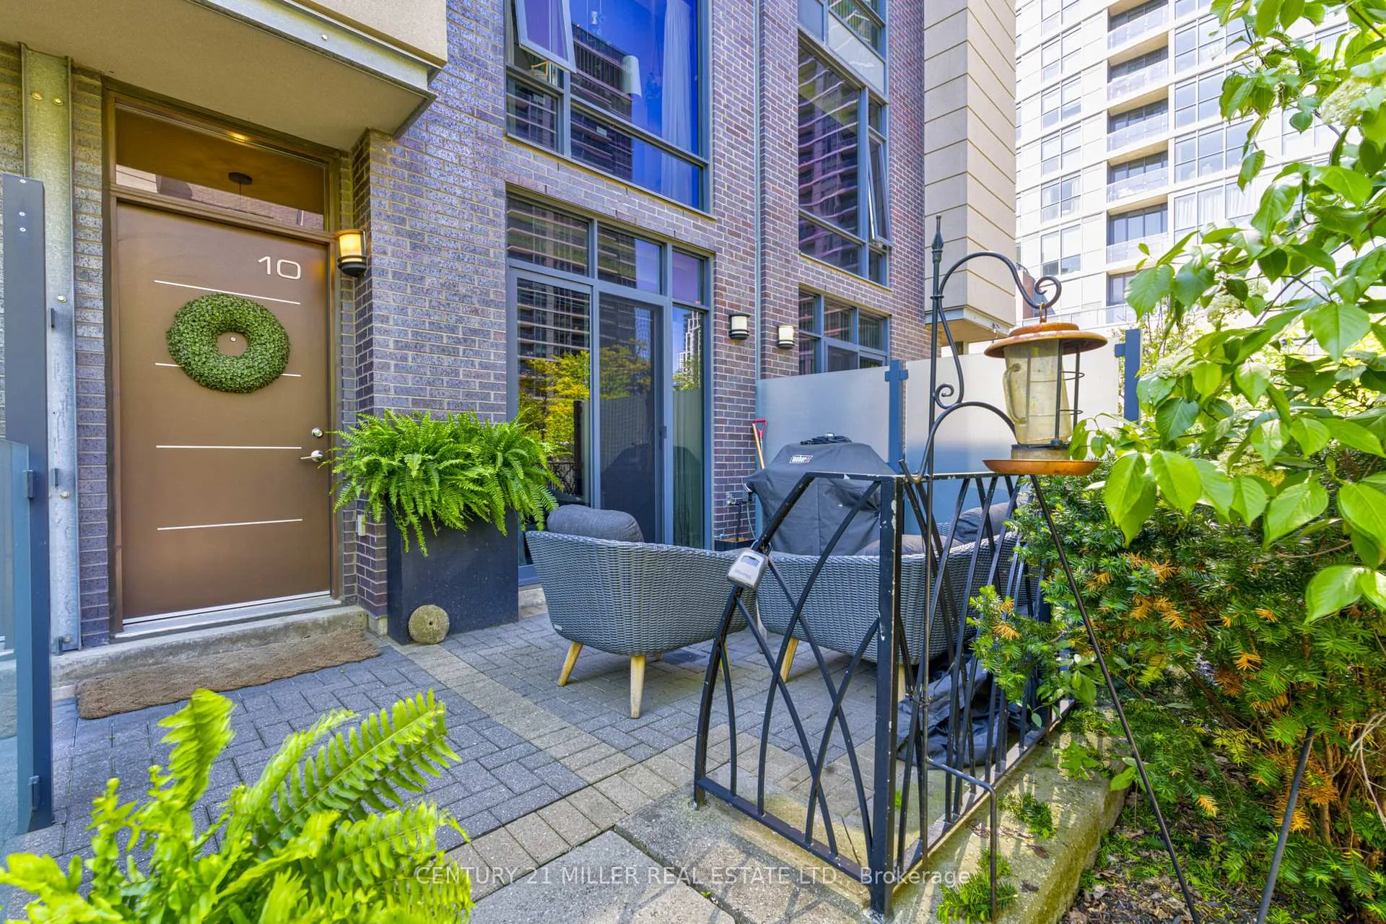
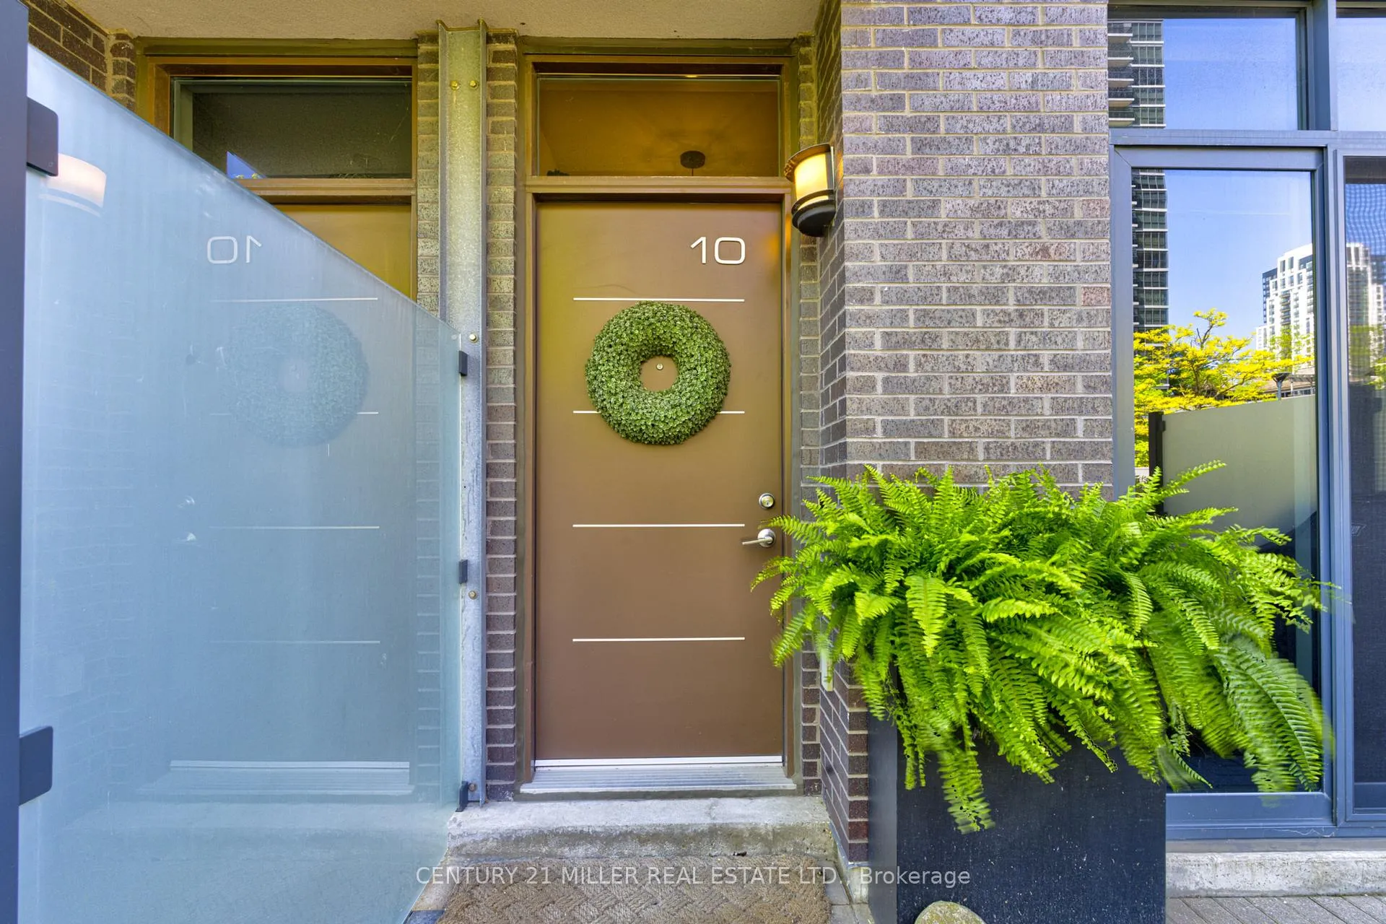
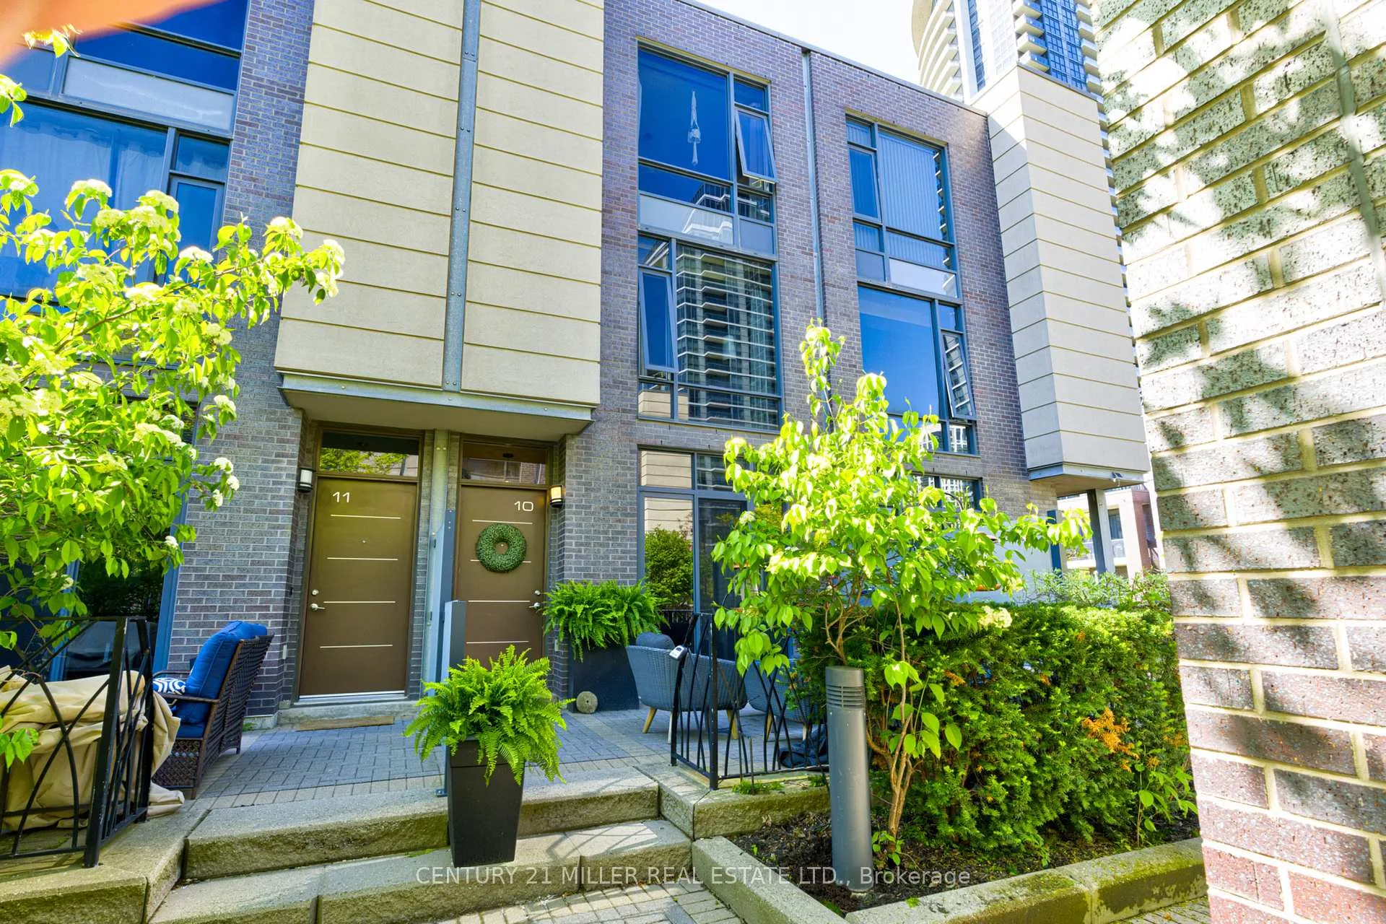
TH10, 15 Valhalla Inn Road
TH10, 15 Valhalla Inn Road
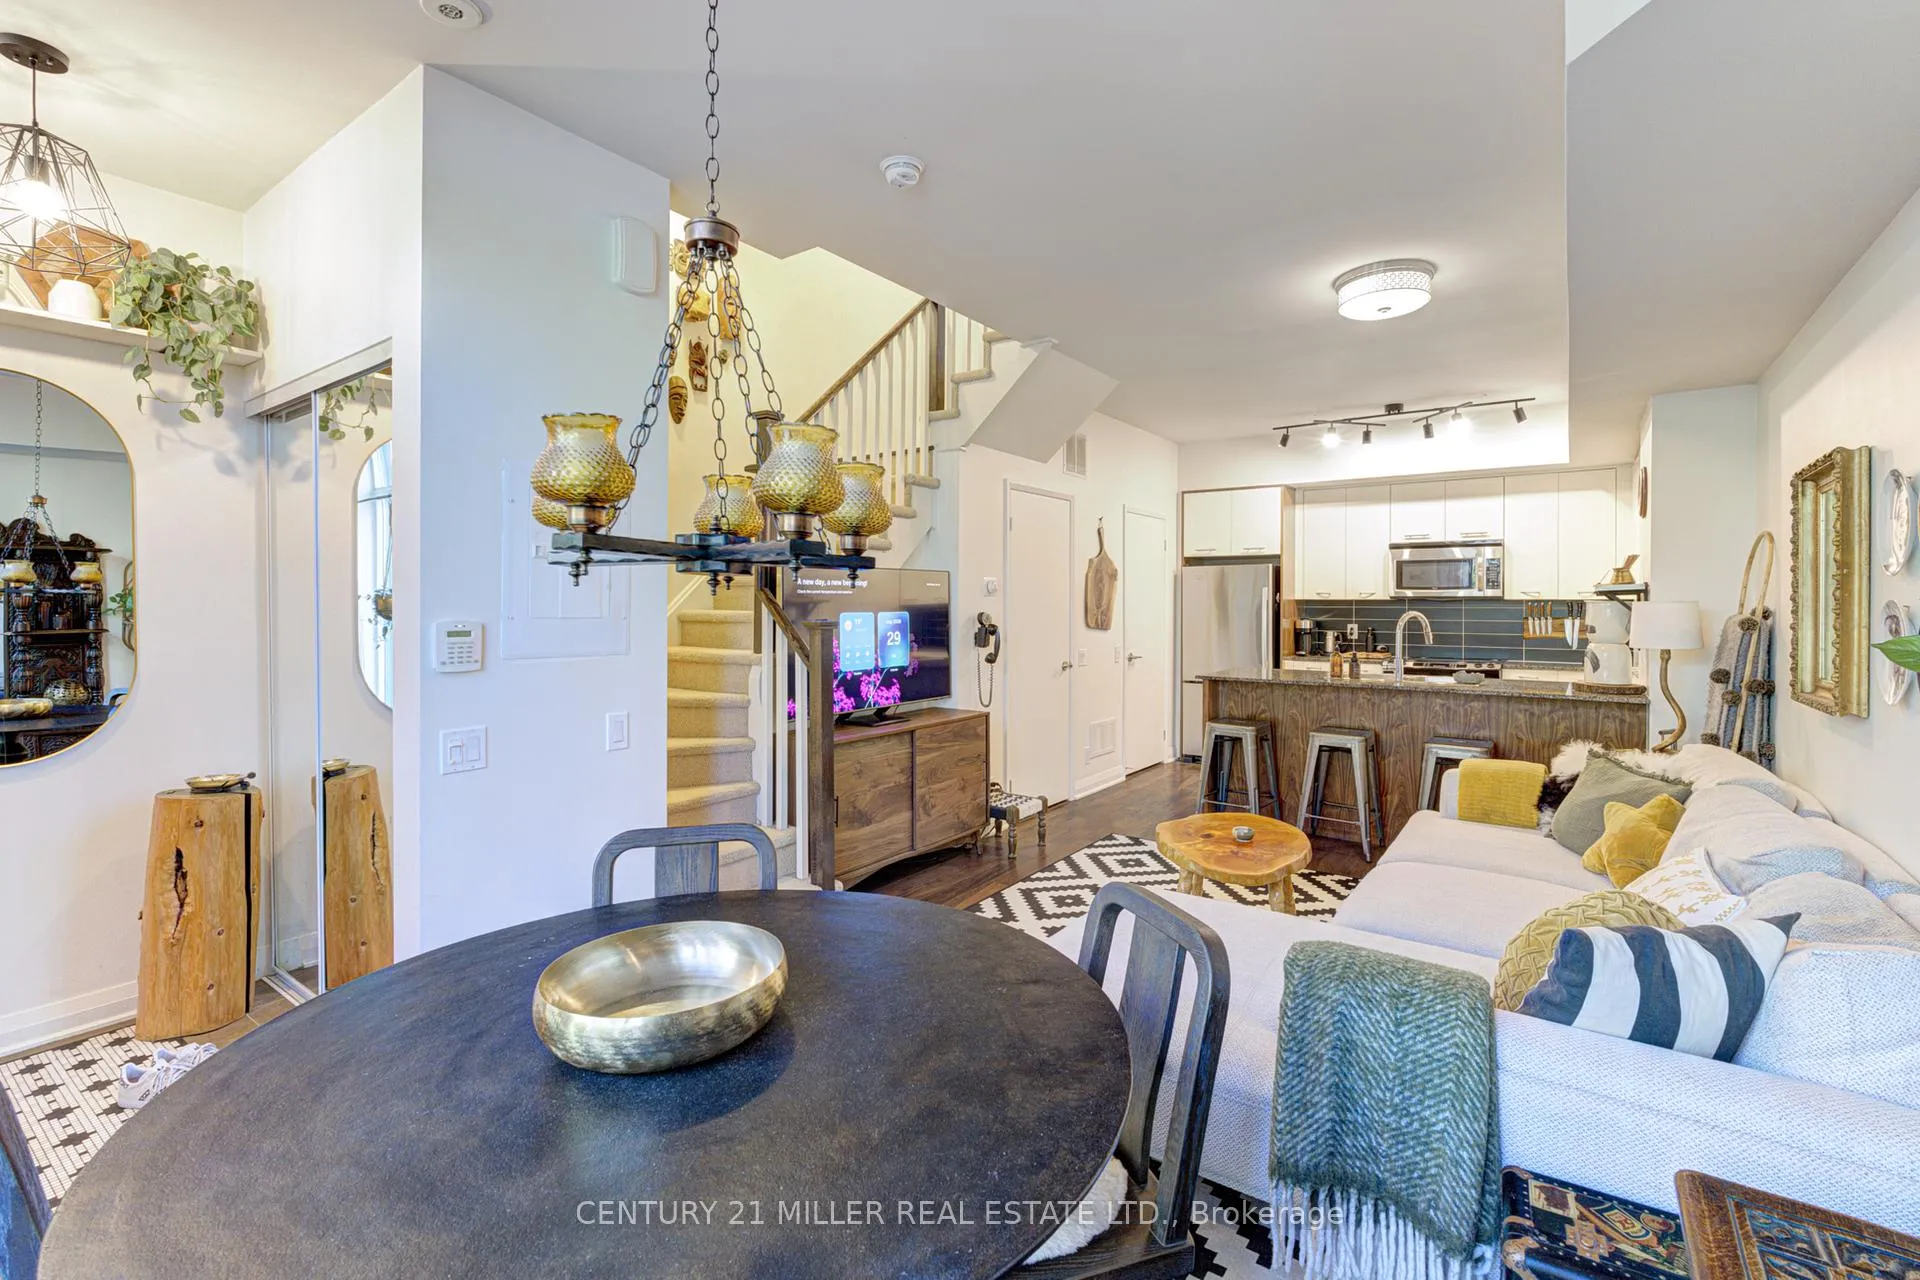 See all 36 photos
Property history
Facts and features
- BasementNone
- LaundryIn-suite
- Lease term12 months
- PetsNot allowed
- Central air
The homeCondo Townhouse, 3-storey, 1,200–1,399 sq ft
- Type: Condo Townhouse
- Style: 3-storey
- Living space: 1,200–1,399 sq ft
- Basement: None
- Exposure: North
InsideIn-suite laundry, Rooms above ground 7, 3 + 1 in the basement
- Laundry: In-suite laundry
- Rooms above ground: 7
- Bedrooms: 3 + 1 in the basement
- Bathrooms: 3
- Kitchens: 1
OutsideBrick, Terrace
- Exterior: Brick
- Balcony: Terrace
Parking and locker1 Parking, Underground, Parking type Owned
- Spaces: 1 Parking
- Garage: Underground
- Parking type: Owned
- Driveway: Underground
- Spot: 6
- Locker: None
Building15 Valhalla Inn Road, Condo corporation 2276, Pets Not allowed
- Name: 15 Valhalla Inn Road
- Condo corporation: 2276
- Pets: Not allowed
Heating, water and powerForced air, gas, Central air
- Heating: Forced air, gas
- Cooling: Central air
Rent and termsRent $3,600 a month, Entire property, Unfurnished
- Rent: $3,600 a month
- Space for rent: Entire property
- Furnished: Unfurnished
- Lease: 12 months
- Paid: Monthly
- Rent includes: Common elements, building insurance, water, parking
- Deposit: Required
- Credit check: Required
- Employment letter: Required
- Rental application: Required
- References: Required
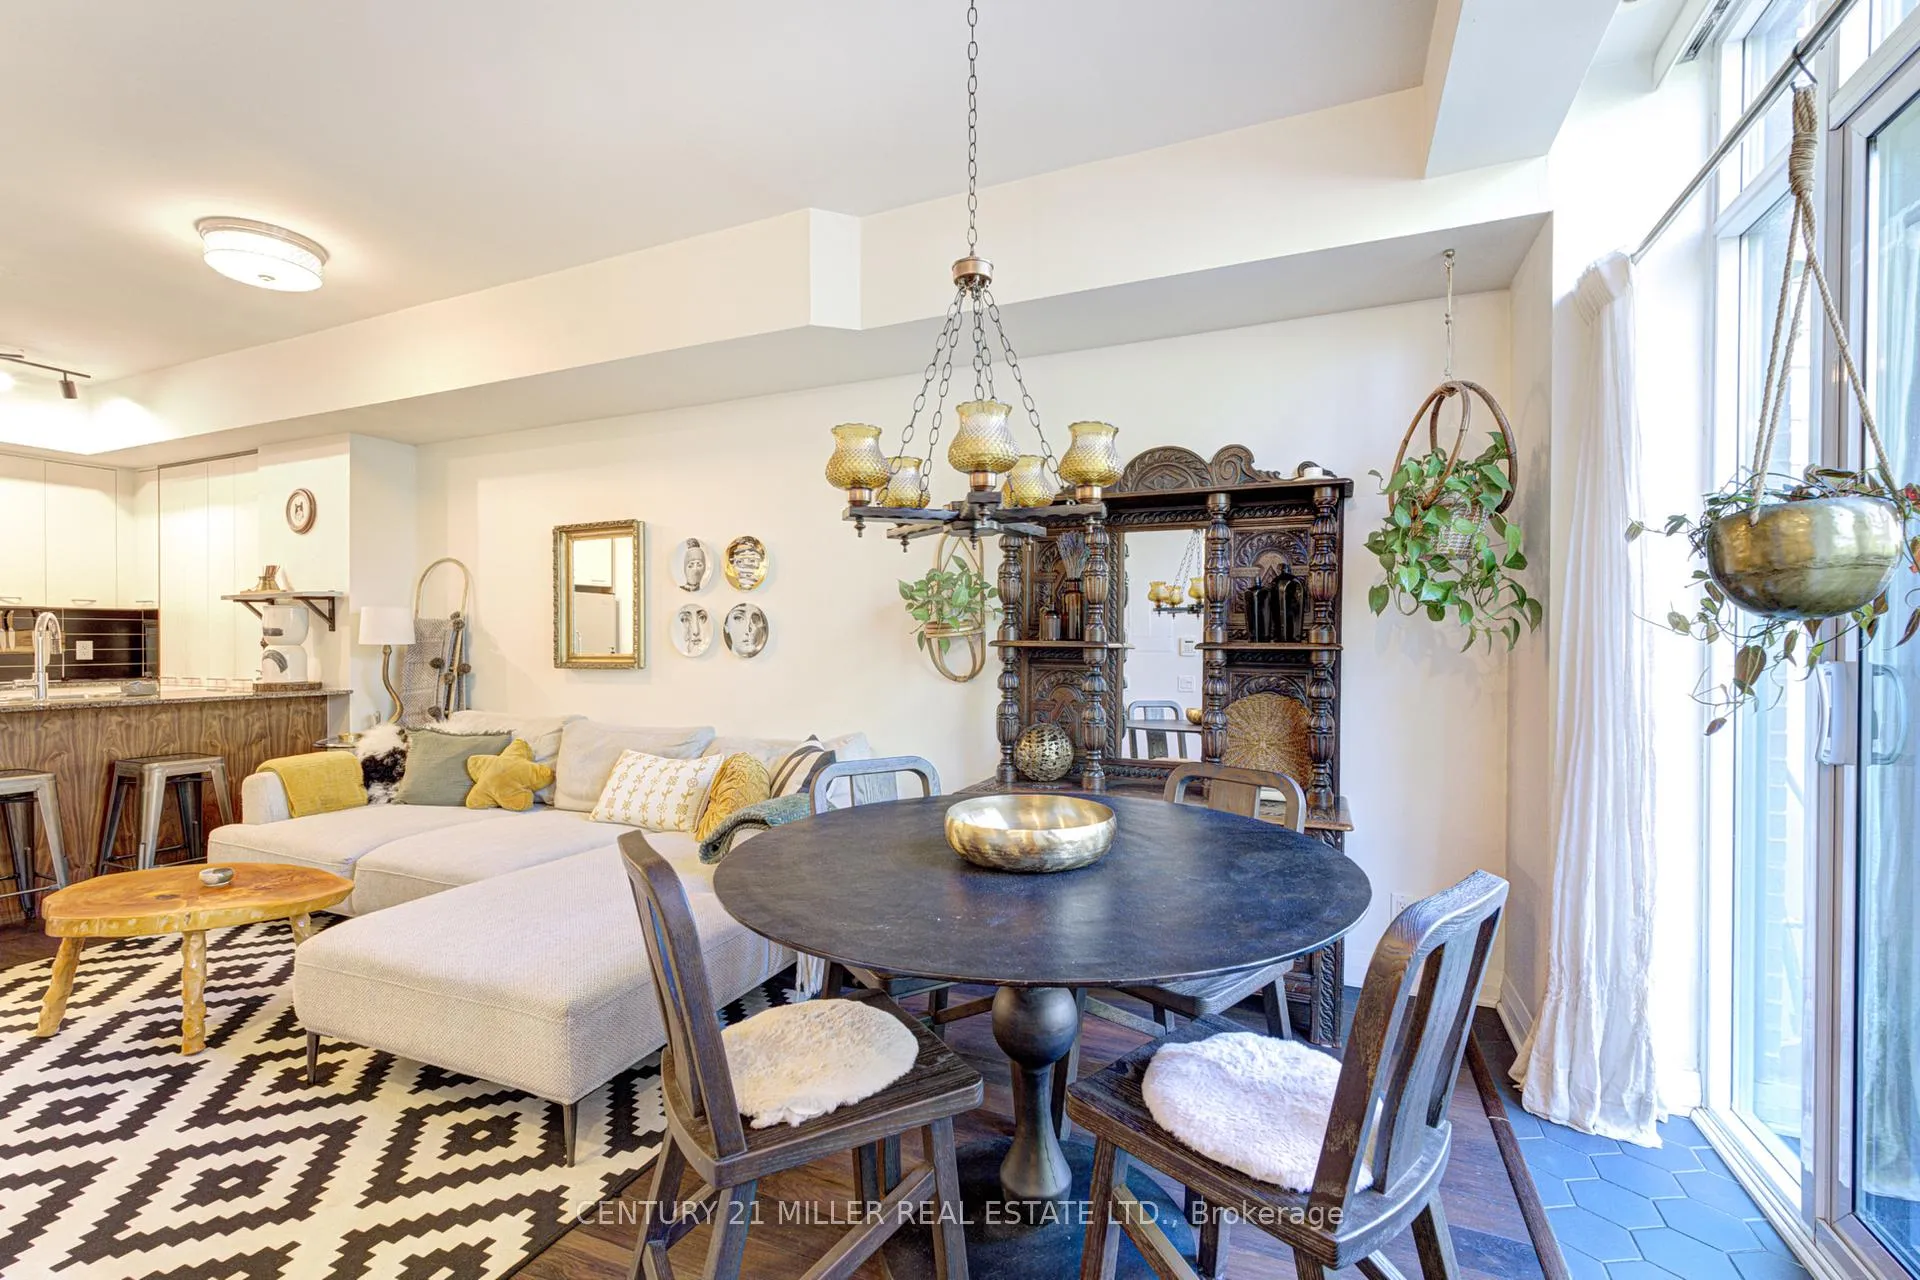
IncludedAll tenant belongings, and dining room chandelier, green curtain panels in bedroom, 2 wood plant shelves in top floor office. primary bedroom wicker/rattan pendant light, all tvs and tv mounts, primary bedroom curtain panels, light fixture in kitchen, tenant curtain panels & hardware in living room.
- Not included: All tenant belongings, and dining room chandelier, green curtain panels in bedroom, 2 wood plant shelves in top floor office. primary bedroom wicker/rattan pendant light, all tvs and tv mounts, primary bedroom curtain panels, light fixture in kitchen, tenant curtain panels & hardware in living room.
NearbyLake/pond, place of worship, public transit, rec./commun.centre, school, park
- Close to: Lake/pond, place of worship, public transit, rec./commun.centre, school, park
Listing detailsW13223844, Rented, Jun 1, 2026
- MLS® number: W13223844
- Status: Rented
- Listed on: Jun 1, 2026
- Days on market: 28
- Updated: Jun 29, 2026
- Possession: 2026-08-01 / 30-59 days
- Occupied by: Tenant
- Listing brokerage: Century 21 Miller Real Estate Ltd.
About this home
TH10, 15 Valhalla Inn Road, Etobicoke (Islington-City Centre West), ON M9B 0B3
Welcome to this vibrant urban community built on the historic Valhalla Inn site. This modern 3-storey townhouse offers the perfect opportunity to enjoy low-maintenance living in one of Etobicoke's most convenient locations. Perfect for young professionals, you're just minutes from downtown Toronto, Pearson Airport, all major highways, public transit, shopping, restaurants, and everyday conveniences. Whether you're commuting to work, meeting friends for dinner, or heading out for a weekend getaway, everything is within reach.The bright, functional layout is designed for today's lifestyle, with open living spaces, contemporary finishes, and room to work from home, entertain friends, and simply relax at the end of the day. If you've been looking for a stylish home in a connected community where you can spend less time commuting and more time enjoying life, this could be the one! Condo amenities include Indoor pool, Gym, Sauna, 3 party/meeting rooms, concierge service, guest suites, visitor parking.
Ask about this home
A HOMEH agent will answer your questions about this home.
Know more about 15 Valhalla Inn Road
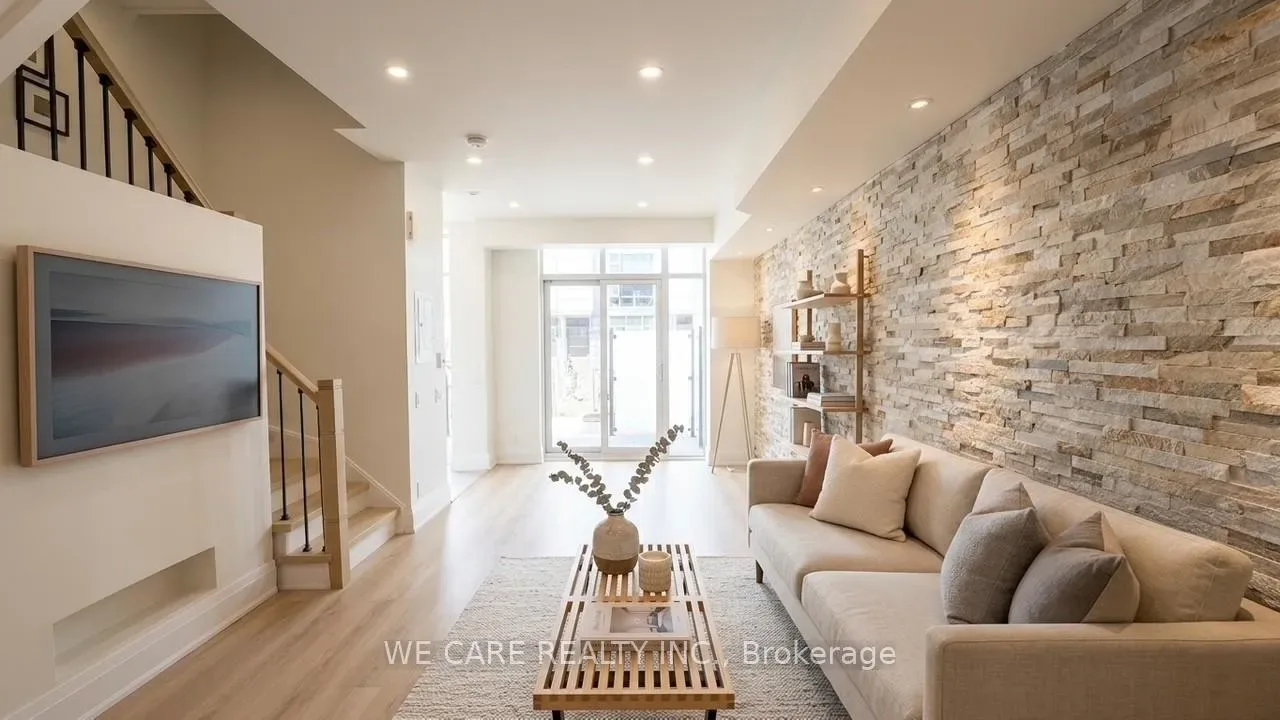
Condo building · 15 Valhalla Inn Road
15 Valhalla Inn Road is a condo. Right now 1 for sale and 2 for rent are on the market here.
No similar units for rent in 15 Valhalla Inn Road right now.
Around this home
Daily convenience, out of 100, from the distances below
Schools nearby
School rating, out of 10.
Helpful calculators
Your HOMEH agent

"I would see it this week."