

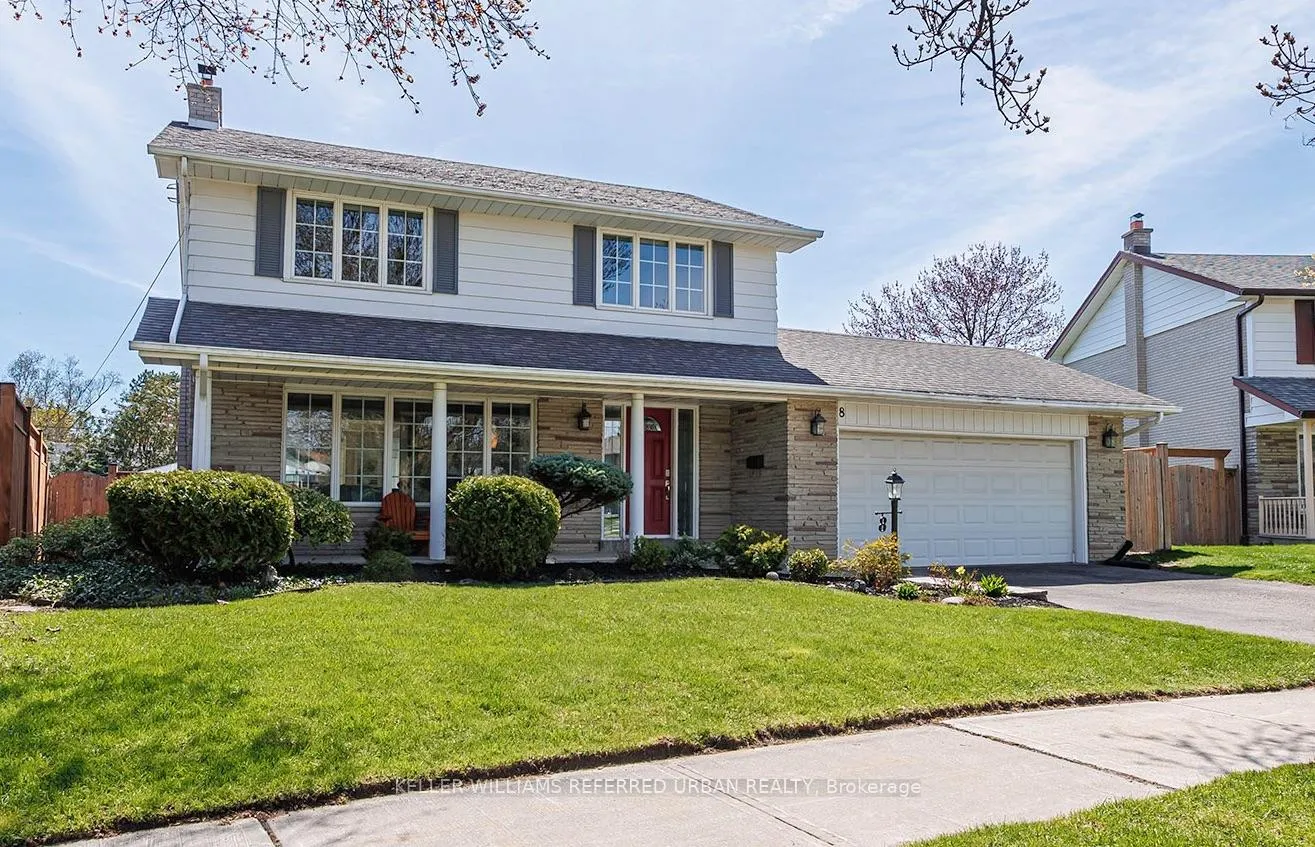
8 Markwood Crescent
8 Markwood Crescent
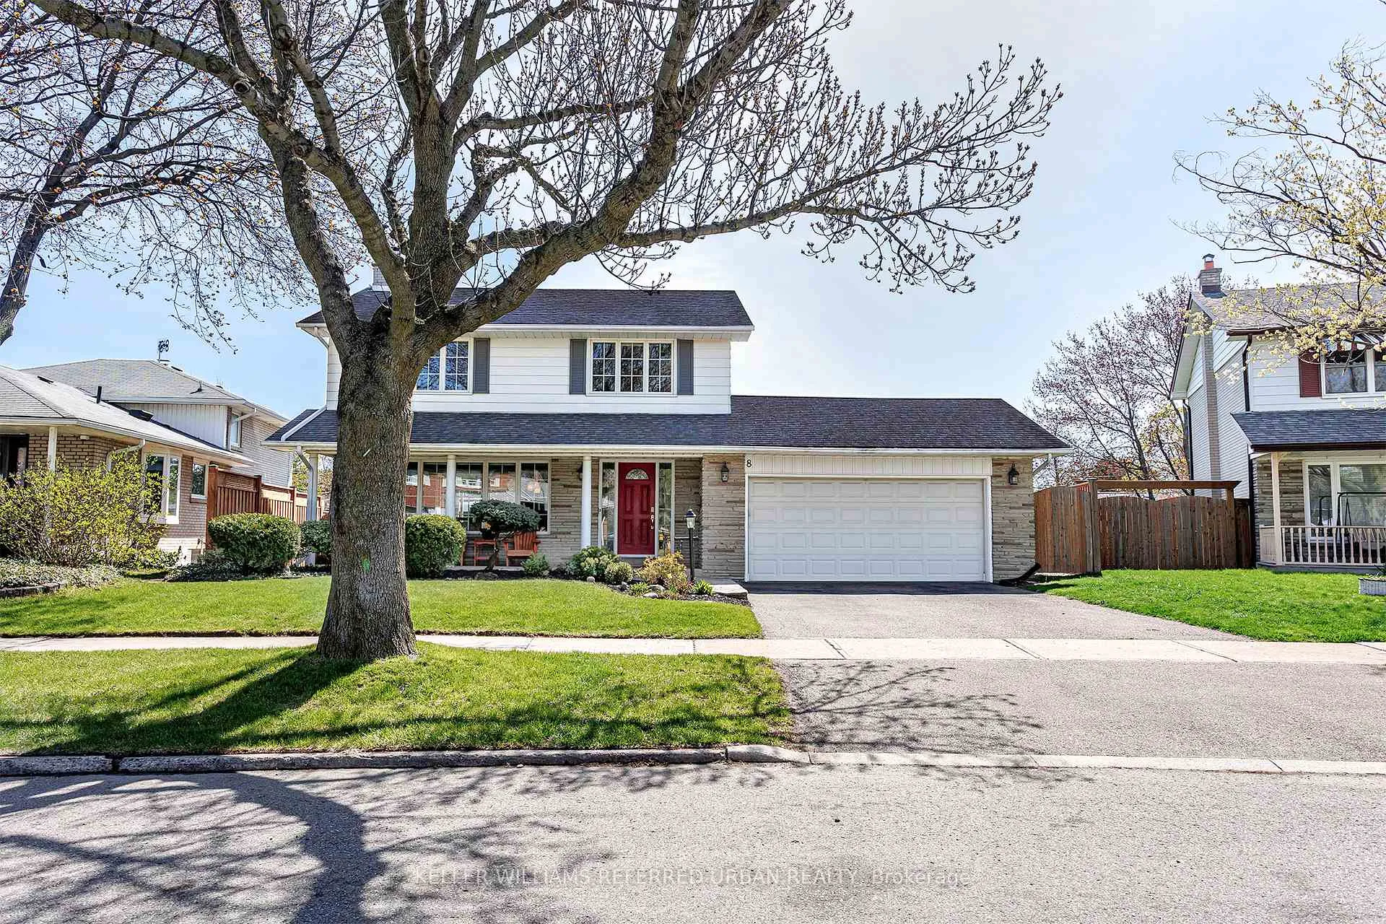
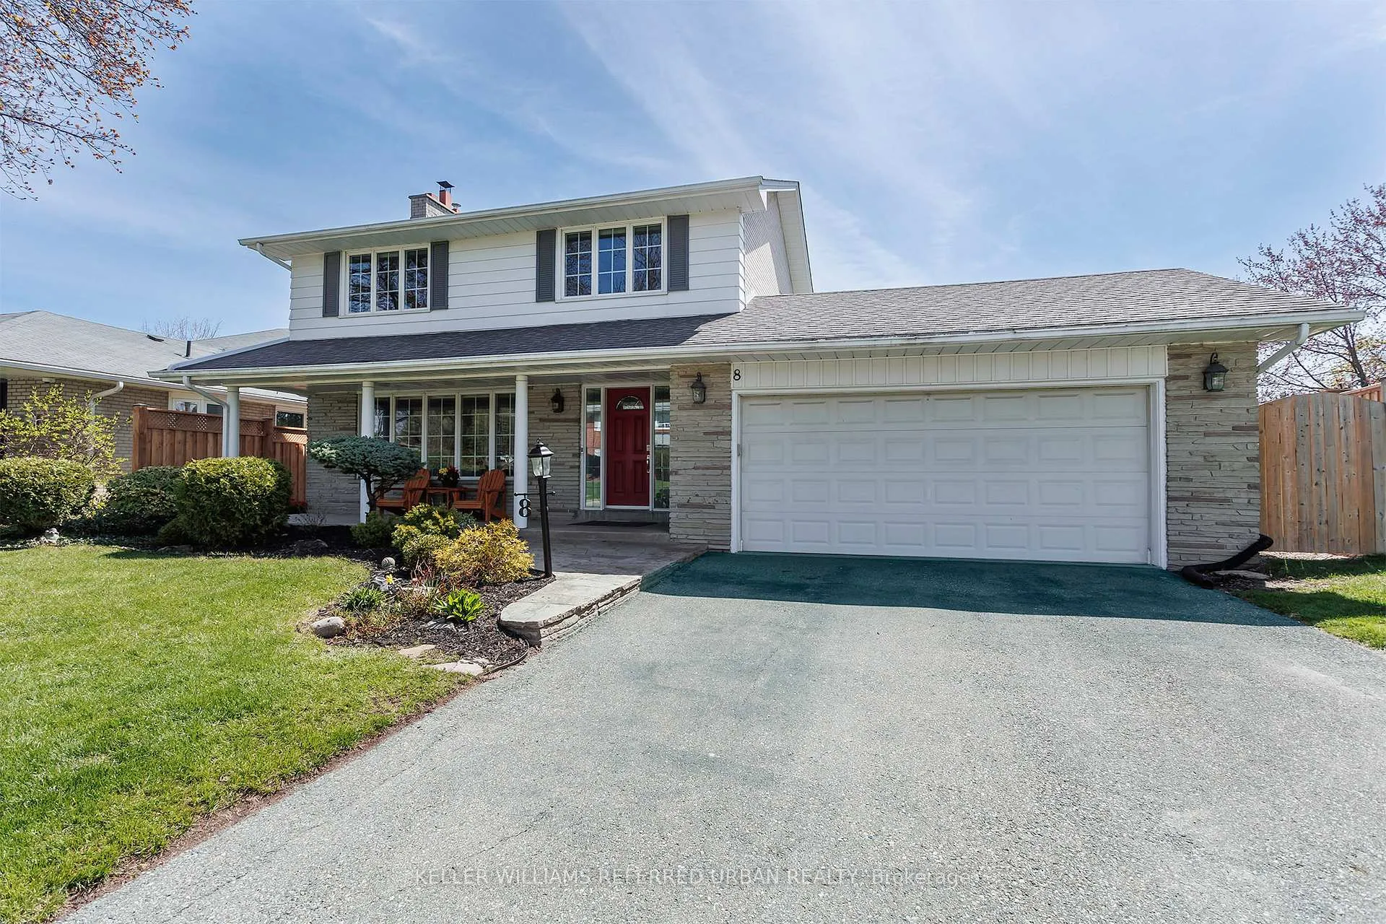
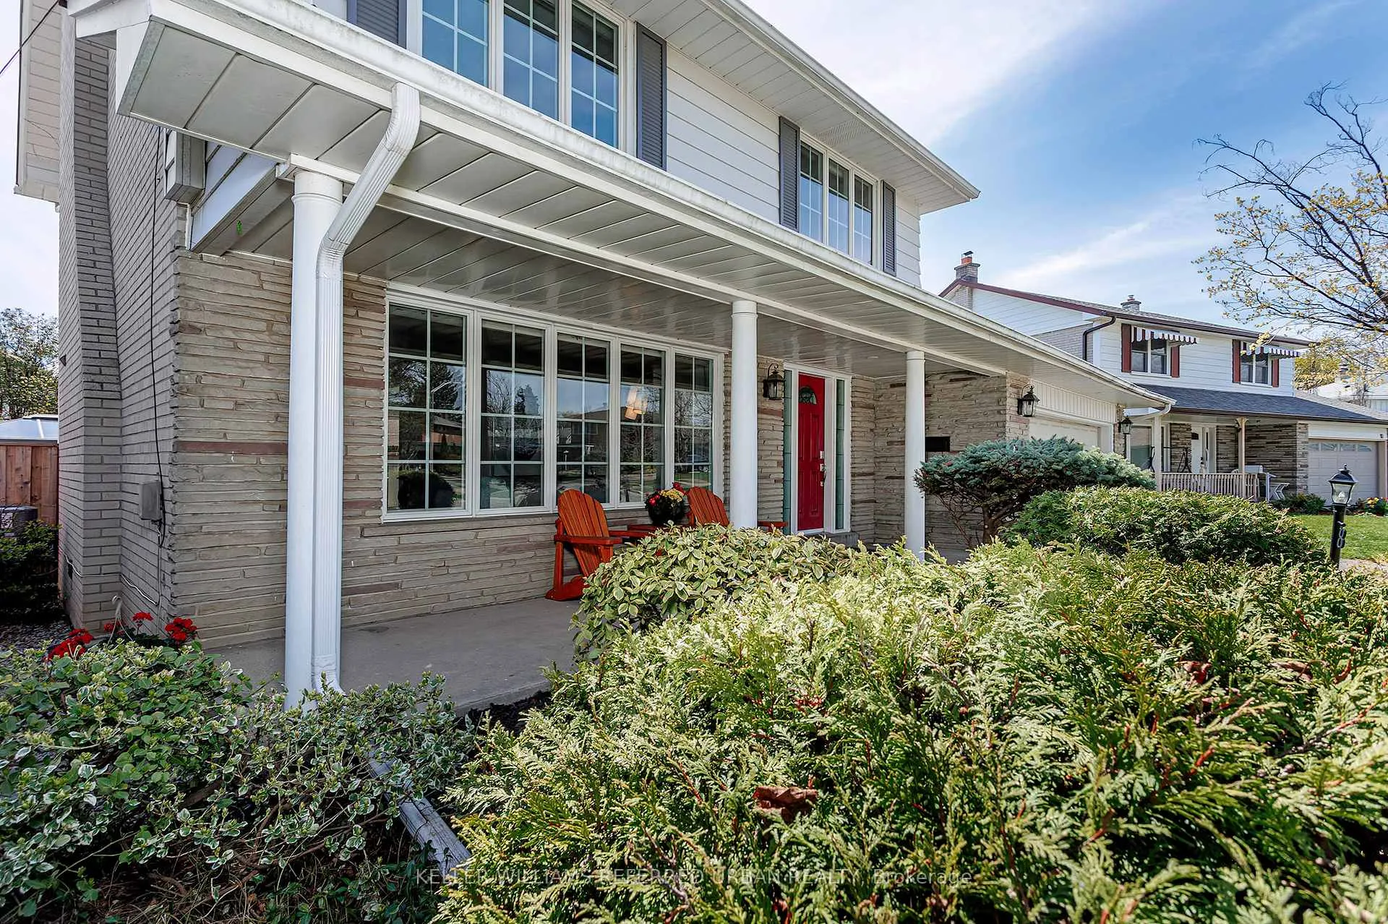 See all 42 photos
Property history
Facts and features
- BasementFinished
- Water, sewerMunicipal
- Lot shapeIrregular
- HeatingForced air
- Hardwood floors
- Fireplace
- Central air
- Inground pool
The homeDetached, 2-storey, 1,500–2,000 sq ft
- Type: Detached
- Style: 2-storey
- Living space: 1,500–2,000 sq ft
- Basement: Finished
InsideFireplace Yes, electric, natural gas, Hardwood, Other
- Fireplace: Yes, electric, natural gas
- Flooring: Hardwood
- Features: Other
- Security: Carbon monoxide detectors
- Rooms above ground: 13
- Bedrooms: 4
- Bathrooms: 3
- Kitchens: 1
Outside and lotBrick, aluminum siding, Shingles, Concrete
- Exterior: Brick, aluminum siding
- Roof: Shingles
- Foundation: Concrete
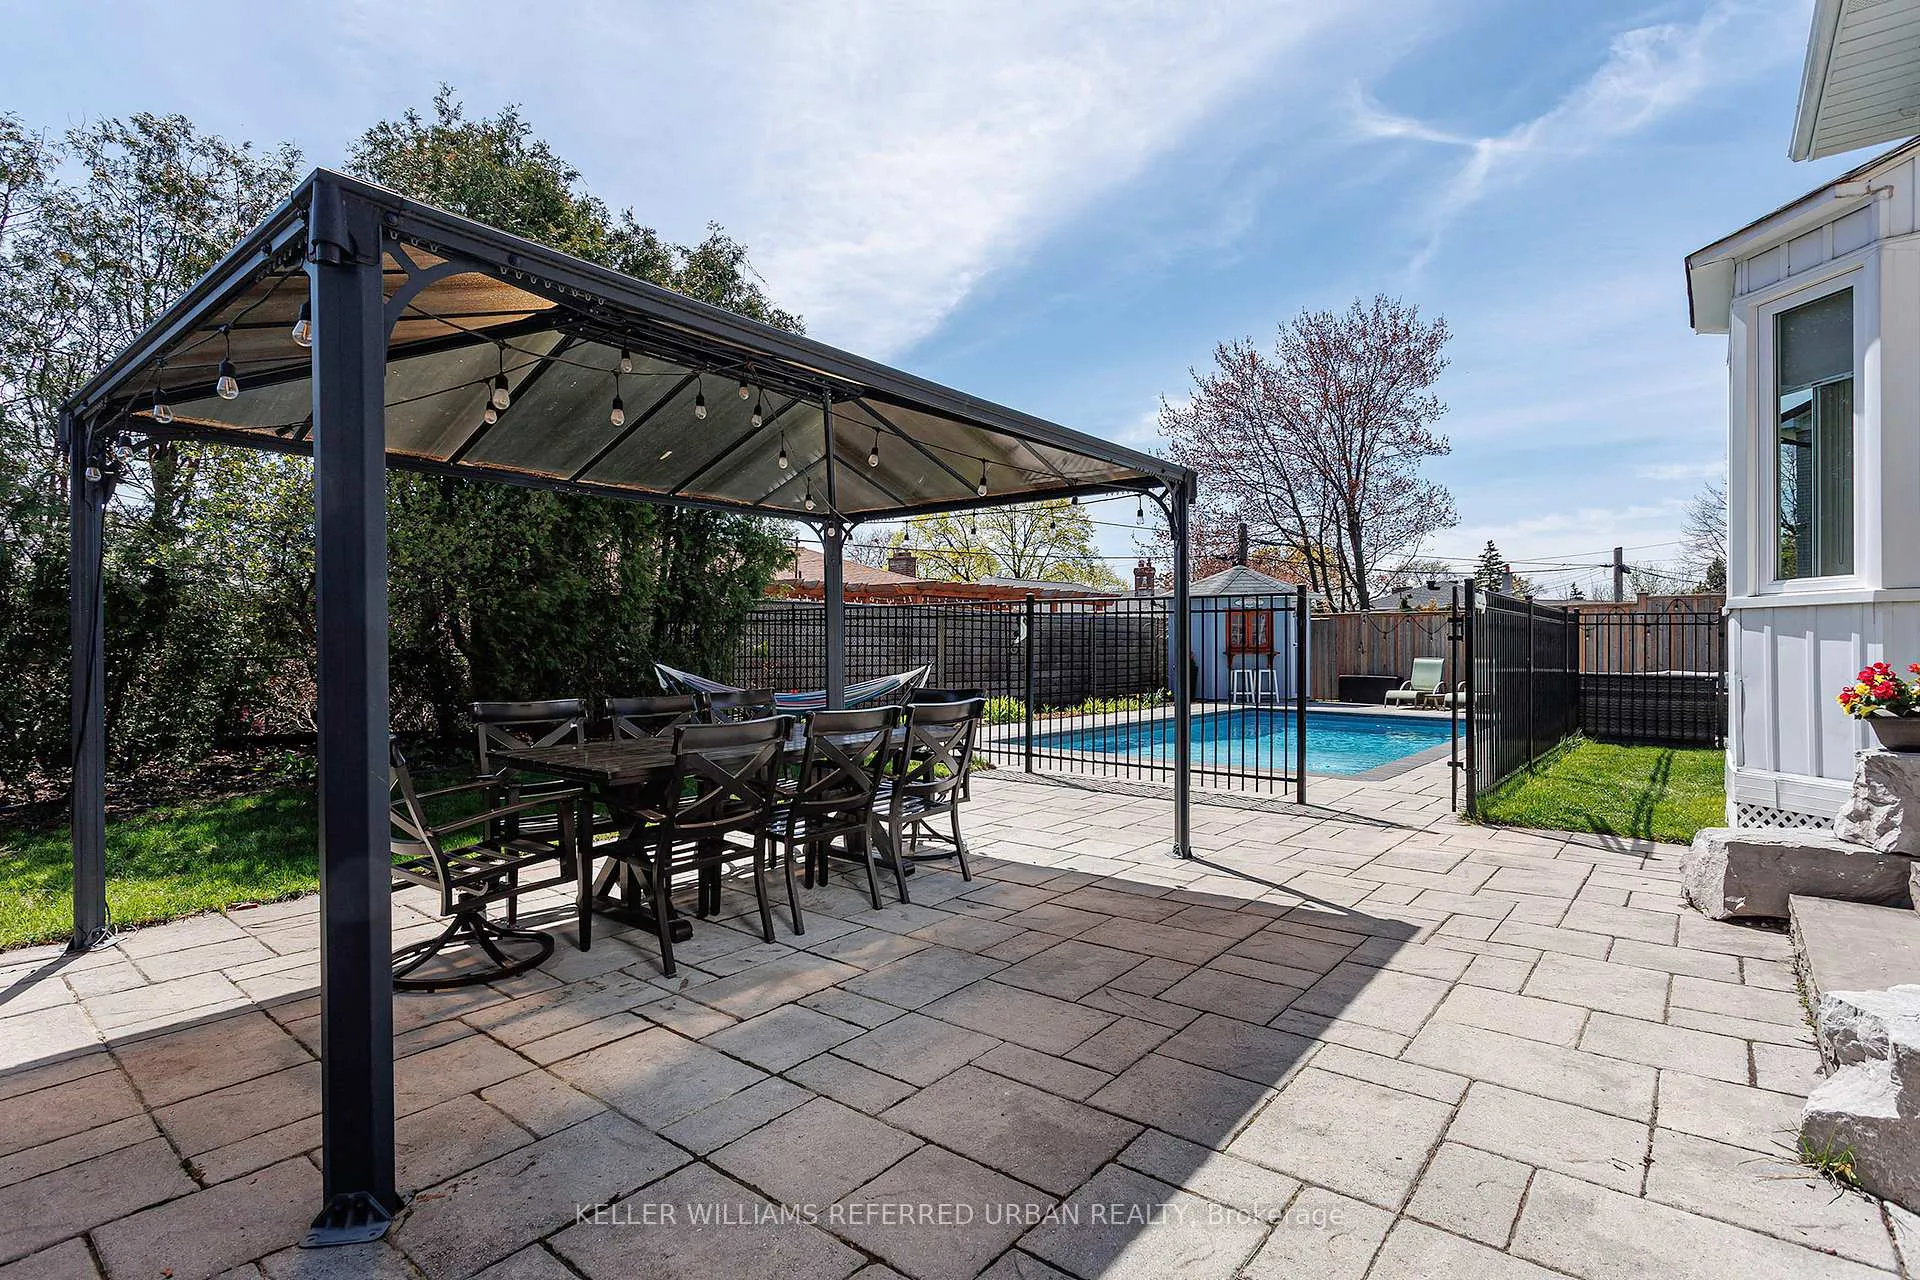
- Pool: Inground, salt
- Features: Landscaped, patio, privacy
- Other structures: Garden shed, gazebo
- Size: 46 × 98.66 ft
- Shape: Irregular
Parking2 Garage, Attached, Private double
- Spaces: 2 Garage
- Garage: Attached
- Driveway: Private double
Heating, water and powerForced air, gas, Central air, Municipal water
- Heating: Forced air, gas
- Cooling: Central air
- Water: Municipal water
- Sewer: Municipal sewer
Costs and taxesTaxes $6,930 a year, HST included in the price, Tankless water heater
- Taxes, 2025: $6,930 a year
- HST: HST included in the price
- Rental items: Tankless water heater
Included in the sale***brand new furnace with (limited parts) warranty*** wine fridge in dining room, gazebo in back yard, gas & electric fireplaces, 4 car parking w/double garage, and transferrable lifetime pool warranty. back flow prevention valve, zero water issues & peace of mind., Garage slat wall & storage shelving
- Included: ***brand new furnace with (limited parts) warranty*** wine fridge in dining room, gazebo in back yard, gas & electric fireplaces, 4 car parking w/double garage, and transferrable lifetime pool warranty. back flow prevention valve, zero water issues & peace of mind.
- Not included: Garage slat wall & storage shelving
NearbyPlace of worship, school, golf, park
- Close to: Place of worship, school, golf, park
Listing detailsW13223848, Sold, Jun 1, 2026
- MLS® number: W13223848
- Status: Sold
- Listed on: Jun 1, 2026
- Days on market: 9
- Updated: Jun 10, 2026
- Possession: 2026-08-04 / 60-89 days
- Occupied by: Owner
- Listing brokerage: KELLER WILLIAMS REFERRED URBAN REALTY
About this home
8 Markwood Crescent, Etobicoke (Markland Wood), ON M9C 1L2
Tucked away from the busy main streets, on the quiet, mature and treelined Markwood Crescent, this gorgeous 4 bedroom family home is your chance to experience the true Markland Wood lifestyle. Situated on a premium pie shaped lot (48 ft frontage widening to 77 ft at the rear), complete with a luxurious backyard oasis that features your very own heated salt water pool (2018* + full lifetime warranty), and stone patio fantastic for entertaining. The airy main floor features picturesque windows that frame your view of the lush green grass and mature trees of Markwood Crescent, and the brand new European wood flooring provides a light, soft and elegant atmosphere. The dining room is open concept and equipped with a custom built-in wall unit and wine fridge. Your new kitchen is bathed in sunlight thanks to a wall of windows overlooking your patio and pool. The Stainless steel appliances and clean white cabinetry set the vibe of a modern countryside kitchen. Upstairs you find 4 spacious bedrooms all with built-in closets and even more large windows. The basement is fully finished with its own 3 pc washroom w/glass shower (2023) and comfortable rec room perfect for movie nights. A dedicated office area is steps away and is surrounded by built in storage, under the staircase and in the wall. *Brand new high efficiency furnace (May 2026 + warranty), hardwired c02 & smoke alarms, & custom blinds throughout*. Your pool cabana is fully wired and is great for storage, changing room and the perfect spot for a mini-fridge. Markland Wood is a special place to live, it is a legitimate neighbourhood, with a true community feel and 8 Markwood Crescent is right in the heart of it. You are surrounded by parks, trails and a quick drive to grocery stores and shops. Many highly rated schools, predominantly the St Clement Catholic elementary school situated at the end of the street, Centennial Park & arena, the Olympium, Markland Golf Club, TTC, and so much more. Call your agent today!
Ask about this home
A HOMEH agent will answer your questions about this home.
Around this home
Daily convenience, out of 100, from the distances below
Schools nearby
School rating, out of 10.
Helpful calculators
Your HOMEH agent

"I would see it this week."