

Unit 2504, 60 Central Park RoadWay
Unit 2504, 60 Central Park RoadWay
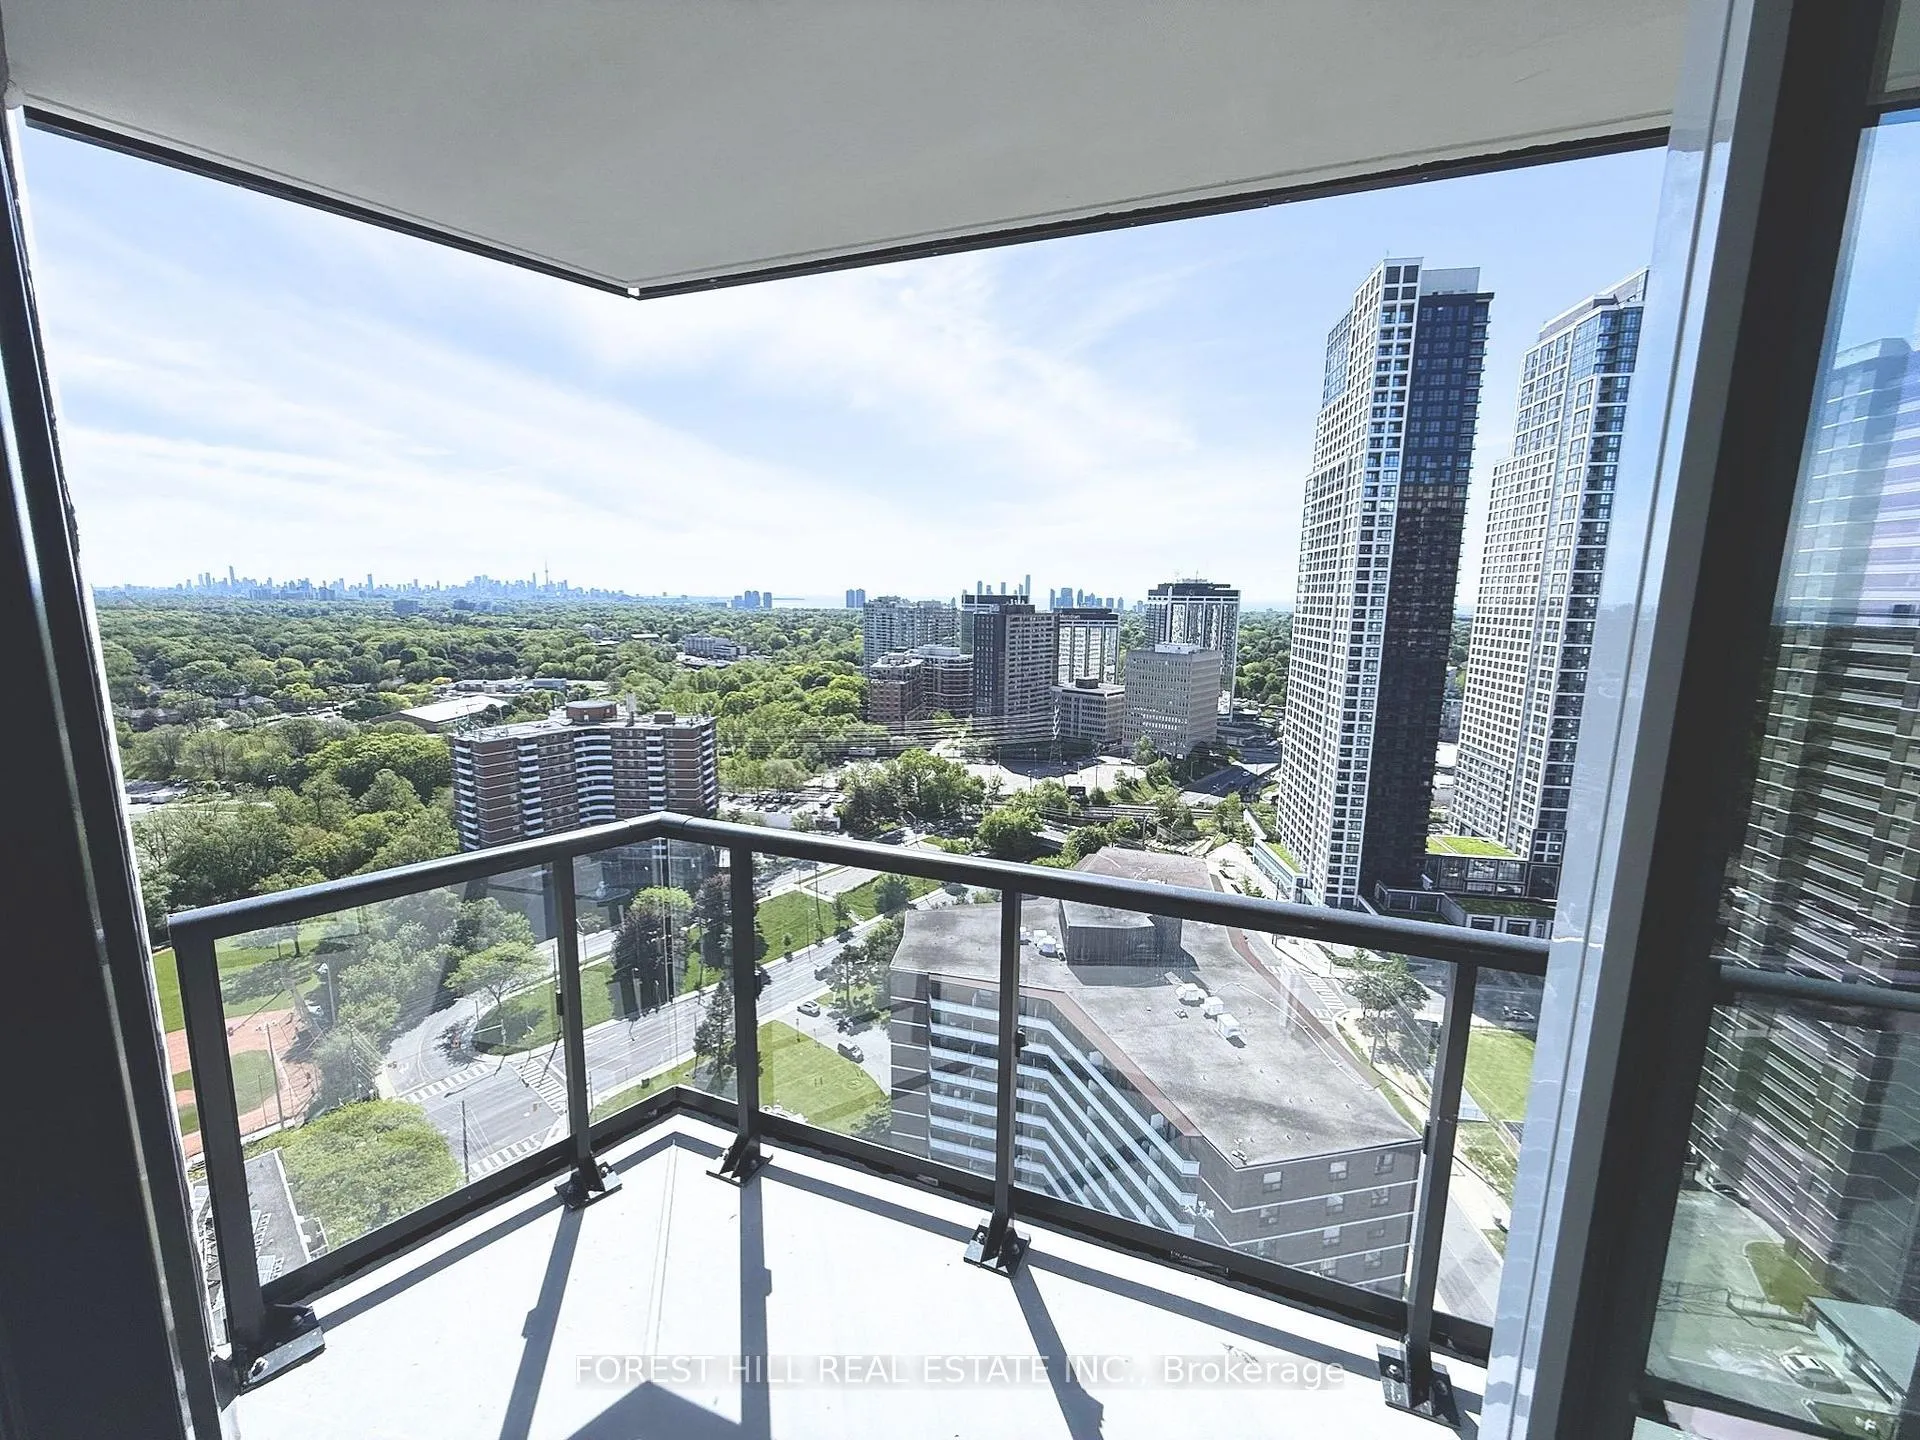 See all 17 photos
Property history
Facts and features
- ExposureSouth east
- LaundryEnsuite
- LockerOwned
- BalconyOpen
- Central air
- Concierge
- Exercise room
- Party room/meeting room
The homeCondo Apartment, Apartment, 800–899 sq ft
- Type: Condo Apartment
- Style: Apartment
- Living space: 800–899 sq ft
- Basement: None
- Exposure: South East
- View: City
InsideEnsuite, main level, Other, Carbon monoxide detectors, security guard, concierge/security, heat detector, smoke detector
- Laundry: Ensuite, main level
- Features: Other
- Security: Carbon monoxide detectors, security guard, concierge/security, heat detector, smoke detector
- Rooms above ground: 6
- Bedrooms: 3
- Bathrooms: 2
- Kitchens: 1
OutsideConcrete, Open
- Exterior: Concrete
- Balcony: Open
Parking and locker1 Parking, Underground, Parking type Owned
- Spaces: 1 Parking
- Garage: Underground
- Parking type: Owned
- Driveway: Underground
- Spot: 35
- Locker: Owned
BuildingWesterly 1 & 2 Condos, Storeys 27, Units 612
- Name: Westerly 1 & 2 Condos
- Storeys: 27
- Units: 612
- Condo corporation: 3166
- Amenities: Concierge, elevator, exercise room, guest suites, party room/meeting room, visitor parking
- Pets: Allowed
Heating, water and powerForced air, gas, Central air
- Heating: Forced air, gas
- Cooling: Central air
Rent and termsRent $3,250 a month, Entire property, Unfurnished
- Rent: $3,250 a month
- Space for rent: Entire property
- Furnished: Unfurnished
- Lease: 12 months
- Paid: Monthly
- Rent includes: Building maintenance, building insurance, central air conditioning, common elements, grounds maintenance, exterior maintenance, parking
- Deposit: Required
- Credit check: Required
- Employment letter: Required
- Rental application: Required
- References: Required
IncludedWindow coverings, light fixtures, one parking, one locker, kitchen appliances : fridge, stove, oven, dishwasher, clothes washer & dryer., Tenant pays all utilities through provident energy - 200 dollars key deposit - tenant liability insurance. tenant has the option to join the building bulk internet program with rogers. tenant obtains his own modem & pays for internet.
- Included: Window coverings, light fixtures, one parking, one locker, kitchen appliances : fridge, stove, oven, dishwasher, clothes washer & dryer.
- Not included: Tenant pays all utilities through provident energy - 200 dollars key deposit - tenant liability insurance. tenant has the option to join the building bulk internet program with rogers. tenant obtains his own modem & pays for internet.
NearbyClear view, library, park, public transit, rec./commun.centre, school
- Close to: Clear view, library, park, public transit, rec./commun.centre, school
Listing detailsW13223554, Rented, Jun 1, 2026
- MLS® number: W13223554
- Status: Rented
- Listed on: Jun 1, 2026
- Days on market: 23
- Updated: Jun 24, 2026
- Possession: Immediate
- Occupied by: Vacant
- Listing brokerage: FOREST HILL REAL ESTATE INC.
About this home
Unit 2504, 60 Central Park RoadWay, Etobicoke (Islington-City Centre West), ON M9A 0E6
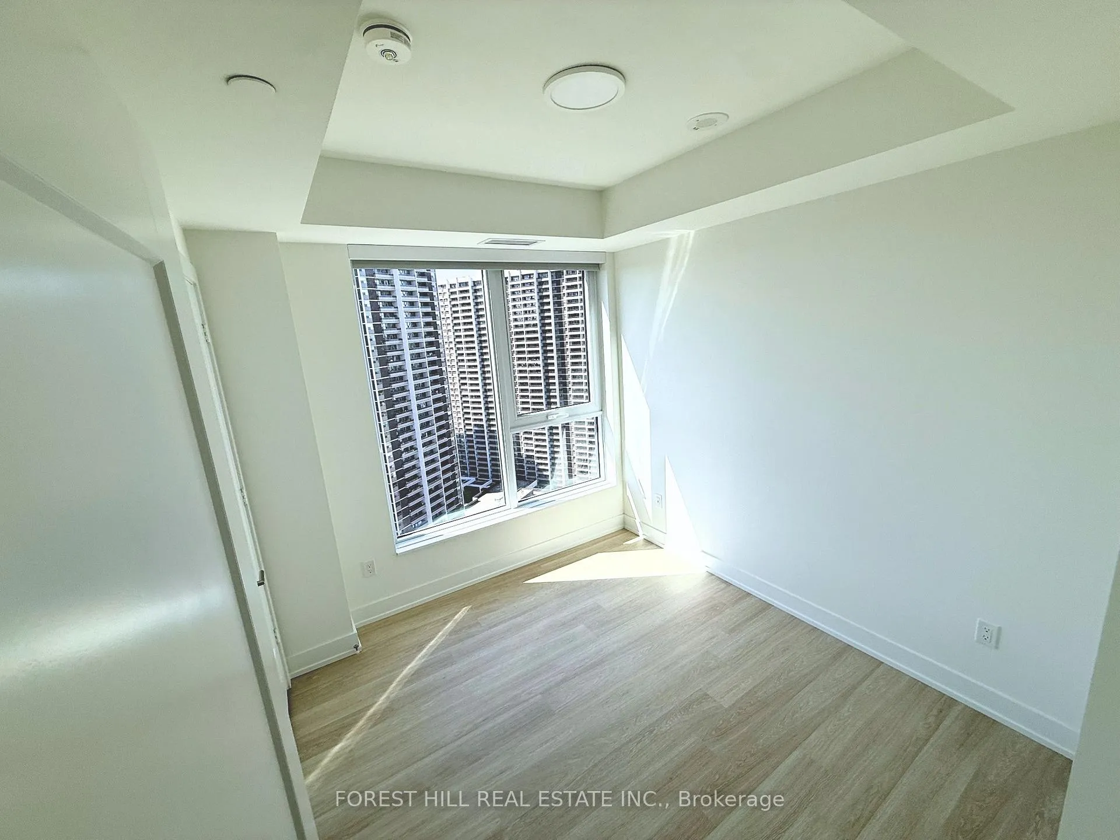
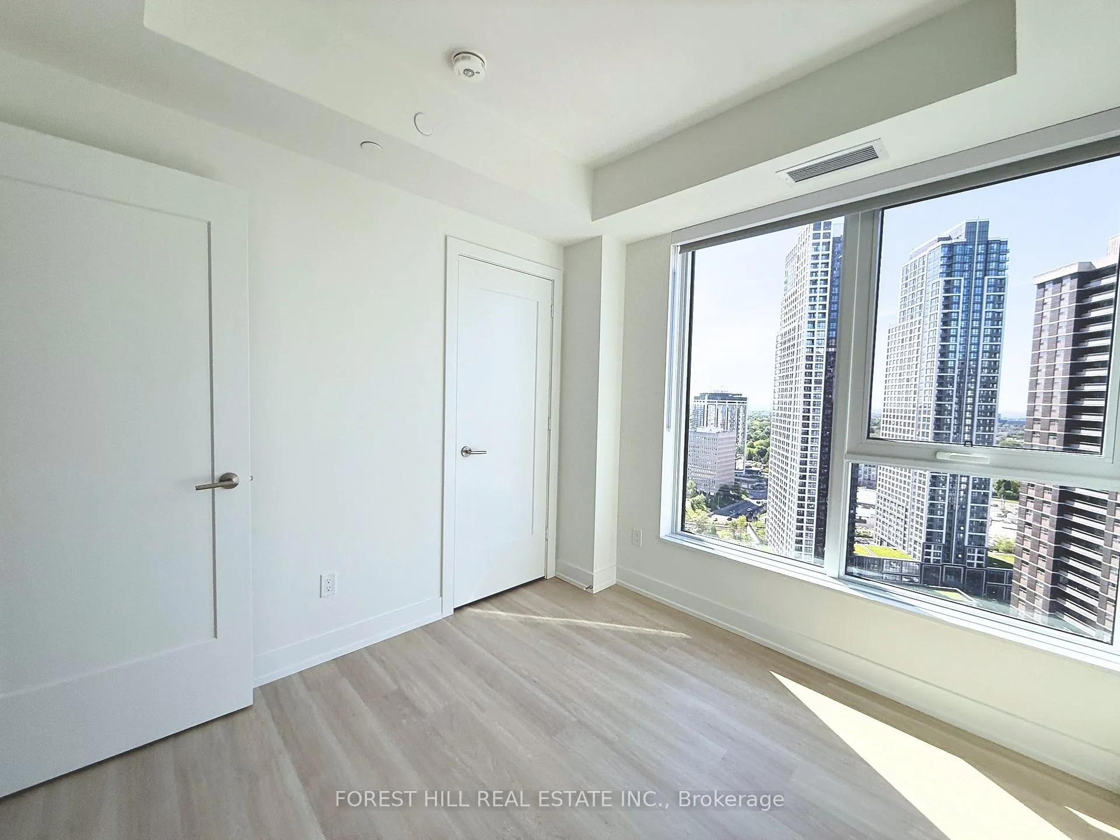
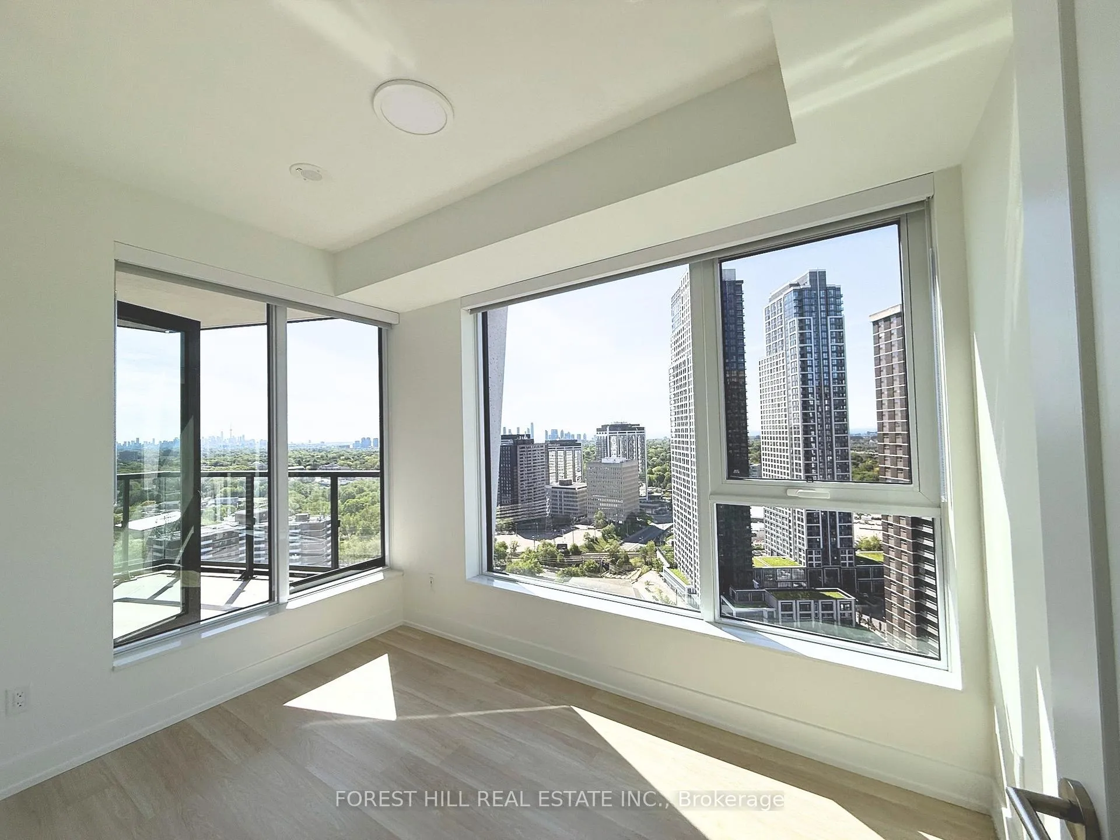
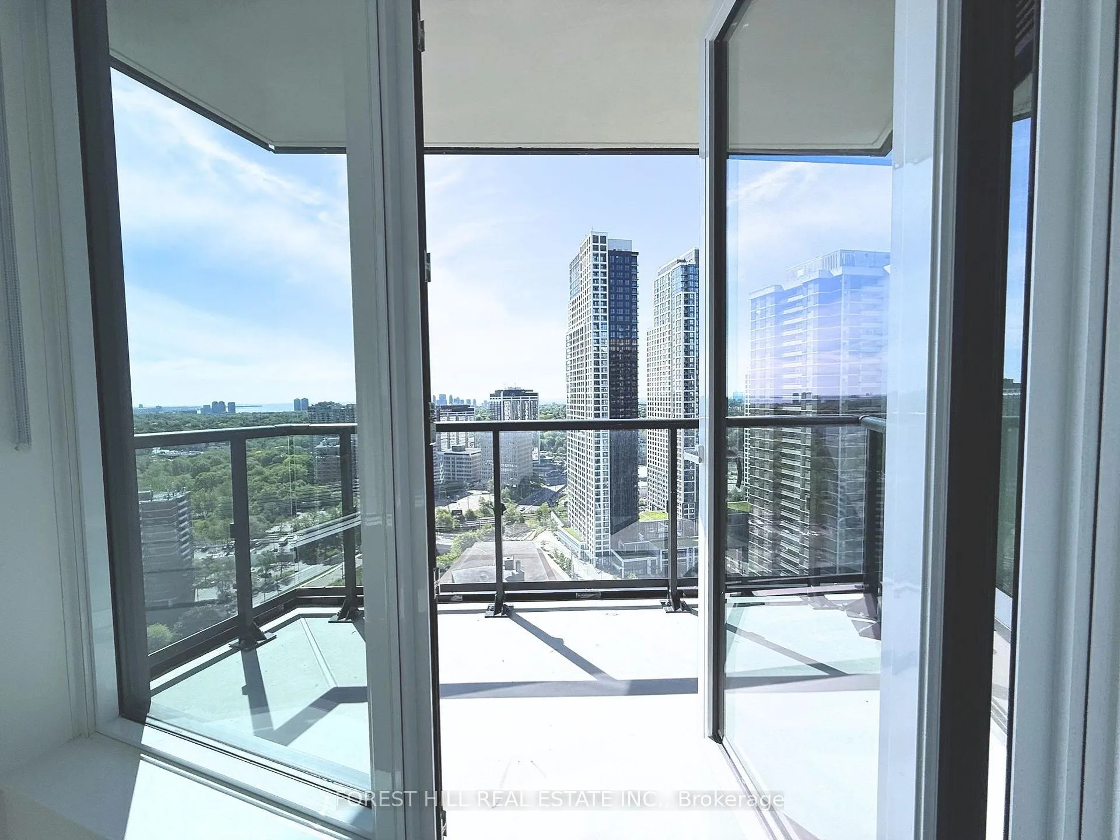
WELCOME TO RESIDENCE 2504 @ 60 CENTRAL PRKWAY "WESTERLY II" by Tridel! THIS BRAND NEW, BRIGHT, CORNER SUITE HAS THREE (3) BEDROOMS, TWO (2) FULL BATHS, A LARGE PRIVATE (OPEN) SOUTH/EAST BALCONY, EACH ROOM HAS LARGE WINDOWS MAKING THE HOME BRIGHT & CHEERFUL. THE CEILINGS ARE 9FT HIGH. THE UNIT COMES WITH ONE UNDERGOUND PARKING & LOCKER, THE VIEWS FROM THE 25TH FLOOR ARE BREATHTAKING: LAKE ONTARIO, CN TOWER, PARKS, PLAYGOUNDS & TORONTO SKYLINE. WESTERLY II is your opportunity to be part of the vital new Etobicoke Centre as it takes shape along a 2.8 km stretch of Bloor & Dundas. The new downtown Etobicoke is rising amid green and tree-lined pedestrian and bike-friendly wide boulevards, new parks, amenities and street art. Westerly offers a fresh take on today's lifestyles. MOVE IN & ENJOY COMMUNITY AMENITIES From the multipurpose room for residents of all ages, to the sleekly designed party room, the yoga studio and fitness room, you'll find infinite ways to decompress and connect with loved ones.
Ask about this home
A HOMEH agent will answer your questions about this home.
Know more about Westerly 1 & 2 Condos
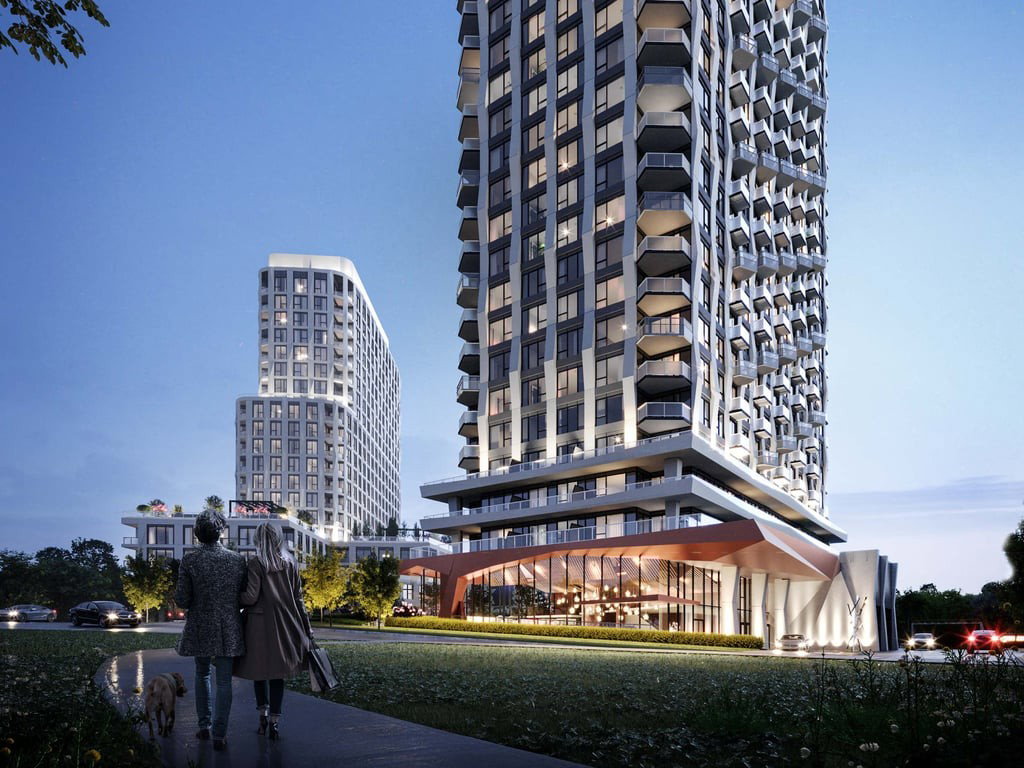
Condo building · 60 Central Park Roadway
Westerly 1 & 2 Condos is a 27-storey condo with 612 suites by Hollyburn Properties. Right now 2 for sale and 4 for rent are on the market here.
- 27storeys
- 612suites
No similar units for rent in Westerly 1 & 2 Condos right now.
Around this home
Daily convenience, out of 100, from the distances below
Schools nearby
School rating, out of 10.
Helpful calculators
Your HOMEH agent

"I would see it this week."