

Unit 514, 1007 The Queensway
Unit 514, 1007 The Queensway
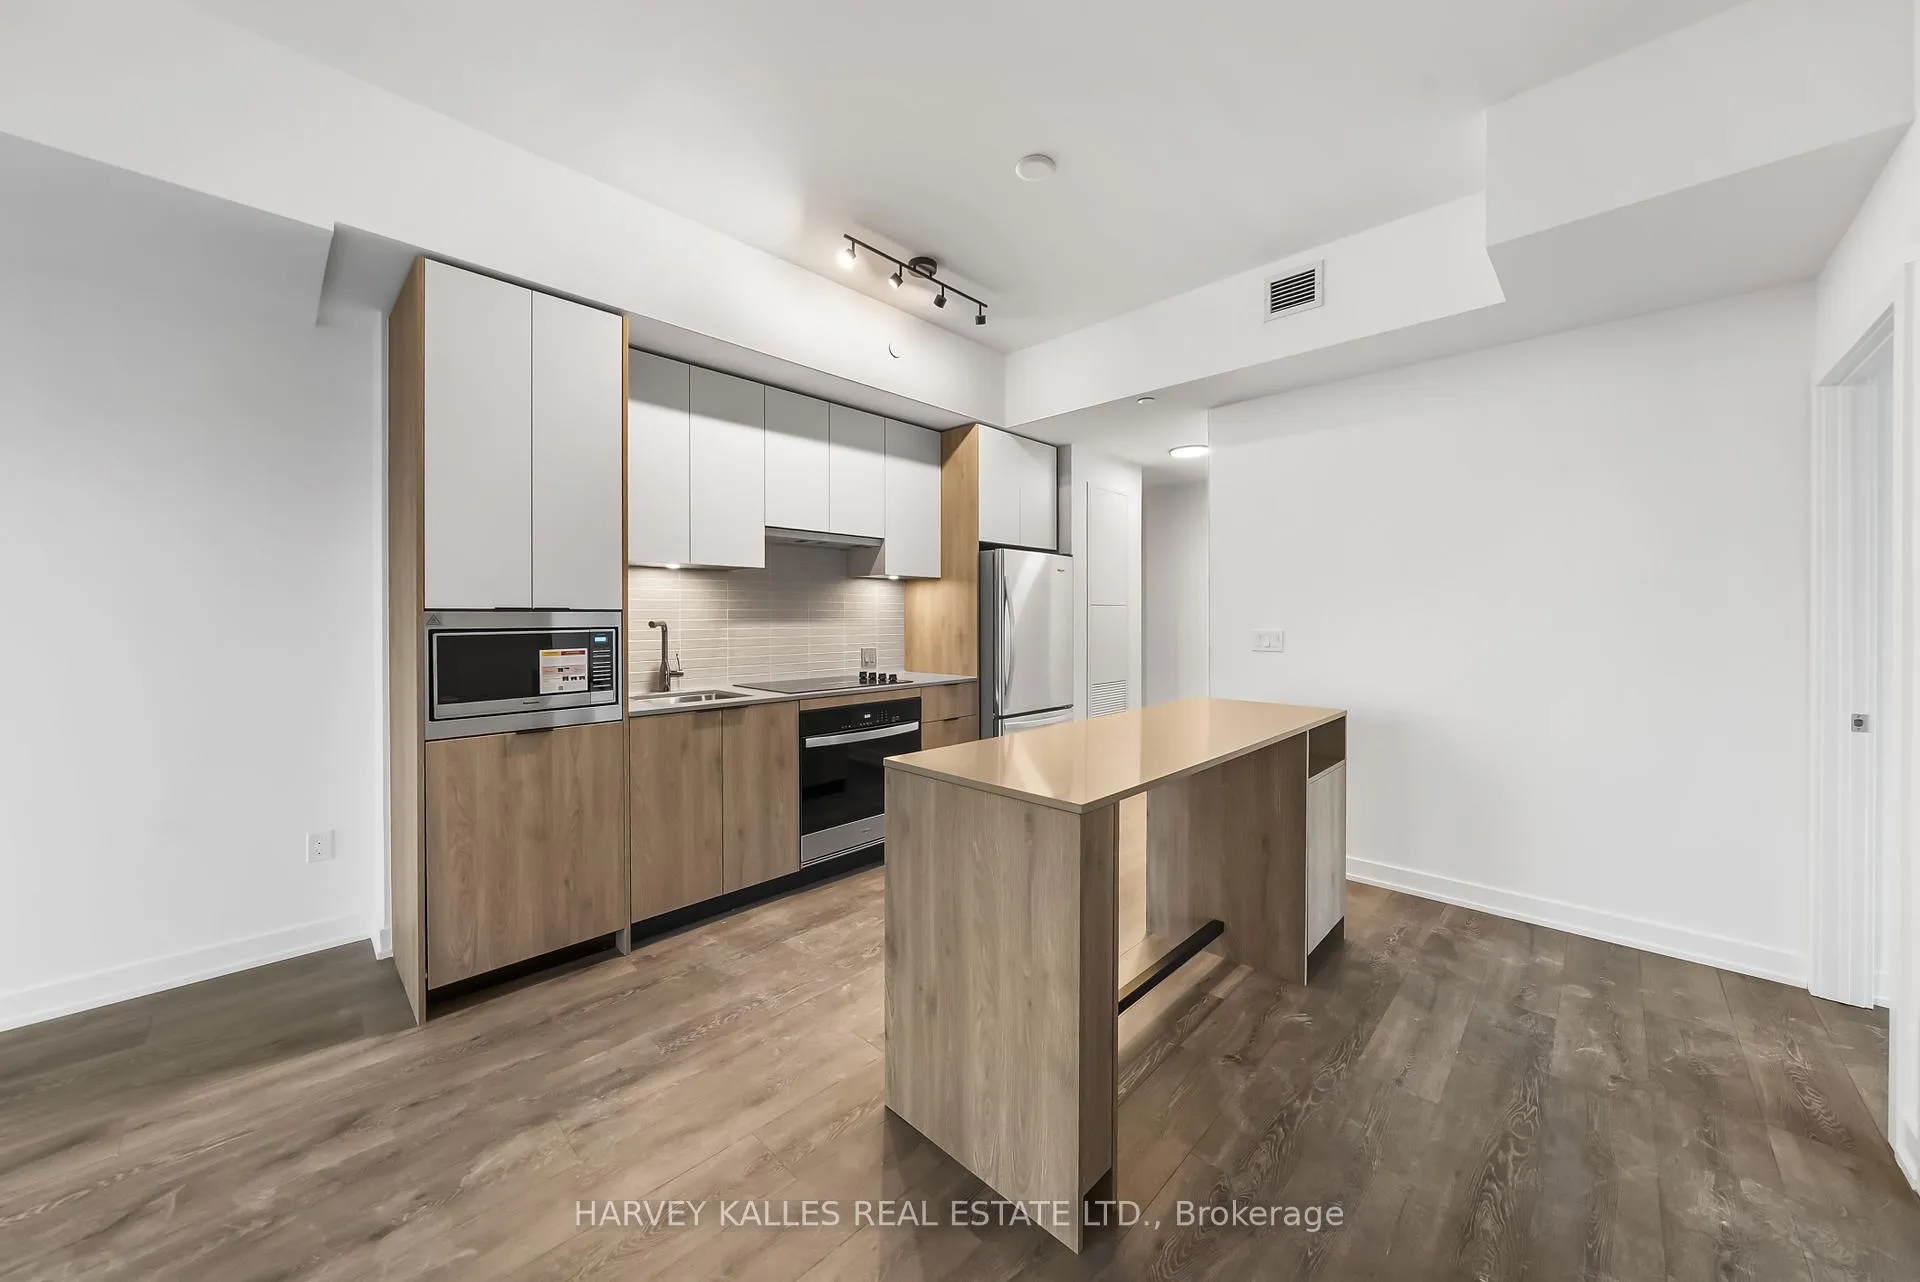 See all 39 photos
Property history
Facts and features
- ExposureSouth west
- LaundryEnsuite
- LockerOwned
- BalconyOpen
- Central air
- Concierge
- Exercise room
- Party room/meeting room
- Rooftop deck/garden
The homeCondo Apartment, Apartment, 900–999 sq ft
- Type: Condo Apartment
- Style: Apartment
- Living space: 900–999 sq ft
- Basement: None
- Exposure: South West
- View: Clear
InsideEnsuite, Carpet free, Concierge/security
- Laundry: Ensuite
- Features: Carpet free
- Security: Concierge/security
- Rooms above ground: 5
- Bedrooms: 3
- Bathrooms: 2
- Kitchens: 1
- Family room: Yes
OutsideConcrete, Open
- Exterior: Concrete
- Balcony: Open
Parking and locker1 Parking, Underground, Parking type Owned
- Spaces: 1 Parking
- Garage: Underground
- Parking type: Owned
- Driveway: Private
- Locker: Owned
BuildingVerge, Condo corporation 0, Bike storage, concierge, exercise room, party room/meeting room, rooftop deck/garden, visitor parking
- Name: Verge
- Condo corporation: 0
- Amenities: Bike storage, concierge, exercise room, party room/meeting room, rooftop deck/garden, visitor parking
- Pets: Allowed
Heating, water and powerForced air, gas, Central air
- Heating: Forced air, gas
- Cooling: Central air
Rent and termsRent $3,300 a month, Entire property, Unfurnished
- Rent: $3,300 a month
- Space for rent: Entire property
- Furnished: Unfurnished
- Lease: 12 months
- Paid: Monthly
- Rent includes: Building insurance, central air conditioning, common elements, high speed internet, parking, private garbage removal
- Deposit: Required
- Credit check: Required
- Employment letter: Required
- Rental application: Required
- References: Required
- Rental items: N/a
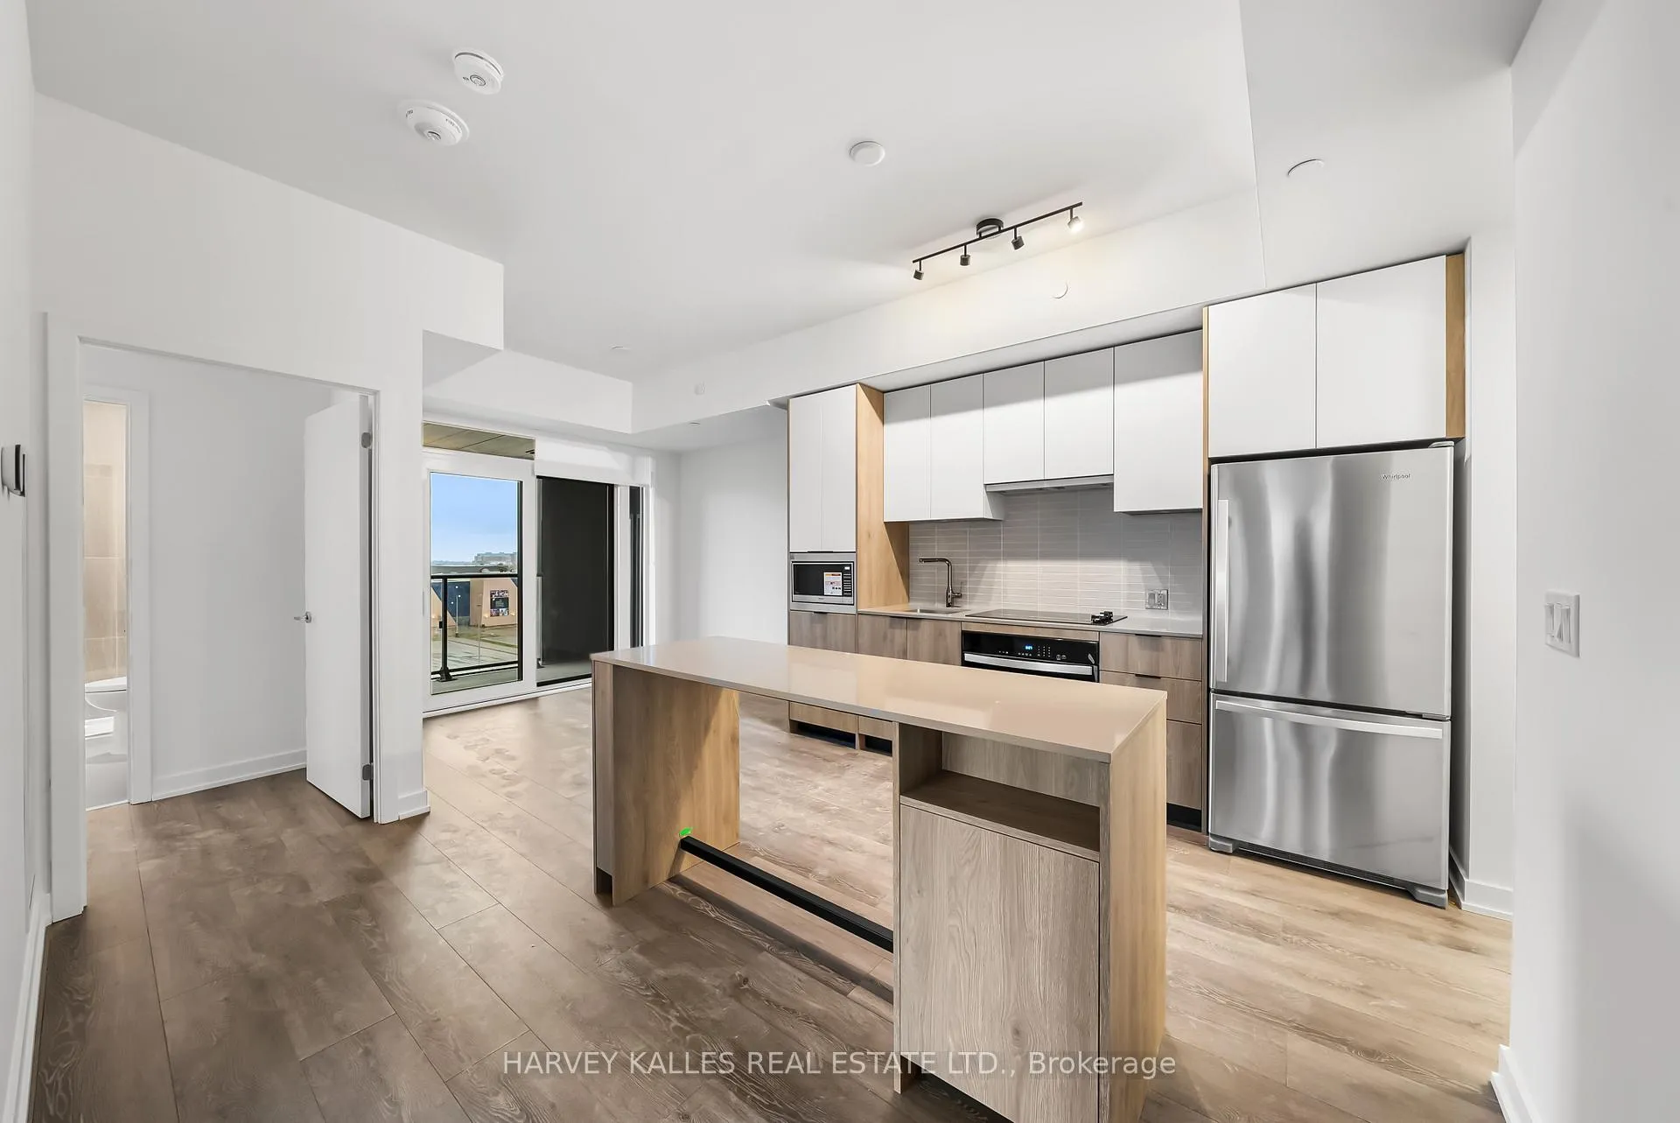
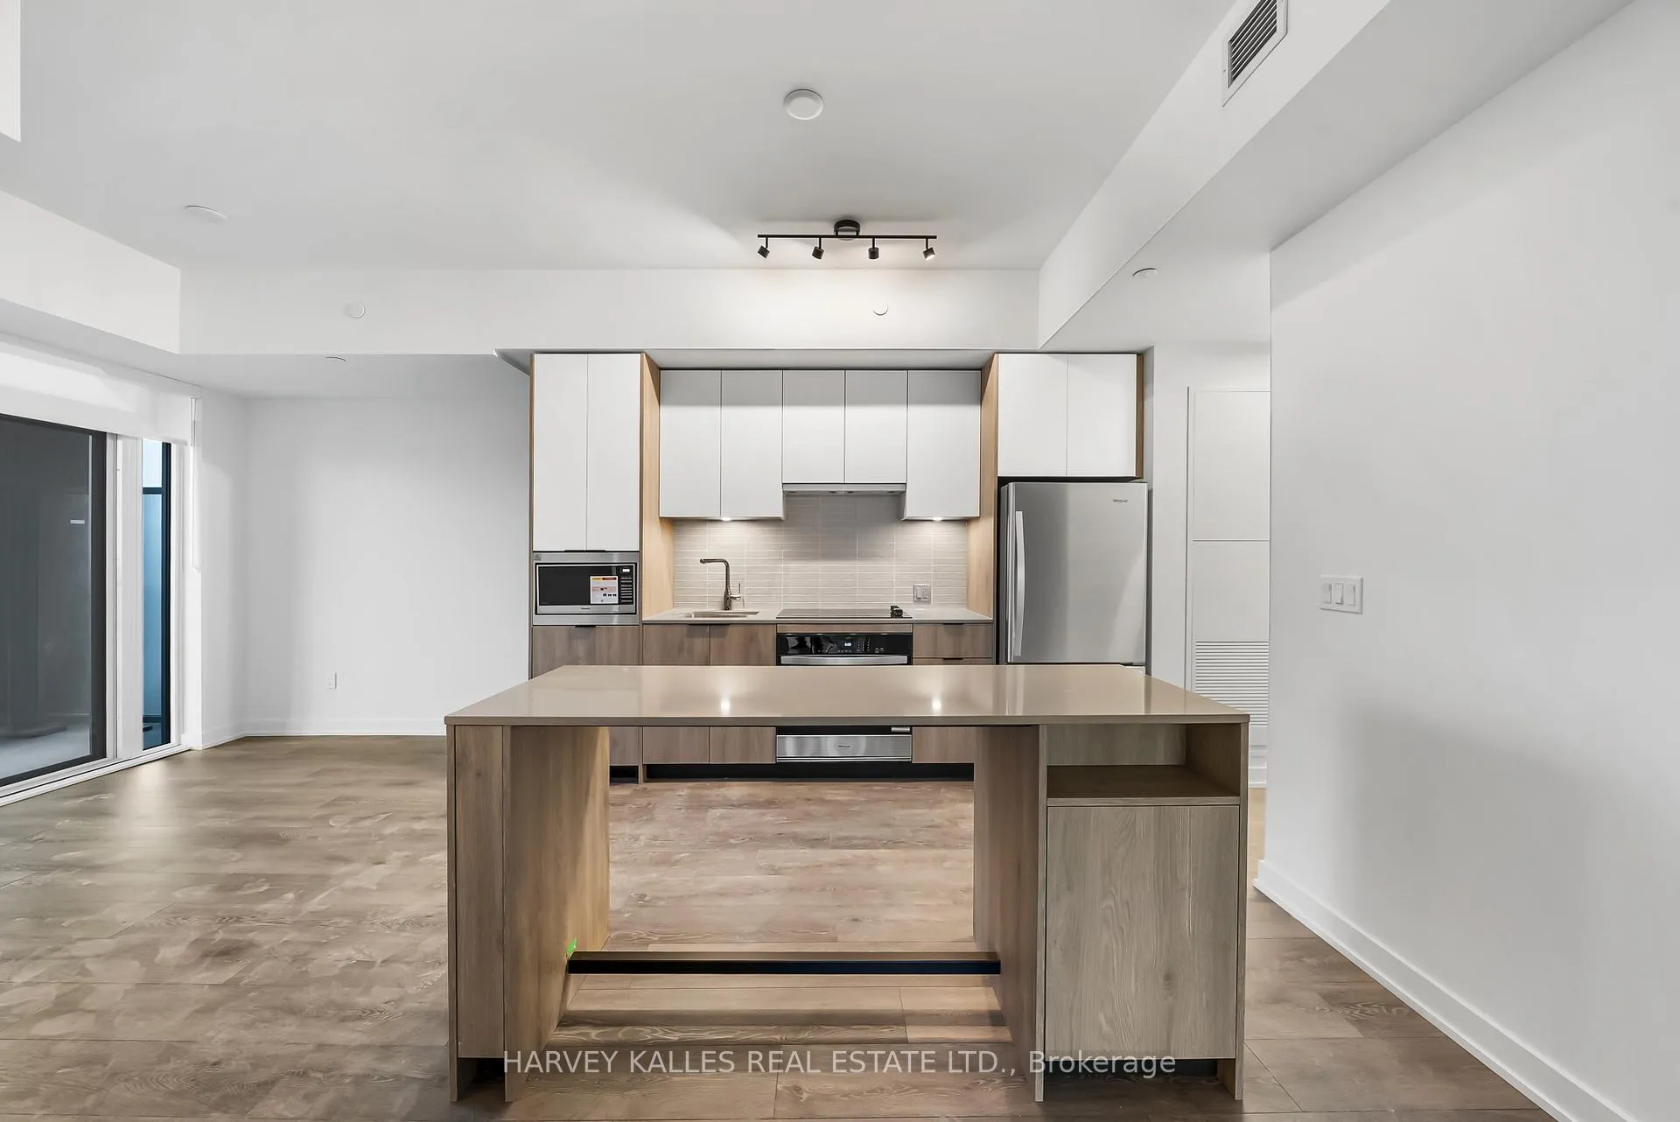
IncludedB/i whirlpool fridge, b/i whirlpool stove/ oven, b/i panasonic microwave, b/i kitchen aid dishwasher, stacked whirlpool, washer/dryer (full size). parking & locker included., N/a
- Included: B/i whirlpool fridge, b/i whirlpool stove/ oven, b/i panasonic microwave, b/i kitchen aid dishwasher, stacked whirlpool, washer/dryer (full size). parking & locker included.
- Not included: N/a
NearbyElectric car charger, park, place of worship, public transit, school
- Close to: Electric car charger, park, place of worship, public transit, school
Listing detailsW13222670, Rented, Jun 1, 2026
- MLS® number: W13222670
- Status: Rented
- Listed on: Jun 1, 2026
- Days on market: 70
- Updated: Aug 10, 2026
- Possession: 2026-07-15 / 30-59 days
- Occupied by: Tenant
- Listing brokerage: HARVEY KALLES REAL ESTATE LTD.
About this home
Unit 514, 1007 The Queensway, Etobicoke (Islington-City Centre West), ON M8Z 6C7
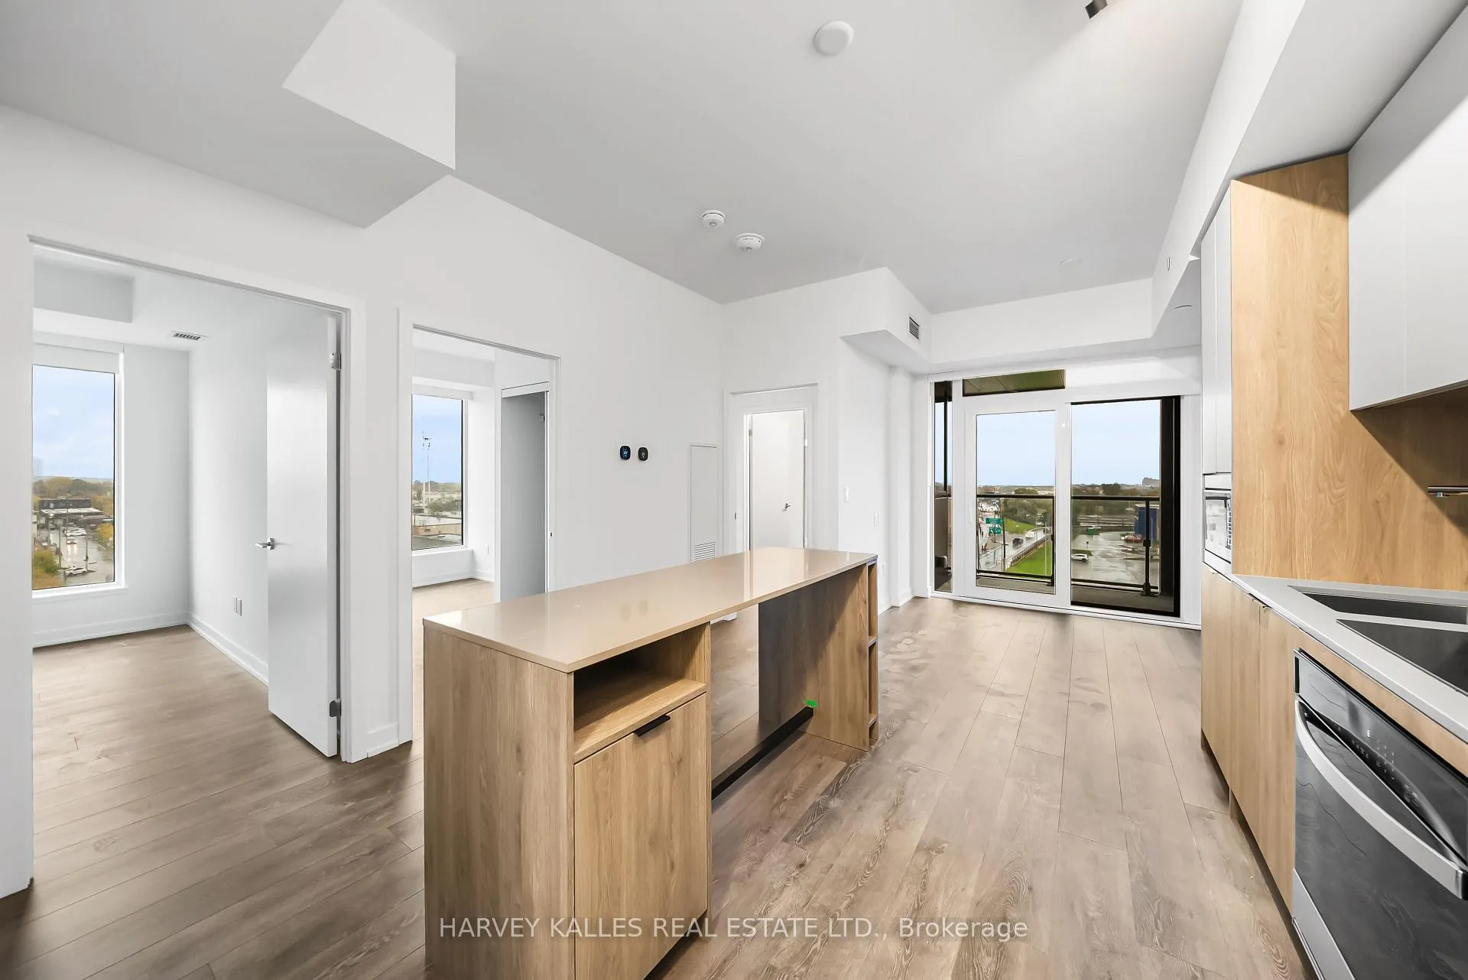
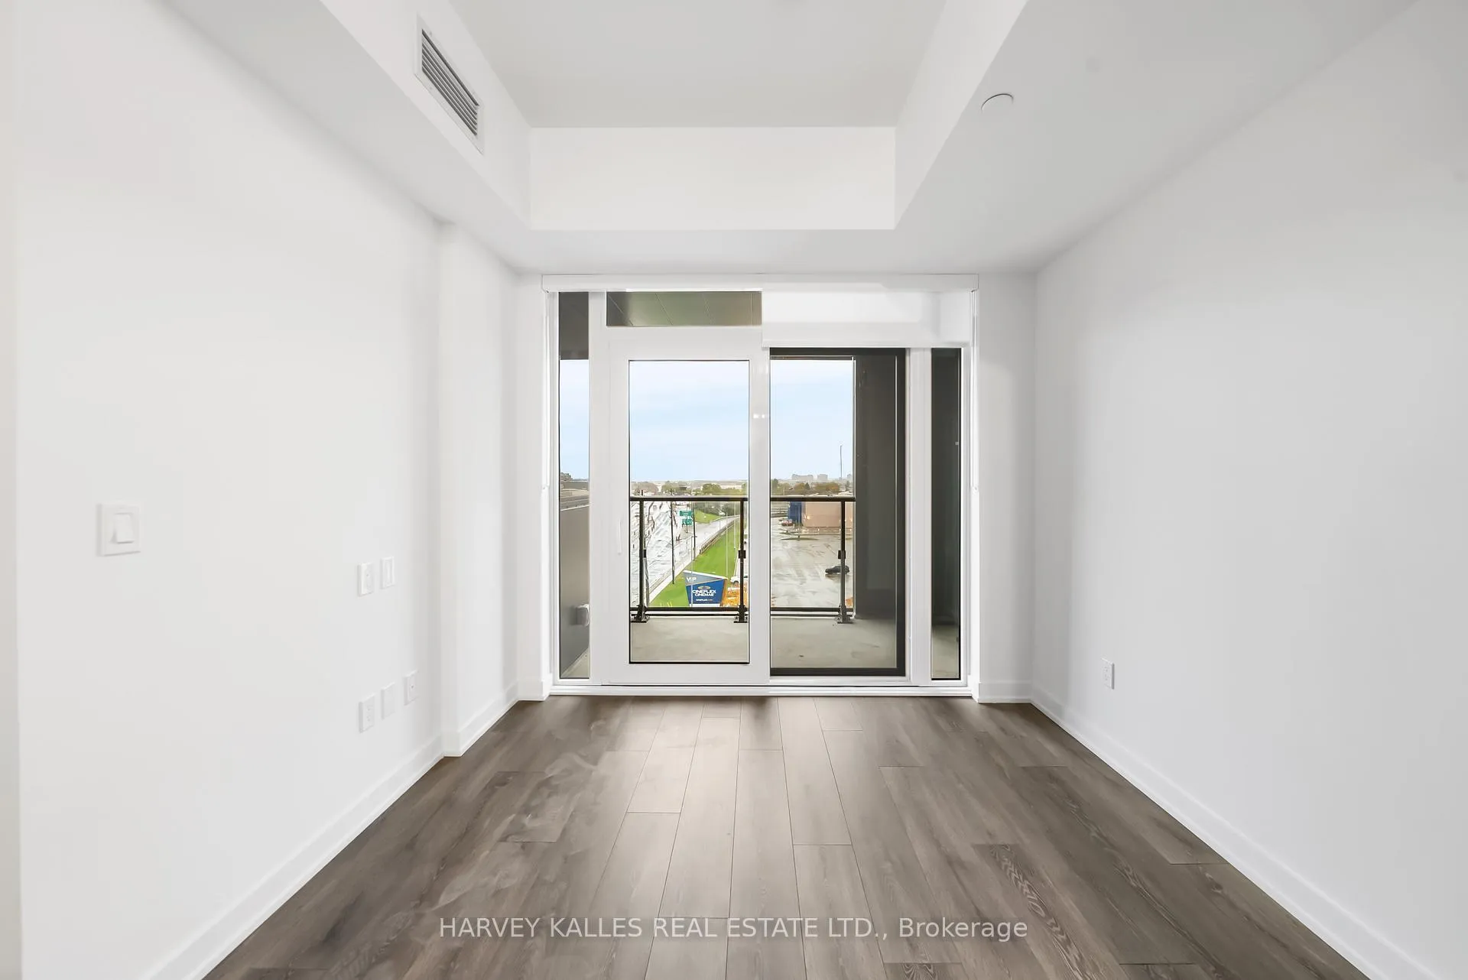
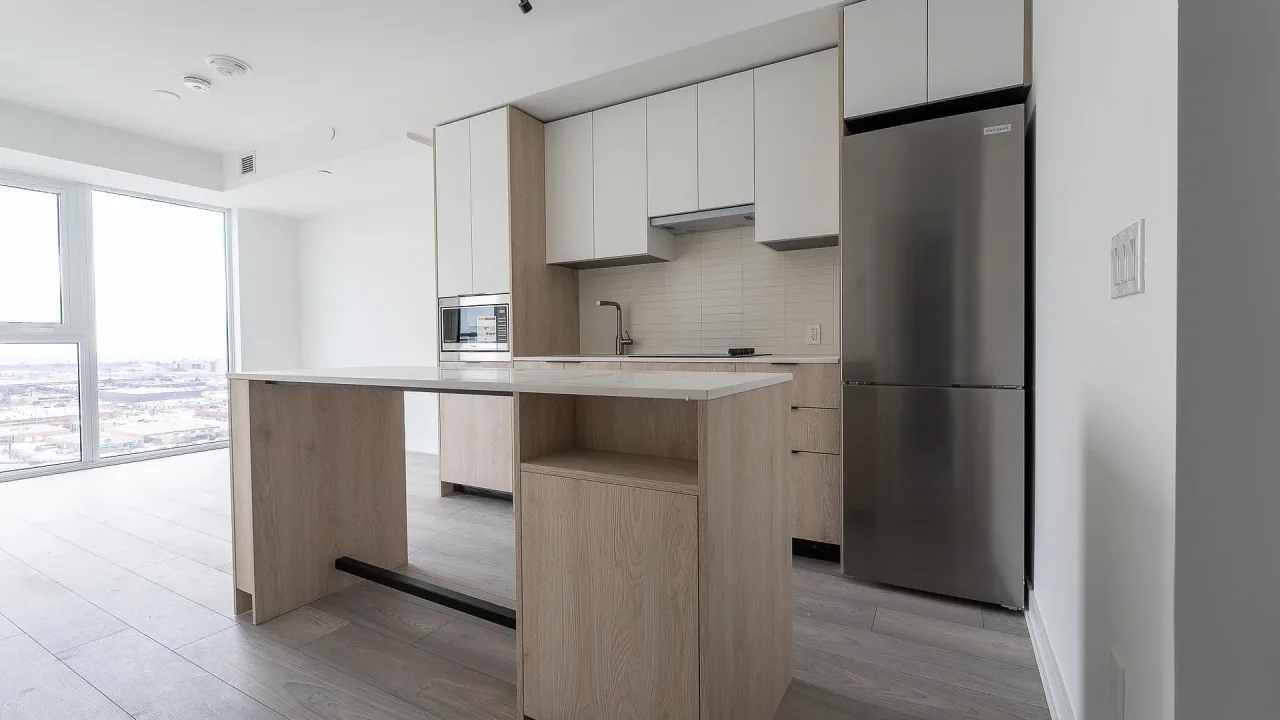
Welcome to Verge East, a new state-of-the-art development in the heart of Etobicoke! This suite features 3 bedrooms, 2 full bathrooms, 1 parking + 1 locker, as well as a large open balcony with clear views. This suite offers a modern, open concept design with plenty of space at over 900 sq. ft. with a 43 sq ft balcony! Attention to style and detail everywhere with two-tone cabinetry in the kitchen, built-in kitchen appliances, premium laminate flooring and chic finishes in the bathrooms. Your primary bedroom has it very own 4-piece ensuite bathroom and all bedrooms are fitted with large closets and large windows, which let in tons of natural light! Location, location, location! Transportation is a breeze with public transit, the QEW the 427 and GO STATION/TTC connections at your fingertips. Close to Sherway Mall and plenty of big box stores, entertainment, food and plenty more! With a focus on the integration of technology, this building uses digital keys and systems such as 1VALET (smart building operating system) for enhanced security and convenience. The landlord is willing to accommodate for Short Term Rentals (STR).
Ask about this home
A HOMEH agent will answer your questions about this home.
Know more about Verge
Condo building · 1007 The Queensway Avenue
Verge is a condo. Right now 1 for sale and 6 for rent are on the market here.
No similar units for rent in Verge right now.
Around this home
Daily convenience, out of 100, from the distances below
Schools nearby
School rating, out of 10.
Helpful calculators
Your HOMEH agent

"I would see it this week."