

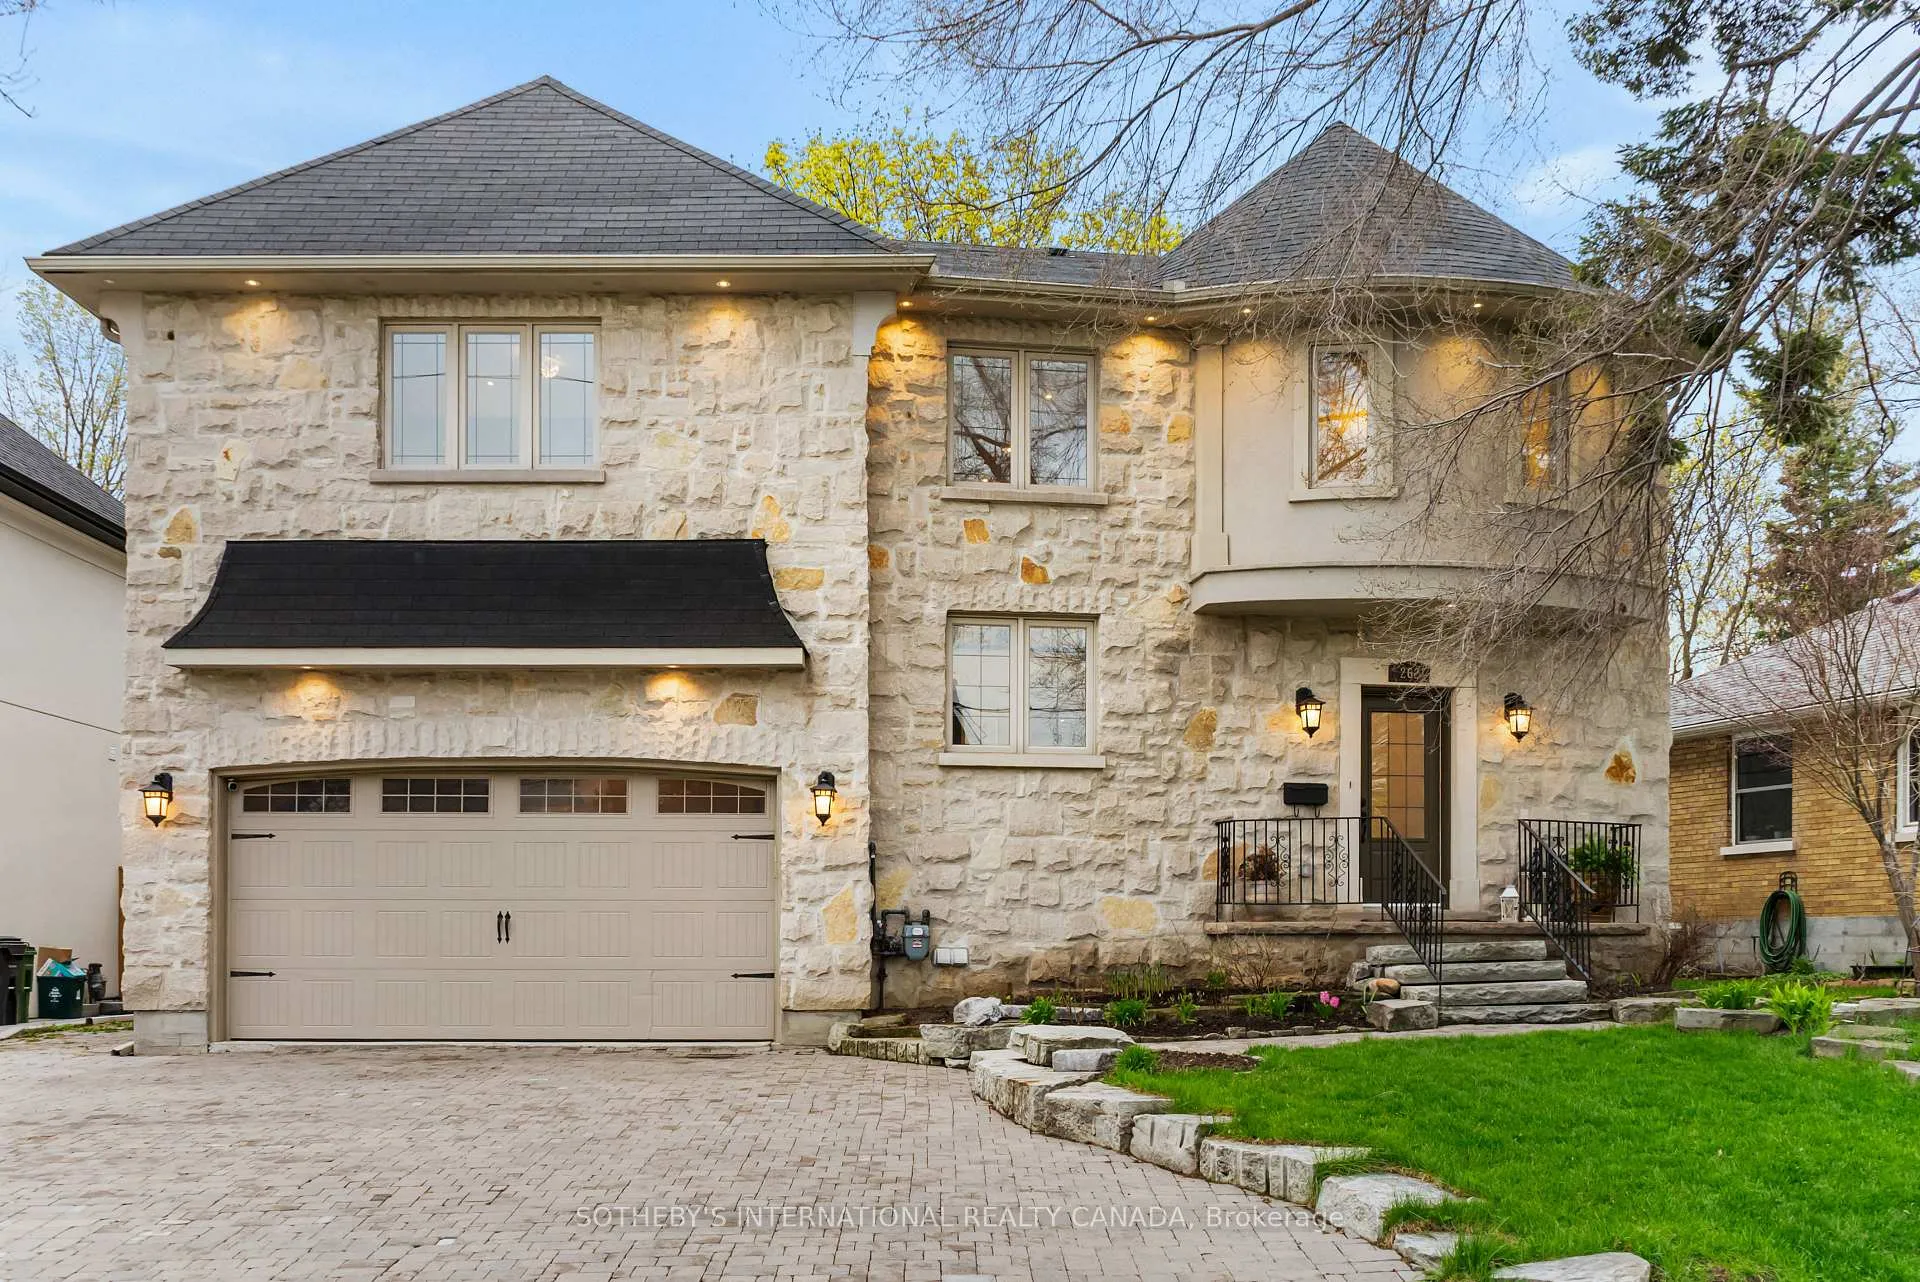
262 Martin Grove Road
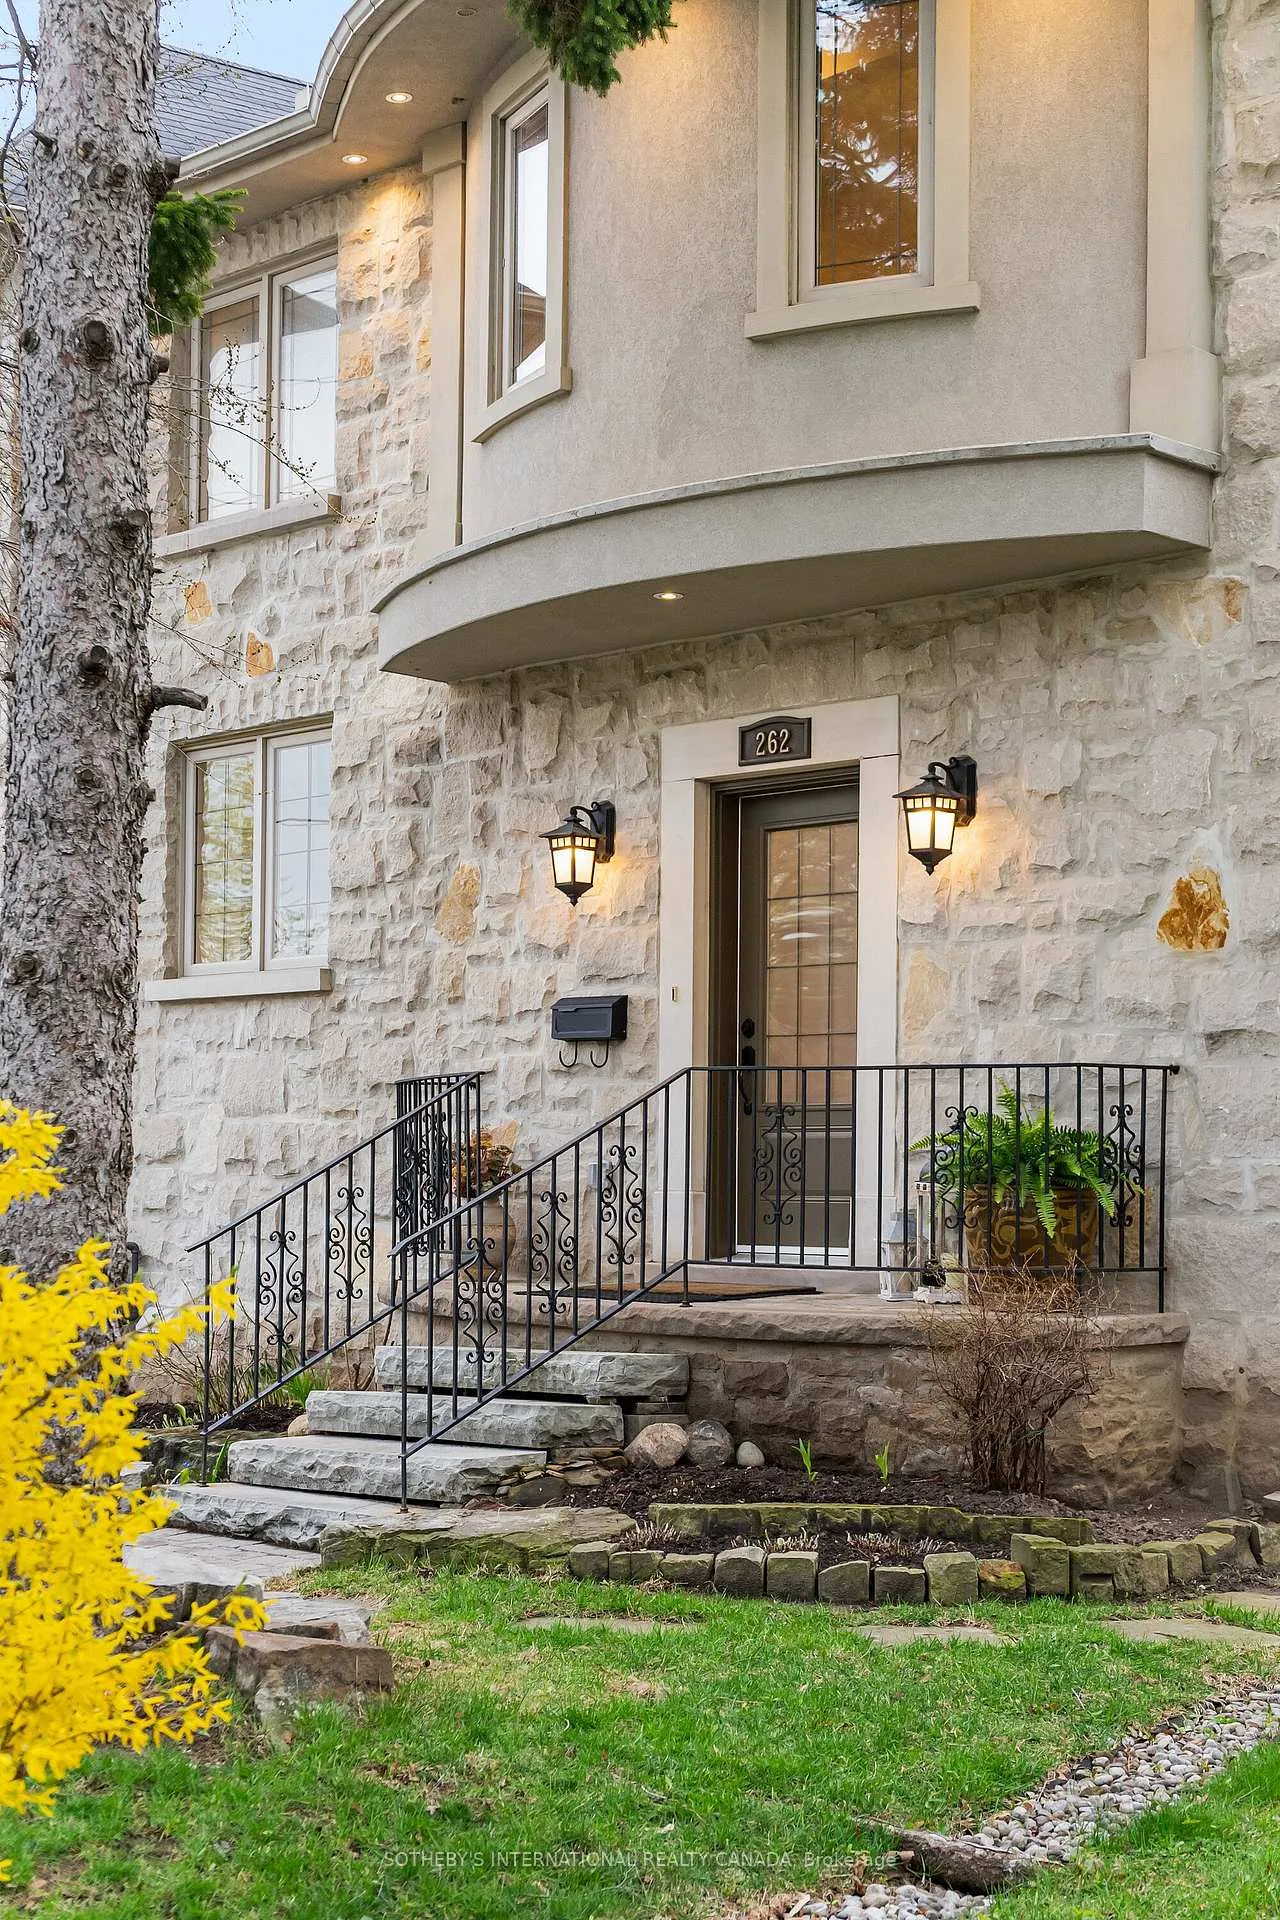
262 Martin Grove Road
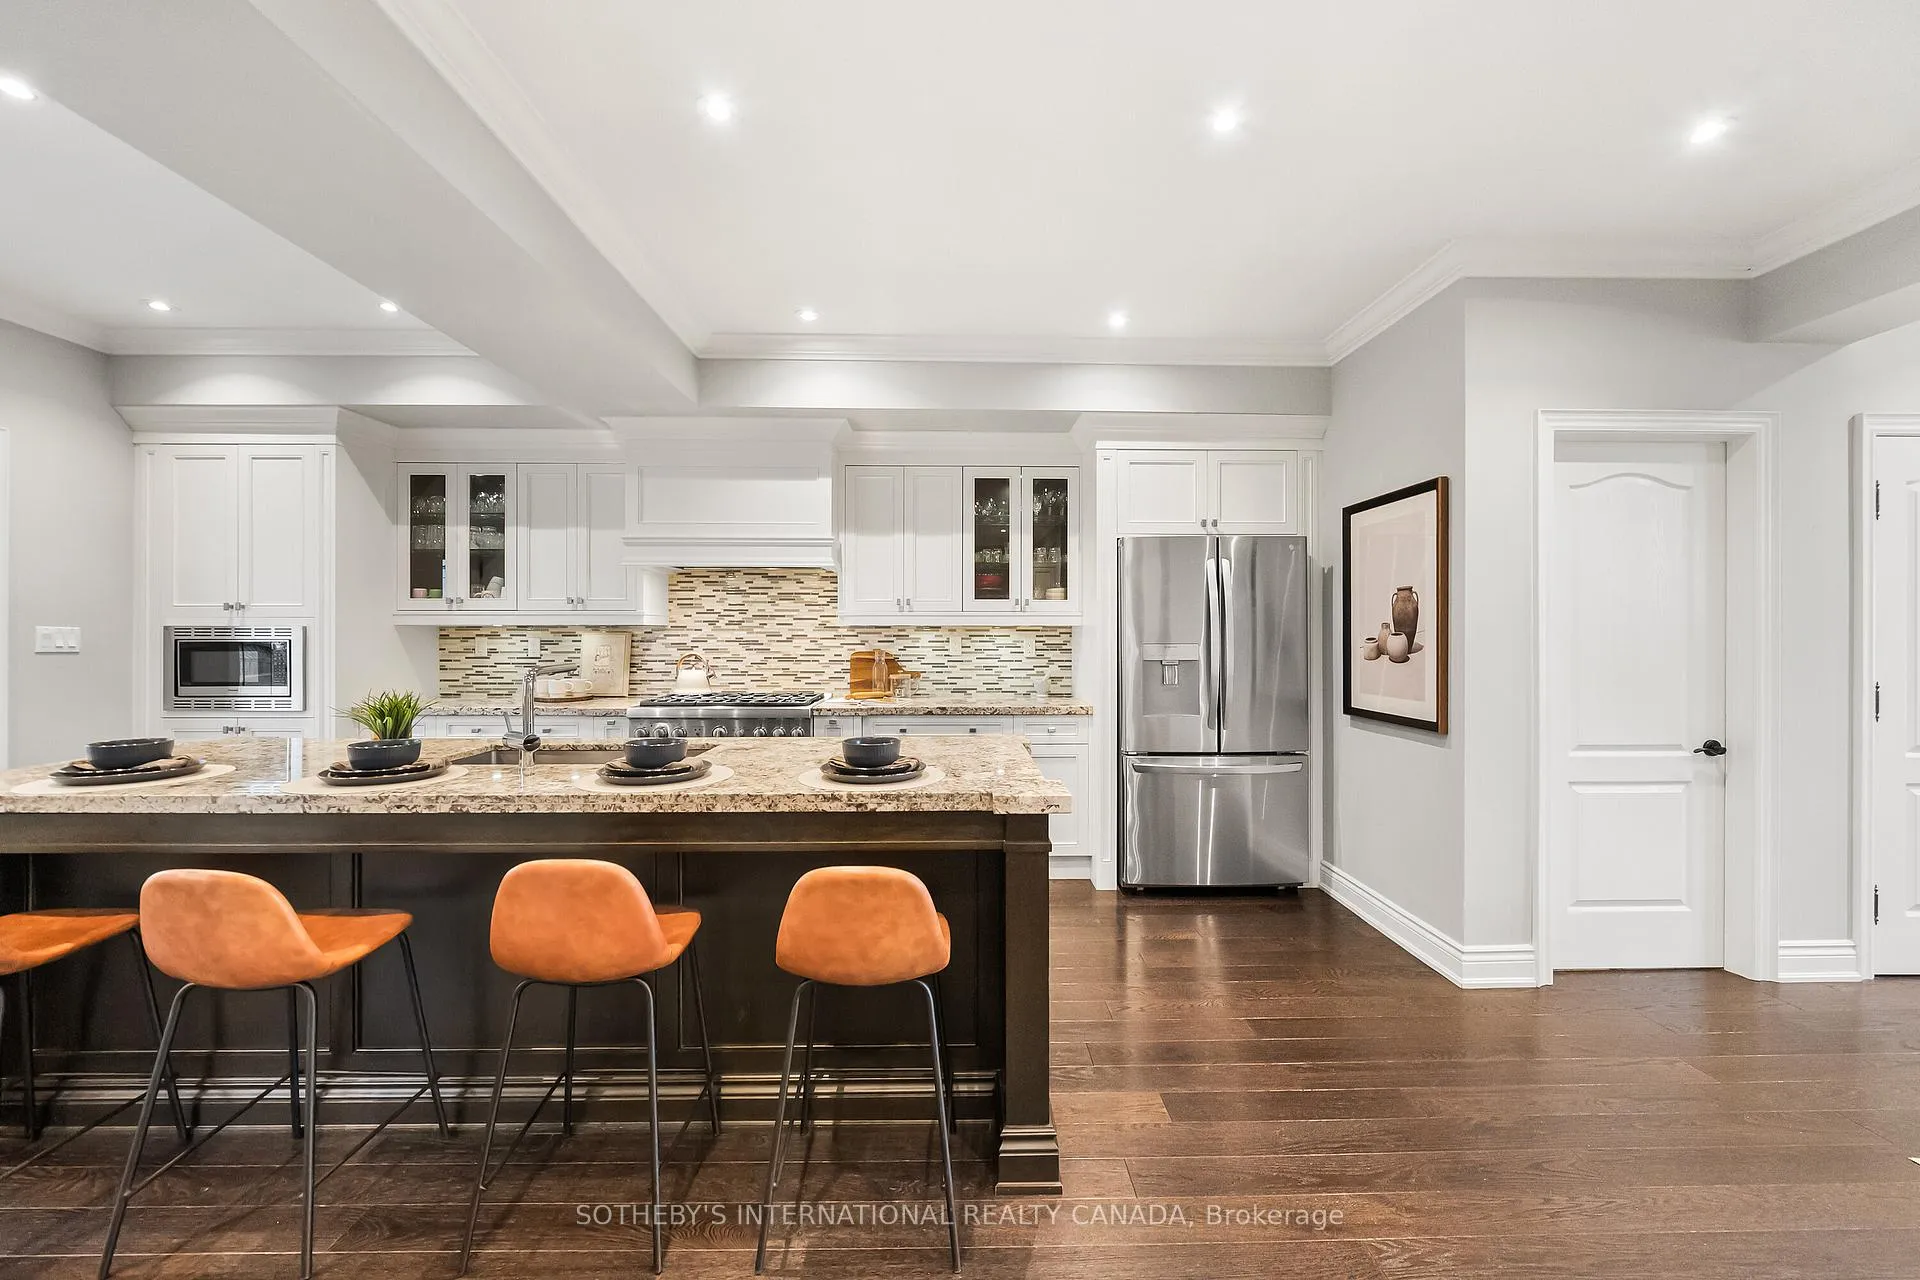 See all 50 photos
Property history
- $2,188,000ExpiredList: 2026-06-01|End: 2026-07-31|60 daysW13220734
- $2,248,000TerminatedList: 2026-04-29|End: 2026-06-01|33 daysW13059738
- $2,599,999TerminatedList: 2025-07-22|End: 2025-08-21|30 daysW12301395
Facts and features
- BasementFinished
- Price per sq ft~$796
- Water, sewerMunicipal
- Lot shapeReverse pie
- Separate entrance
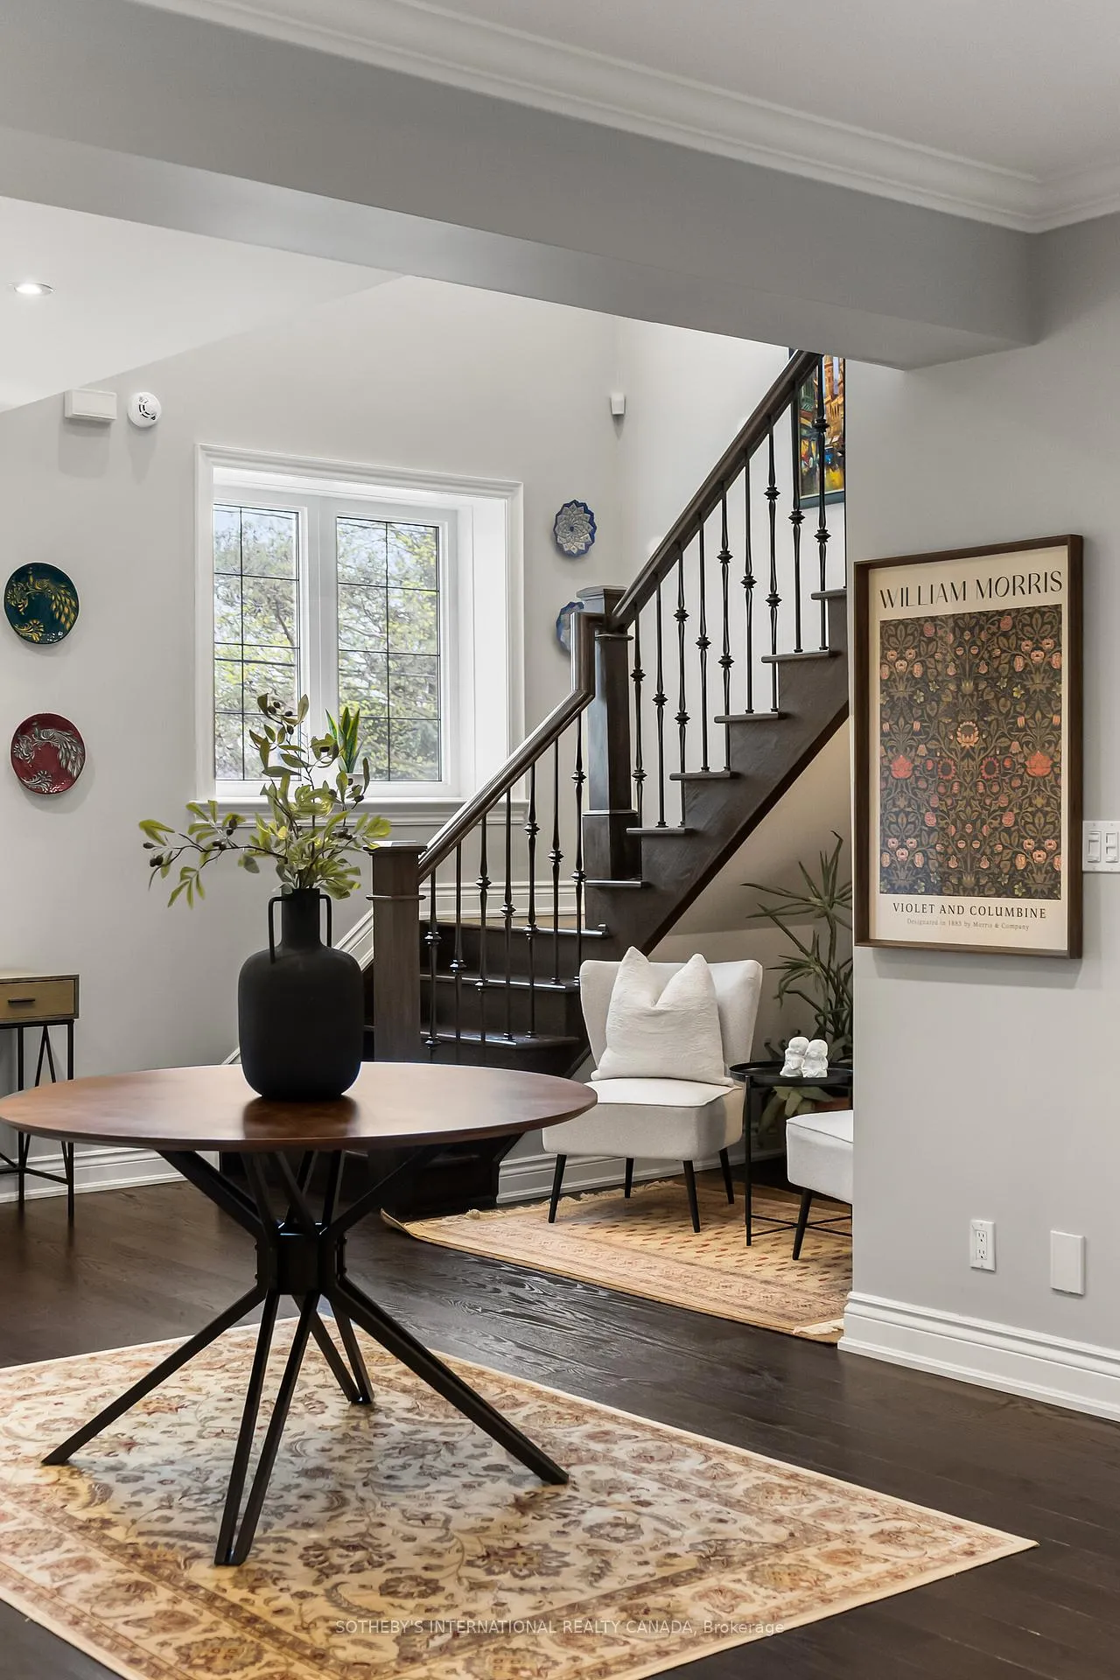
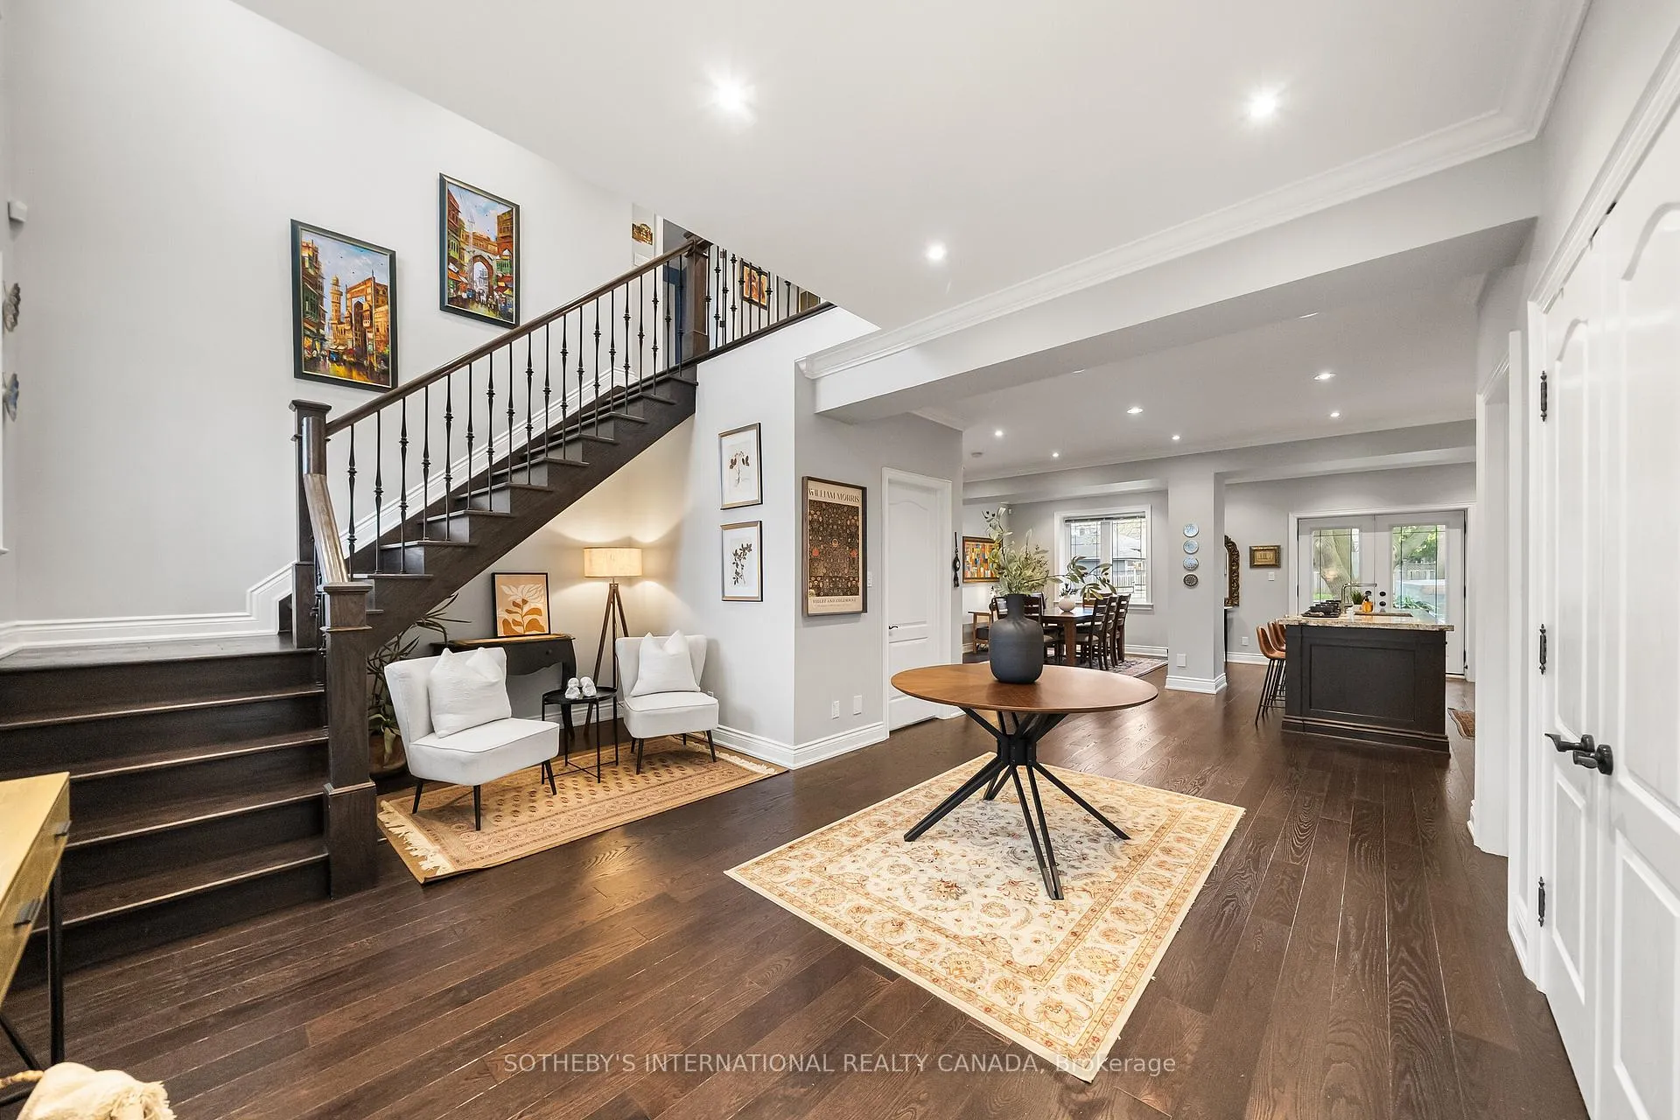
- Hardwood floors
- Fireplace
- Central air
The homeDetached, 2-storey, 2,500–3,000 sq ft
- Type: Detached
- Style: 2-storey
- Living space: 2,500–3,000 sq ft
- Basement: Finished, separate entrance
InsideFireplace Yes, Hardwood, Alarm system, carbon monoxide detectors
- Fireplace: Yes
- Flooring: Hardwood
- Security: Alarm system, carbon monoxide detectors
- Rooms above ground: 10
- Rooms in the basement: 1
- Bedrooms: 4
- Bathrooms: 5
- Kitchens: 1
- Family room: Yes
Outside and lotStone, stucco (plaster), Asphalt shingle, Concrete
- Exterior: Stone, stucco (plaster)
- Roof: Asphalt shingle
- Foundation: Concrete
- Size: 64.75 × 165 ft
- Shape: Reverse pie
Parking2 Garage, Attached, Private double
- Spaces: 2 Garage
- Garage: Attached
- Driveway: Private double
Heating, water and powerForced air, gas, Central air, Municipal water
- Heating: Forced air, gas
- Cooling: Central air
- Water: Municipal water
- Sewer: Municipal sewer
Costs and taxesTaxes $10,859 a year, HST included in the price, Hot water tank
- Taxes, 2025: $10,859 a year
- HST: HST included in the price
- Rental items: Hot water tank
Included in the saleStainless steele lg fridge, stainless steel 6 burner gas stove, stainless steel frigidaire dishwasher, washer & dryer, all electrical light fixtures, all window coverings, garage door opener., All staging furniture and decor, seller's personal belongings
- Included: Stainless steele lg fridge, stainless steel 6 burner gas stove, stainless steel frigidaire dishwasher, washer & dryer, all electrical light fixtures, all window coverings, garage door opener.
- Not included: All staging furniture and decor, seller's personal belongings
NearbyFenced yard, ravine, school, school bus route, wooded/treed
- Close to: Fenced yard, ravine, school, school bus route, wooded/treed
Listing detailsW13220734, Expired, Jun 1, 2026
- MLS® number: W13220734
- Status: Expired
- Listed on: Jun 1, 2026
- Days on market: 60
- Updated: Jul 31, 2026
- Possession: Flexible
- Occupied by: Owner
- Listing brokerage: SOTHEBY'S INTERNATIONAL REALTY CANADA
About this home
262 Martin Grove Road, Etobicoke (Islington-City Centre West), ON M9B 4L5
A beautifully crafted custom residence offering exceptional scale, comfort, and versatility in one of Etobicoke's most desirable locations. Set on an impressive 65 x 165 ft lot, this property boasts a deep, private backyard with endless potential for refined outdoor living, including the opportunity to add a pool. The main level showcases a thoughtfully designed layout with expansive principal rooms, ideal for both elegant entertaining and everyday living. The chef-inspired kitchen features a substantial centre island, abundant custom cabinetry, and flows seamlessly into the inviting family room, complete with a gas fireplace and bespoke built-in shelving. A dedicated built-in workspace provides a stylish work-from-home solution, while the mudroom with custom storage offers convenient access to the garage. Upstairs, four generously proportioned bedrooms provide exceptional flexibility for growing families, including the option for two luxurious primary suites. This level is complemented by multiple well-appointed bathrooms and the convenience of second-floor laundry. The fully finished lower level offers a separate entrance, full bathroom, and expansive open-concept space, presenting outstanding potential for extended family living or a future in-law or income suite. Refined finishes include hardwood flooring throughout most of the home, an EV-ready garage, and ample parking. The outdoor setting is designed as a private retreat, featuring a two-tiered deck, hot tub with new motor and jets, fire pit, enclosed vegetable garden, gas BBQ hookup, in-ground sprinkler system, ambient exterior lighting, and additional storage. Ideally situated close to top-rated schools, parks, shopping, and major highways, this home delivers the perfect blend of luxury, functionality, and location.
Ask about this home
A HOMEH agent will answer your questions about this home.
Around this home
Daily convenience, out of 100, from the distances below
Schools nearby
School rating, out of 10.
Helpful calculators
Your HOMEH agent

"I would see it this week."