

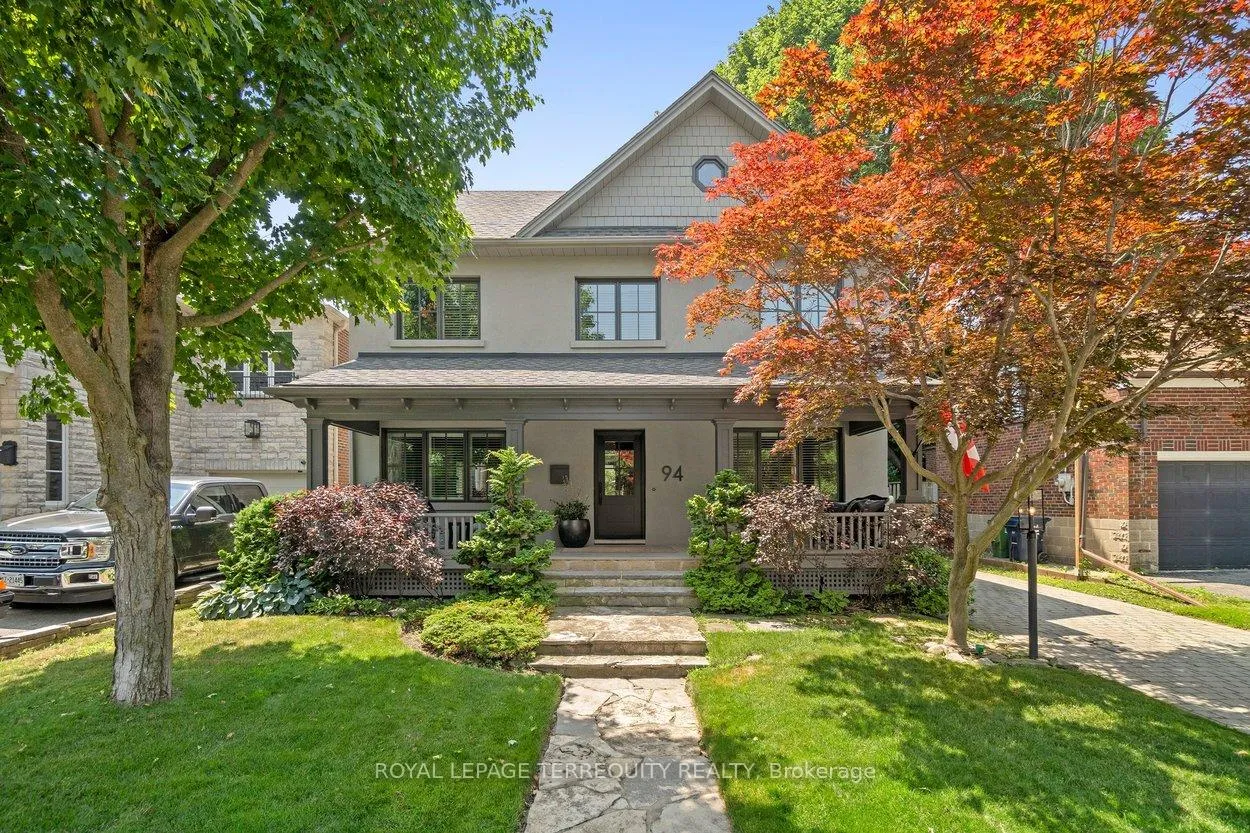
94 Kingsway Crescent
94 Kingsway Crescent
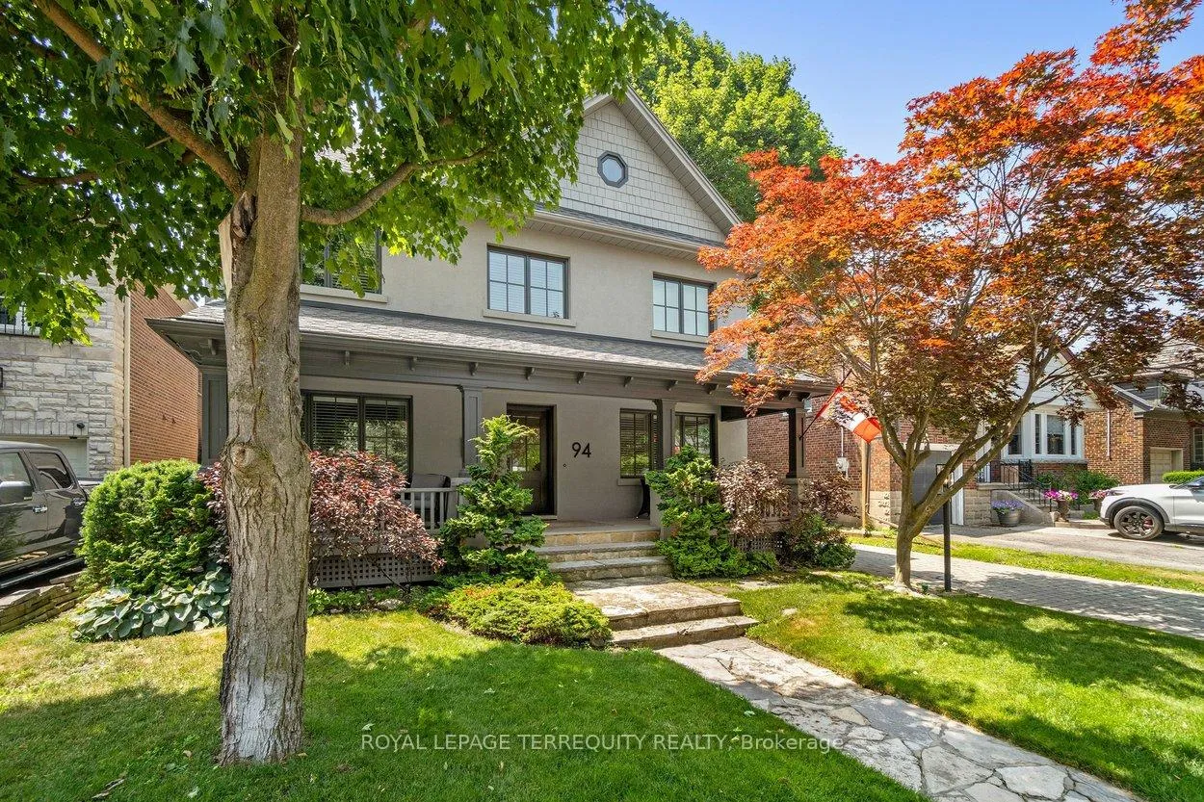
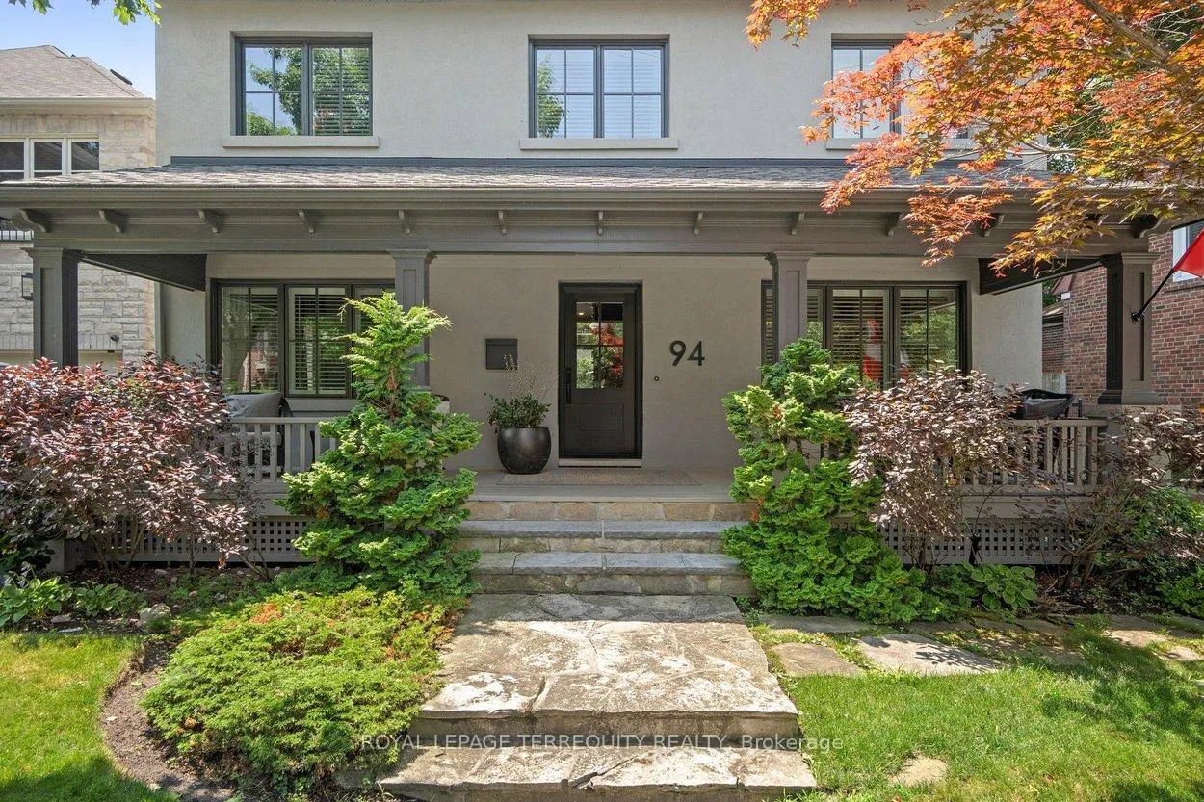
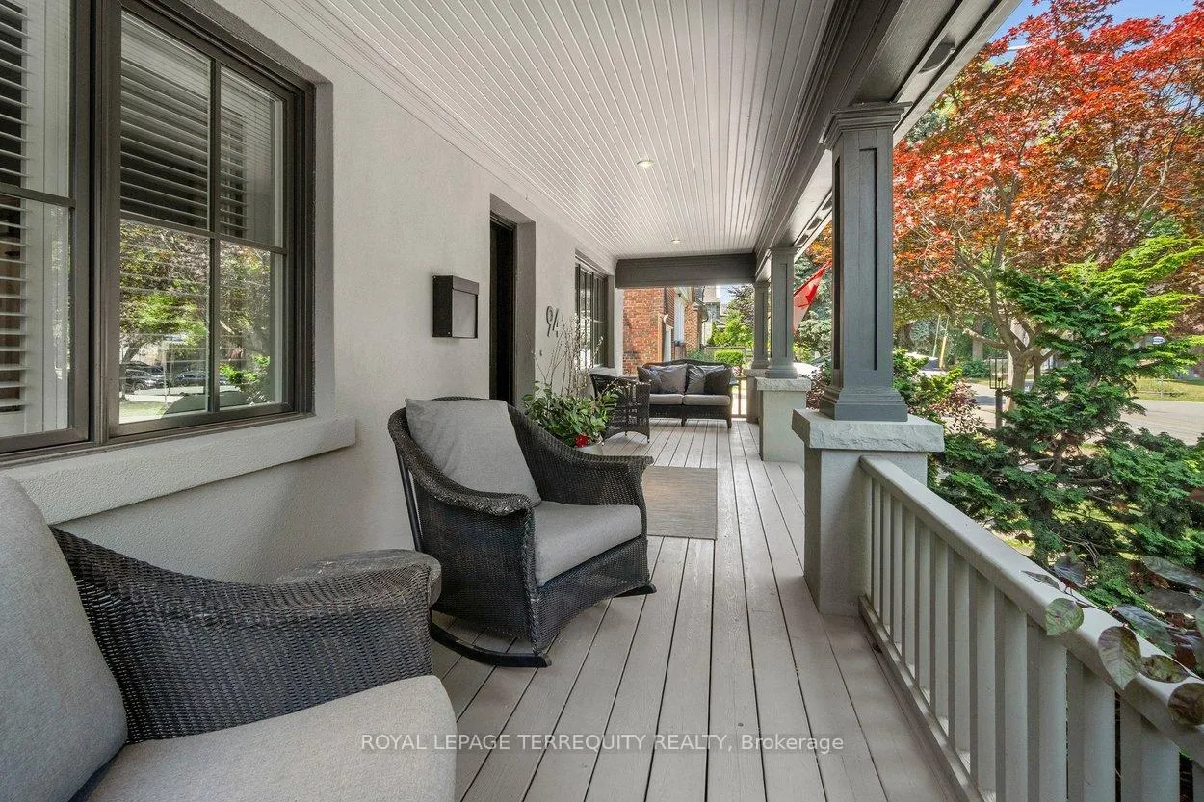
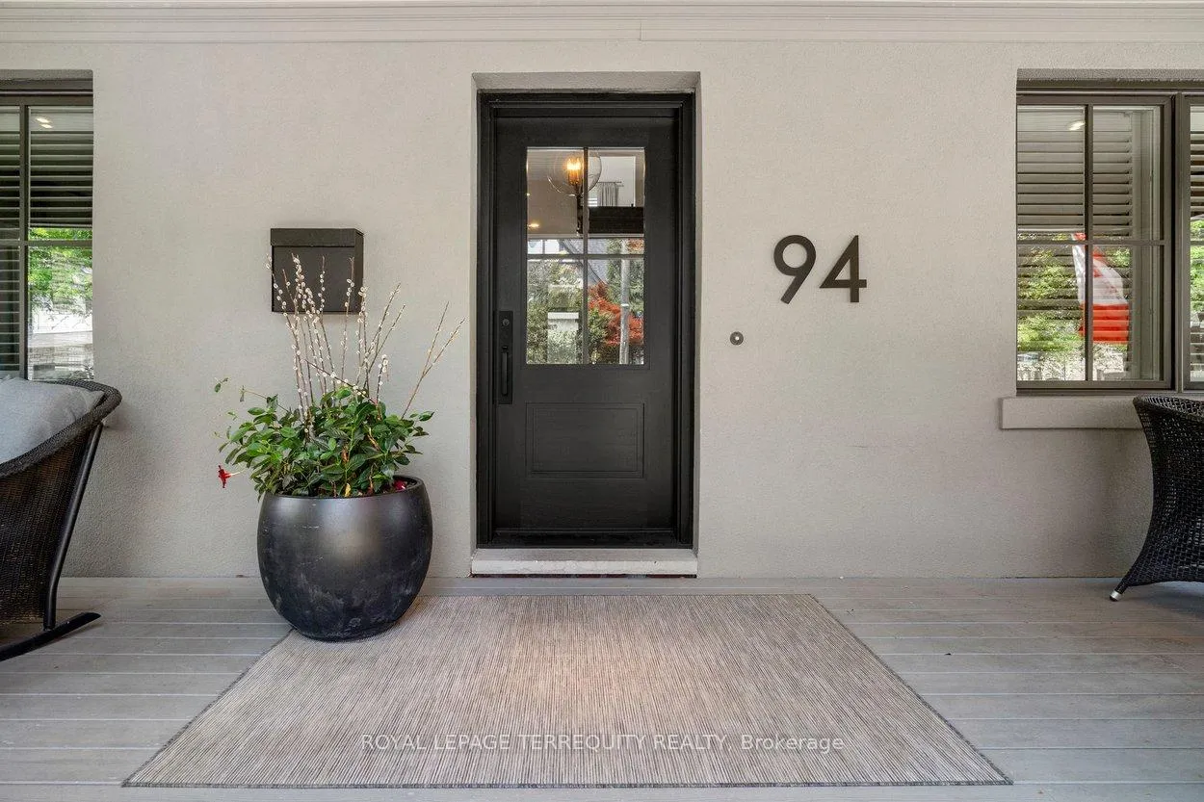 See all 46 photos
Property history
Facts and features
- BasementFinished
- Water, sewerMunicipal
- Lot shapeRectangular
- HeatingForced air
- Hardwood floors
- Fireplace
- Central air
- Inground pool
The homeDetached, 2-storey, 2,500–3,000 sq ft
- Type: Detached
- Style: 2-storey
- Living space: 2,500–3,000 sq ft
- Basement: Full, finished
InsideFireplace Yes, family room, natural gas, rec room, wood, Hardwood, Ceramic, Broadloom, Upper level
- Fireplace: Yes, family room, natural gas, rec room, wood
- Flooring: Hardwood, Ceramic, Broadloom
- Laundry: Upper level
- Features: In-law capability, storage, sump pump
- Rooms above ground: 14
- Bedrooms: 4 + 1 in the basement
- Bathrooms: 4
- Kitchens: 1
- Family room: Yes
Outside and lotShingle , stucco (plaster), Asphalt shingle, flat, Block
- Exterior: Shingle , stucco (plaster)
- Roof: Asphalt shingle, flat
- Foundation: Block
- Pool: Salt, inground
- Features: Deck, hot tub, landscaped, lawn sprinkler system, lighting, patio, privacy
- Other structures: Fence - full, storage
- Size: 50 × 150 ft
- Shape: Rectangular
Parking1 Garage, Detached, Private
- Spaces: 1 Garage
- Garage: Detached
- Driveway: Private
Heating, water and powerForced air, gas, Central air, Municipal water
- Heating: Forced air, gas
- Cooling: Central air
- Water: Municipal water
- Sewer: Municipal sewer
Costs and taxesTaxes $15,900 a year, HST included in the price, Hot water tank
- Taxes, 2025: $15,900 a year
- HST: HST included in the price
- Rental items: Hot water tank
Included in the saleSee schedule c, Televisions in office and recreation room
- Included: See schedule c
- Not included: Televisions in office and recreation room
NearbyFenced yard, golf, level, place of worship, public transit, school
- Close to: Fenced yard, golf, level, place of worship, public transit, school
Listing detailsW13220496, Sold, Jun 1, 2026
- MLS® number: W13220496
- Status: Sold
- Listed on: Jun 1, 2026
- Days on market: 24
- Updated: Jun 25, 2026
- Possession: 60-89 days
- Occupied by: Owner
- Listing brokerage: ROYAL LEPAGE TERREQUITY REALTY
About this home
94 Kingsway Crescent, Etobicoke (Kingsway South), ON M8X 2R9
Welcome to 94 Kingsway Crescent, a fully renovated family home set on an exceptional 50' x 150' lot, a rare offering in The Kingsway. Blending timeless elegance with thoughtful modern updates, this home offers generous principal rooms, oak hardwood floors throughout the main & second levels, 9' ceilings on the main floor & beautifully curated finishes at every turn. The heart of the home is the 2018 custom kitchen, complete w/integrated Sub-Zero fridge/freezer (2026), Wolf 6-burner gas range, Miele dishwasher, Caesarstone counters & seamless flow into the family room w/gas fireplace and walkout to the backyard. Formal living & dining rooms are ideal for entertaining, while the private main floor office with double glass French doors, built-ins & wood-burning fireplace makes working from home feel elevated. Upstairs, the spacious primary suite features a vaulted ceiling, walk-in closet & a stunning renovated ensuite with heated floors, double vanity, soaker tub & glass walk-in shower. Three additional bedrooms, an updated family bath & a dedicated laundry room complete the second floor. The lower level adds incredible versatility with a large recreation room, gym/home office, full bath & a separate media room with projector and screen. Outside, the backyard is pure resort-style magic. Exceptionally private and professionally landscaped, it features a saltwater pool, hot tub, artificial turf, cedar deck, poured concrete patio, outdoor gas fireplace, outdoor home theatre/speakers & gas line for BBQ. This is a property designed for real living and unforgettable entertaining. With parking for 8 cars & premium updates throughout, 94 Kingsway Crescent is a standout opportunity in one of Toronto's most coveted west-end neighbourhoods.
Ask about this home
A HOMEH agent will answer your questions about this home.
Around this home
Daily convenience, out of 100, from the distances below
Schools nearby
School rating, out of 10.
Helpful calculators
Your HOMEH agent

"I would see it this week."