

Unit 1005, 1320 Islington Avenue
Unit 1005, 1320 Islington Avenue
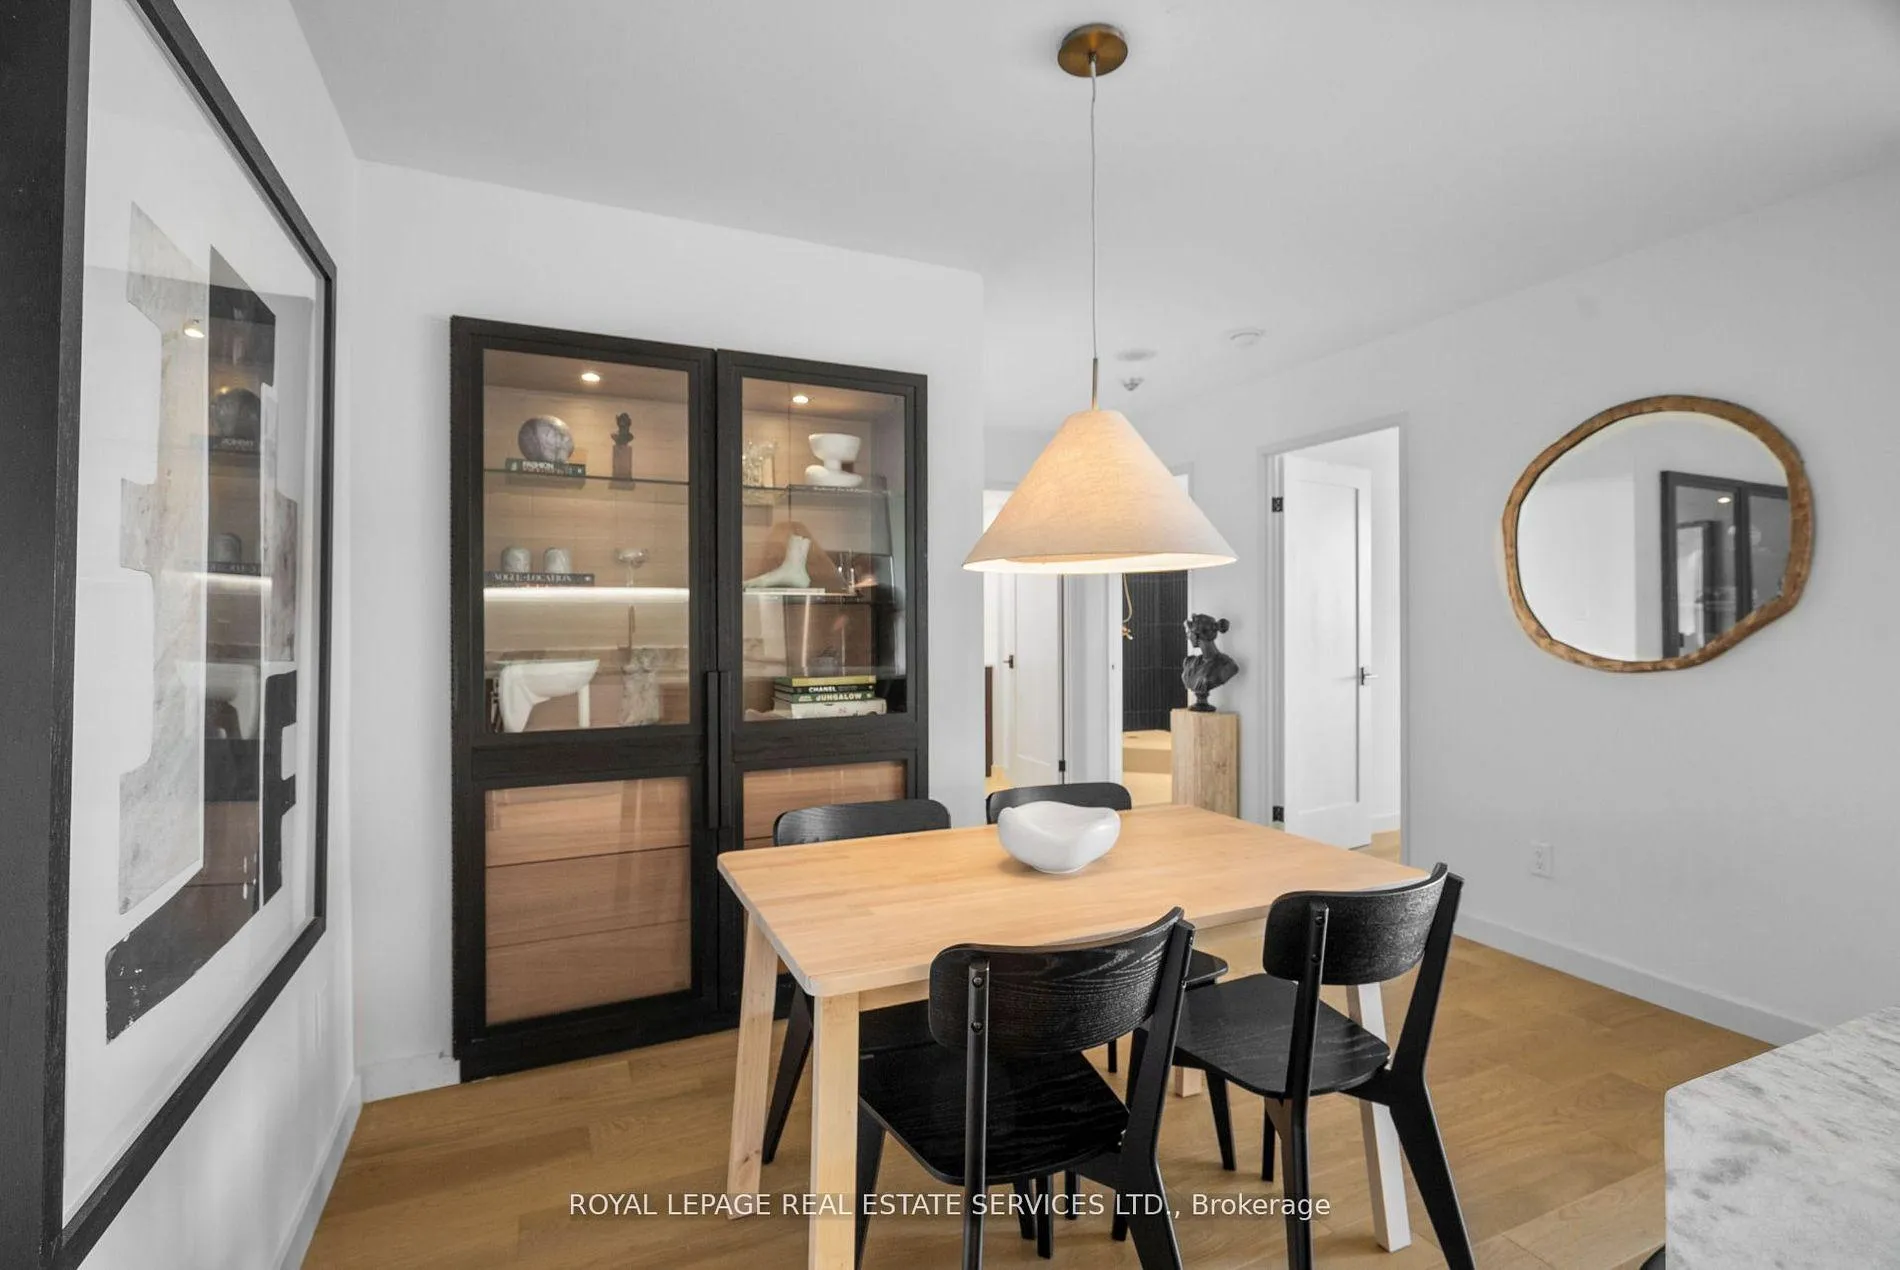 See all 35 photos
Property history
Facts and features
- ExposureNorth west
- LaundryEnsuite
- LockerOwned
- BalconyNone
- Hardwood floors
- Central air
- Exercise room
- Indoor pool
- Rooftop deck/garden
The homeCondo Apartment, Apartment, 1,000–1,199 sq ft
- Type: Condo Apartment
- Style: Apartment
- Living space: 1,000–1,199 sq ft
- Basement: None
- Exposure: North West
- View: Golf course, trees/woods
InsideHardwood, Ensuite, main level, Built-in oven, storage, carpet free, guest accommodations
- Flooring: Hardwood
- Laundry: Ensuite, main level
- Features: Built-in oven, storage, carpet free, guest accommodations
- Security: Concierge/security
- Rooms above ground: 7
- Bedrooms: 2 + 1 in the basement
- Bathrooms: 2
- Kitchens: 1
OutsideConcrete, brick, Balcony None
- Exterior: Concrete, brick
- Balcony: None
Parking and locker1 Parking, Underground, Parking type Owned
- Spaces: 1 Parking
- Garage: Underground
- Parking type: Owned
- Driveway: Underground
- Spot: 115
- Locker: Owned
- Locker unit: 193
- Locker level: P2
BuildingBarclay terrace, Storeys 25, Units 216
- Name: Barclay terrace
- Storeys: 25
- Units: 216
- Registered: 1987
- Condo corporation: 748
- Amenities: Exercise room, indoor pool, rooftop deck/garden, squash/racquet court, guest suites, sauna
- Pets: Not allowed
Heating, water and powerForced air, gas, Central air
- Heating: Forced air, gas
- Cooling: Central air
Rent and termsRent $3,800 a month, Entire property, Unfurnished
- Rent: $3,800 a month
- Space for rent: Entire property
- Furnished: Unfurnished
- Lease: 12 months
- Paid: Monthly
- Rent includes: Heat, hydro, water, parking, central air conditioning, common elements, building insurance
- Deposit: Required
- Credit check: Required
- Employment letter: Required
- Rental application: Required
- References: Required
IncludedStainless steel appliances: fridge, built-in dishwasher, stove, range hood, washer & dryer, all existing electric light fixtures, medicine cabinet in 2nd bath, mirror in primary bath, all existing window coverings.
- Included: Stainless steel appliances: fridge, built-in dishwasher, stove, range hood, washer & dryer, all existing electric light fixtures, medicine cabinet in 2nd bath, mirror in primary bath, all existing window coverings.
NearbyClear view, golf, park, public transit, school, wooded/treed
- Close to: Clear view, golf, park, public transit, school, wooded/treed
Listing detailsW13220306, Rented, Jun 1, 2026
- MLS® number: W13220306
- Status: Rented
- Listed on: Jun 1, 2026
- Days on market: 14
- Updated: Jun 15, 2026
- Possession: 2026-07-01 / Flexible
- Occupied by: Tenant
- Listing brokerage: ROYAL LEPAGE REAL ESTATE SERVICES LTD.
About this home
Unit 1005, 1320 Islington Avenue, Etobicoke (Islington-City Centre West), ON M9A 5C6
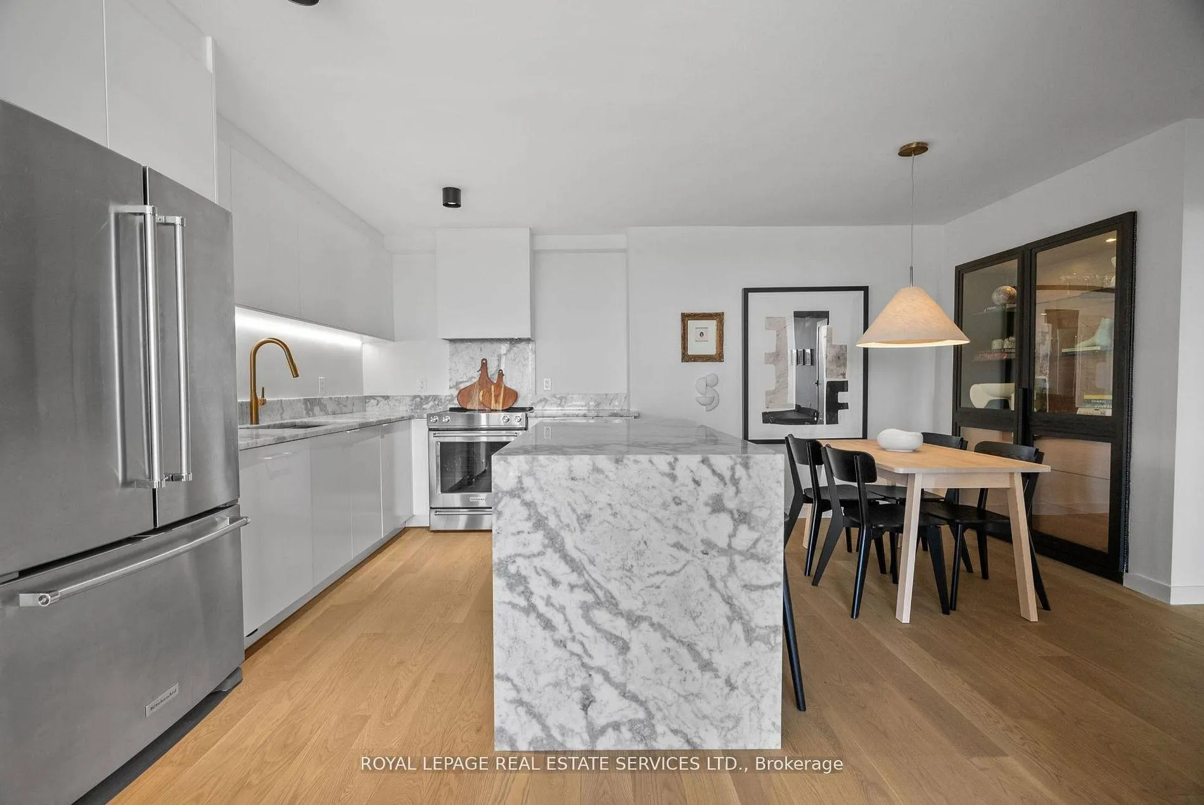
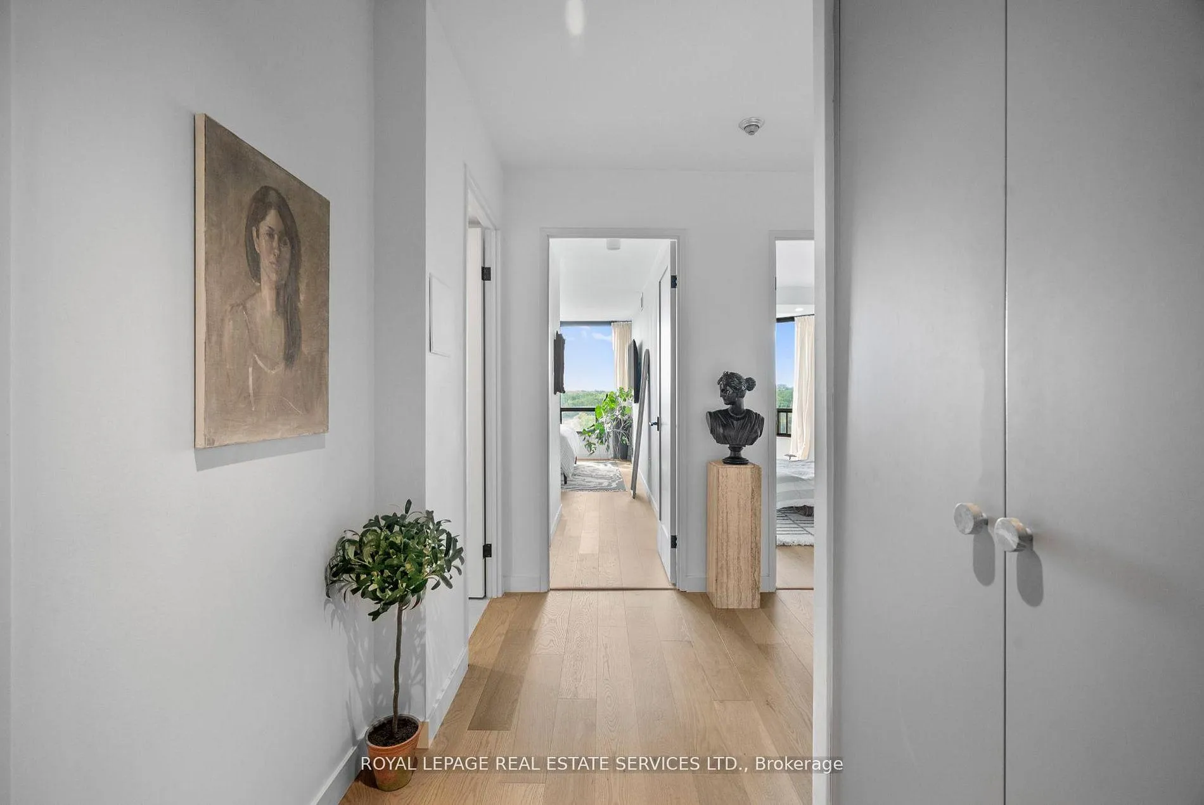
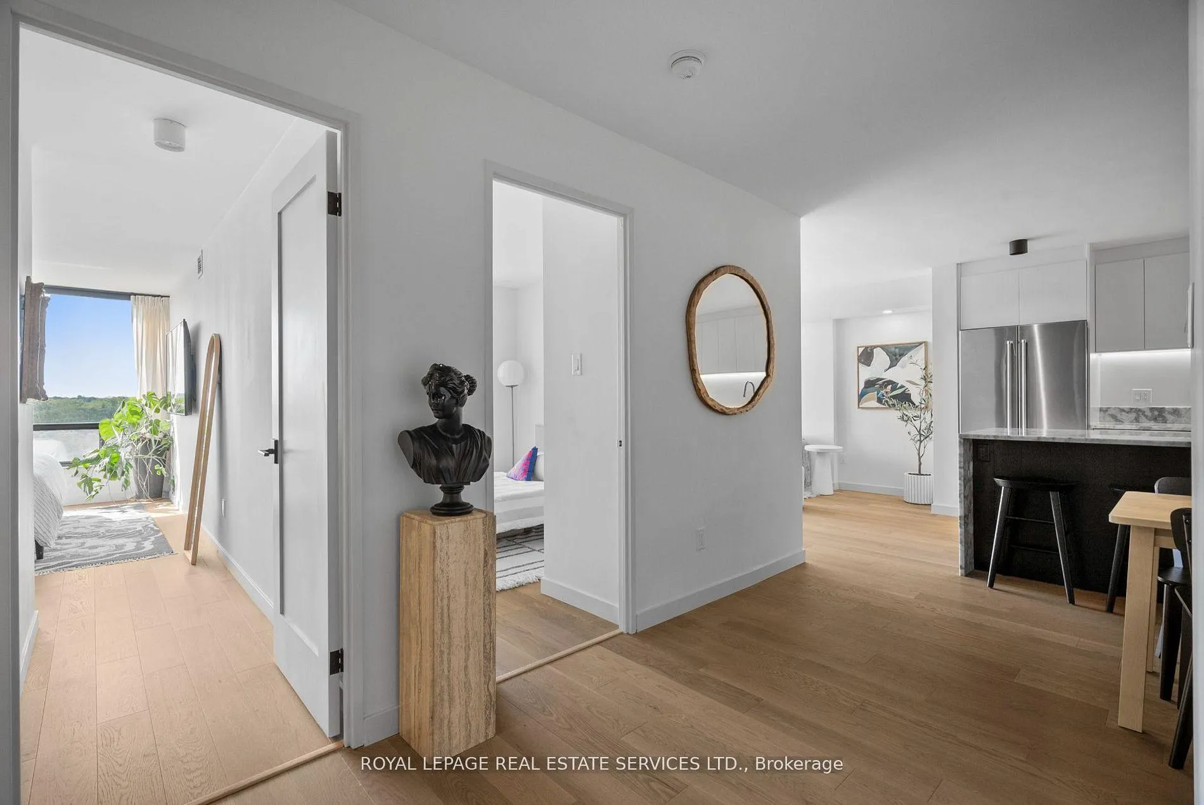
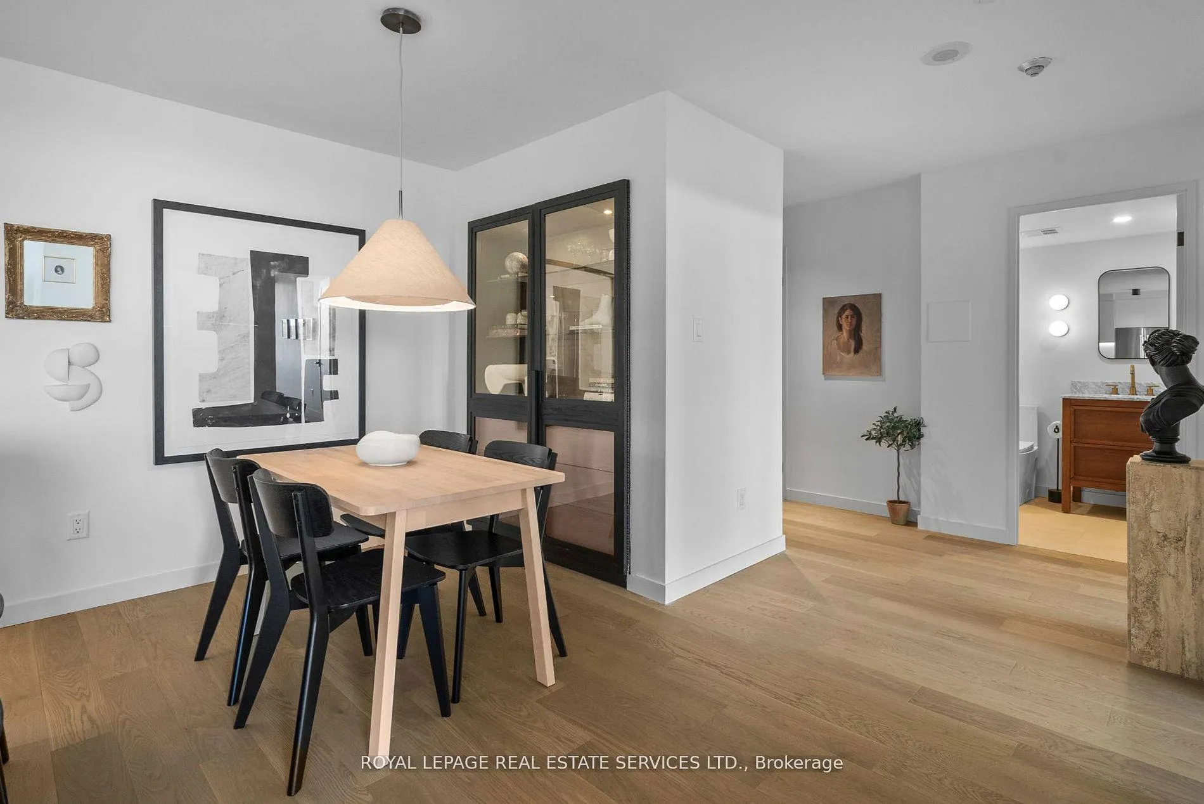
Welcome to a beautifully reimagined suite in the sought-after Barclay Terrace, where thoughtful design meets everyday comfort. This fully renovated residence offers a unique, open-concept layout that maximizes both space and flow, creating an inviting atmosphere that feels as good as it looks. Expansive north-west facing windows frame peaceful treetop views stretching toward Islington Golf & Country Club, filling the home with natural light while offering exceptional privacy. Smooth ceilings and premium hardwood flooring carry throughout, enhancing the suite's clean, modern aesthetic across approximately 1,060 sqft. At the heart of the home, the kitchen is designed to impress and perform, featuring full-sized appliances, a sleek built-in range hood, quartzite surfaces, and a generous waterfall island with abundant storage. Perfectly positioned between the living and dining areas, it's ideal for both casual living and hosting. The dining area includes a custom built-in with glass cabinetry and integrated lighting, comfortably accommodating both intimate dinners and larger gatherings. In the living room, elegant French doors open to a flexible second bedroom or home office, offering versatility for today's lifestyle. The primary bedroom is a calm retreat with room for a king-sized bed, custom shelving, and a refined 3pc ensuite with a walk-in shower. A second full bathroom features an oak vanity, marble countertop, and tub, blending style with practicality. A standout feature is the dedicated laundry room, thoughtfully designed with a large quartzite counter and excellent storage-bringing ease and organization to daily routine. Residents enjoy exceptional amenities including 24-hour concierge, indoor pool and hot tub, sauna, tennis and pickleball courts, squash, fitness centre, library, billiards room, and beautifully maintained outdoor spaces with BBQs and a courtyard. A true sense of community, making Barclay Terrace a place residents are proud to call home.
Ask about this home
A HOMEH agent will answer your questions about this home.
Know more about Barclay Terrace I Condos
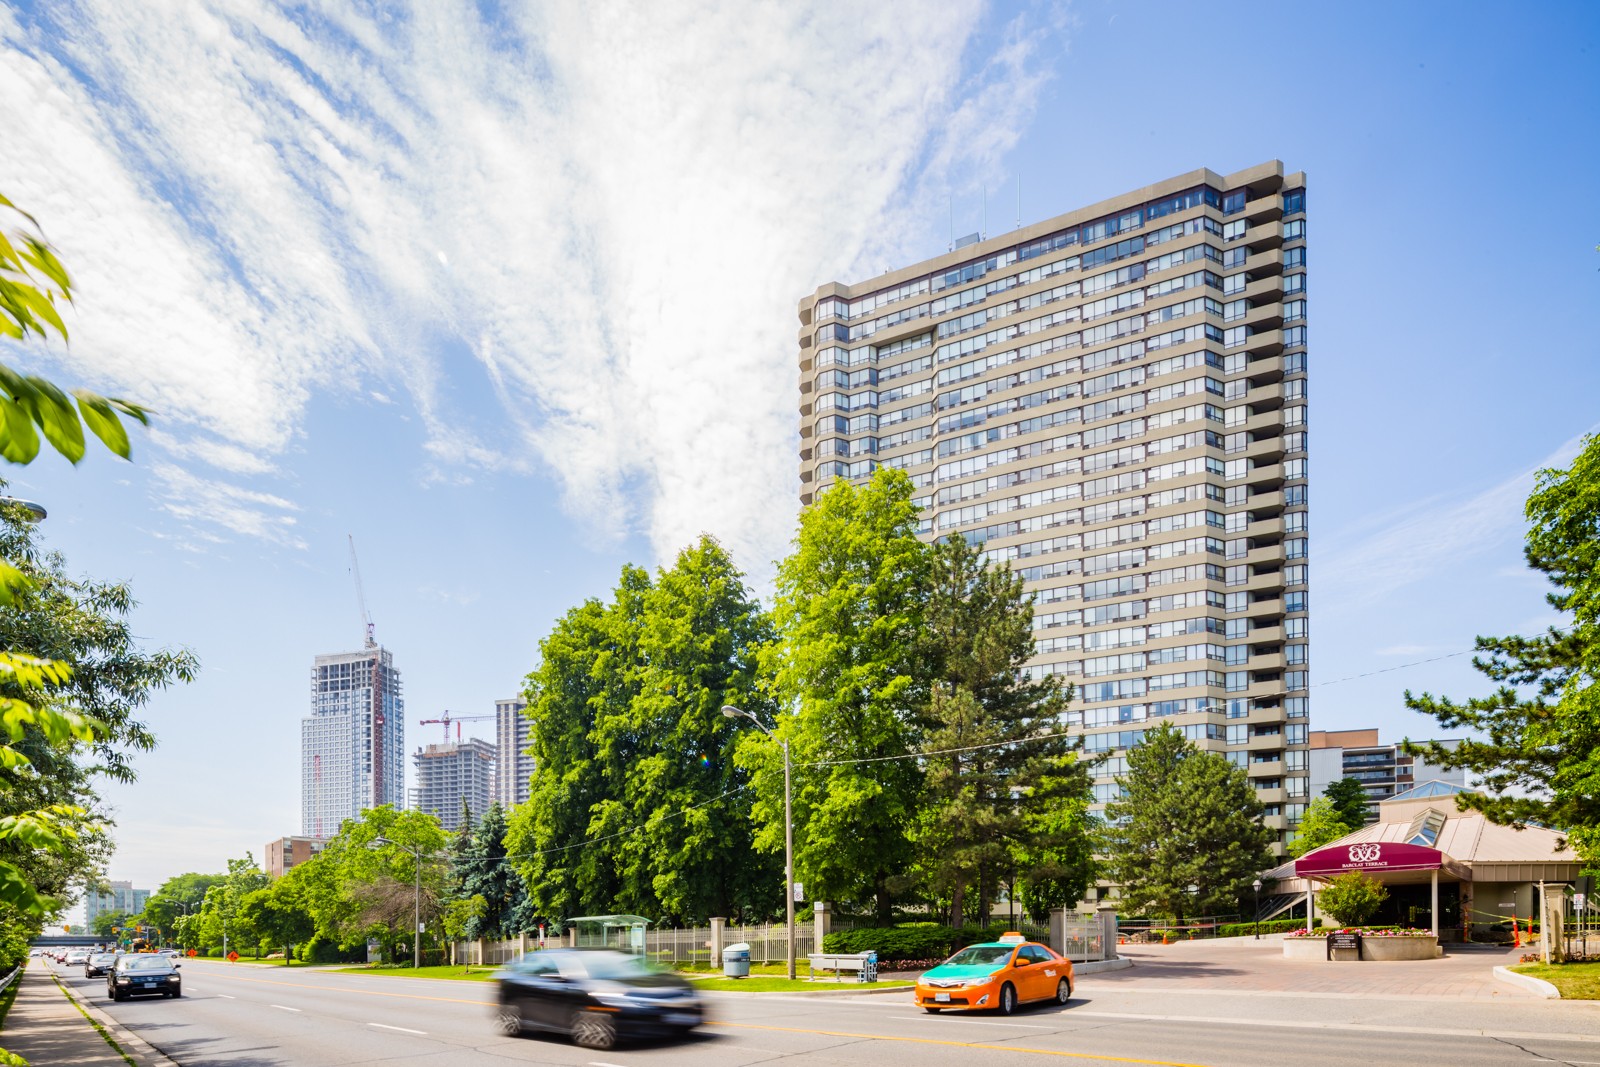
Condo building · 1320 Islington Avenue
Barclay Terrace I Condos is a 25-storey condo with 216 suites, built in 1987 by Bramalea Limited. Right now 3 for sale and 1 for rent are on the market here.
- 25storeys
- 216suites
- $593/sq ft
- 1987built
No similar units for rent in Barclay Terrace I Condos right now.
Around this home
Daily convenience, out of 100, from the distances below
Schools nearby
School rating, out of 10.
Helpful calculators
Your HOMEH agent

"I would see it this week."