

262 Martin Grove Road
262 Martin Grove Road
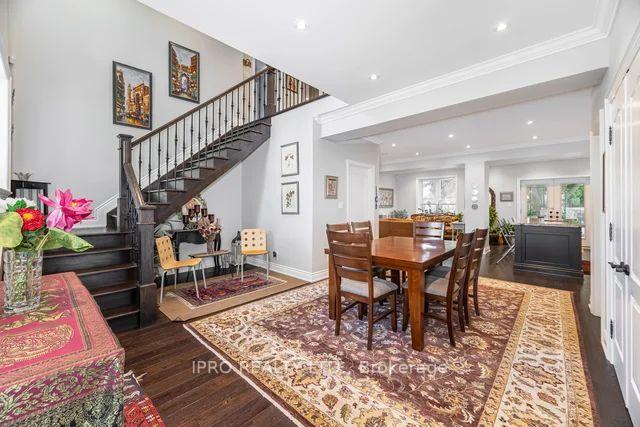 See all 35 photos
Property history
- $2,188,000ExpiredList: 2026-06-01|End: 2026-07-31|60 daysW13220734
- $2,248,000TerminatedList: 2026-04-29|End: 2026-06-01|33 daysW13059738
- $2,599,999TerminatedList: 2025-07-22|End: 2025-08-21|30 daysW12301395
Facts and features
- BasementFinished
- Price per sq ft~$800
- Water, sewerMunicipal
- HeatingForced air
- Hardwood floors
- Fireplace
- Central air
The homeDetached, 2-storey, 3,000–3,500 sq ft
- Type: Detached
- Style: 2-storey
- Living space: 3,000–3,500 sq ft
- Basement: Finished
InsideFireplace Yes, family room, natural gas, Hardwood, Broadloom, Upper level
- Fireplace: Yes, family room, natural gas
- Flooring: Hardwood, Broadloom
- Laundry: Upper level
- Features: Central vacuum, auto garage door remote
- Rooms above ground: 10
- Bedrooms: 4
- Bathrooms: 5
- Kitchens: 1
- Family room: Yes
Outside and lotStone, stucco (plaster), Asphalt shingle, Concrete
- Exterior: Stone, stucco (plaster)
- Roof: Asphalt shingle
- Foundation: Concrete
- Features: Deck, hot tub, lawn sprinkler system
- Size: 67 × 167 ft
- Zoning: RES
Parking2 Garage, Built-in, Private
- Spaces: 2 Garage
- Garage: Built-in
- Driveway: Private
Heating, water and powerForced air, gas, Central air, Municipal water
- Heating: Forced air, gas
- Cooling: Central air
- Water: Municipal water
- Sewer: Municipal sewer
Costs and taxesTaxes $10,586 a year, HST included in the price, Hot water heater tank
- Taxes, 2025: $10,586 a year
- HST: HST included in the price
- Rental items: Hot water heater tank
- Under contract: Hot water heater
Included in the saleFridge, stove, dishwasher ,washer, dryer, all elf's all window covering, garage door opener., Car charger, one mirror in 2nd bedroom, two mirrors in living / dining area.alarm system, camera equipment own by bell.
- Included: Fridge, stove, dishwasher ,washer, dryer, all elf's all window covering, garage door opener.
- Not included: Car charger, one mirror in 2nd bedroom, two mirrors in living / dining area.alarm system, camera equipment own by bell.
Listing detailsW12301395, Terminated, Jul 22, 2025
- MLS® number: W12301395
- Status: Terminated
- Listed on: Jul 22, 2025
- Days on market: 30
- Updated: Aug 21, 2025
- Possession: 2025-09-30 / Flexible
- Occupied by: Owner
- Listing brokerage: IPRO REALTY LTD.
About this home
262 Martin Grove Road, Etobicoke (Princess-Rosethorn), ON M9B 4L5
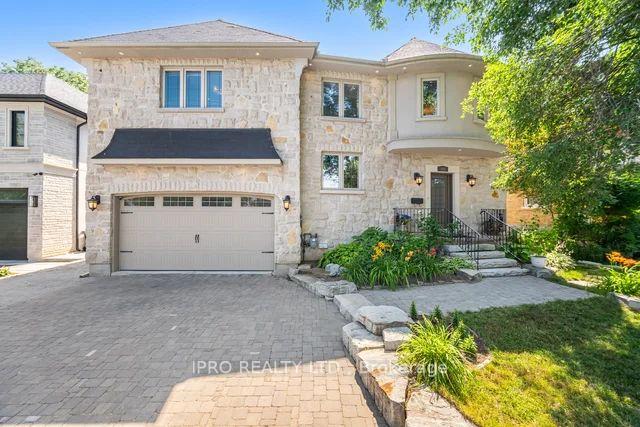
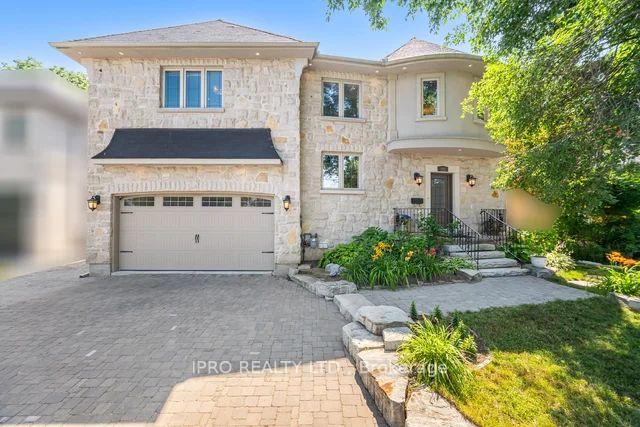
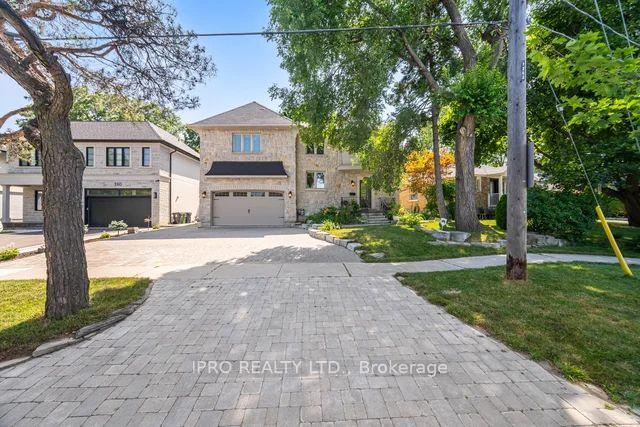
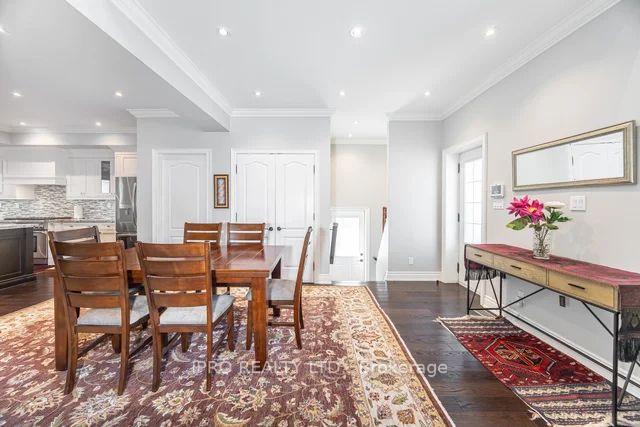
Beautifully Custom Built Home In Prime Etobicoke. Hand Cut Stone Exterior, Fully Fenced, Very Deep Private Yard With Large Two Deck Hot water tub, Fire pit, two Natural Gas BBQ hook-ups, a vegetable garden and programmable sprinkler irrigation system Custom Landscaping. 4 Bedrooms 5 Bathrooms, Gourmet Custom Built Kitchen With High End Appliances. Open Concept Main Floor, Walk In Pantry With Interior Access To Garage. Basement with Separate Entrance Potential In-Law Suite with rough-in for kitchen, hook-up for washer and dryer. Completely renovated in Mid 2019 including new washroom/ Standing shower/ Laminate flooring. Custom Cabinets In Living Room.
Ask about this home
A HOMEH agent will answer your questions about this home.
Around this home
Daily convenience, out of 100, from the distances below
Schools nearby
School rating, out of 10.
Helpful calculators
Your HOMEH agent

"I would see it this week."