

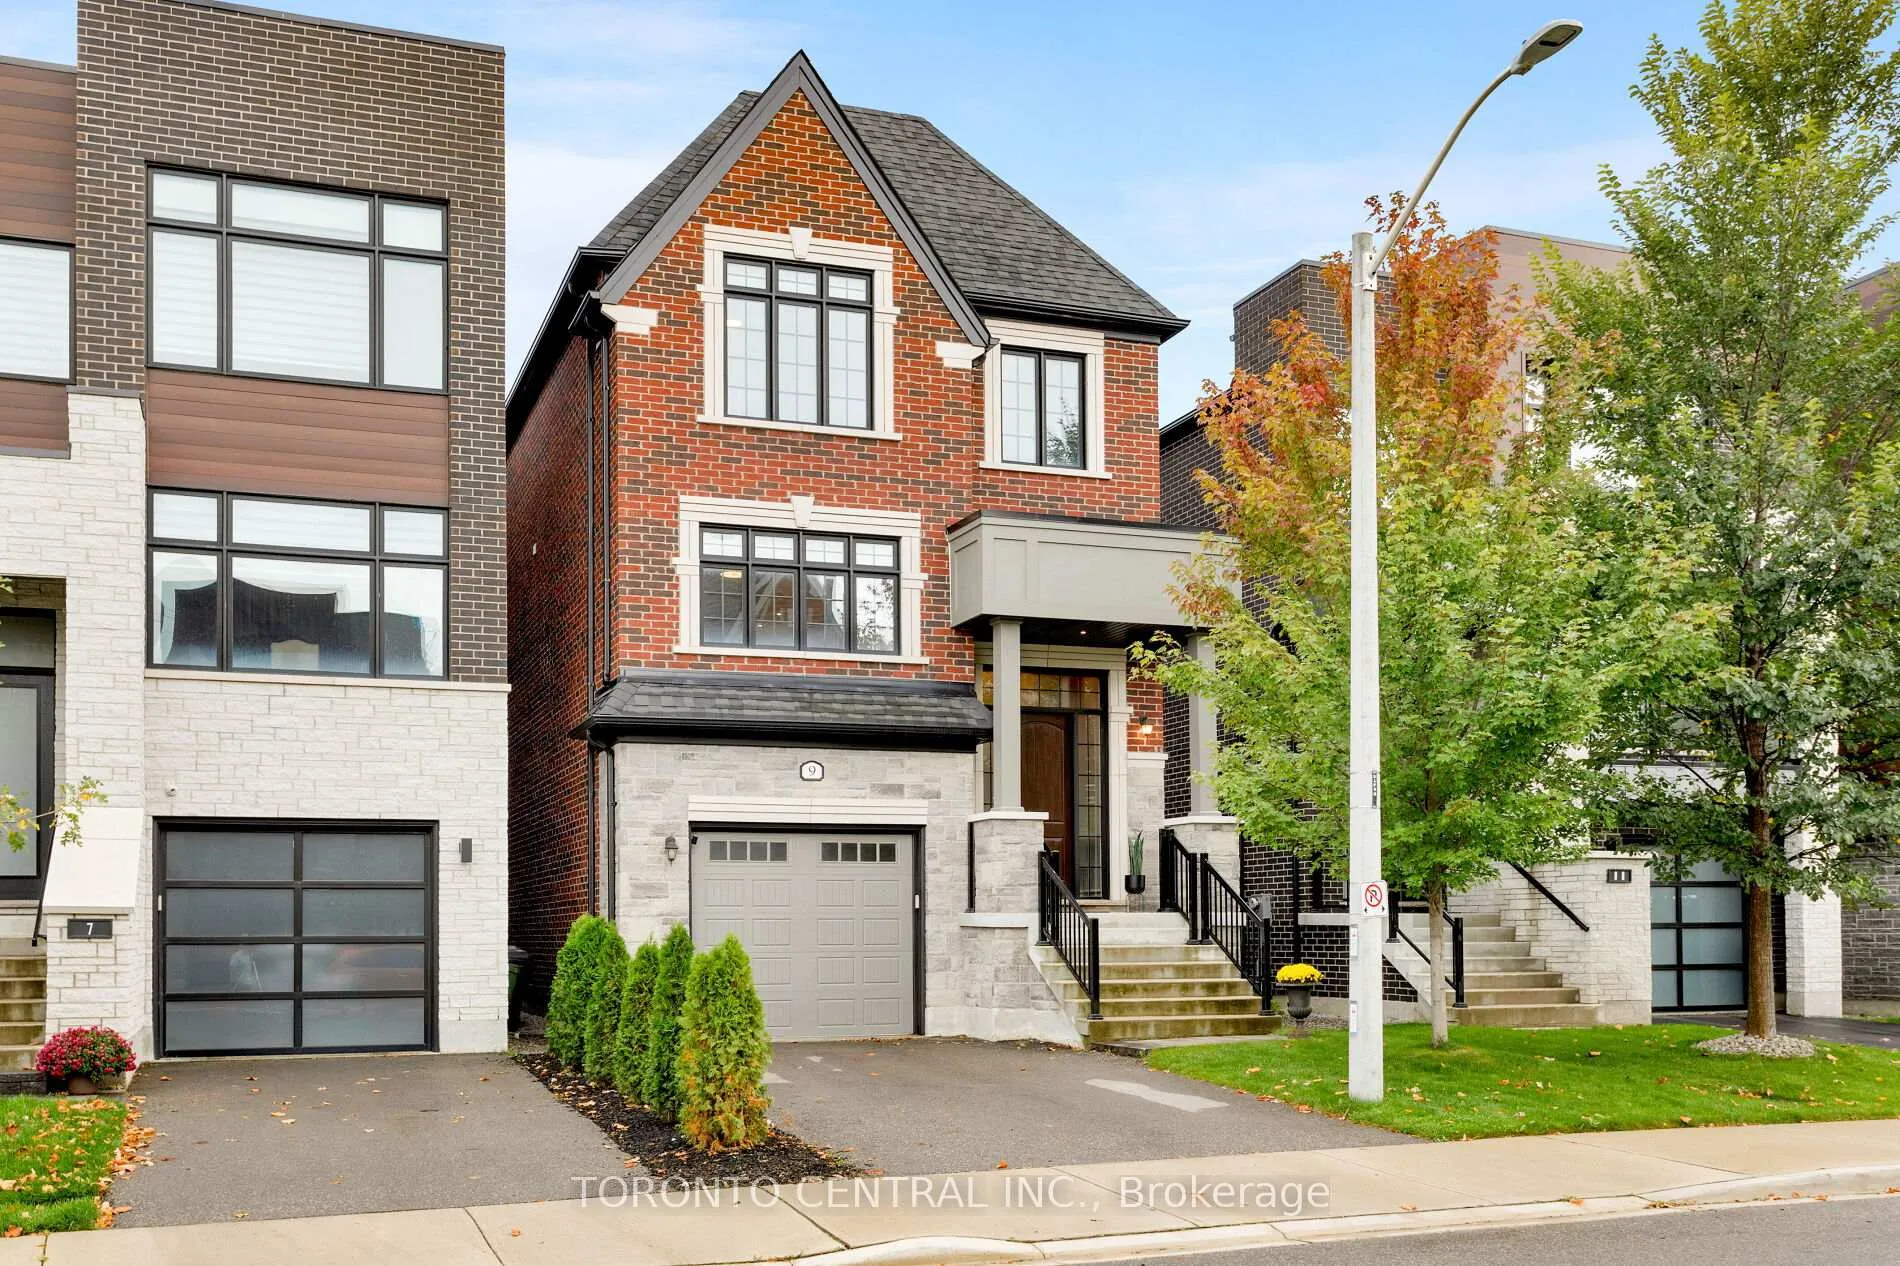
9 Chimney Swift Court
9 Chimney Swift Court
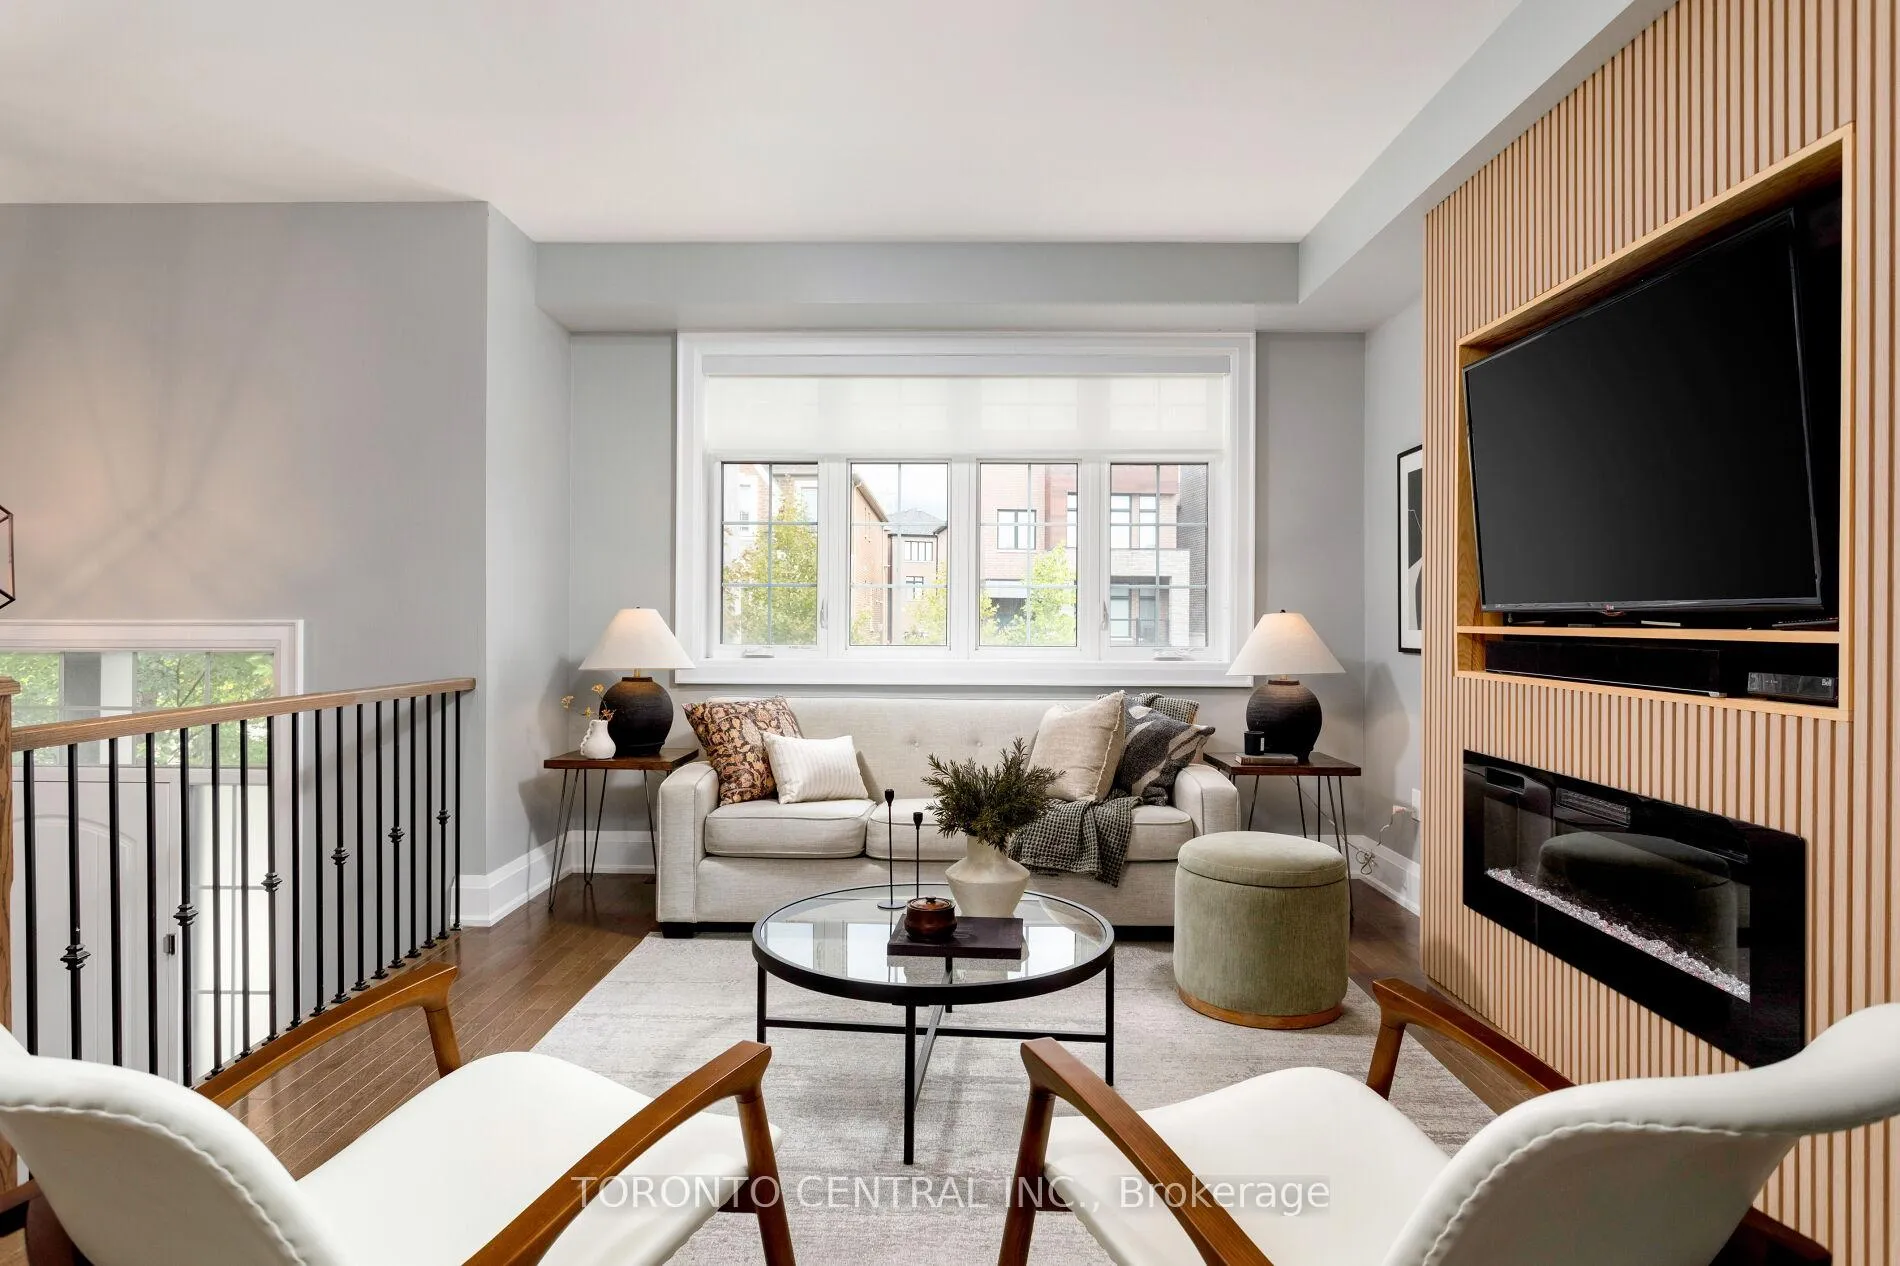 See all 49 photos
Property history
Facts and features
- BasementPart finished
- Age of home0–5 years
- Water, sewerMunicipal
- HeatingForced air
- Fireplace
- Central air
The homeDetached, 3-storey, Age 0–5 years
- Type: Detached
- Style: 3-storey
- Age: 0–5 years
- Living space: 3,000–3,500 sq ft
- Basement: Partially finished
- Waterfront: None
InsideFireplace Yes, Upper level, Bar fridge, built-in oven, erv/hrv, sump pump, storage, on demand water heater, auto garage door remote
- Fireplace: Yes
- Laundry: Upper level
- Features: Bar fridge, built-in oven, erv/hrv, sump pump, storage, on demand water heater, auto garage door remote
- Rooms above ground: 16
- Bedrooms: 4
- Bathrooms: 4
- Kitchens: 1
- Family room: Yes
Outside and lotBrick, stone, Asphalt shingle, Concrete
- Exterior: Brick, stone
- Roof: Asphalt shingle
- Foundation: Concrete
- Other structures: Fence - full
- Size: 30.06 × 118.35 ft
Parking1 Garage, Attached, Private double
- Spaces: 1 Garage
- Garage: Attached
- Driveway: Private double
Heating, water and powerForced air, gas, Central air, Municipal water
- Heating: Forced air, gas
- Cooling: Central air
- Water: Municipal water
- Sewer: Municipal sewer
- Natural gas: Yes
- Hydro: Available
- Cable: Available
- Telephone: Available
Costs and taxesTaxes $11,298 a year, HST No HST, On demand water heater
- Taxes, 2025: $11,298 a year
- HST: No HST
- Rental items: On demand water heater
Included in the saleS/s double oven/microwave combo, dishwasher, double door fridge, dishwasher. built-in range-hood, built-in cooktop, built-in wine fridge, grey front load washer and dryer, all existingelectrical light fixtures, all existing window coverings, garage door opener & remotes, hrv,tankless water heater (rental), furnace, ac.
- Included: S/s double oven/microwave combo, dishwasher, double door fridge, dishwasher. built-in range-hood, built-in cooktop, built-in wine fridge, grey front load washer and dryer, all existingelectrical light fixtures, all existing window coverings, garage door opener & remotes, hrv,tankless water heater (rental), furnace, ac.
NearbyCul de sac/dead end, fenced yard, park
- Close to: Cul de sac/dead end, fenced yard, park
Listing detailsW12844654, Sold, Mar 4, 2026
- MLS® number: W12844654
- Status: Sold
- Listed on: Mar 4, 2026
- Days on market: 43
- Updated: Apr 16, 2026
- Possession: 2026-05-01 / Flexible
- Occupied by: Owner
- Listing brokerage: TORONTO CENTRAL INC.
About this home
9 Chimney Swift Court, Etobicoke (Princess-Rosethorn), ON M9B 0C6
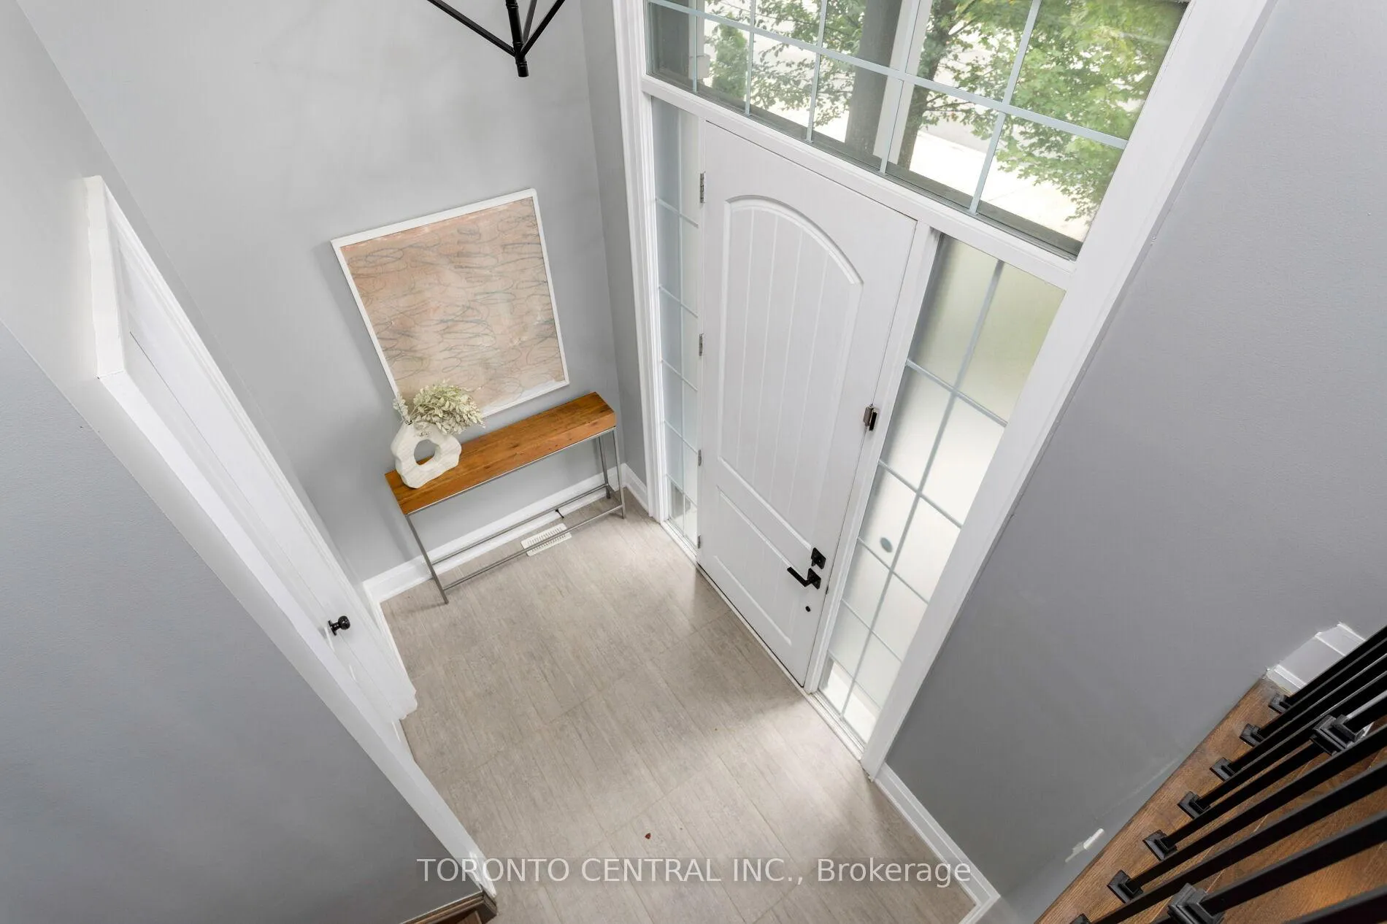
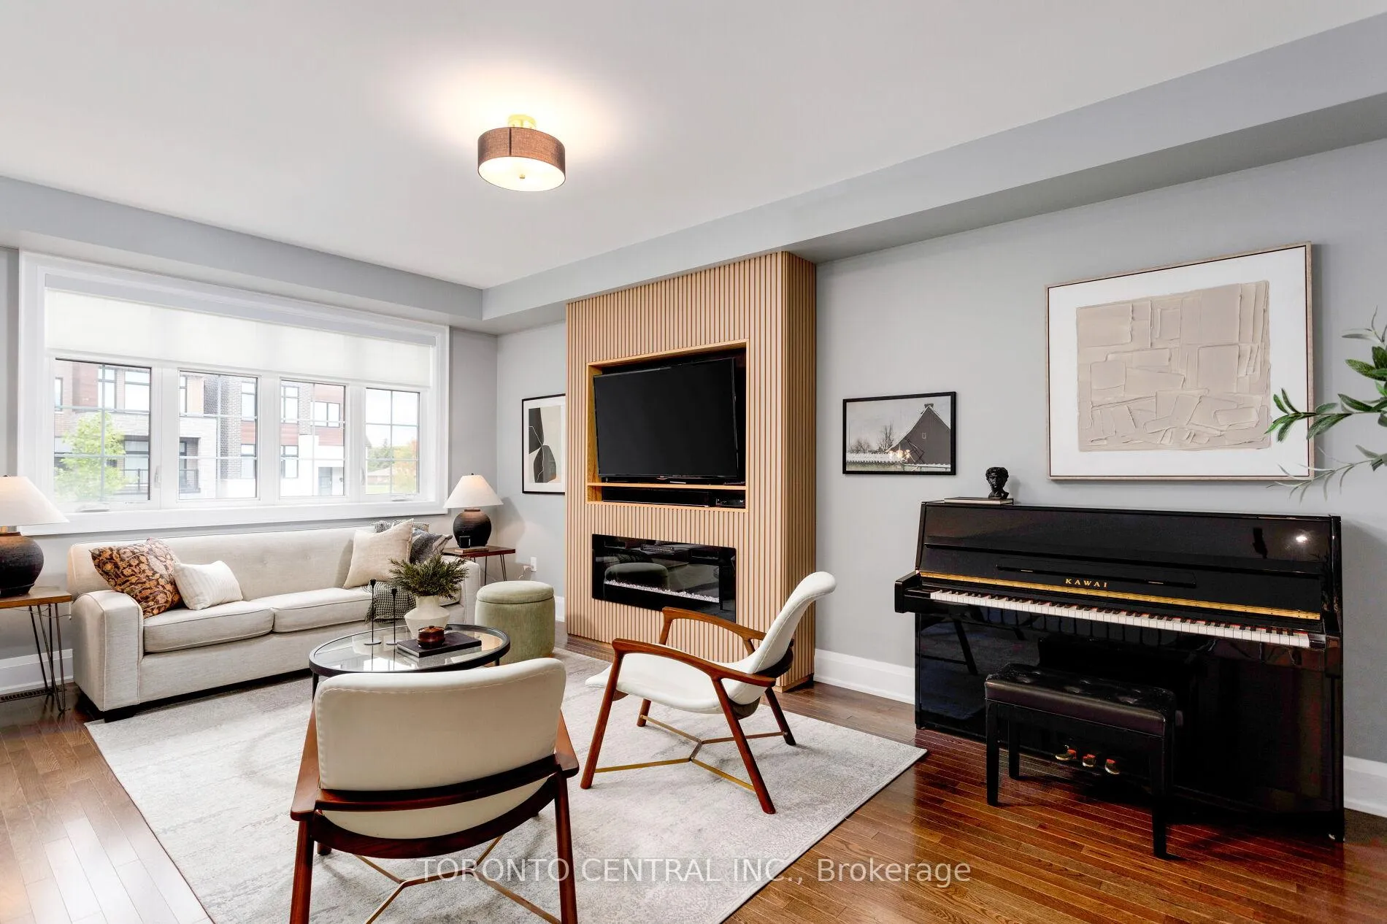
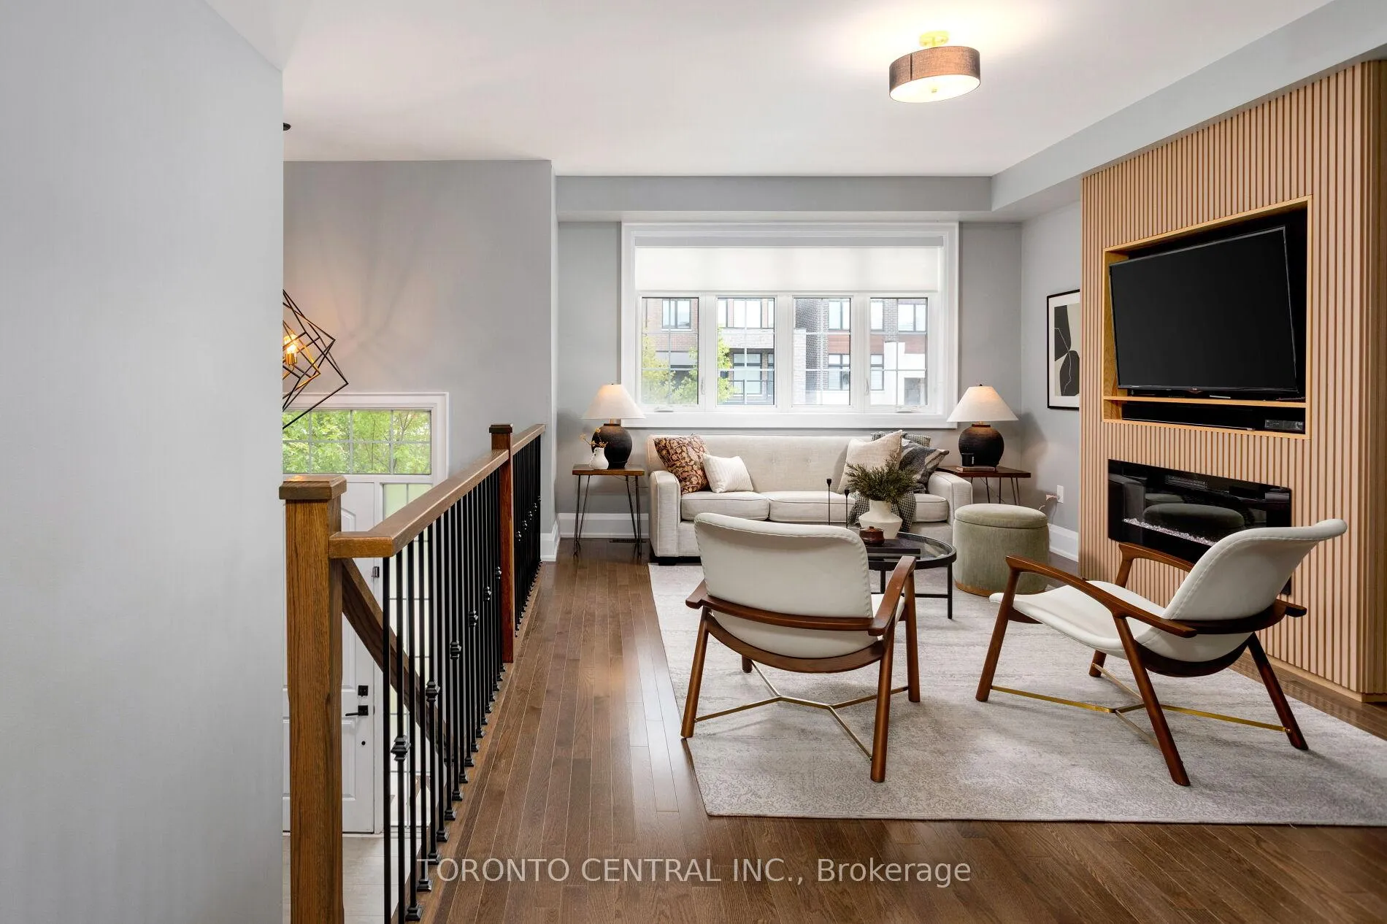
Welcome to 9 Chimney Swift Court, nestled in one of Etobicoke's most sought-after communities. This beautifully upgraded 3-storey detached Minto home offers approximately 3,500 sq. ft. of refined living space, featuring 5 bedrooms and 4 bathrooms, situated on a premium 30' 118' lot. A rare and desirable offering in the neighbourhood, the home perfectly combines luxury, functionality, and thoughtful design. Step into a grand foyer with soaring 15-ft ceilings, setting the tone for the homes modern sophistication. The main level features 9-ft ceilings, hardwood floors, and a custom KitchenAid appliance package including an integrated cooktop, built-in wine fridge, and quartz countertops that extend seamlessly into a dramatic fireplace feature wall. The open-concept layout achieves a perfect balance between integrated living and well-defined spaces. Upstairs, the primary suite impresses with multiple walk-in closets and a spa-inspired ensuite complete with a soaker tub and oversized shower. Two additional bedrooms share a 3-piece bathroom, with direct access from the spacious second bedroom. Upper-level laundry adds everyday convenience. The ground level includes a large bedroom with ensuite bath, an oversized mudroom, and a bright family room with a walk-out to a private backyard patio, ideal for relaxing or entertaining. The partially finished lower level adds even more versatility, featuring a wet bar, an office/bedroom, and an additional optional bedroom, den, office, or gym perfect for guests, recreation, or work-from-home needs. Additional highlights include an HRV system, tankless water heater, and parking for 3 cars (1in the garage + 2 on the driveway). Located within the coveted St. Gregory Catholic and Rosethorn Junior School districts, this turnkey, move-in-ready home offers every modern upgrade in a premium, family-friendly neighbourhood. Don't miss this rare opportunity!
Ask about this home
A HOMEH agent will answer your questions about this home.
Around this home
Daily convenience, out of 100, from the distances below
Schools nearby
School rating, out of 10.
Helpful calculators
Your HOMEH agent

"I would see it this week."