

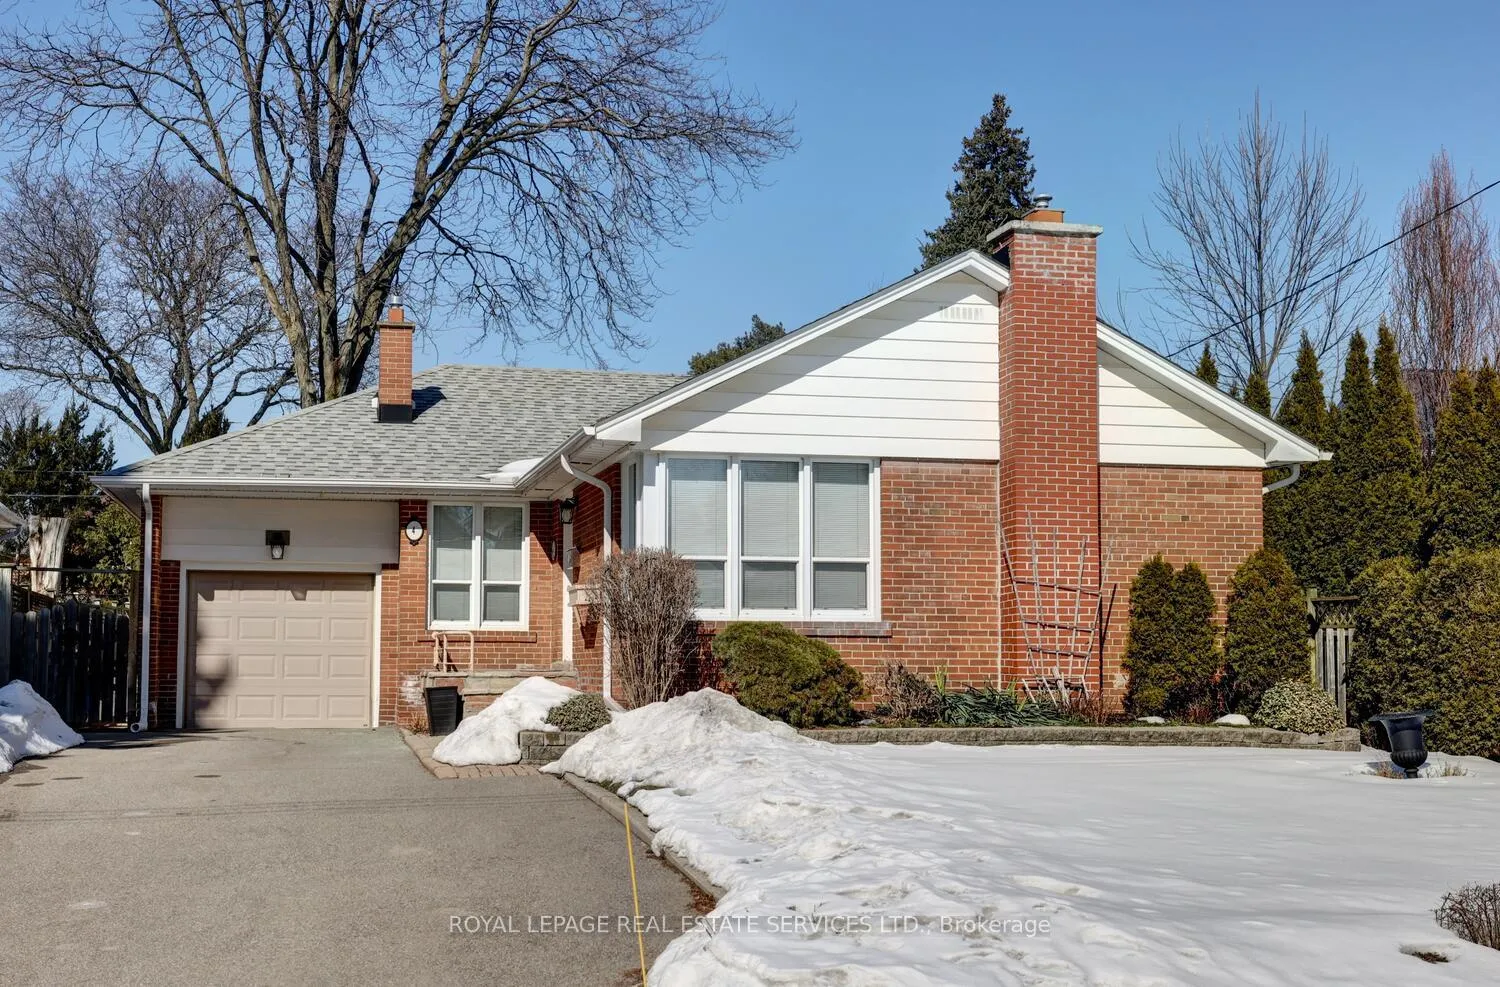
4 Duncairn Drive
4 Duncairn Drive
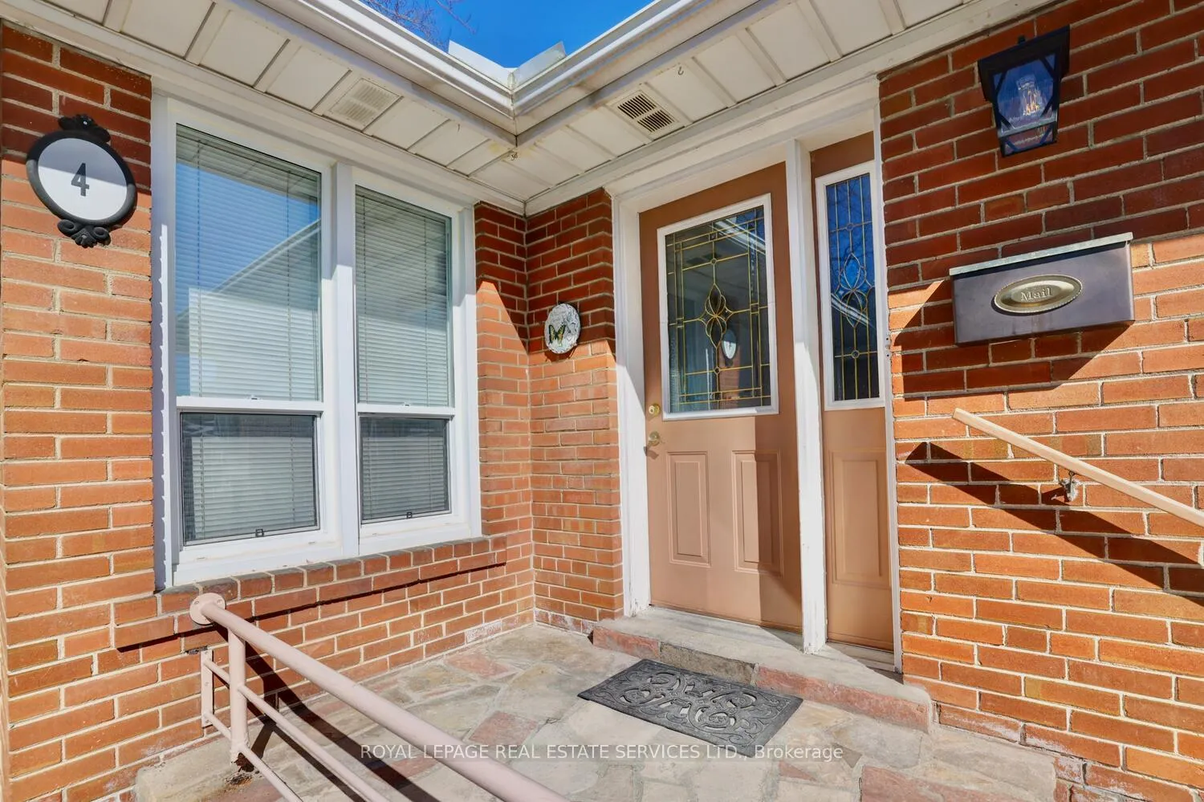
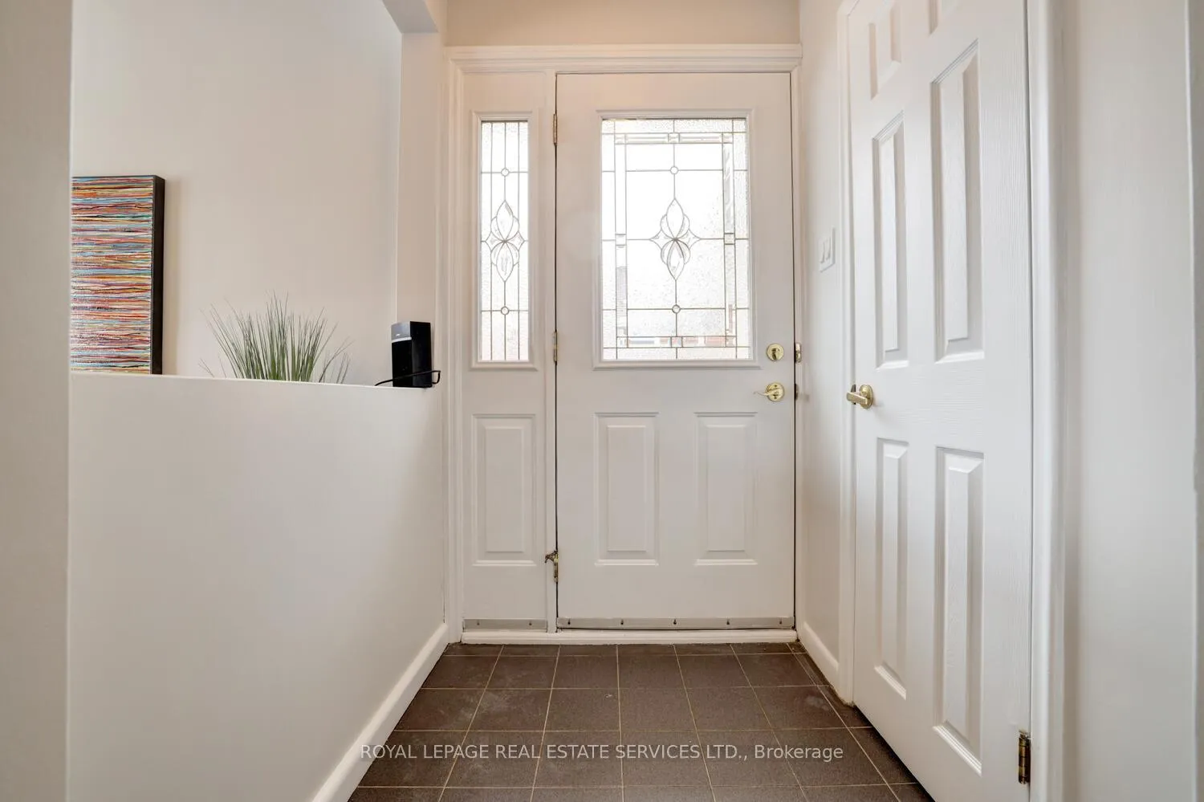
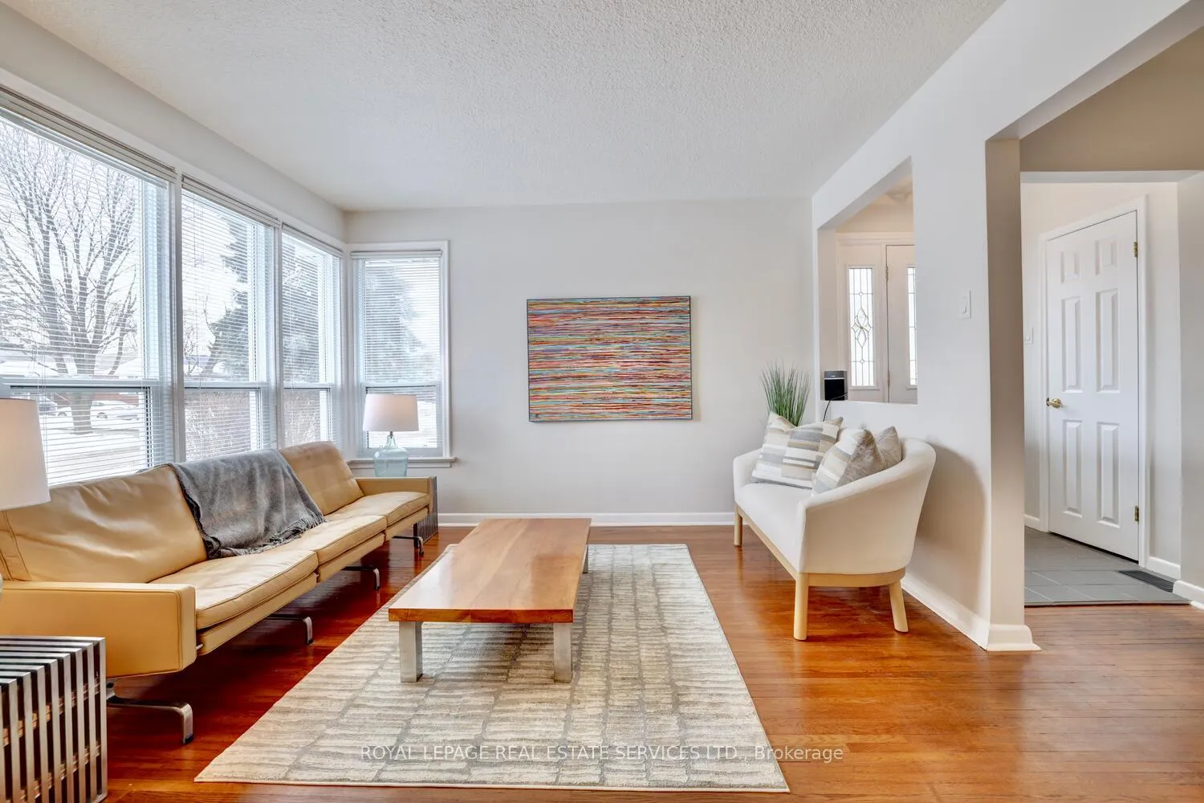
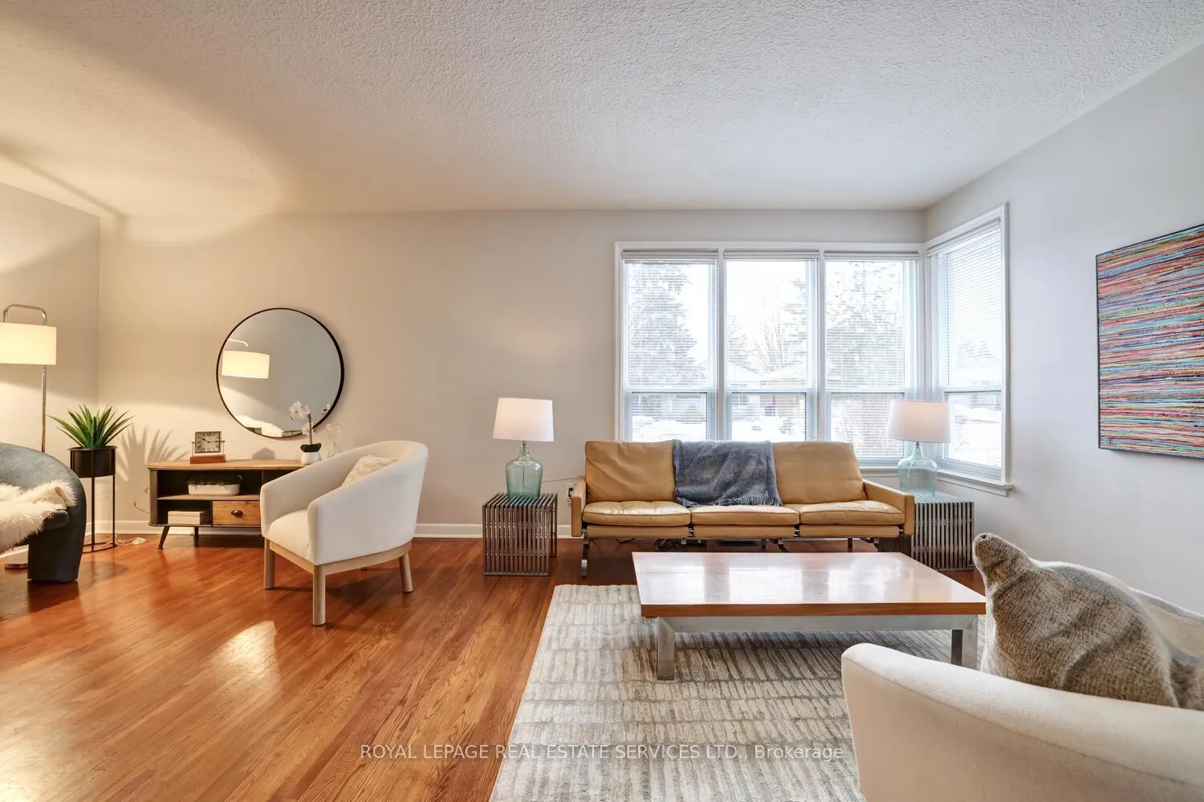 See all 37 photos
Property history
Facts and features
- BasementFinished
- Age of home51–99 years
- Water, sewerMunicipal
- HeatingForced air
- Hardwood floors
- Fireplace
- Central air
The homeDetached, Bungalow, Age 51–99 years
- Type: Detached
- Style: Bungalow
- Age: 51–99 years
- Living space: 1,100–1,500 sq ft
- Basement: Finished, full
InsideFireplace Yes, family room, Hardwood, Tile, Broadloom, Lower level
- Fireplace: Yes, family room
- Flooring: Hardwood, Tile, Broadloom
- Laundry: Lower level
- Features: Other, storage
- Rooms above ground: 11
- Bedrooms: 3 + 1 in the basement
- Bathrooms: 2
- Kitchens: 1
- Family room: Yes
Outside and lotBrick, Asphalt shingle, Concrete block
- Exterior: Brick
- Roof: Asphalt shingle
- Foundation: Concrete block
- Size: 50 × 110 ft
- Zoning: Residential
Parking1 Garage, Attached
- Spaces: 1 Garage
- Garage: Attached
Heating, water and powerForced air, gas, Central air, Municipal water
- Heating: Forced air, gas
- Cooling: Central air
- Water: Municipal water
- Sewer: Municipal sewer
Costs and taxesTaxes $5,490 a year, HST included in the price, H.w.t
- Taxes, 2025: $5,490 a year
- HST: HST included in the price
- Rental items: H.w.t
Included in the saleExisting fridge, freezer, gas oven, mele dishwasher, built-in panasonic inverter microwave, washer, dryer, downstairs fridge, freezer, all elf's, all window drapes & coverings, egdo & remote.
- Included: Existing fridge, freezer, gas oven, mele dishwasher, built-in panasonic inverter microwave, washer, dryer, downstairs fridge, freezer, all elf's, all window drapes & coverings, egdo & remote.
Listing detailsW12846156, Sold, Mar 4, 2026
- MLS® number: W12846156
- Status: Sold
- Listed on: Mar 4, 2026
- Days on market: 40
- Updated: Apr 13, 2026
- Possession: Flexible
- Occupied by: Vacant
- Listing brokerage: ROYAL LEPAGE REAL ESTATE SERVICES LTD.
About this home
4 Duncairn Drive, Etobicoke (Princess-Rosethorn), ON M9B 2P2
Bright & Beautiful - This Three-bedroom Bungalow In The Prestigious Glen Agar Neighbourhood Offers A 50 By 110 Ft Lot, An Easy Floor Plan W/ Approximately 1250 Square Feet Per Level, Kitchen W/ Plenty Of Storage, Separate Side Entrance, Large Windows, A Single Car Garage, Recently Painted, Finished Basement W/ Gorgeous Gas Fireplace, 3 Piece Bathroom & More.... Great Location - Just Steps To West Deane Park W/ Many Walking Trails, Bike Paths, Riverside Walks, Tennis Courts & Playgrounds To Enjoy. Convenient Access To All Major Highways 427,401, Qew & Toronto's International Airport
Ask about this home
A HOMEH agent will answer your questions about this home.
Around this home
Daily convenience, out of 100, from the distances below
Schools nearby
School rating, out of 10.
Helpful calculators
Your HOMEH agent

"Priced 2% over the Hestimate. I would see it this week."