

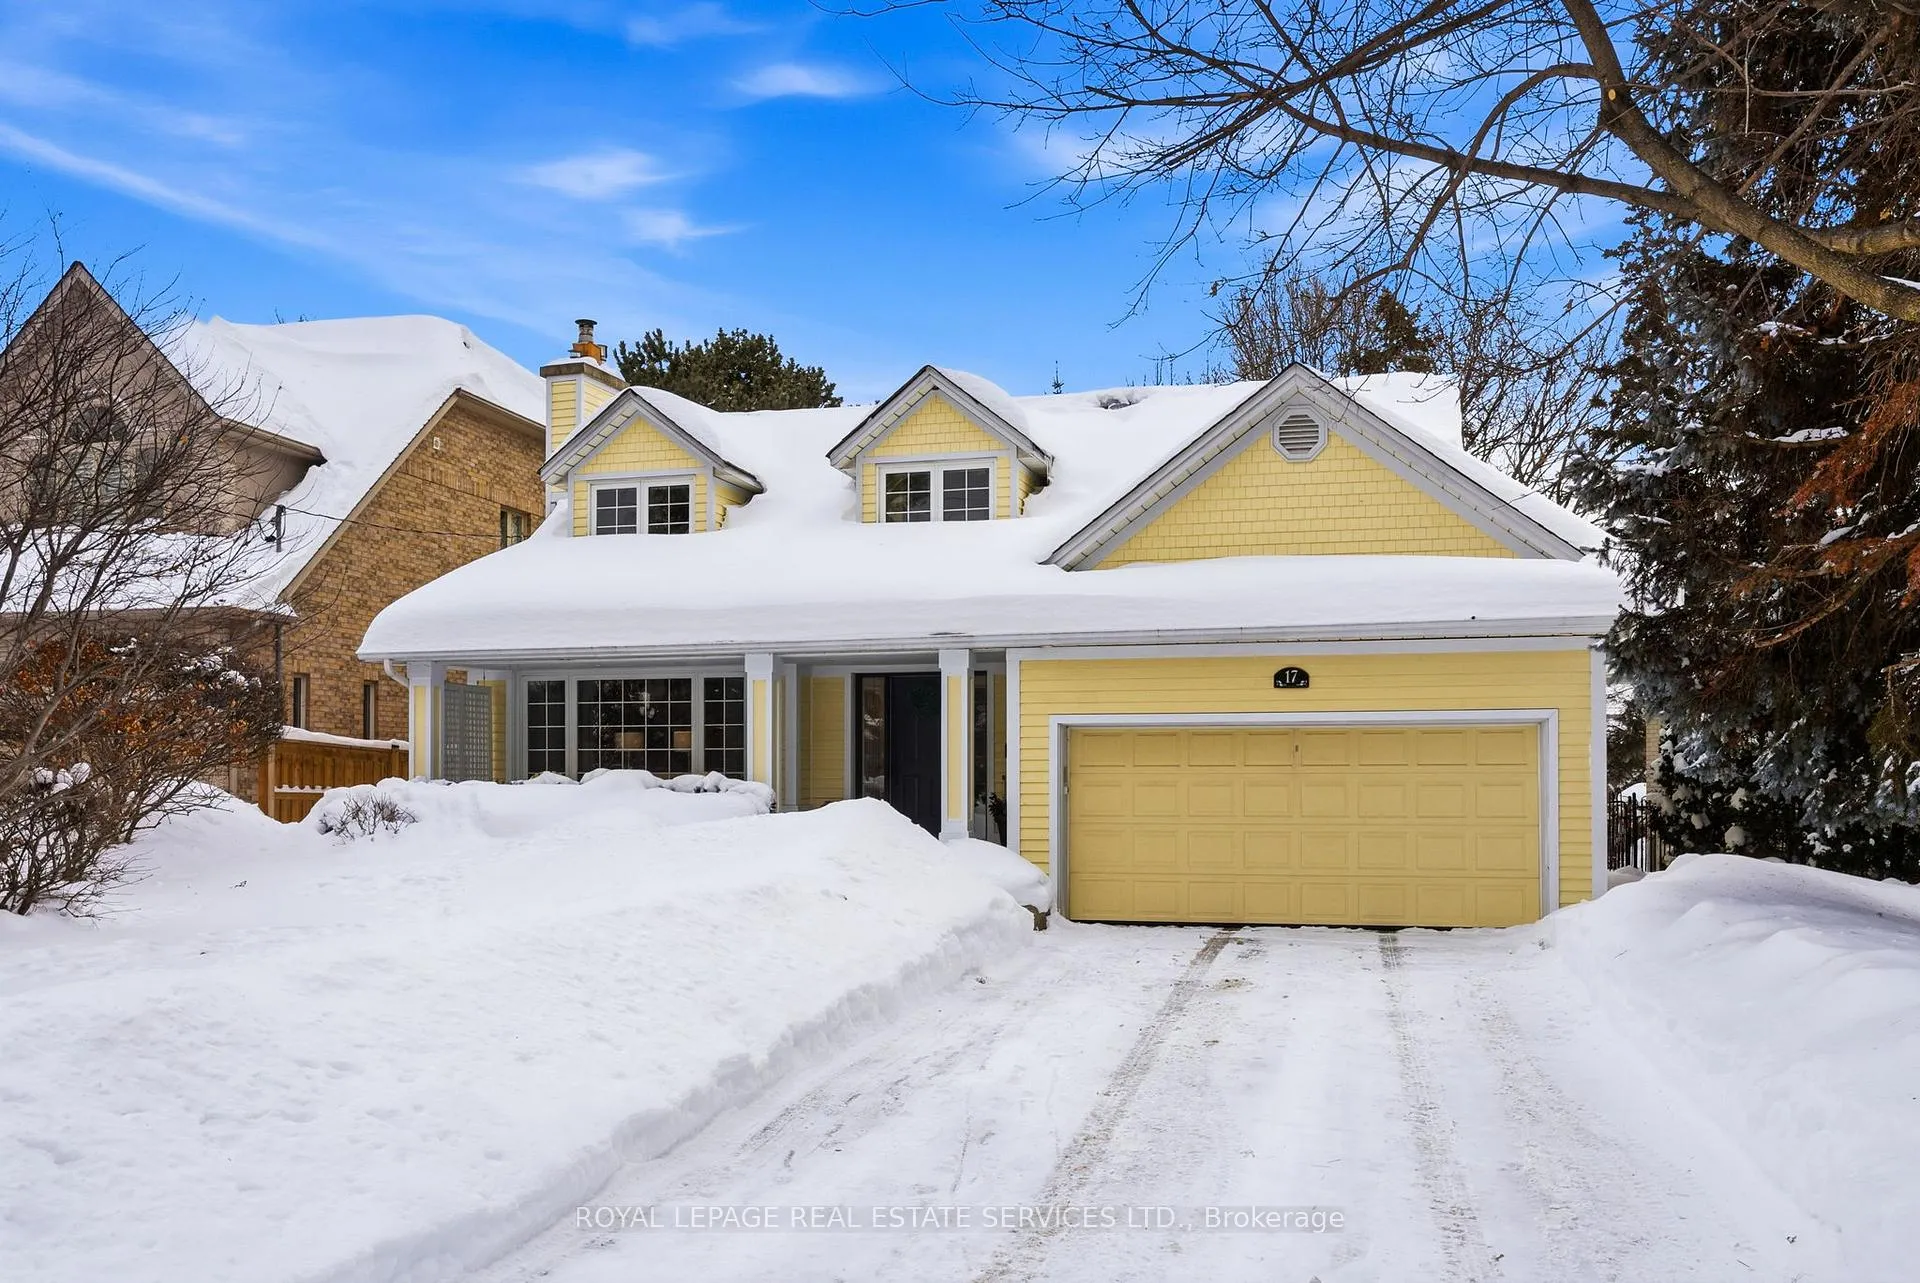
17 Elstree Road
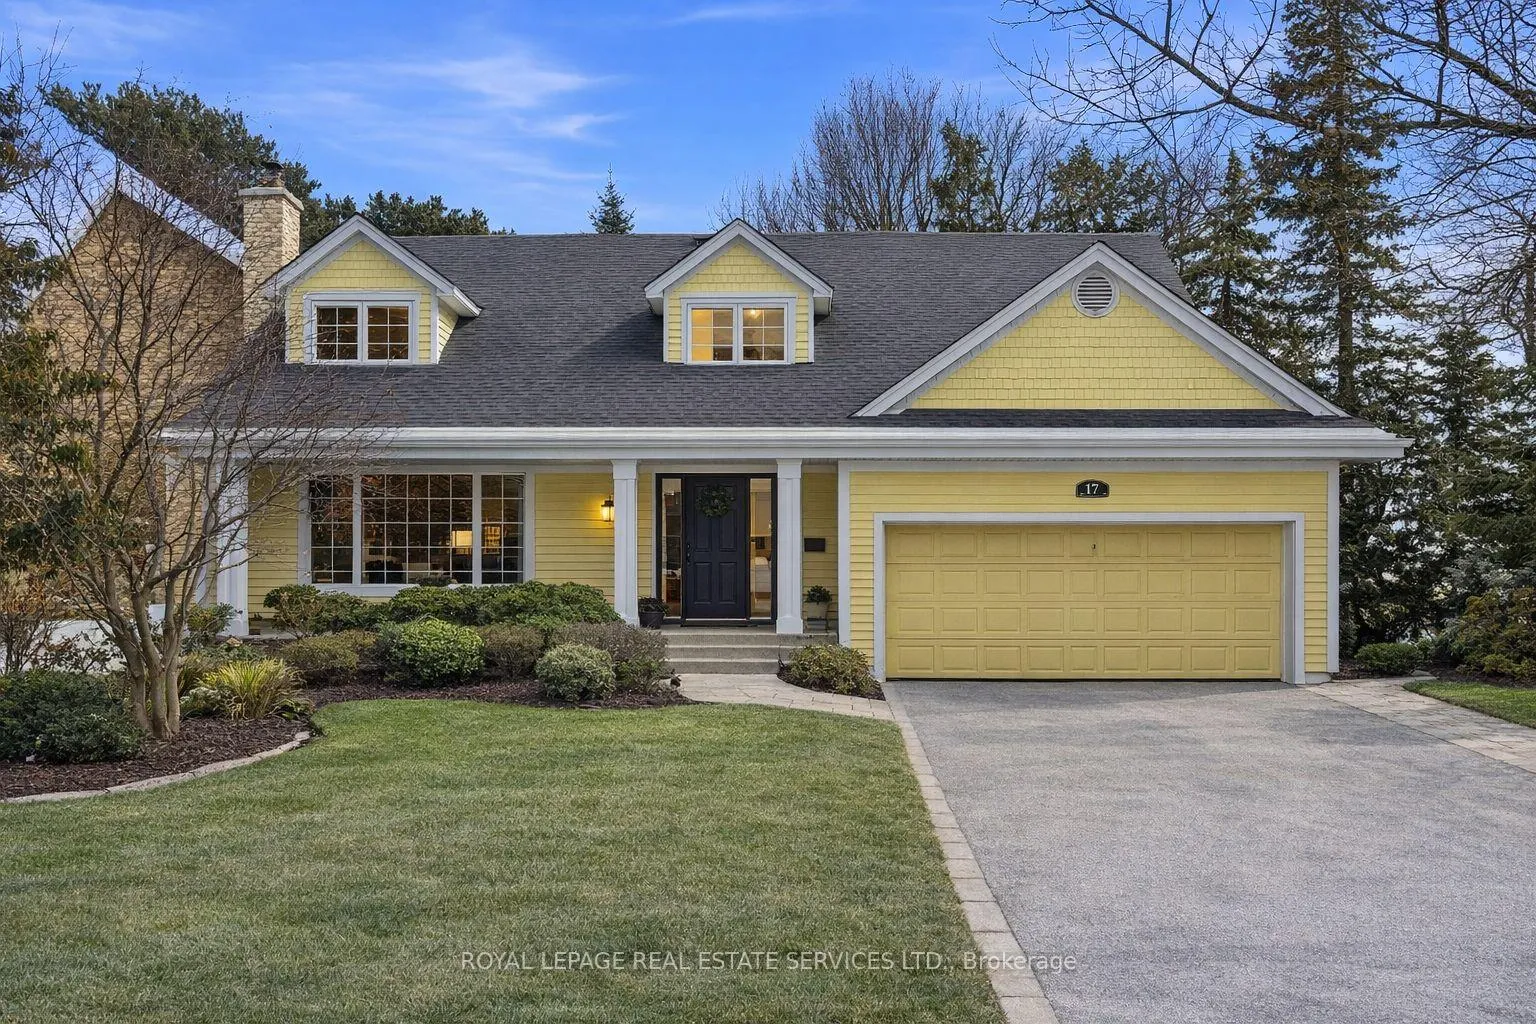
17 Elstree Road
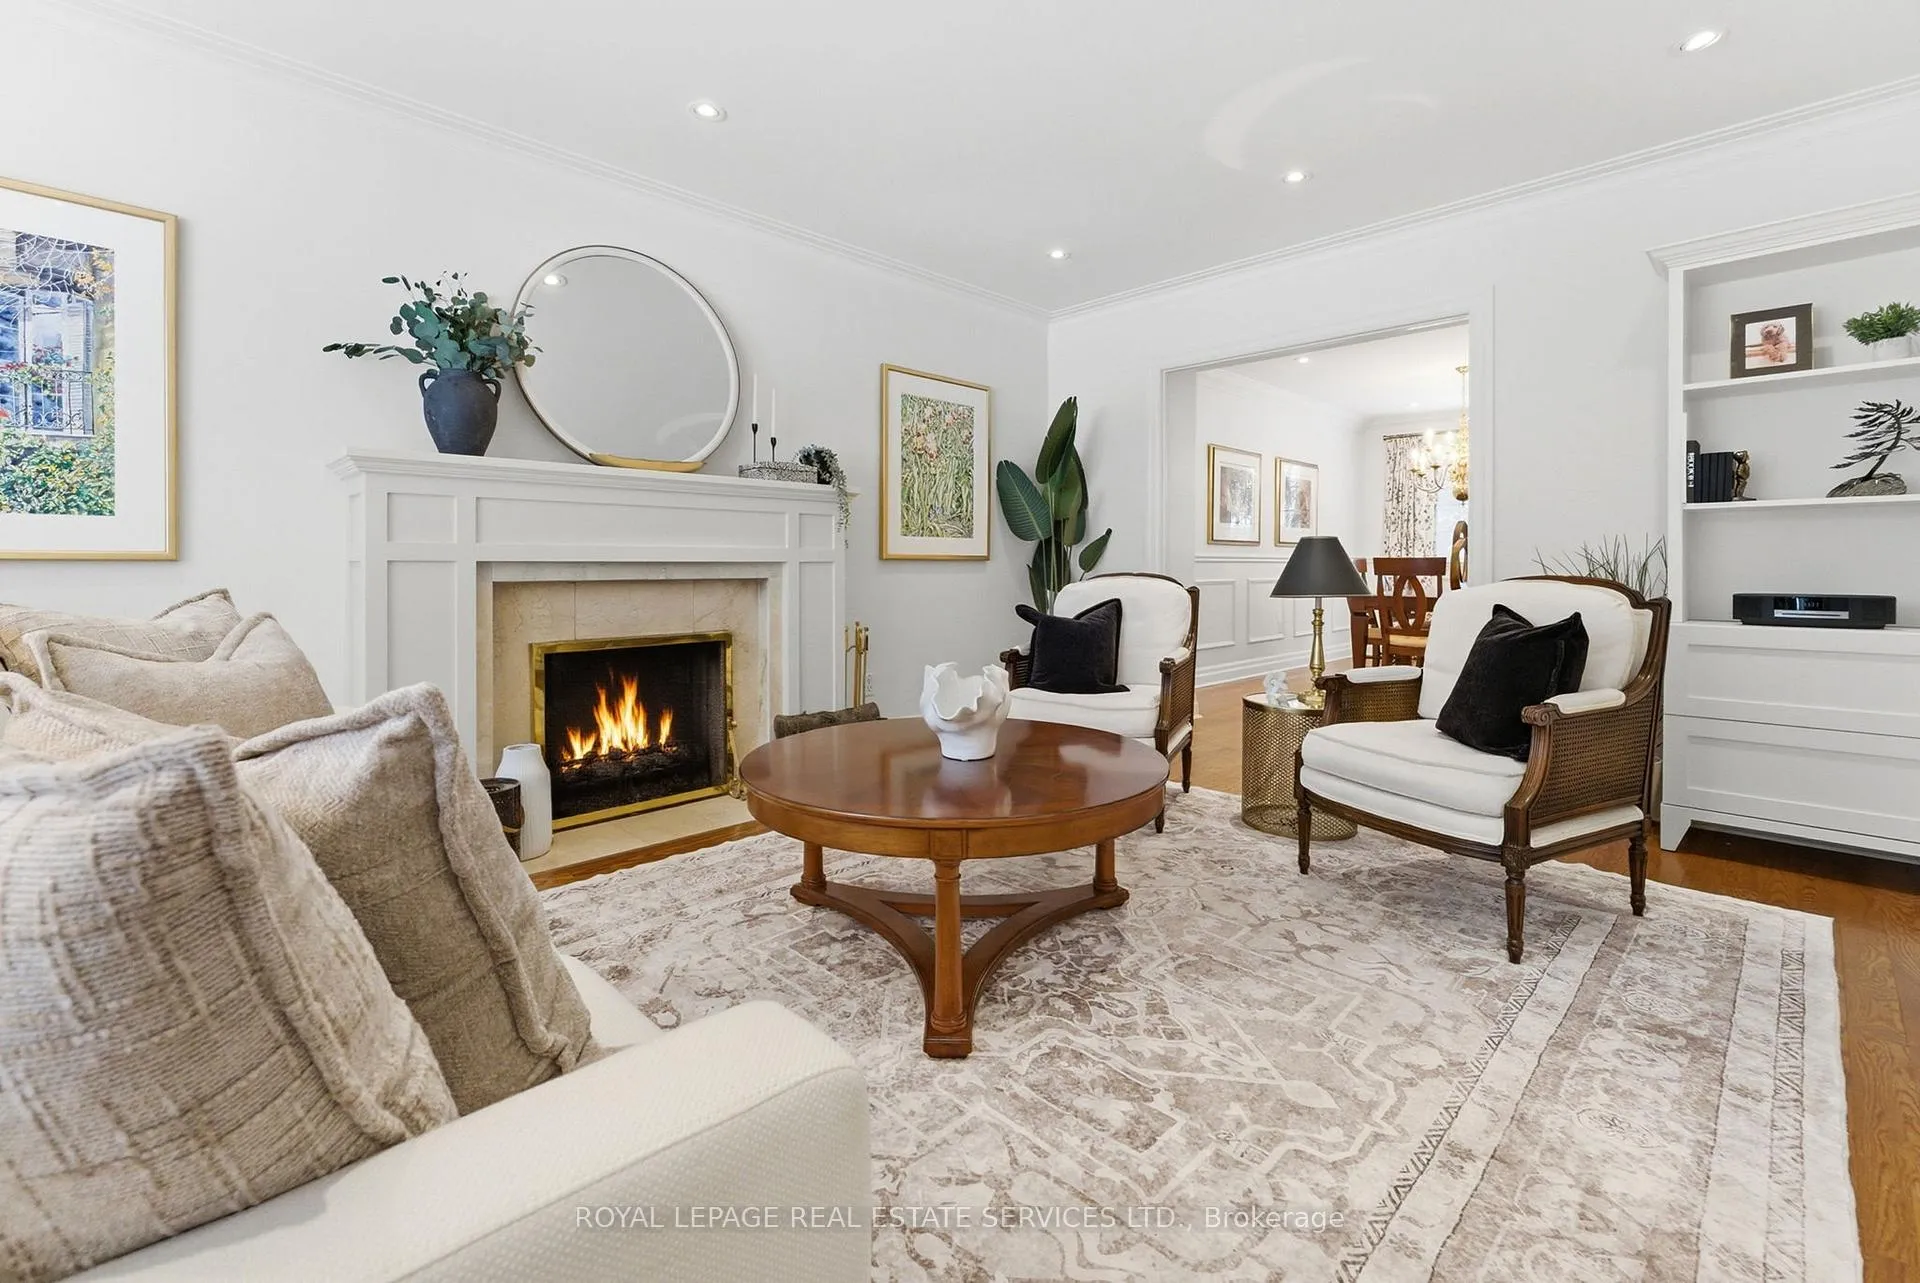 See all 35 photos
Property history
Facts and features
- BasementFinished
- Water, sewerMunicipal
- Lot shapeIrregular
- HeatingForced air
- Hardwood floors
- Fireplace
- Central air
- Pool
The homeDetached, 2-storey, 1,500–2,000 sq ft
- Type: Detached
- Style: 2-storey
- Living space: 1,500–2,000 sq ft
- Basement: Finished
- View: Garden, pool, trees/woods
InsideFireplace Yes, wood, natural gas, Granite, Hardwood, Ceramic, Broadloom, Lower level
- Fireplace: Yes, wood, natural gas
- Flooring: Granite, Hardwood, Ceramic, Broadloom
- Laundry: Lower level
- Features: Central vacuum, in-law capability, water heater owned
- Security: Smoke detector, carbon monoxide detectors
- Rooms above ground: 7
- Rooms in the basement: 4
- Bedrooms: 3 + 1 in the basement
- Bathrooms: 4
- Kitchens: 1
- Family room: Yes
Outside and lotWood, Asphalt shingle, Concrete
- Exterior: Wood
- Roof: Asphalt shingle
- Foundation: Concrete
- Pool: Salt
- Features: Landscaped, privacy
- Size: 81.87 × 124 ft
- Shape: Irregular
- Zoning: RD(f15;a555;d0.45*28)
Parking2 Garage, Attached, Private double
- Spaces: 2 Garage
- Garage: Attached
- Driveway: Private double
Heating, water and powerForced air, gas, Central air, Municipal water
- Heating: Forced air, gas
- Cooling: Central air
- Water: Municipal water
- Sewer: Municipal sewer
Costs and taxesTaxes $10,301 a year, HST included in the price
- Taxes, 2025: $10,301 a year
- HST: HST included in the price
Included in the saleStainless steel refrigerator, stainless steel warming drawer, stainless steel built in microwave, stainless steel oven, glass cooktop, stainless steel built-in dishwasher, all existing electrical light fixtures, existing window blinds, drapery & rods, fireplace screen & tools, central vac & attachments, washer & dryer, hot water tank, furnace, two (2) ikea bookcase & mirrored side table, shelving in furnace room, pool heater, filter & cover, two (2) yellow custom-made muskoka chairs, extra fire wood in garage, two (2) garage door remotes., Stagers furniture, drapery, rods & hardware.
- Included: Stainless steel refrigerator, stainless steel warming drawer, stainless steel built in microwave, stainless steel oven, glass cooktop, stainless steel built-in dishwasher, all existing electrical light fixtures, existing window blinds, drapery & rods, fireplace screen & tools, central vac & attachments, washer & dryer, hot water tank, furnace, two (2) ikea bookcase & mirrored side table, shelving in furnace room, pool heater, filter & cover, two (2) yellow custom-made muskoka chairs, extra fire wood in garage, two (2) garage door remotes.
- Not included: Stagers furniture, drapery, rods & hardware.
NearbyPark, place of worship, public transit, rec./commun.centre, school, fenced yard
- Close to: Park, place of worship, public transit, rec./commun.centre, school, fenced yard
Listing detailsW12847256, Sold, Mar 5, 2026
- MLS® number: W12847256
- Status: Sold
- Listed on: Mar 5, 2026
- Days on market: 16
- Updated: Mar 21, 2026
- Possession: 30-59 days
- Occupied by: Owner
- Listing brokerage: ROYAL LEPAGE REAL ESTATE SERVICES LTD.
About this home
17 Elstree Road, Etobicoke (Edenbridge-Humber Valley), ON M9A 3Y9
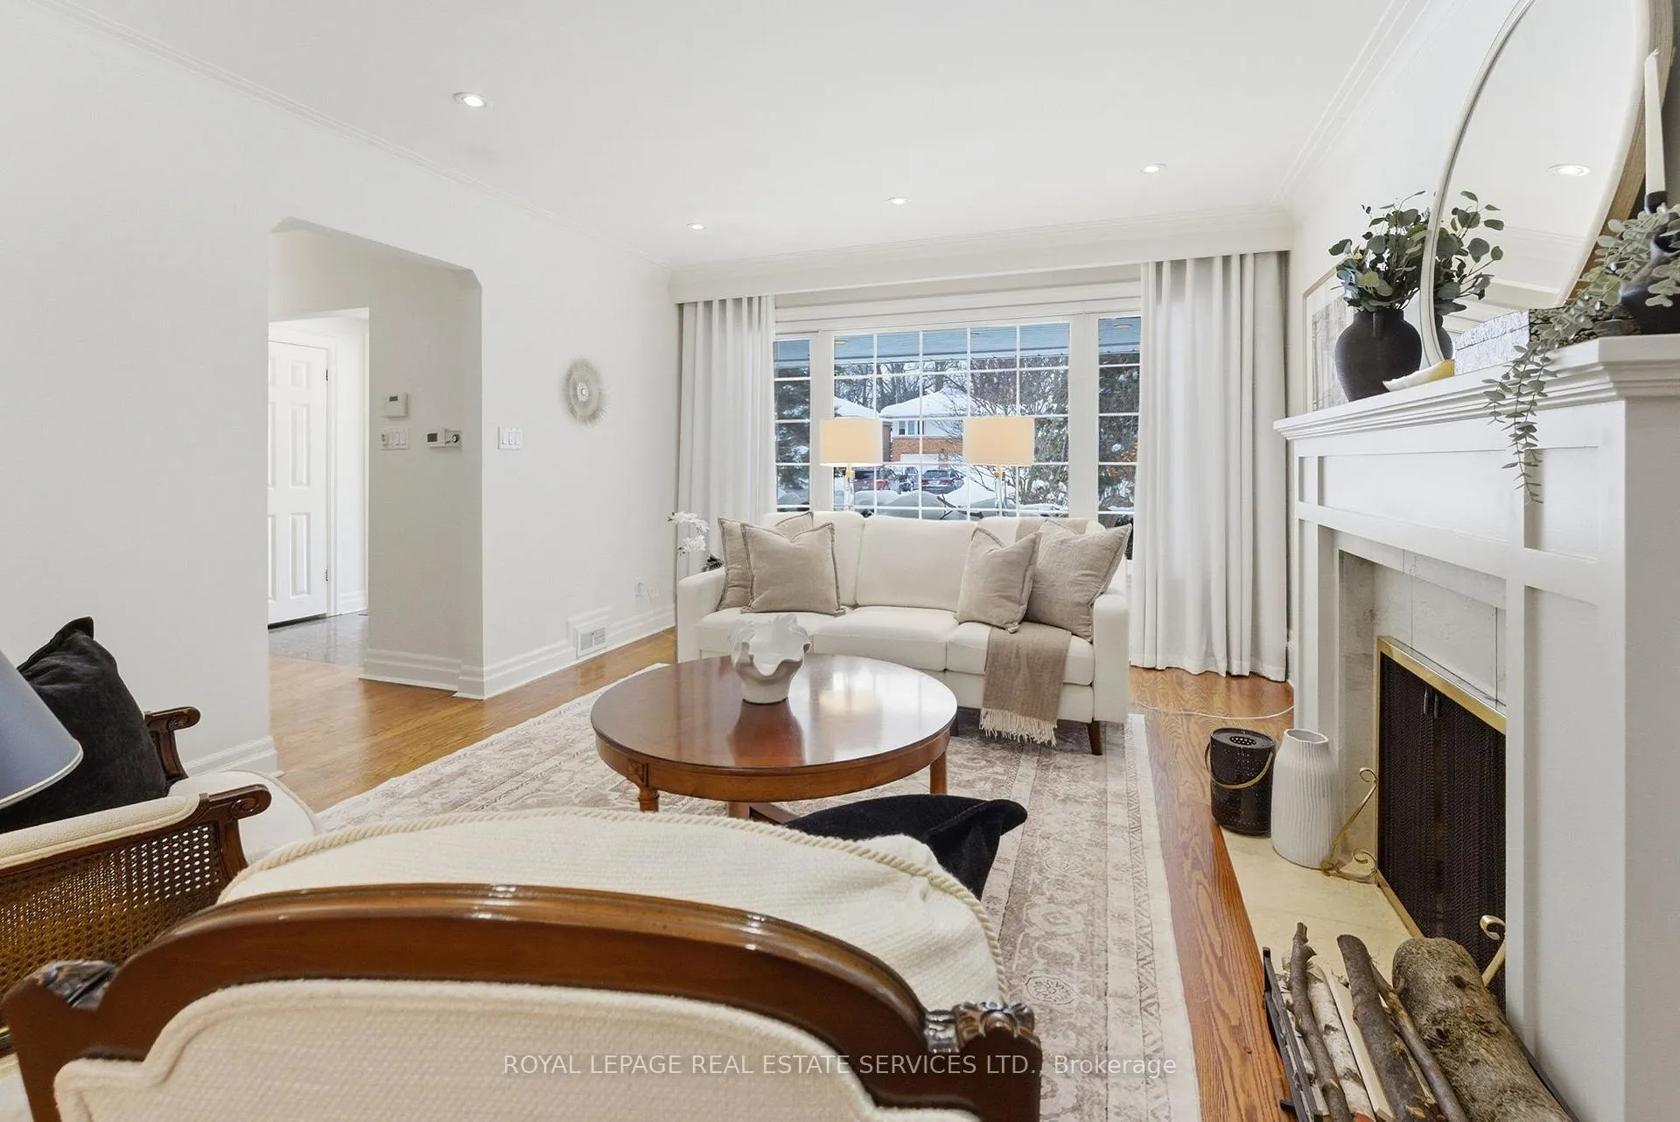
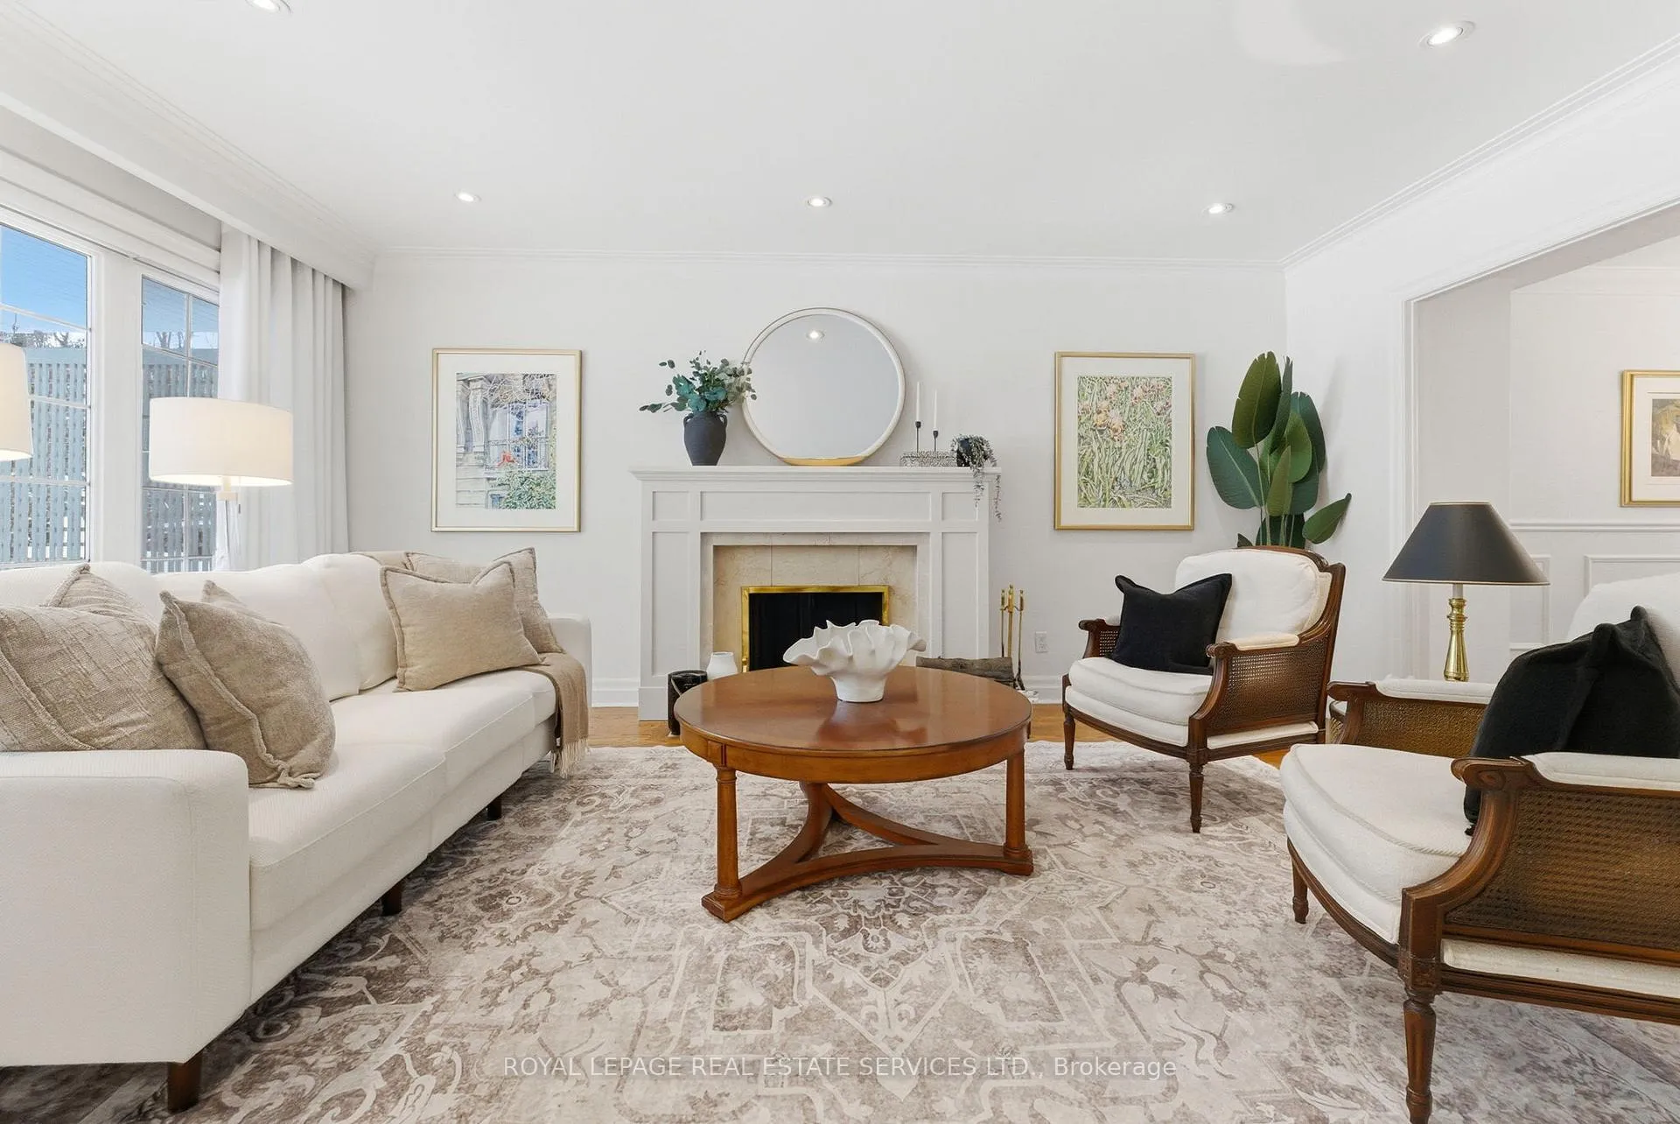
Opportunities on Elstree Road are rare. Set on one of Humber Valley's most coveted tree-lined streets, this spacious family home offers approximately 2,000 sq ft above grade plus 892 sq ft in the finished lower level, all within walking distance of parks, schools, and neighbourhood amenities. This thoughtfully designed 3+1 bedroom, 4-bathroom home provides room to grow and space to gather. A spacious foyer with two closets creates a welcoming first impression. The main-floor family room offers comfortable everyday living, while the combined living and dining rooms, anchored by a wood-burning Rumford fireplace, provide a warm space for entertaining. The eat-in kitchen overlooks the private backyard and saltwater pool and walks out to the outdoor space - ideal for casual meals and summer gatherings. Upstairs, the primary bedroom features a walk-in closet and ensuite, while the additional bedrooms are generously sized and filled with natural light. The finished lower level adds valuable living space with a fourth bedroom featuring a built-in desk, a large recreation room with a gas fireplace, and laundry facilities - offering flexibility for multi-generational living, a nanny suite, or in-law accommodations. Curb appeal shines with a charming front veranda, mature trees, and an impressive 81-foot frontage. A double-car garage and parking for up to six vehicles add convenience. Ideally located near The Olympian, local rinks, St. George's Golf and Country Club, and Weston Golf Club, with TTC access to the Bloor subway, Pearson Airport, and major highways. A wonderful opportunity to live in one of Toronto's most cherished neighbourhoods-and create the next chapter of family memories.
Ask about this home
A HOMEH agent will answer your questions about this home.
Around this home
Daily convenience, out of 100, from the distances below
Schools nearby
School rating, out of 10.
Helpful calculators
Your HOMEH agent

"I would see it this week."