

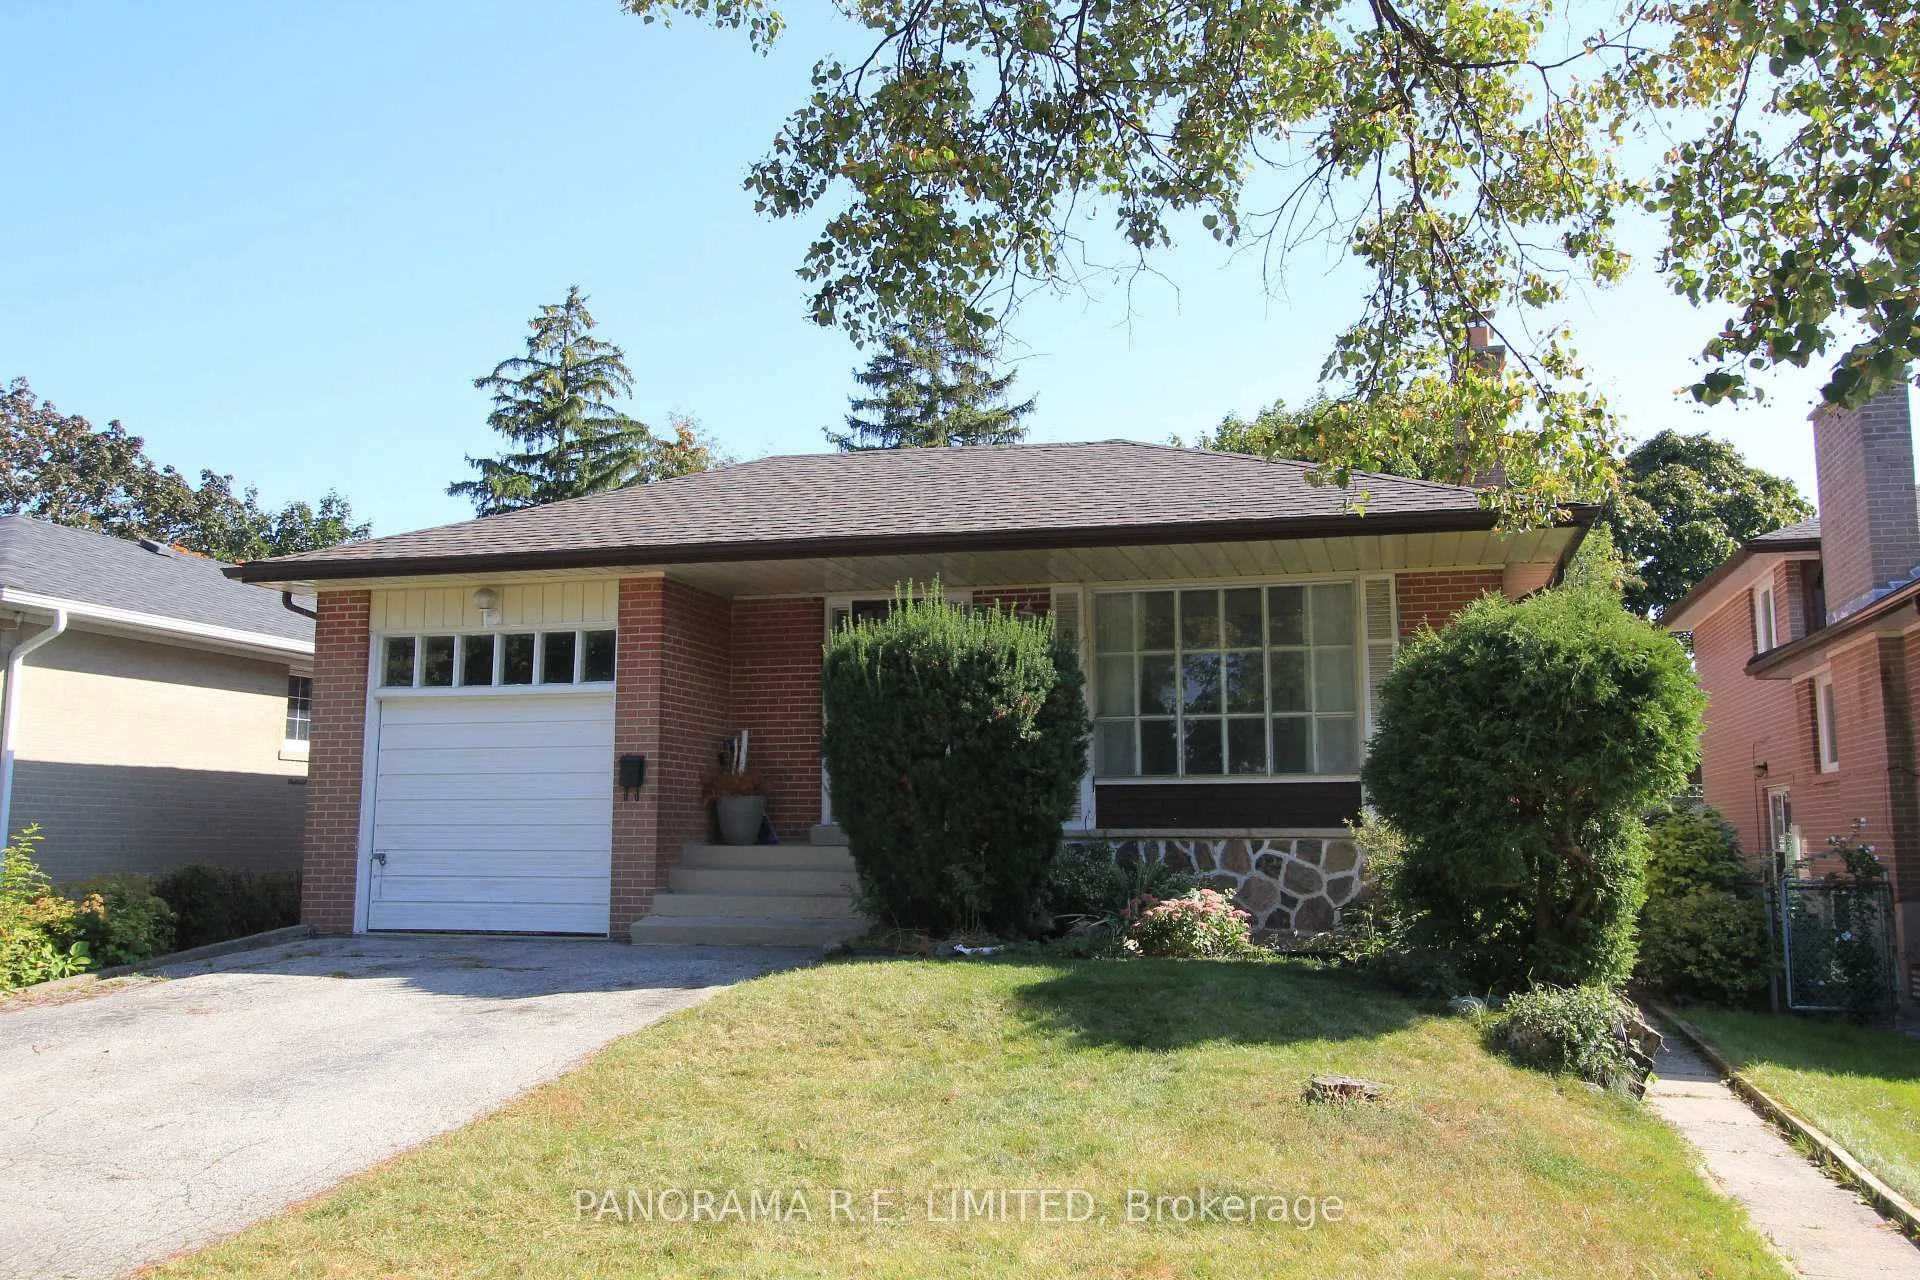
78 Guernsey Drive
Detached Rented
1/1578 Guernsey Drive
Detached Rented
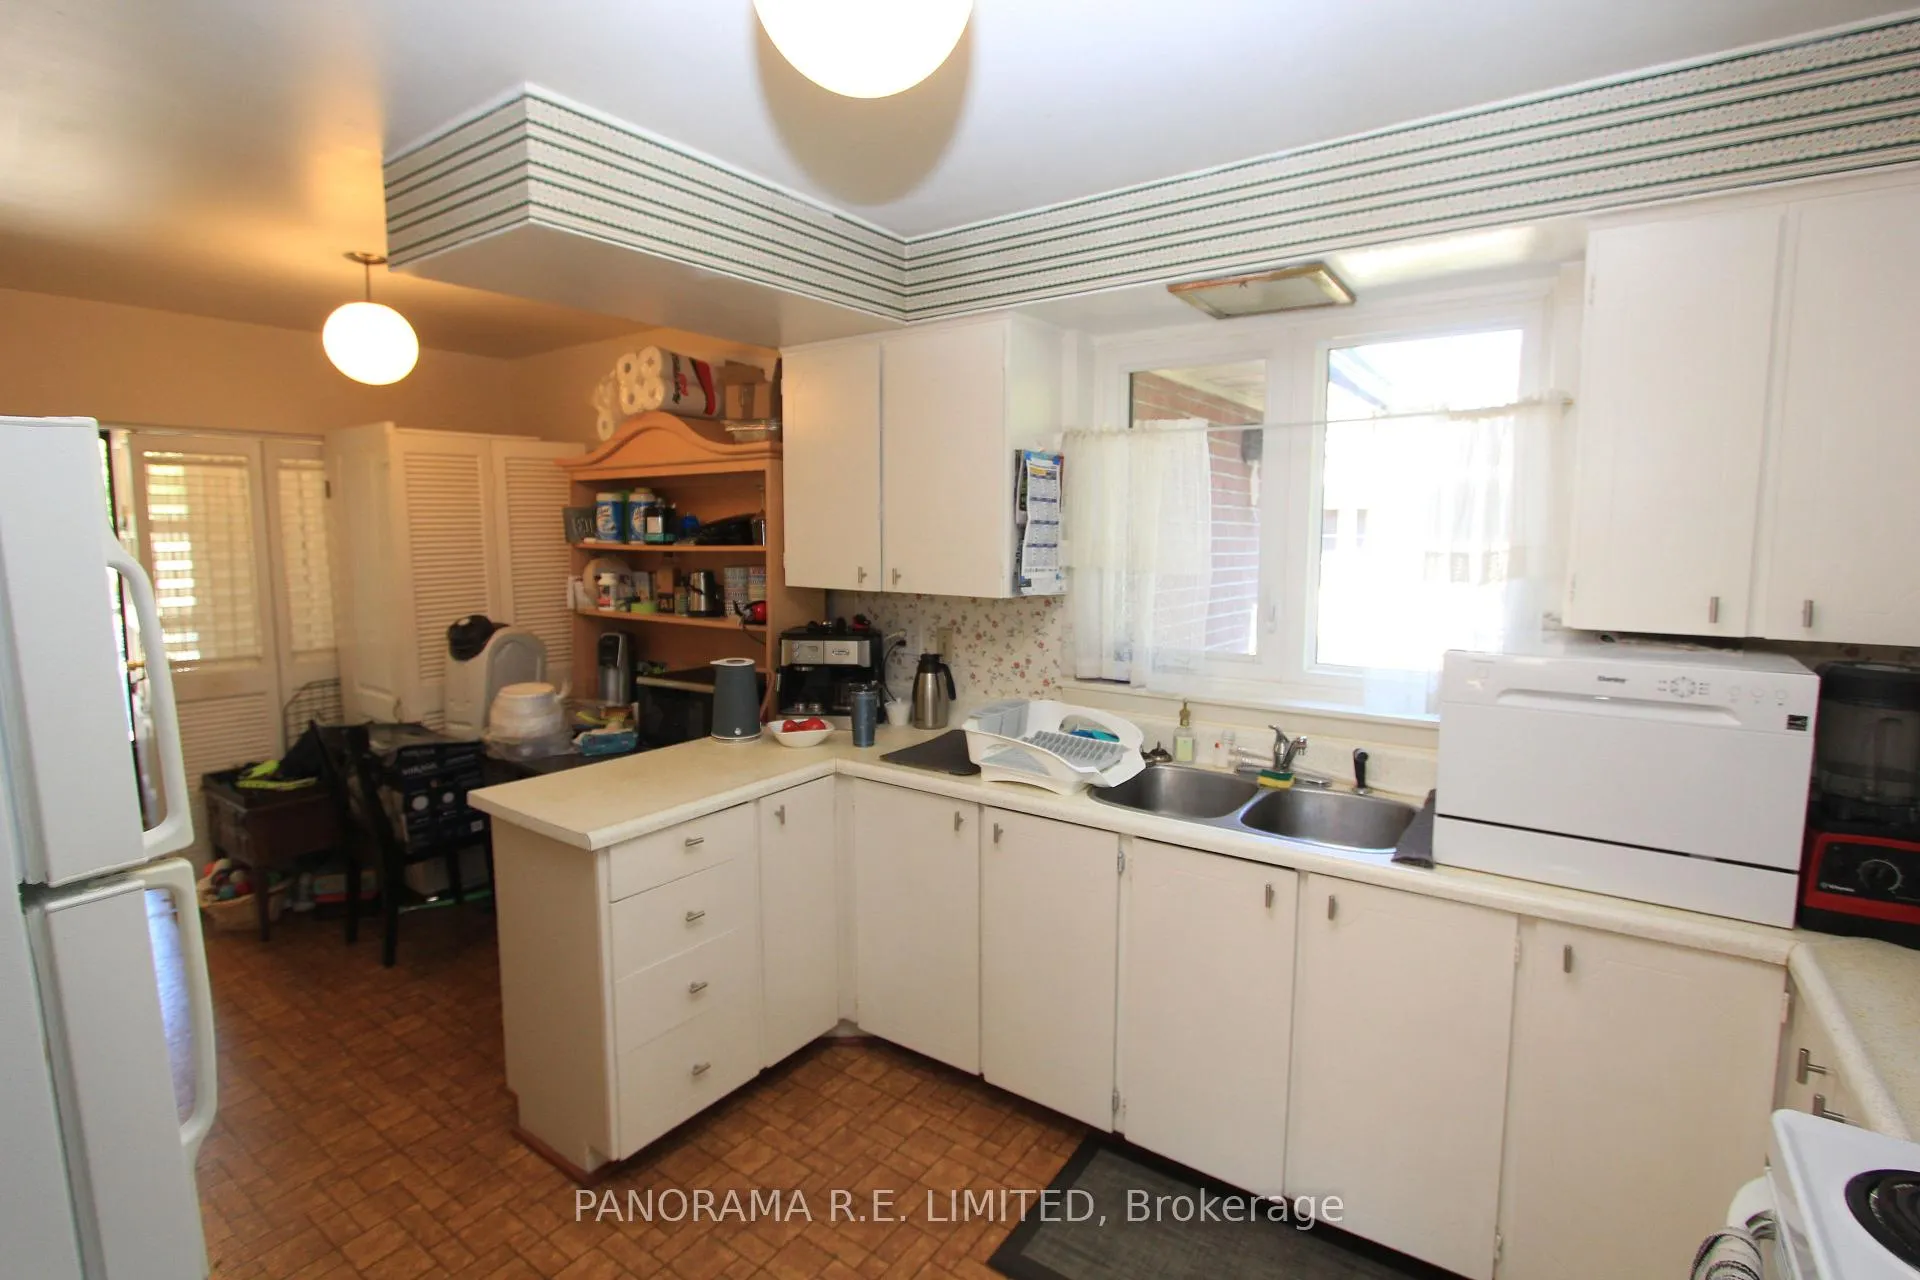 See all 15 photos
4 Bedrooms
2 Bathrooms
1 Garage
1.5K–2K sq.ft
Entire Home
— Unit
Property history
Facts and features
- BasementFinished
- Lot size45 × 123 ft
- Lease term12 months
- FurnishedUnfurnished
What stands out
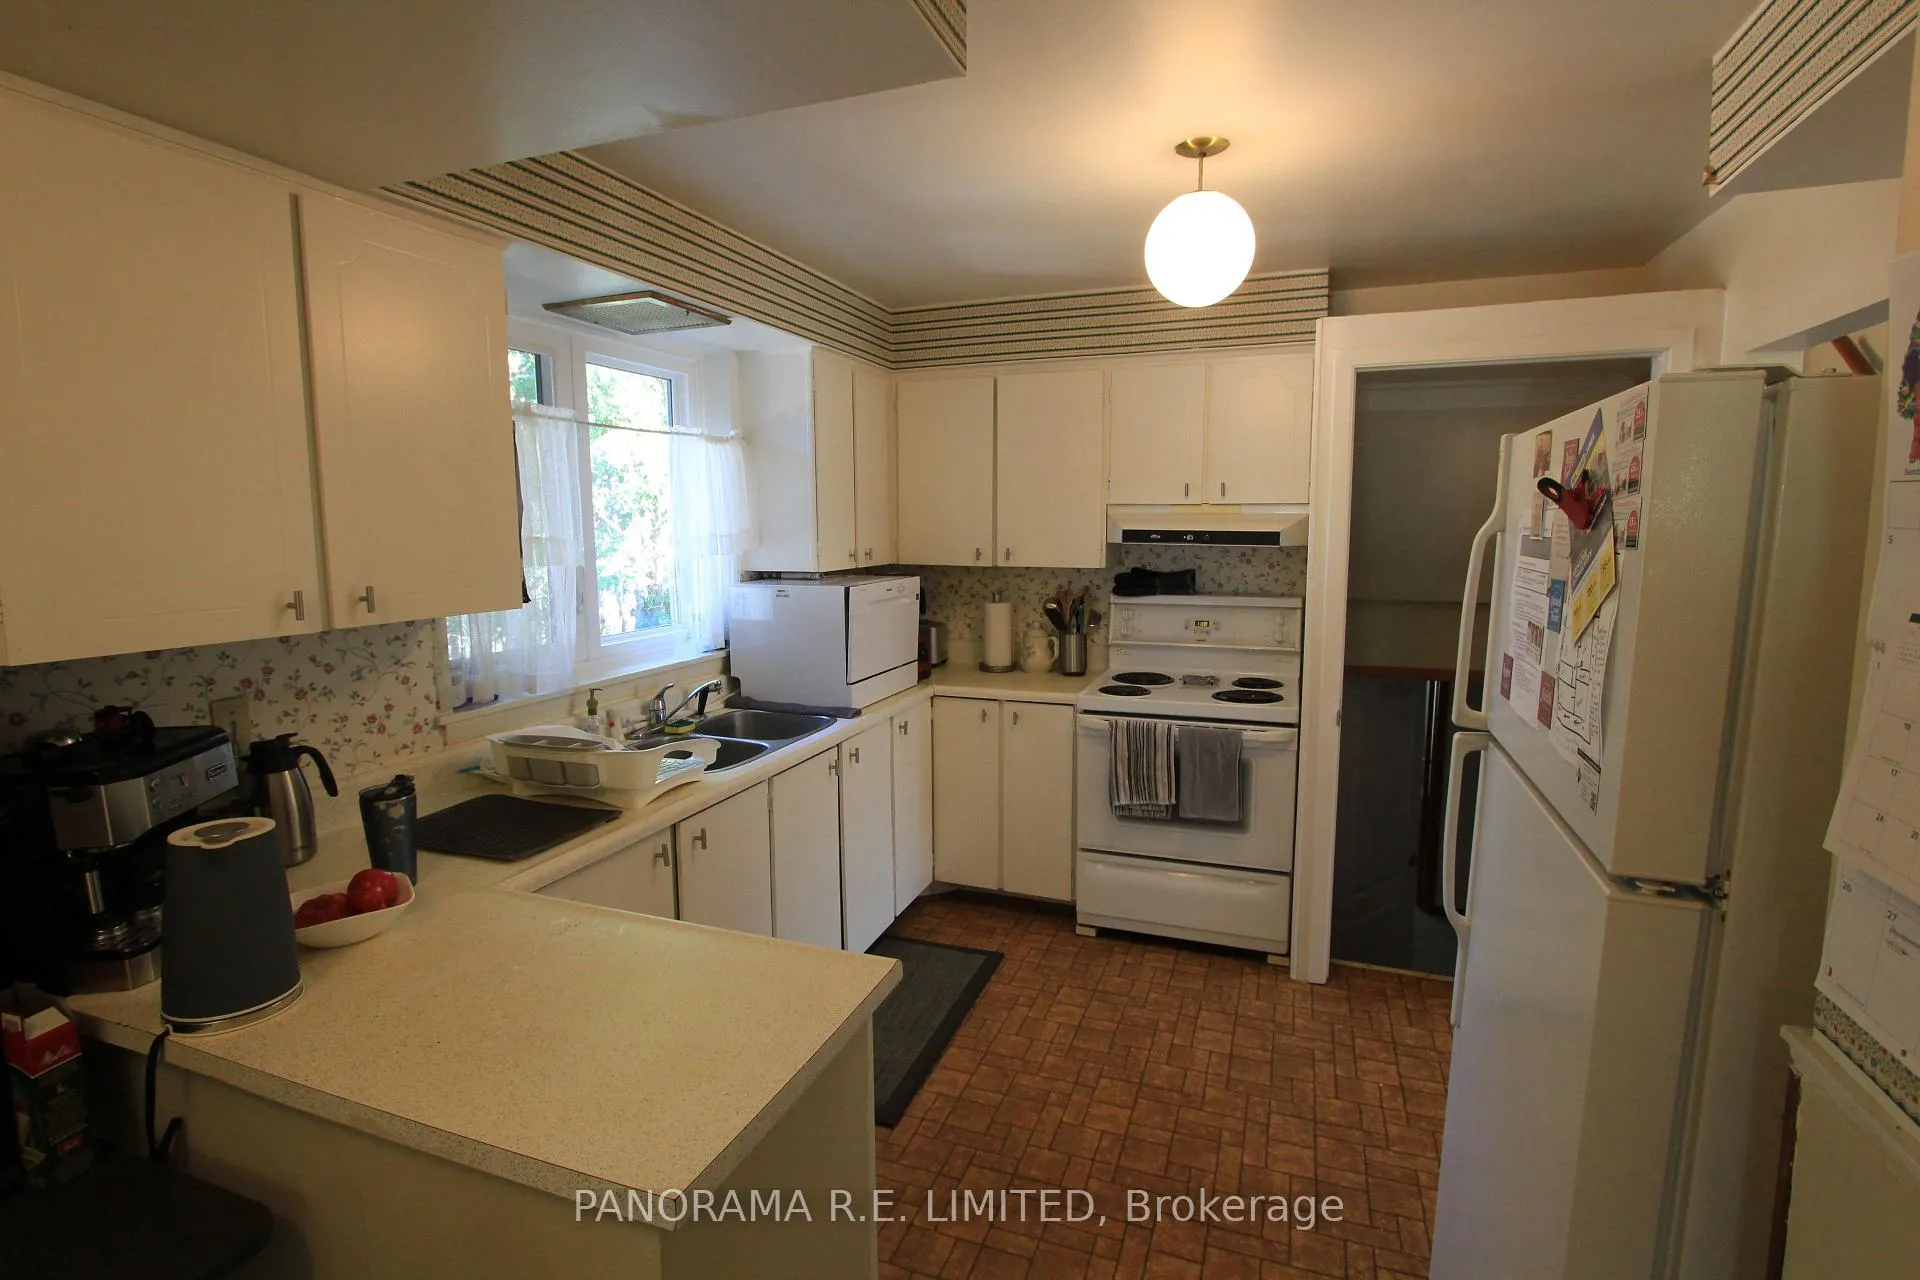
- Second kitchen
- Hardwood floors
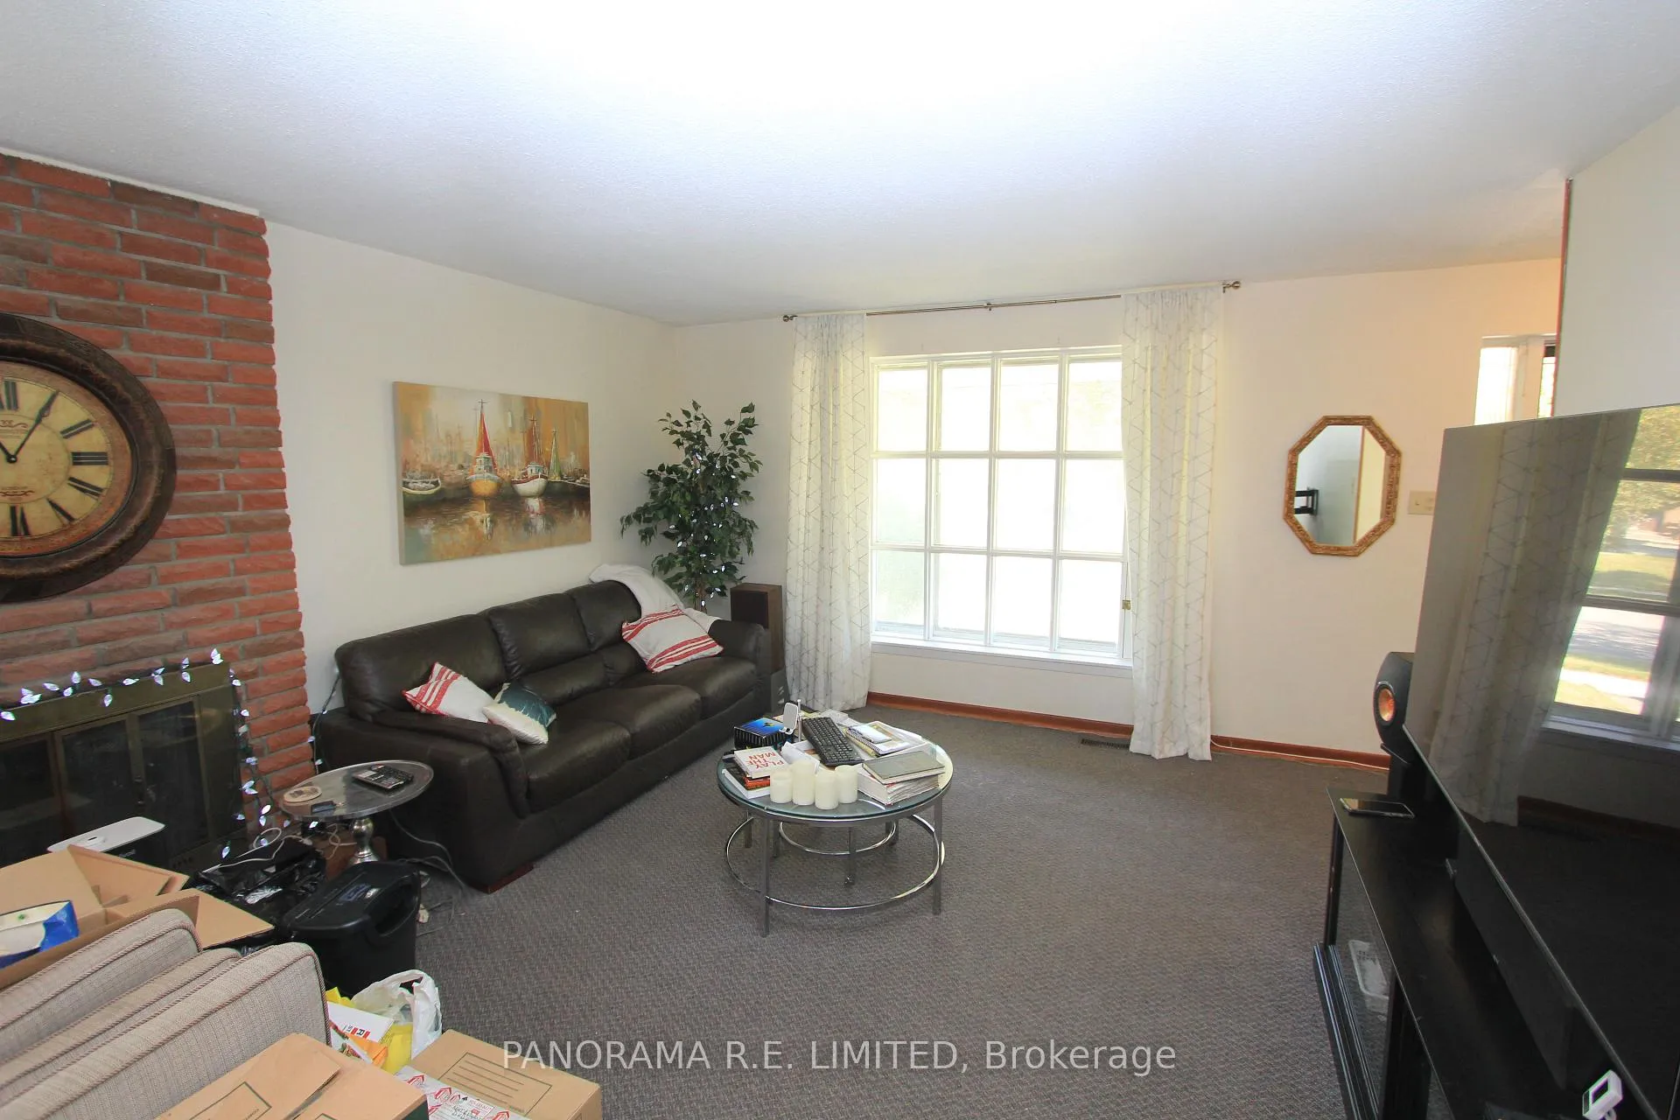
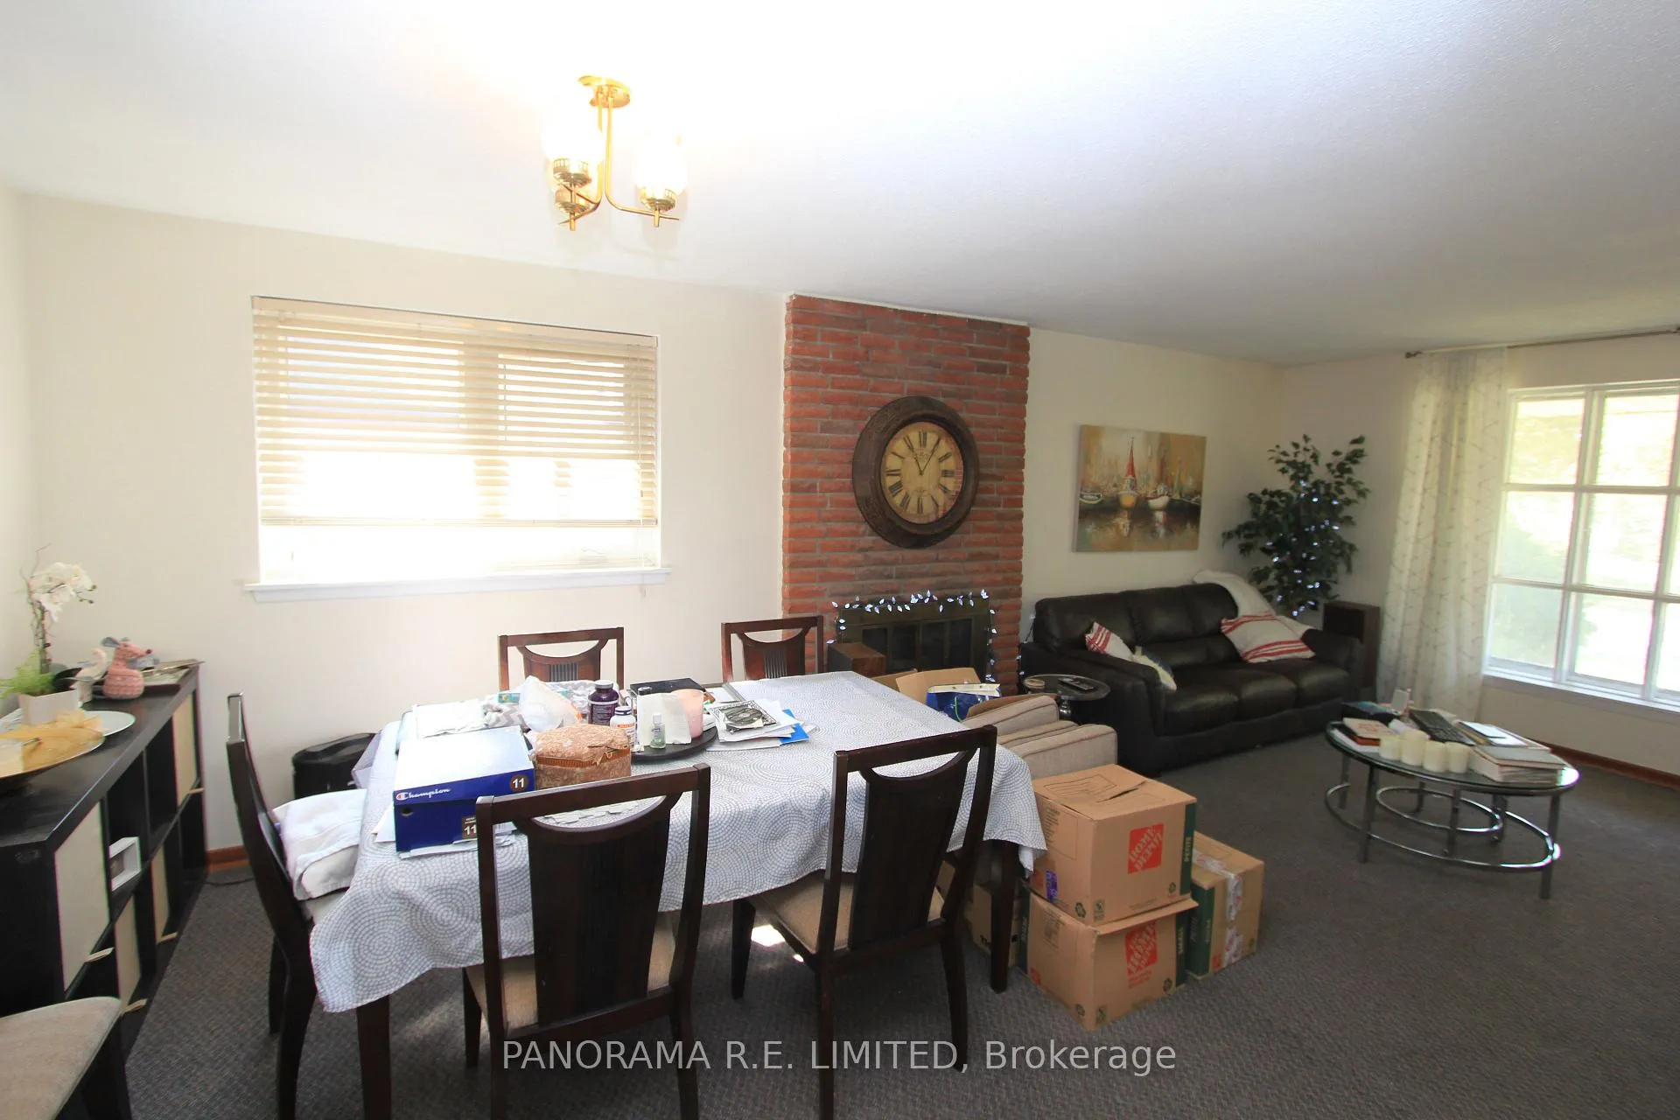
- Fireplace
- Central air
The homeDetached, Backsplit 4, 1,500–2,000 sq ft
- Type: Detached
- Style: Backsplit 4
- Living space: 1,500–2,000 sq ft
- Basement: Finished
InsideFireplace Yes, Broadloom, Vinyl, Hardwood, Tile, Ensuite, lower level
- Fireplace: Yes
- Flooring: Broadloom, Vinyl, Hardwood, Tile
- Laundry: Ensuite, lower level
- Features: Other
- Rooms above ground: 8
- Rooms in the basement: 2
- Bedrooms: 4
- Bathrooms: 2
- Kitchens: 2
- Family room: Yes
Outside and lotBrick, Shingles, Unknown
Outside
- Exterior: Brick
- Roof: Shingles
- Foundation: Unknown
- Size: 45 × 122.5 ft
Parking1 Garage, Attached, Private double
- Spaces: 1 Garage
- Garage: Attached
- Driveway: Private double
Heating, water and powerForced air, gas, Central air, Municipal water
- Heating: Forced air, gas
- Cooling: Central air
- Water: Municipal water
- Sewer: Municipal sewer
Rent and termsRent $3,500 a month, Entire property, Unfurnished
- Rent: $3,500 a month
- Space for rent: Entire property
- Furnished: Unfurnished
- Lease: 12 months
- Paid: Monthly
- Rent includes: Common elements
- Deposit: Required
- Credit check: Required
- Employment letter: Required
- Rental application: Required
- References: Required
- Rental items: Hwt
NearbyPark, public transit, school, school bus route
- Close to: Park, public transit, school, school bus route
Listing detailsW12848208, Rented, Mar 5, 2026
- MLS® number: W12848208
- Status: Rented
- Listed on: Mar 5, 2026
- Days on market: 10
- Updated: Mar 15, 2026
- Possession: 2026-05-01 / Flexible
- Occupied by: Tenant
- Listing brokerage: PANORAMA R.E. LIMITED
About this home
78 Guernsey Drive, Etobicoke (Etobicoke West Mall), ON M9C 3A7
OtherParkPublic TransitSchoolSchool Bus Route
Spacious Whole Home Rental in Central Etobicoke Ideal for Family Living. Great main floor area with Large Living and Dining Rooms leading to an Eat-in Kitchen. Three Bedrooms on Upper Level with 4th Bedroom and Family Room with Walk-out on Lower Level. Attached Garage with Parking for three Cars total. Close to Schools, Parks, Public Transit, Highways, Shopping, and More! The perfect rental for the perfect tenant!
Read more
Ask about this home
A HOMEH agent will answer your questions about this home.
Ask a question
Around this home
Rathburn/The West Mall
Errands
Parks
Schools
Daily convenience, out of 100, from the distances below
ParkBroadacres Park · 5 within 1 km5 min walk304 m
GroceryConvenience Market7 min walk447 m
SchoolBroadacres Junior Public School3 min walk180 m
PharmacyRathburn Healthplex PharmaCare7 min walk443 m
Cafés & foodSubway · 14 within 1 km7 min walk445 m
Gym & rec centreBurnhamthorpe-427 Community Centre15 min walk928 m
LibraryToronto Public Library - Eatonville17 min walk1.0 km
WalkDriveStraight-line distance, open map data
Grocery0.4 km
Park0.3 km
Coffee0.5 km
Dining0.6 km
Gym1.1 km
Schools nearby
School rating, out of 10.
Broadacres Junior Public Schoolelementary · Public · 0.2 km
—
Nativity of Our Lord Catholic Schoolelementary · Catholic · 0.6 km
7.1/10Good
Burnhamthorpe Collegiate Institutesecondary · Public · 0.7 km
—
Contact agent
Helpful calculators
Rent vs buy
Affordability
Mortgage
Down payment
Stress test
CMHC insurance
Your HOMEH agent

KimHOMEH agent · Etobicoke
"I would see it this week."
Ask Kim
Keep exploring
You are here