

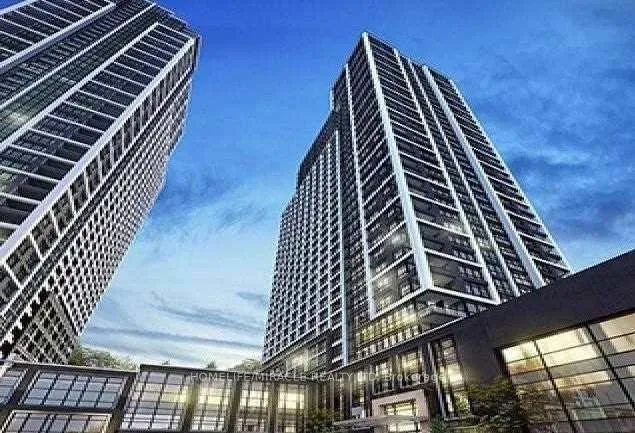
Unit 1226, 9 Mabelle Avenue
Unit 1226, 9 Mabelle Avenue
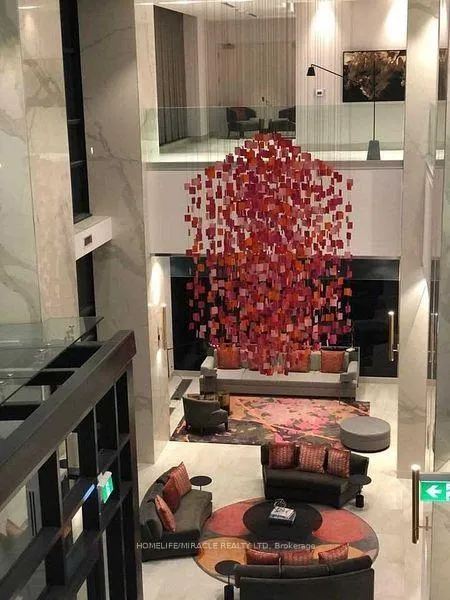 See all 23 photos
Facts and features
- ExposureWest
- LaundryEnsuite
- LockerNone
- BalconyNone
- Basement apartment
- Central air
- Concierge
- Exercise room
- Gym
- Indoor pool
The homeCondo Apartment, Apartment, Age 0–5 years
- Type: Condo Apartment
- Style: Apartment
- Age: 0–5 years
- Living space: 500–599 sq ft
- Basement: Apartment
- Exposure: West
InsideEnsuite, main level, Carpet free, Elevator Yes
- Laundry: Ensuite, main level
- Features: Carpet free
- Elevator: Yes
- Rooms above ground: 4
- Bedrooms: 1
- Bathrooms: 1
- Kitchens: 1
OutsideBrick, Balcony None
- Exterior: Brick
- Balcony: None
Parking and locker1 Parking, Underground, Exclusive
- Spaces: 1 Parking
- Garage: Underground
- Parking type: Exclusive
- Driveway: Underground
- Spot: 51
- Locker: None
BuildingBloor vista, Storeys 35, Units 392
- Name: Bloor vista
- Storeys: 35
- Units: 392
- Registered: 2021
- Condo corporation: 2825
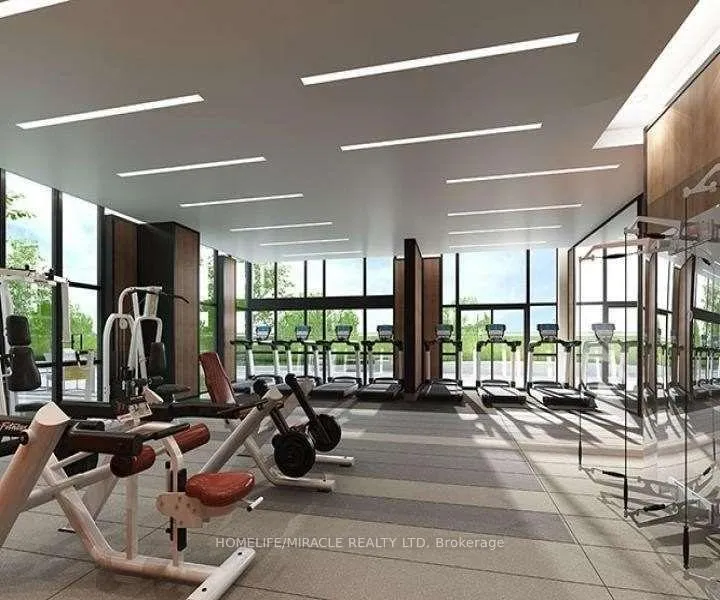
- Amenities: Bbqs allowed, bike storage, concierge, exercise room, gym, indoor pool
- Pets: Allowed
Heating, water and powerForced air, gas, Central air
- Heating: Forced air, gas
- Cooling: Central air
Rent and termsRent $2,100 a month, Main, Unfurnished
- Rent: $2,100 a month
- Space for rent: Main
- Furnished: Unfurnished
- Lease: 12 months
- Paid: Monthly
- Rent includes: High speed internet, common elements, building insurance, cable tv
- Deposit: Required
- Credit check: Required
- Employment letter: Required
- Rental application: Required
- References: Required
NearbyHospital, library, park, place of worship, public transit
- Close to: Hospital, library, park, place of worship, public transit
Listing detailsW12907748, Rented, Mar 22, 2026
- MLS® number: W12907748
- Status: Rented
- Listed on: Mar 22, 2026
- Days on market: 40
- Updated: May 1, 2026
- Possession: 2026-05-01 / Other
- Occupied by: Tenant
- Listing brokerage: HOMELIFE/MIRACLE REALTY LTD
About this home
Unit 1226, 9 Mabelle Avenue, Etobicoke (Islington-City Centre West), ON M9A 4X7
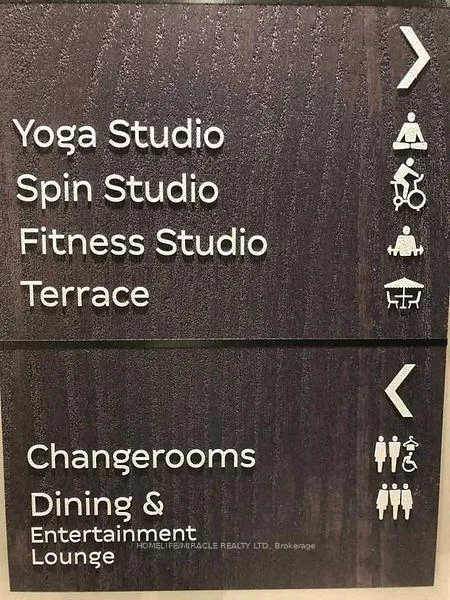
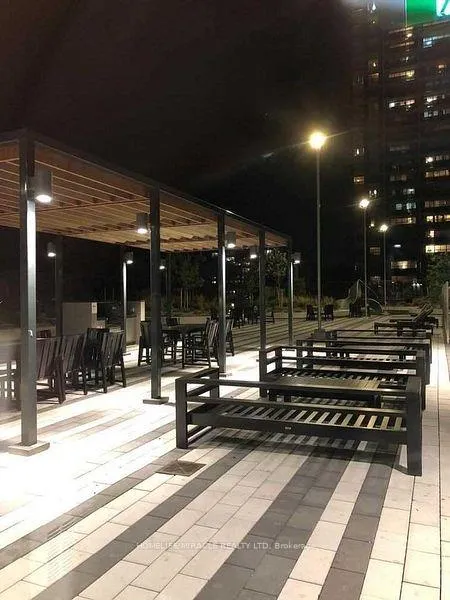
For Rent Available From April 01,2026 At Bloor vista At Islington Terrace Condos. Immaculate one-bedroom suite rarely available with one parking space and internet package included in the Tridel-built. This stunning unit features a highly desirable open-concept layout with pristine laminate flooring, a modern kitchen with granite countertops, a stylish backsplash, and stainless steel appliances. A Juliette balcony allows for plenty of natural light and fresh air to flow throughout the space. Spacious primary bedroom offers a large closet with built-in shelving and a large window that fills the room with natural light. Spa- inspired bathroom with large soaker tub, and upgraded handheld shower-head. Enjoy the convenience of ensuite laundry for added comfort and functionality. Located in a highly sought-after neighborhood just steps to Islington Subway Station, and walking distance to groceries, restaurants, cafes, shops, and parks. Also offering quick access to major highways including the QEW and Highway 427, making commuting or travelling downtown simple and convenient. Fantastic shared building amenities the "Terrace Club" offering over 50,000 sq ft of indoor and outdoor amenity space including gym, fitness center, swimming pool, sauna, steam room, spin/cycling studio, indoor basketball court, kids' zone, outdoor terrace with BBQ area, communal garden/green space, party room, private dining room with catering kitchen, games room, billiards lounge, theatre, guest suites and ample visitor parking + much more.....1 Bedroom Condo Apartment With 1 Parking.. Fully Luxurious Building Next To Islington Subway Station With One Parking. Building Features All Amenities Such As Gym,Sauna,Swimming Pool, Party Room, Yoga Studio, Billiards, Bbq Terrace, Basketball Court, Movie Theatre,And Many Many More Premium Plank Laminate Flooring, Sleek Modern Cabinetry, Granite Countertops, Stainless Steel Appliances, Deep Soaker Tubs And More. Head Downtown By Subway In 20 Minutes.
Ask about this home
A HOMEH agent will answer your questions about this home.
Know more about Bloorvista at Islington Terrace
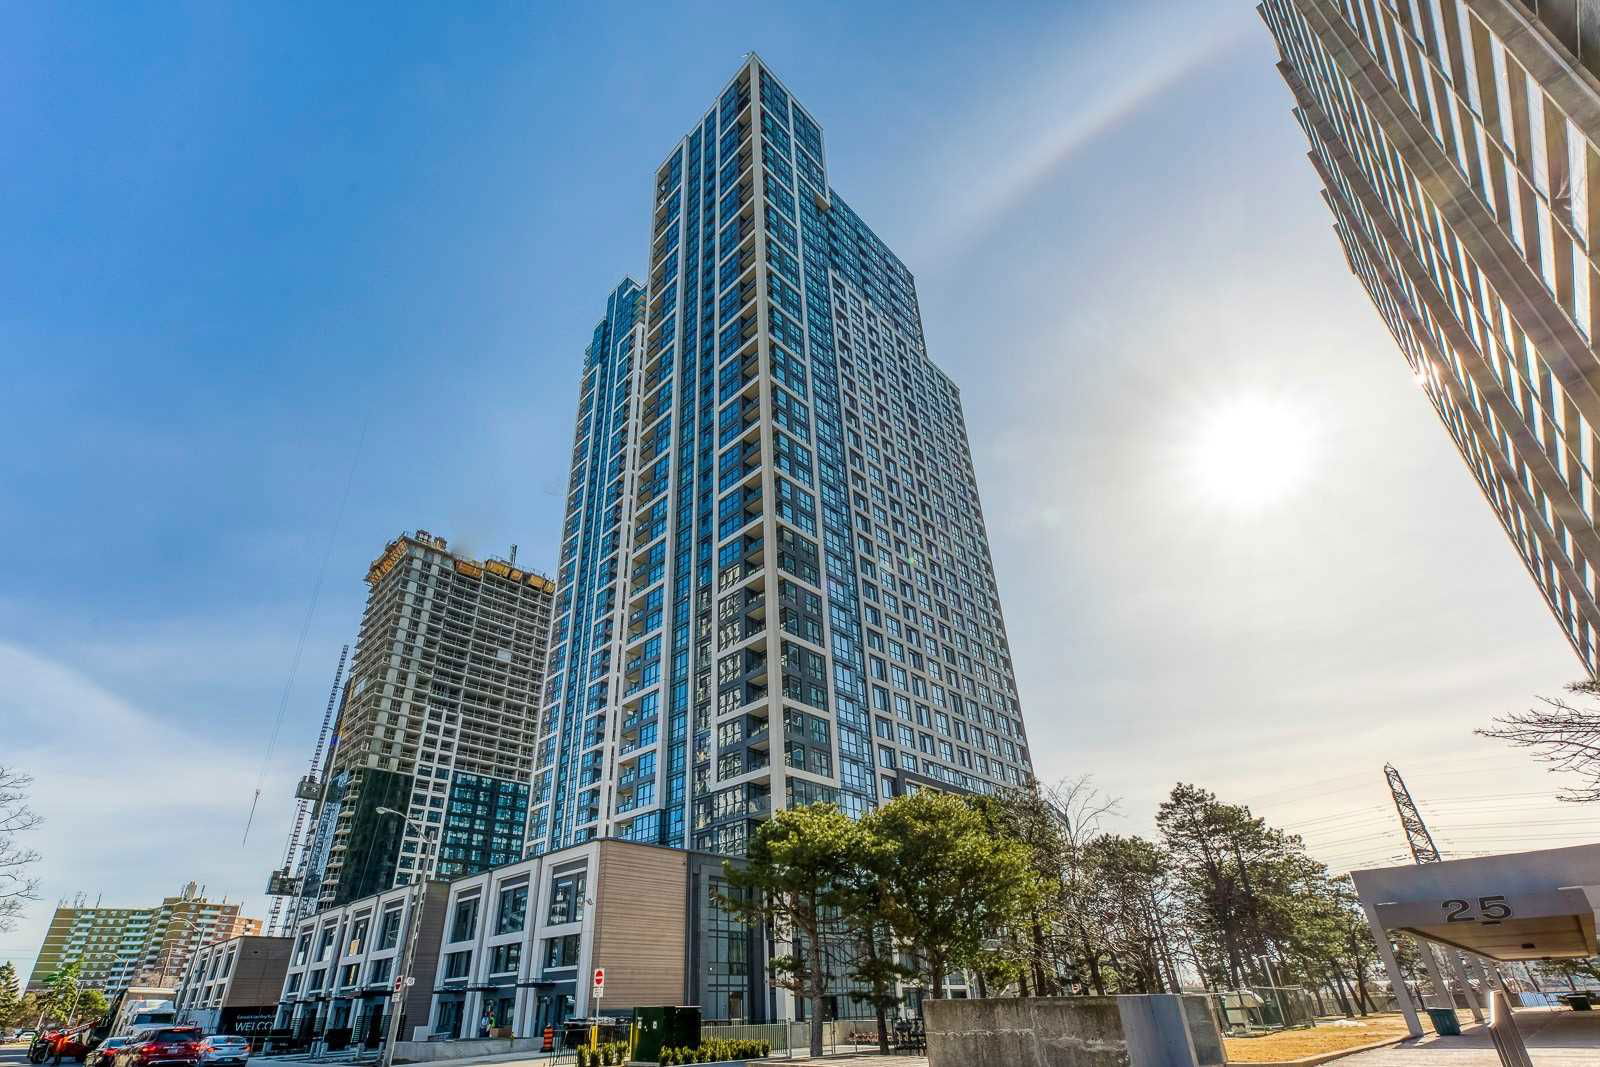
Condo building · 9 Mabelle Avenue
Bloorvista at Islington Terrace is a 35-storey condo with 392 suites, built in 2021 by Tridel. Right now 6 for sale and 11 for rent are on the market here.
- 35storeys
- 392suites
- $741/sq ft
- 2021built
No similar units for rent in Bloorvista at Islington Terrace right now.
Around this home
Daily convenience, out of 100, from the distances below
Schools nearby
School rating, out of 10.
Helpful calculators
Your HOMEH agent

"I would see it this week."