

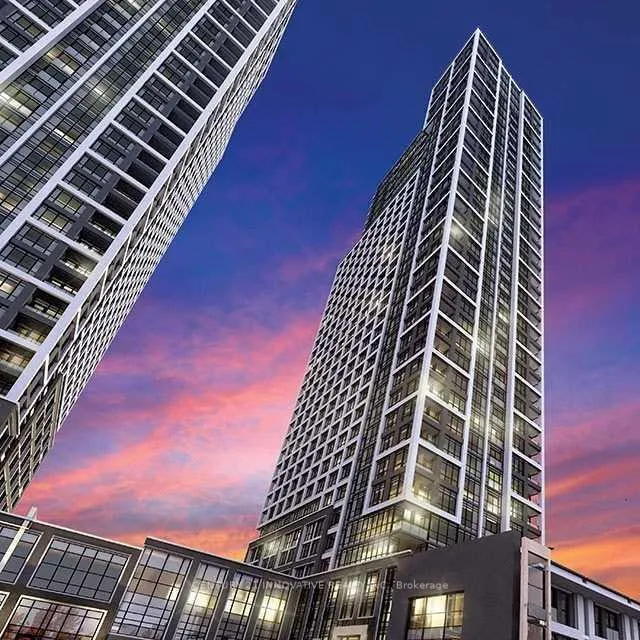
Unit 2320, 9 Mabelle Avenue
Unit 2320, 9 Mabelle Avenue
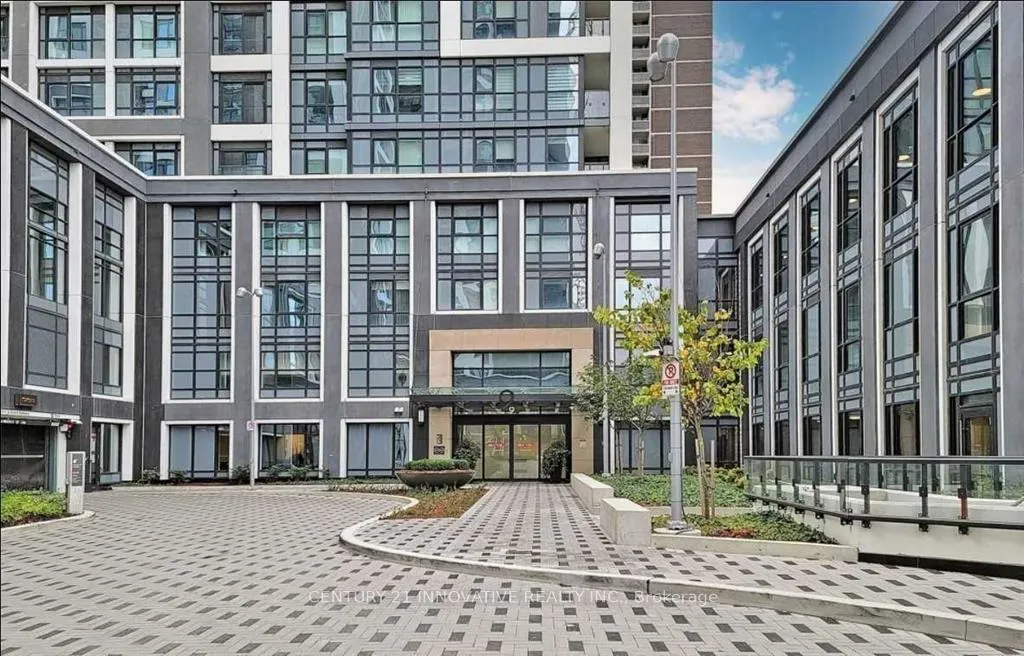
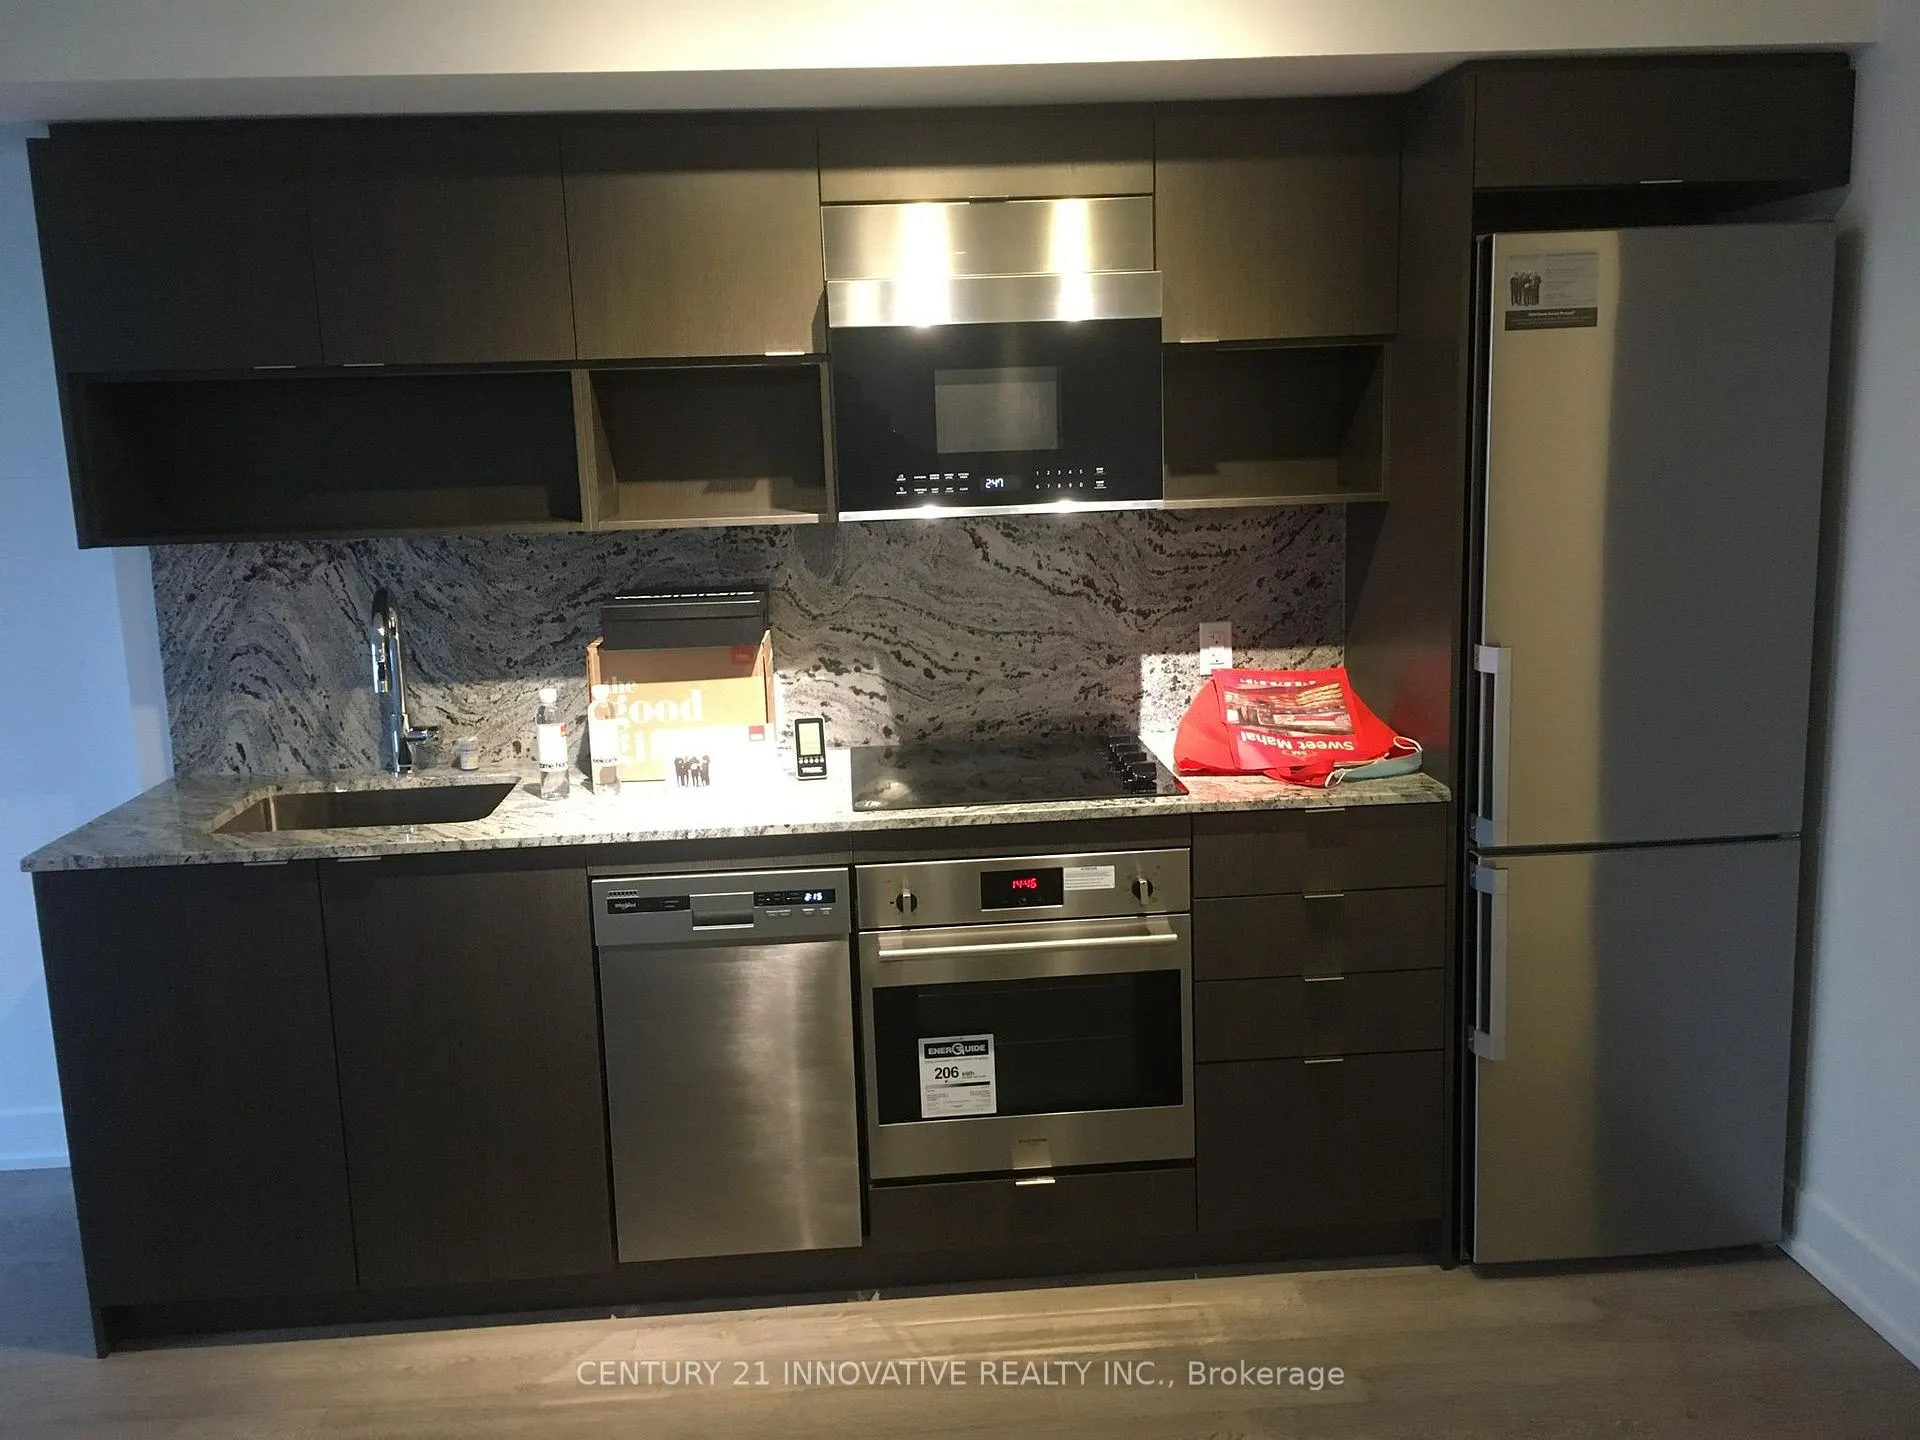 See all 19 photos
Property history
- $509,900ExpiredList: 2025-01-10|End: 2025-05-31|141 daysW11917978
Facts and features
- ExposureSouth east
- LaundryEnsuite, closet
- LockerNone
- BalconyJuliette
- Central air
- Concierge
- Exercise room
- Gym
- Party room/meeting room
The homeCondo Apartment, Apartment, 500–599 sq ft
- Type: Condo Apartment
- Style: Apartment
- Living space: 500–599 sq ft
- Basement: None
- Exposure: South East
- View: Clear
InsideGranite, Ensuite, laundry closet, Carpet free, intercom, primary bedroom - main floor
- Flooring: Granite
- Laundry: Ensuite, laundry closet
- Features: Carpet free, intercom, primary bedroom - main floor
- Security: Carbon monoxide detectors, concierge/security, security system, smoke detector
- Elevator: Yes
- Rooms above ground: 1
- Rooms in the basement: 1
- Bedrooms: 1
- Bathrooms: 1
- Kitchens: 1
OutsideBrick front, Juliette
- Exterior: Brick front
- Balcony: Juliette
Parking and locker1 Parking, Underground, Parking type Owned
- Spaces: 1 Parking
- Garage: Underground
- Parking type: Owned
- Driveway: Boulevard, underground
- Locker: None
BuildingBloorvista at islington terrace, Storeys 35, Units 392
- Name: Bloorvista at islington terrace
- Storeys: 35
- Units: 392
- Registered: 2021
- Condo corporation: 2825
- Amenities: Bbqs allowed, concierge, exercise room, gym, party room/meeting room, sauna
- Pets: Allowed
Heating, water and powerForced air, gas, Central air
- Heating: Forced air, gas
- Cooling: Central air
Costs and taxesTaxes $2,175 a year, Condo fee $458 a month, Common elements included, building insurance included, parking included
- Taxes, 2024: $2,175 a year
- Condo fee: $458 a month
- Fee includes: Common elements included, building insurance included, parking included
- HST: HST included in the price
Included in the saleStove, fridge, dishwasher, clothes washer and dryer.
- Included: Stove, fridge, dishwasher, clothes washer and dryer.
NearbyGolf, library, park, rec./commun.centre, school, terraced
- Close to: Golf, library, park, rec./commun.centre, school, terraced
Listing detailsW11917978, Expired, Jan 10, 2025
- MLS® number: W11917978
- Status: Expired
- Listed on: Jan 10, 2025
- Days on market: 141
- Updated: May 31, 2025
- Possession: 2025-04-01 / April 1, 2025
- Occupied by: Vacant
- Listing brokerage: CENTURY 21 INNOVATIVE REALTY INC.
About this home
Unit 2320, 9 Mabelle Avenue, Etobicoke (Islington-City Centre West), ON M9A 0E1
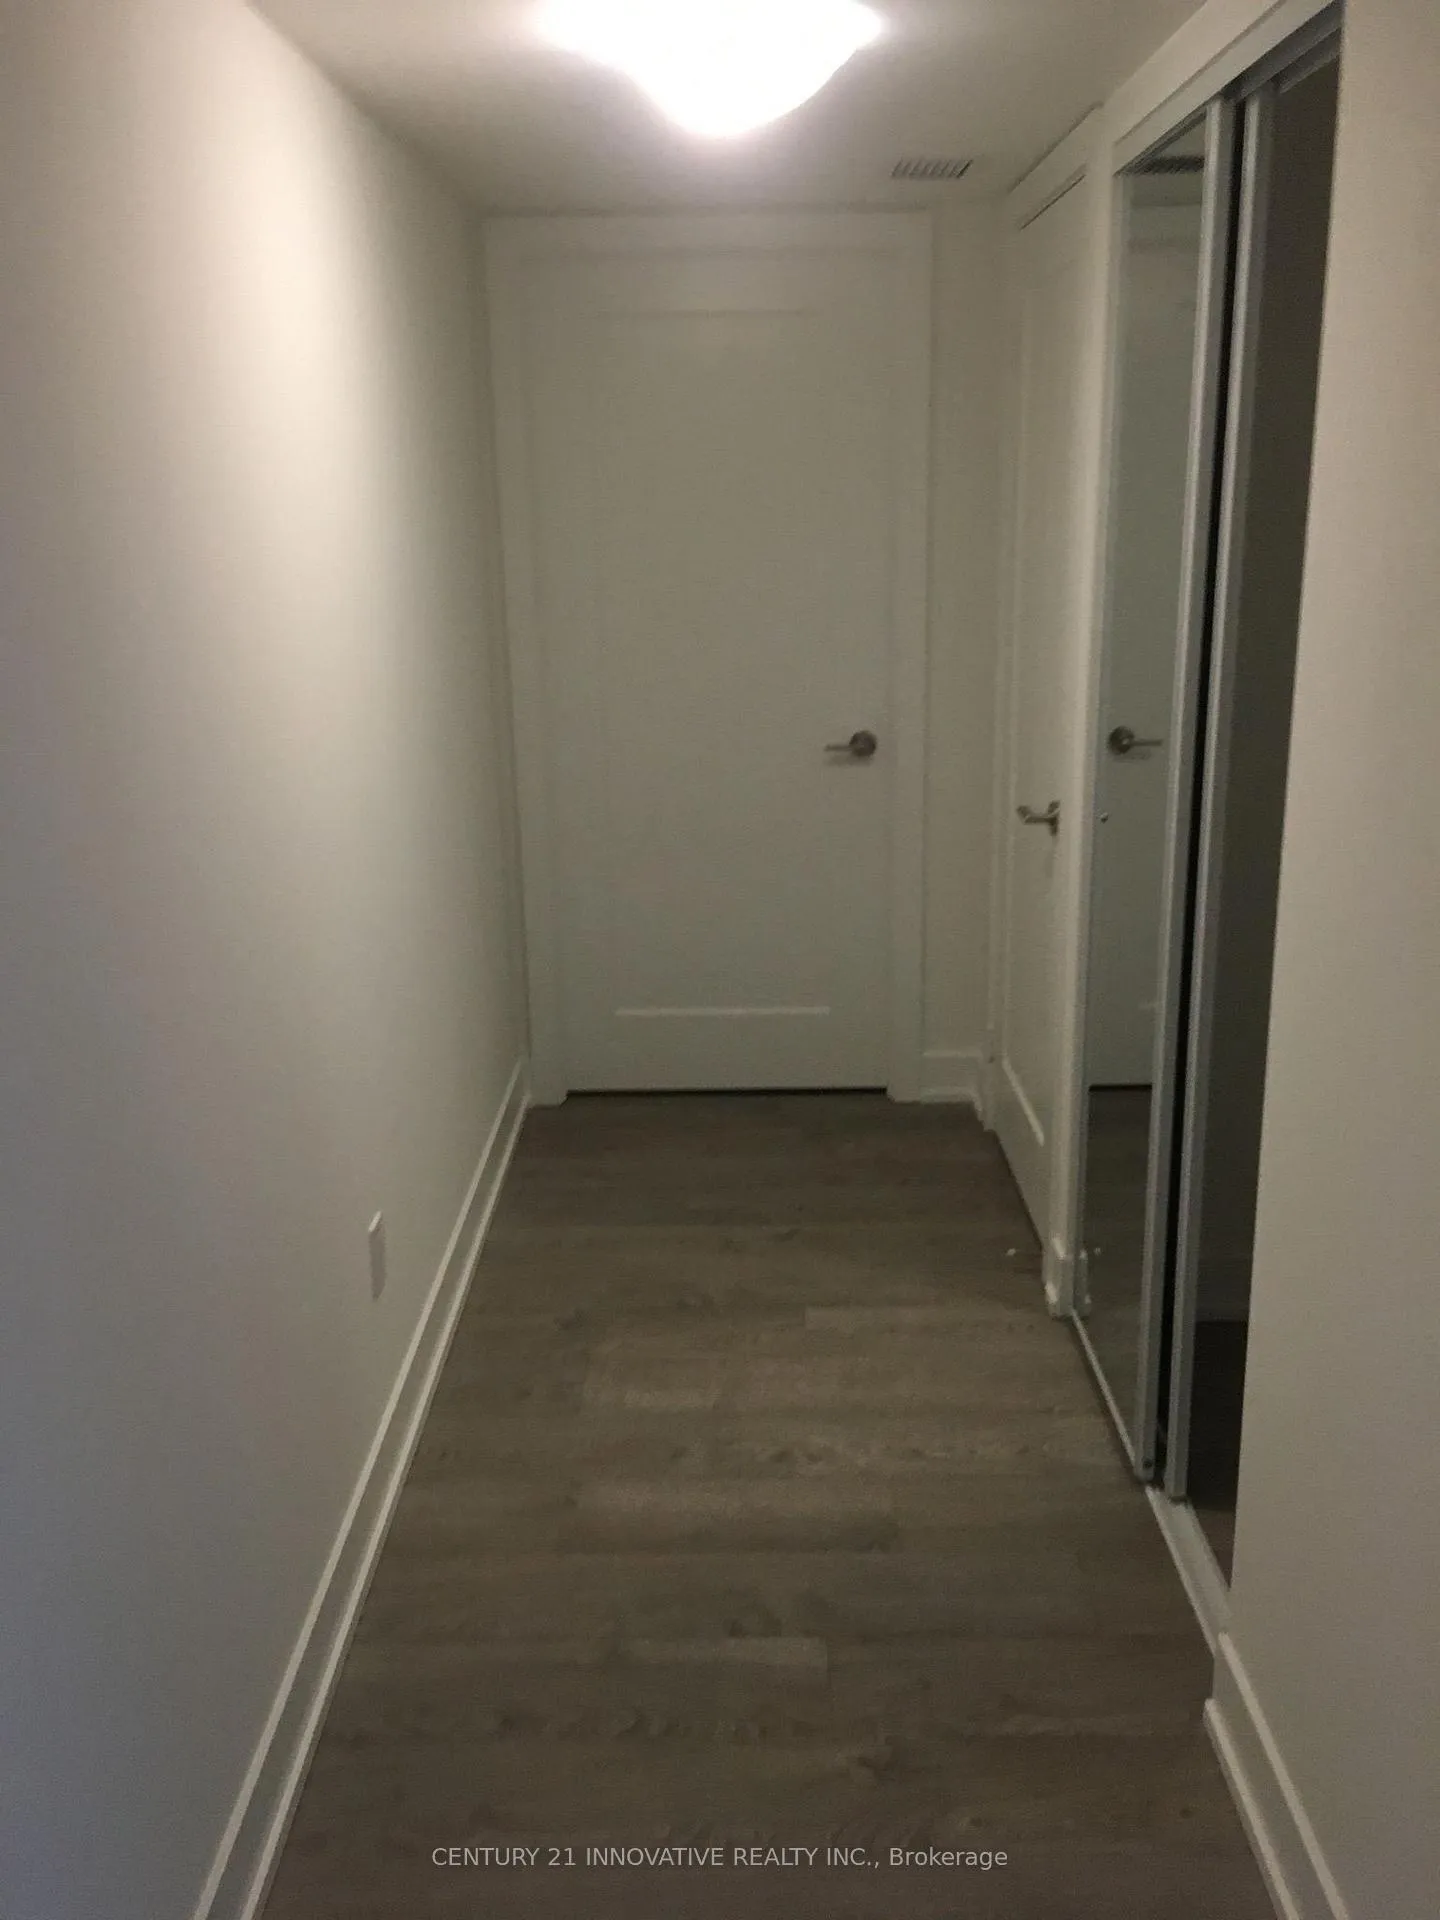
Welcome to Bloorvista at Islington Terrace, a Prestigious Tridel-Built Condominium Nestled in the Vibrant Heart of Etobicoke! This Luxurious 1-Bedroom plus Den Suite Offers Modern Living at its Finest, Appealing to Both Savvy Investors and Discerning End-Users! 4-Year-Old Building, this Meticulously Designed Building Boasts Unbeatable Convenience with Direct Access to the Islington Subway Station -Right Under the Building! Enjoy Seamless Connectivity to Downtown Toronto and Beyond While Living Steps from Bloor Street's Bustling Shops, Dining, and Amenities! The Unit Features an Open-Concept Layout with a Spacious Den, Perfect for a Home Office or Guest Space! High-End Finishes Include Contemporary Cabinetry, Quartz Countertops, Stainless Steel Appliances, and Sleek Laminate Flooring Throughout! Floor-to-Ceiling Windows Flood the Space with Natural Light, Creating a Warm and Inviting Ambiance! Bloorvista Residents Enjoy a Suite of World-Class Amenities, Including an Indoor Pool, Fitness Centre, Rooftop Terrace, Party Room, 24-hour Concierge, and More! With Low Maintenance Fees and a Prime Location in a High-Demand Rental Area, this is a Golden Opportunity for Investors Seeking Strong ROI! For End-Users, it's a perfect Blend of Comfort, Style, and Accessibility! Dont Miss Your Chance to Own a Piece of Tridel Excellence in a Thriving Urban Community! This is Not Just a Home; its a Lifestyle Upgrade! Book Your Private Showing Today! **EXTRAS** Larger Locker Size 8 x 4 ft! Owned Parking! All Utilities are Seperately Metered.
Ask about this home
A HOMEH agent will answer your questions about this home.
Know more about Bloorvista at Islington Terrace
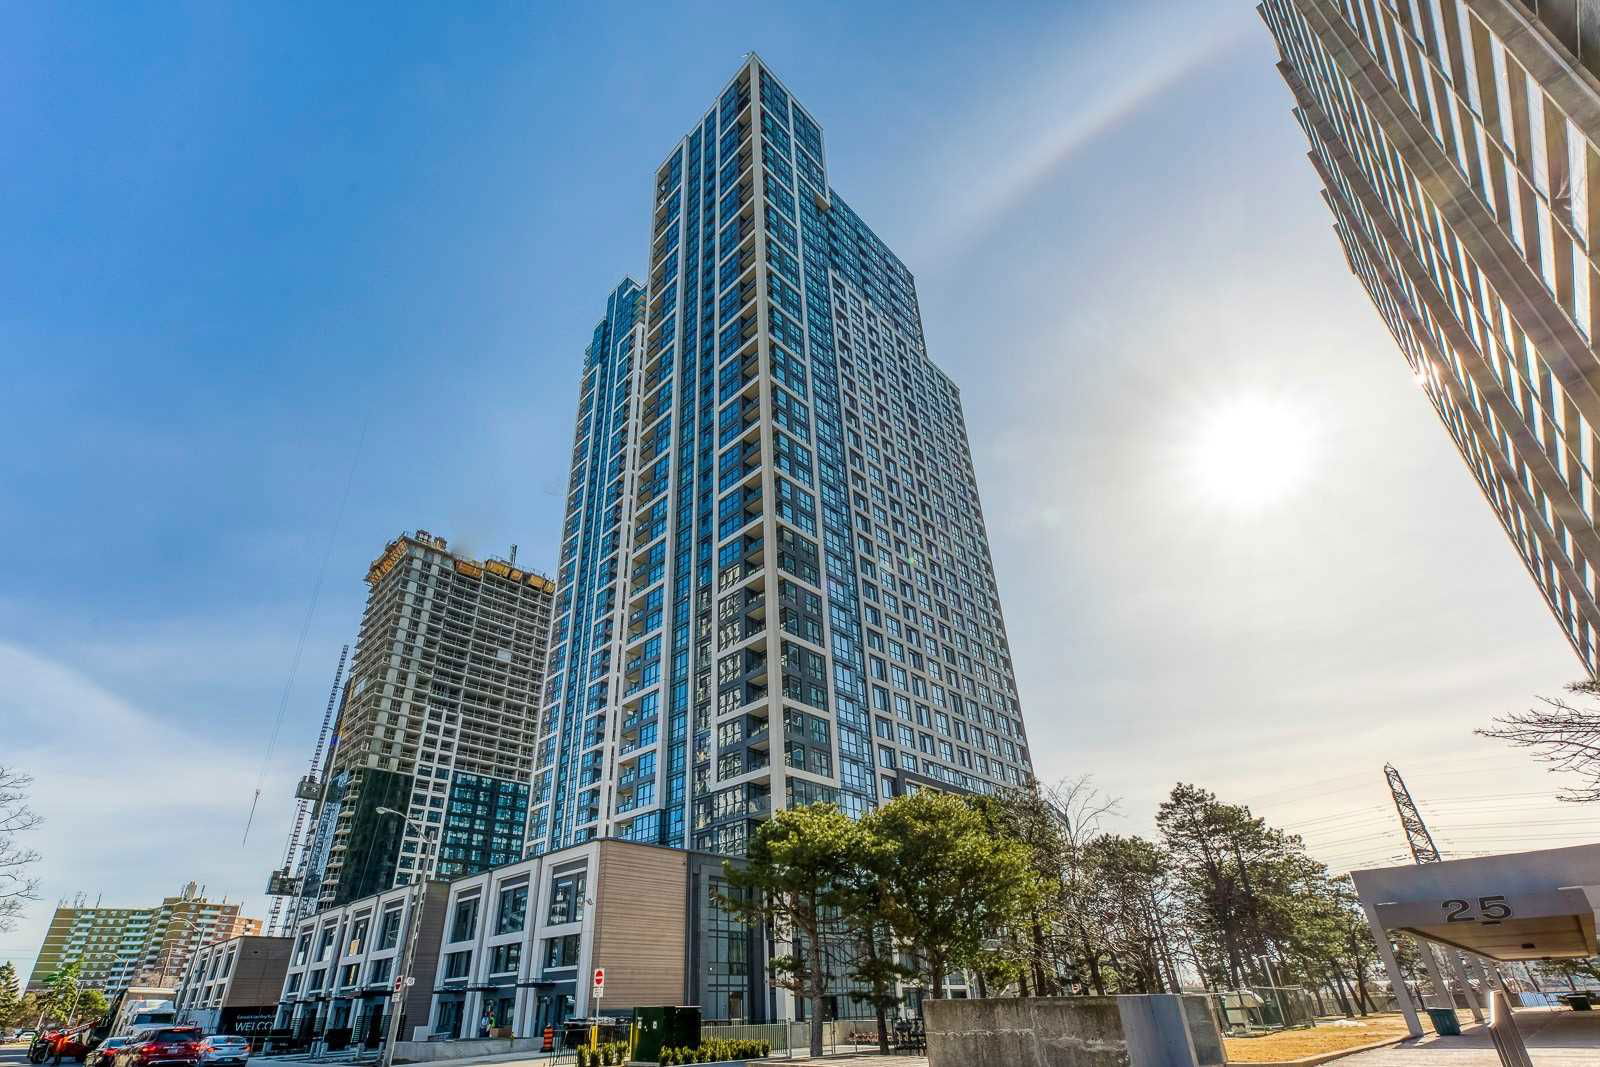
Condo building · 9 Mabelle Avenue
Bloorvista at Islington Terrace is a 35-storey condo with 392 suites, built in 2021 by Tridel. Right now 6 for sale and 11 for rent are on the market here.
- 35storeys
- 392suites
- $741/sq ft
- 2021built
No similar units for sale in Bloorvista at Islington Terrace right now.
Around this home
Daily convenience, out of 100, from the distances below
Schools nearby
School rating, out of 10.
Helpful calculators
Your HOMEH agent

"I would see it this week."