

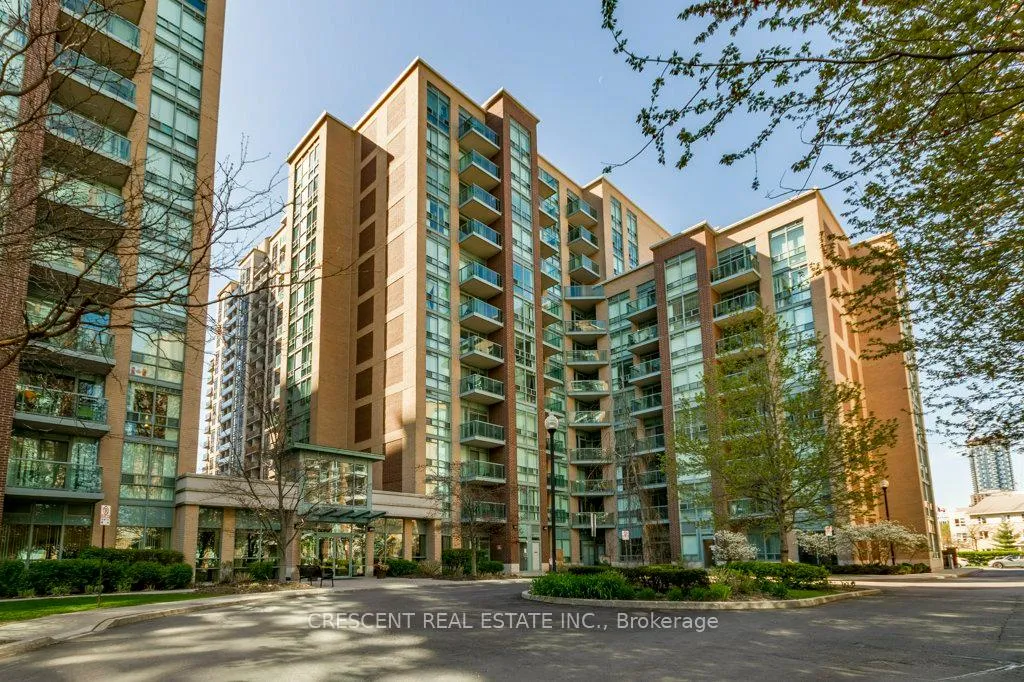
Unit 1106, 9 Michael Power Place
Unit 1106, 9 Michael Power Place
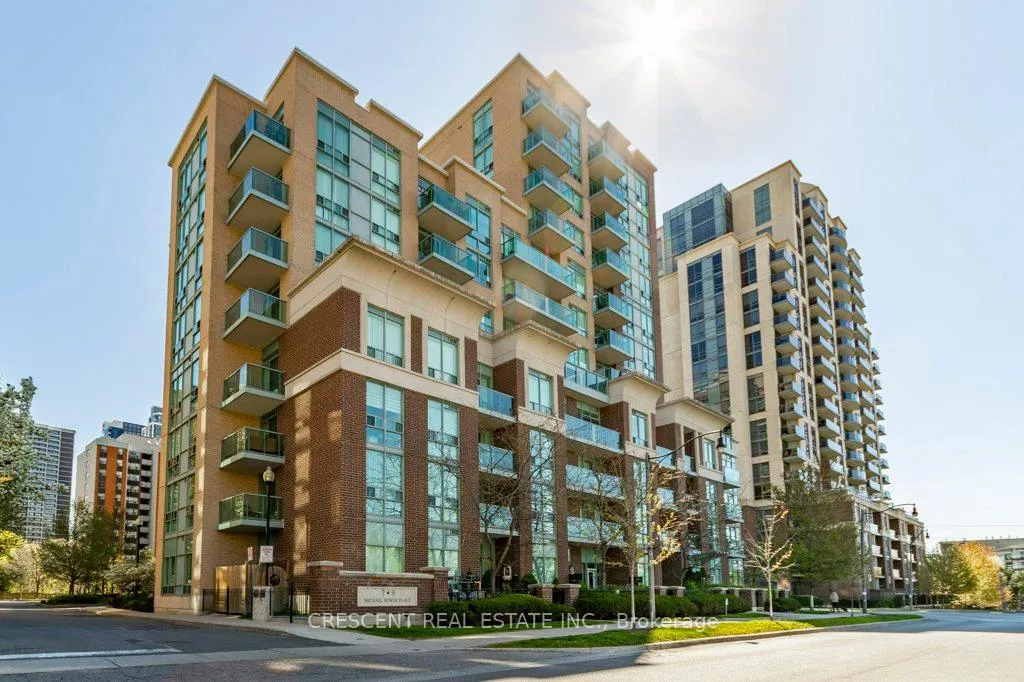
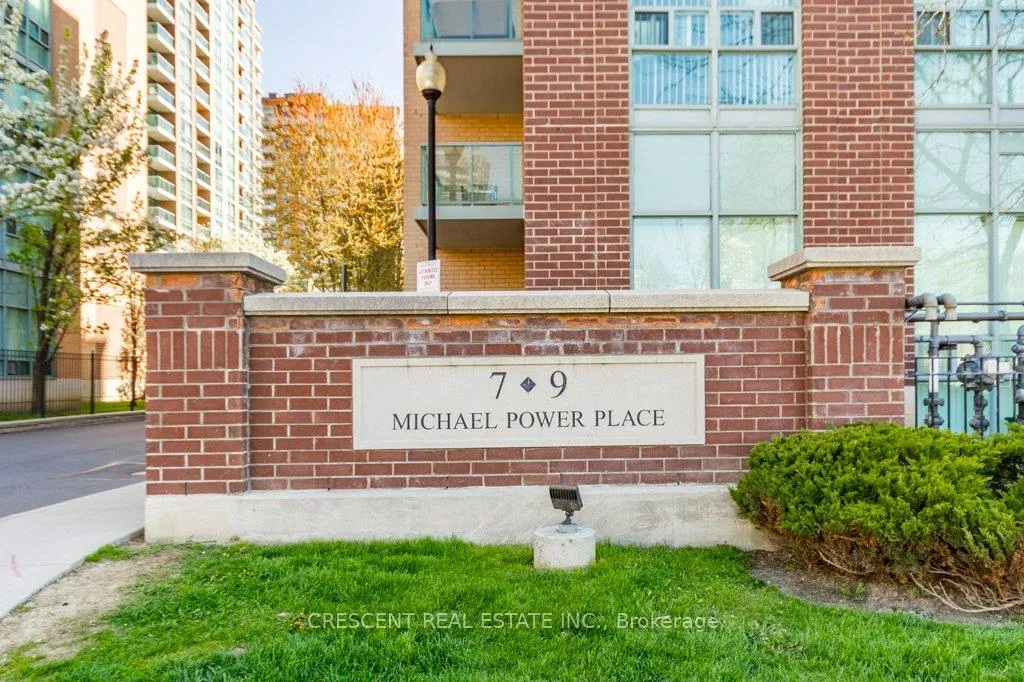
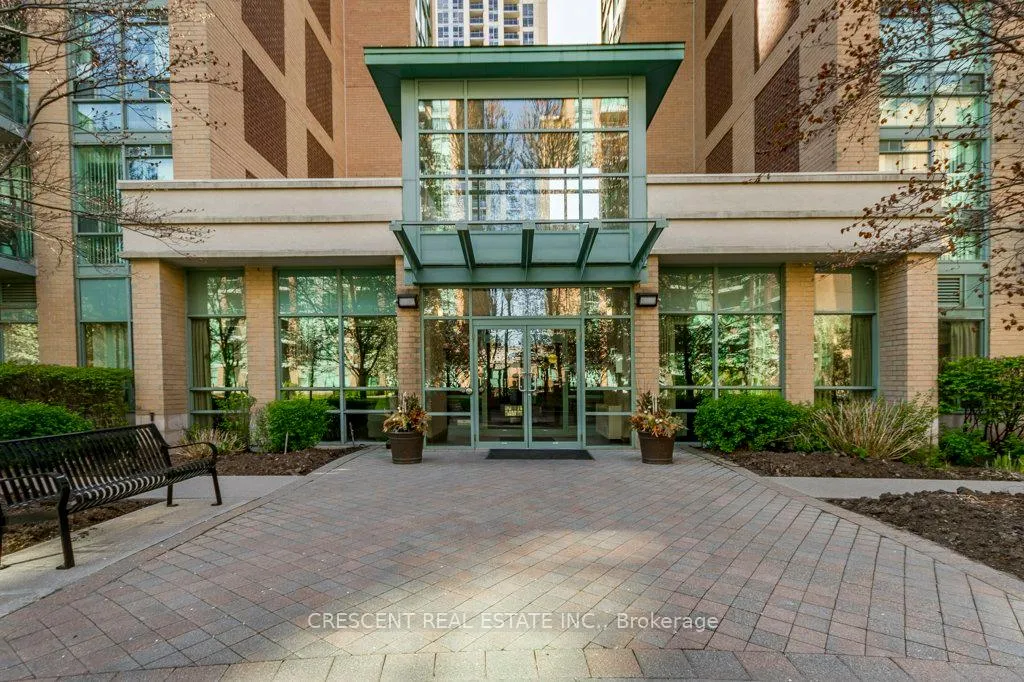
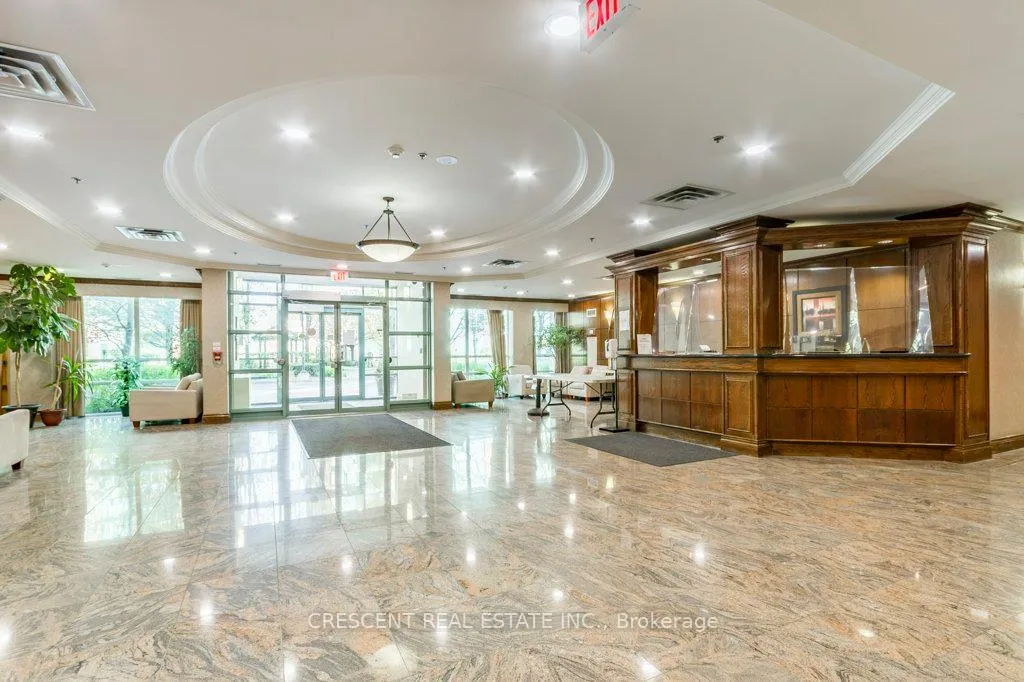 See all 46 photos
Property history
- $479,000TerminatedList: 2026-05-13|End: 2026-08-18|97 daysW13123832
Facts and features
- ExposureSouth east
- LaundryIn-suite
- LockerOwned
- BalconyOpen
- Hardwood floors
- Central air
- Exercise room
The homeCondo Apartment, Apartment, 600–699 sq ft
- Type: Condo Apartment
- Style: Apartment
- Living space: 600–699 sq ft
- Basement: None
- Exposure: South East
- Waterfront: None
InsideWindow floor to ceiling, Hardwood, Tile, In-suite laundry, main level, Carpet free
- Flooring: Window floor to ceiling, Hardwood, Tile
- Laundry: In-suite laundry, main level
- Features: Carpet free
- Rooms above ground: 2
- Bedrooms: 1
- Bathrooms: 1
- Kitchens: 1
OutsideBrick, concrete, Open
- Exterior: Brick, concrete
- Balcony: Open
Parking and locker1 Parking, Underground, Parking type Owned
- Spaces: 1 Parking
- Garage: Underground
- Parking type: Owned
- Locker: Owned
- Locker unit: 110
- Locker level: B
BuildingPort Royal Place IV Condos, Storeys 12, Units 149
- Name: Port Royal Place IV Condos
- Storeys: 12
- Units: 149
- Registered: 2006
- Condo corporation: 1808
- Amenities: Exercise room, visitor parking, other
- Pets: Allowed
Heating, water and powerForced air, gas, Central air
- Heating: Forced air, gas
- Cooling: Central air
Costs and taxesTaxes $1,817 a year, Condo fee $655 a month, Hydro included
- Taxes, 2025: $1,817 a year
- Condo fee: $655 a month
- Fee includes: Hydro included
- HST: No HST
- Rental items: None.
Included in the saleAll existing window coverings, elf's, and appliances, Not included None.
- Included: All existing window coverings, elf's, and appliances
- Not included: None.
NearbyPark, public transit, place of worship, school, golf
- Close to: Park, public transit, place of worship, school, golf
Listing detailsW13123832, Terminated, May 13, 2026
- MLS® number: W13123832
- Status: Terminated
- Listed on: May 13, 2026
- Days on market: 97
- Updated: Aug 18, 2026
- Possession: 60-89 days
- Occupied by: Tenant
- Listing brokerage: CRESCENT REAL ESTATE INC.
About this home
Unit 1106, 9 Michael Power Place, Etobicoke (Islington-City Centre West), ON M9A 0A5
Welcome 1 bedroom condo in a perfect location, set in the Islington City Centre West neighbourhood, ideal for young business professionals seeking comfort, convenience & excellent connectivity across Toronto. This thoughtfully designed suite features an open concept living & dining area that provides everyday functionality while also offering a welcoming space for relaxing or entertaining guests. The kitchen includes a convenient eat in peninsula perfect for casual meals or morning coffee, along w/a double sink & stylish black appliances, including a dishwasher, that combine practicality w/modern appeal. The sizeable living room offers flexible space to suit your lifestyle & features floor to ceiling windows that bring in natural light, while providing a walk out to the balcony's pleasant extension of the living space. The generously sized bedroom also features floor to ceiling windows along w/a spacious closet & enough room to comfortably accommodate both a bed & desk, ideal for those who enjoy work from home flexibility. An additional closet within the suite provides extra storage, helping keep the living space organized & clutter free. The 4-pc bathroom includes a sizeable bathtub along w/a convenient trifold mirror cabinet & ample space to comfortably manage your morning & evening routines. The location is incredibly convenient, with the building close to Bloor St bus routes & only a short walk to Islington subway station for simple and effecient commuting across the city. The surrounding neighbourhood offers a friendly community atmosphere w/the added reassurance of a police station located just south of the building, along w/schools nearby. Visit Michael Power Park for some green space and recreation, or explore other nearby parks. Offering excellent location, practical design & strong lifestyle appeal, this condo is a fantastic opportunity to own in a well connected west Toronto neighbourhood.
Ask about this home
A HOMEH agent will answer your questions about this home.
Know more about Port Royal Place IV Condos
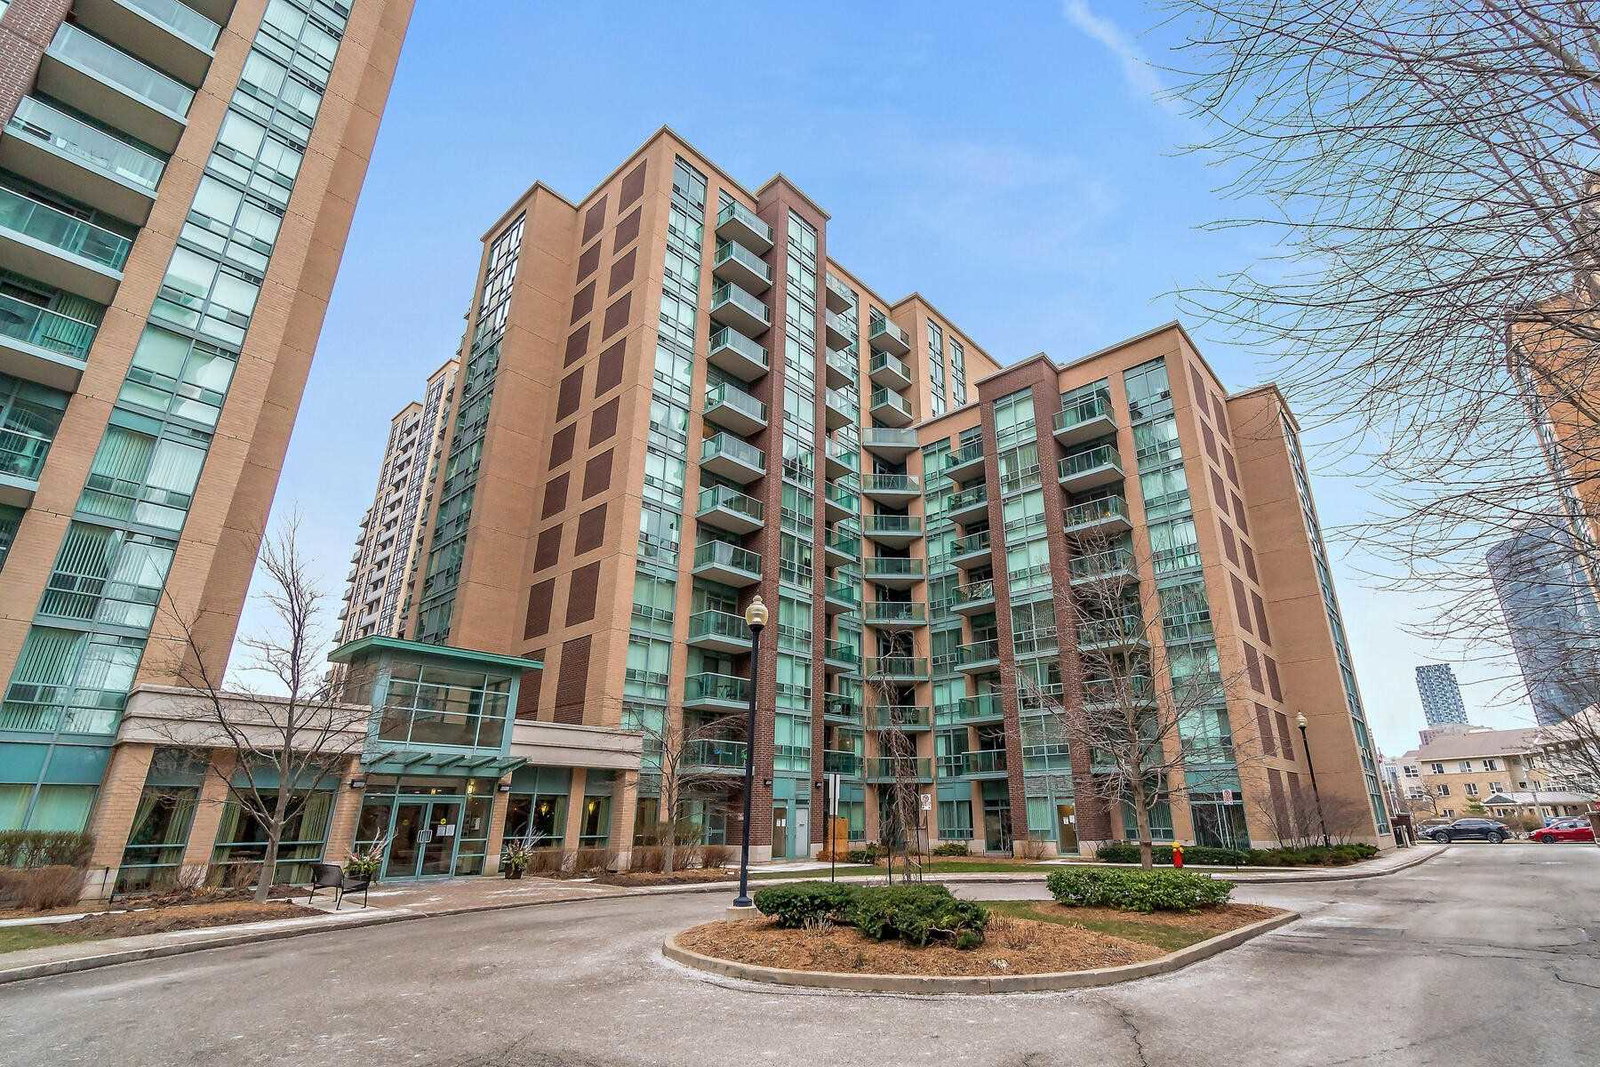
Condo building · 9 Michael Power Place
Port Royal Place IV Condos is a 12-storey condo with 149 suites, built in 2006 by Pemberton Group. Right now 1 for sale is on the market here.
- 12storeys
- 149suites
- $738/sq ft
- 2006built
No similar units for sale in Port Royal Place IV Condos right now.
Around this home
Daily convenience, out of 100, from the distances below
Schools nearby
School rating, out of 10.
Helpful calculators
Your HOMEH agent

"I would see it this week."