

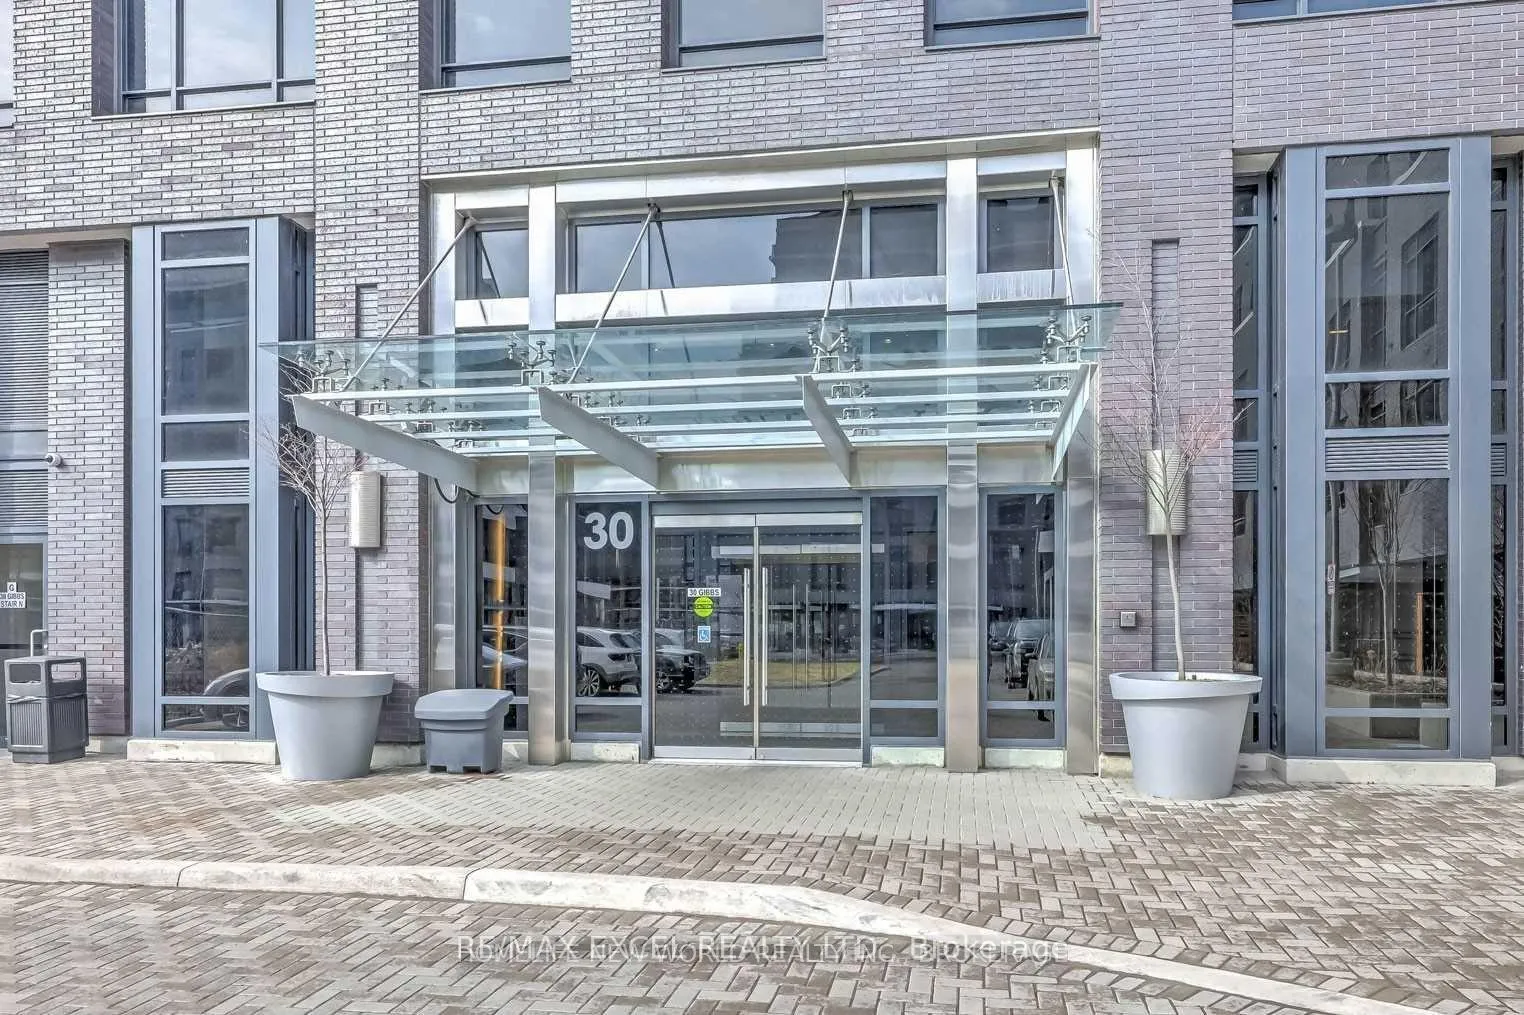
Unit 1407, 30 Gibbs Road
Unit 1407, 30 Gibbs Road
Property history
Facts and features
- ExposureSouth east
- LaundryIn-suite
- LockerOwned
- BalconyOpen
- Central air
- Exercise room
- Party room/meeting room
The homeCondo Apartment, Apartment, Age 0–5 years
- Type: Condo Apartment
- Style: Apartment
- Age: 0–5 years
- Living space: 800–899 sq ft
- Basement: None
- Exposure: South East
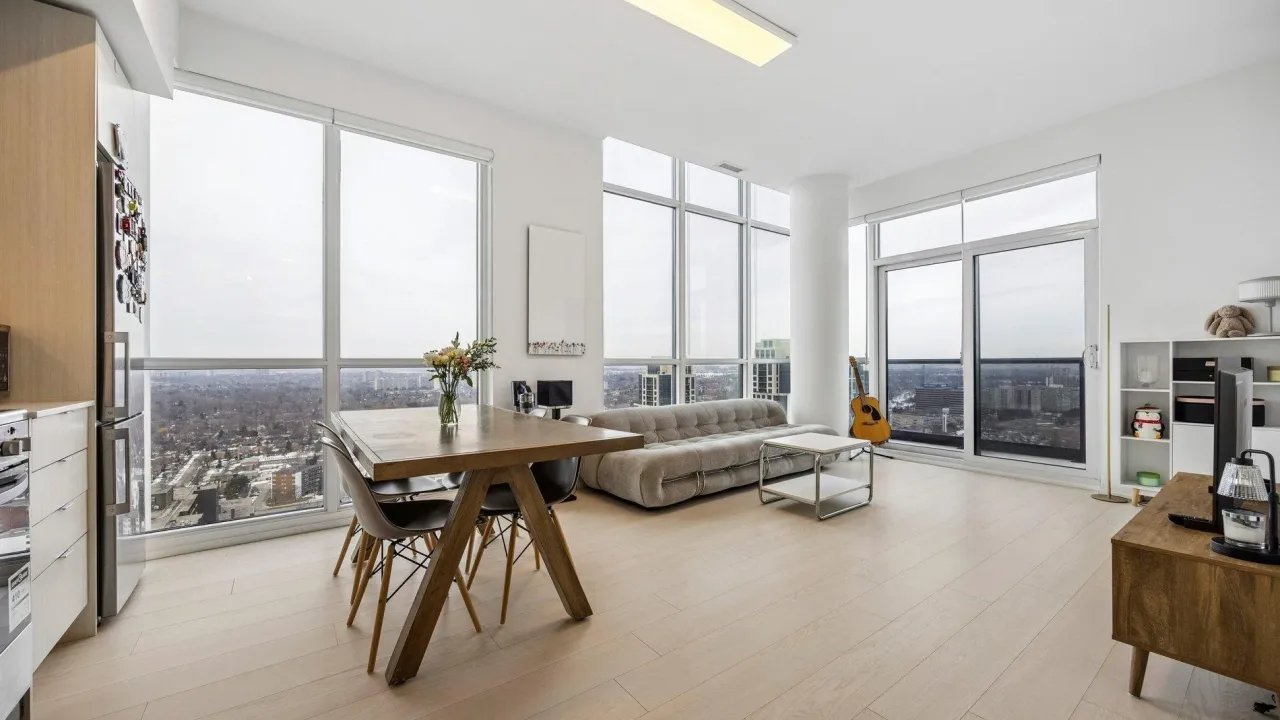
InsideWindow floor to ceiling, In-suite laundry, Carpet free, countertop range
- Flooring: Window floor to ceiling
- Laundry: In-suite laundry
- Features: Carpet free, countertop range
- Rooms above ground: 6
- Bedrooms: 3
- Bathrooms: 2
- Kitchens: 1
OutsideBrick, concrete, Open
- Exterior: Brick, concrete
- Balcony: Open
Parking and locker1 Parking, Underground, Parking type Owned
- Spaces: 1 Parking
- Garage: Underground
- Parking type: Owned
- Driveway: Private
- Locker: Owned
- Locker number: B40
BuildingValhalla Town Square, Condo corporation 2944, Exercise room, game room, party room/meeting room, sauna, visitor parking
- Name: Valhalla Town Square
- Condo corporation: 2944
- Amenities: Exercise room, game room, party room/meeting room, sauna, visitor parking
- Pets: Allowed
Heating, water and powerForced air, gas, Central air
- Heating: Forced air, gas
- Cooling: Central air
Rent and termsRent $3,100 a month, Entire property, Unfurnished
- Rent: $3,100 a month
- Space for rent: Entire property
- Furnished: Unfurnished
- Lease: 12 months
- Paid: Monthly
- Rent includes: Building insurance, parking
IncludedS/s fridge, s/s glass cooktop stove, s/s b/i dishwasher, front load washer & dryer, one parking & one locker included, Tenant is responsible for all utilities, tenant insurance.
- Included: S/s fridge, s/s glass cooktop stove, s/s b/i dishwasher, front load washer & dryer, one parking & one locker included
- Not included: Tenant is responsible for all utilities, tenant insurance.
NearbyGolf, hospital, library, park, public transit, rec./commun.centre
- Close to: Golf, hospital, library, park, public transit, rec./commun.centre
Listing detailsW13124088, Rented, May 13, 2026
- MLS® number: W13124088
- Status: Rented
- Listed on: May 13, 2026
- Days on market: 12
- Updated: May 25, 2026
- Possession: Immediate
- Occupied by: Vacant
- Listing brokerage: RE/MAX EXCEL REALTY LTD.
About this home
Unit 1407, 30 Gibbs Road, Etobicoke (Islington-City Centre West), ON M9B 0E4
Stunning Fully Upgraded 3-Bedroom Unit in Valhalla Town Square, Entire unit freshly painted and professionally deep cleaned, 868 Sq. Ft. plus 117 Sq.Ft of Balcony | Unobstructed South-East Views, Don't miss this rare opportunity to own a bright, featuring 9 ft floor to ceiling windows, this sun-filled unit offers breathtaking unobstructed south east views of both the city skyline and lake. Designed for modern living, the open concept layout is complemented by a sleek kitchen and spacious living/dining areas perfect for entertaining or relaxing in style. Enjoy two full size bathrooms and generously sized bedrooms, including a primary suite with a walk/in closet. Step out to the huge wrap around balcony, an exceptional outdoor space offering panoramic views ===> a true highlight that sets this unit apart. Located in a well managed building with top tier amenities, and just minutes to parks, shopping, schools, transit, and major highways, this is urban convenience at its best, priced to attract serious Tenants-move fast, this one won't last!
Ask about this home
A HOMEH agent will answer your questions about this home.
Know more about Valhalla Town Square
Condo building · 30 Gibbs Road
Valhalla Town Square is a condo. Right now 5 for sale and 6 for rent are on the market here.
No similar units for rent in Valhalla Town Square right now.
Around this home
Daily convenience, out of 100, from the distances below
Schools nearby
School rating, out of 10.
Helpful calculators
Your HOMEH agent

"I would see it this week."