

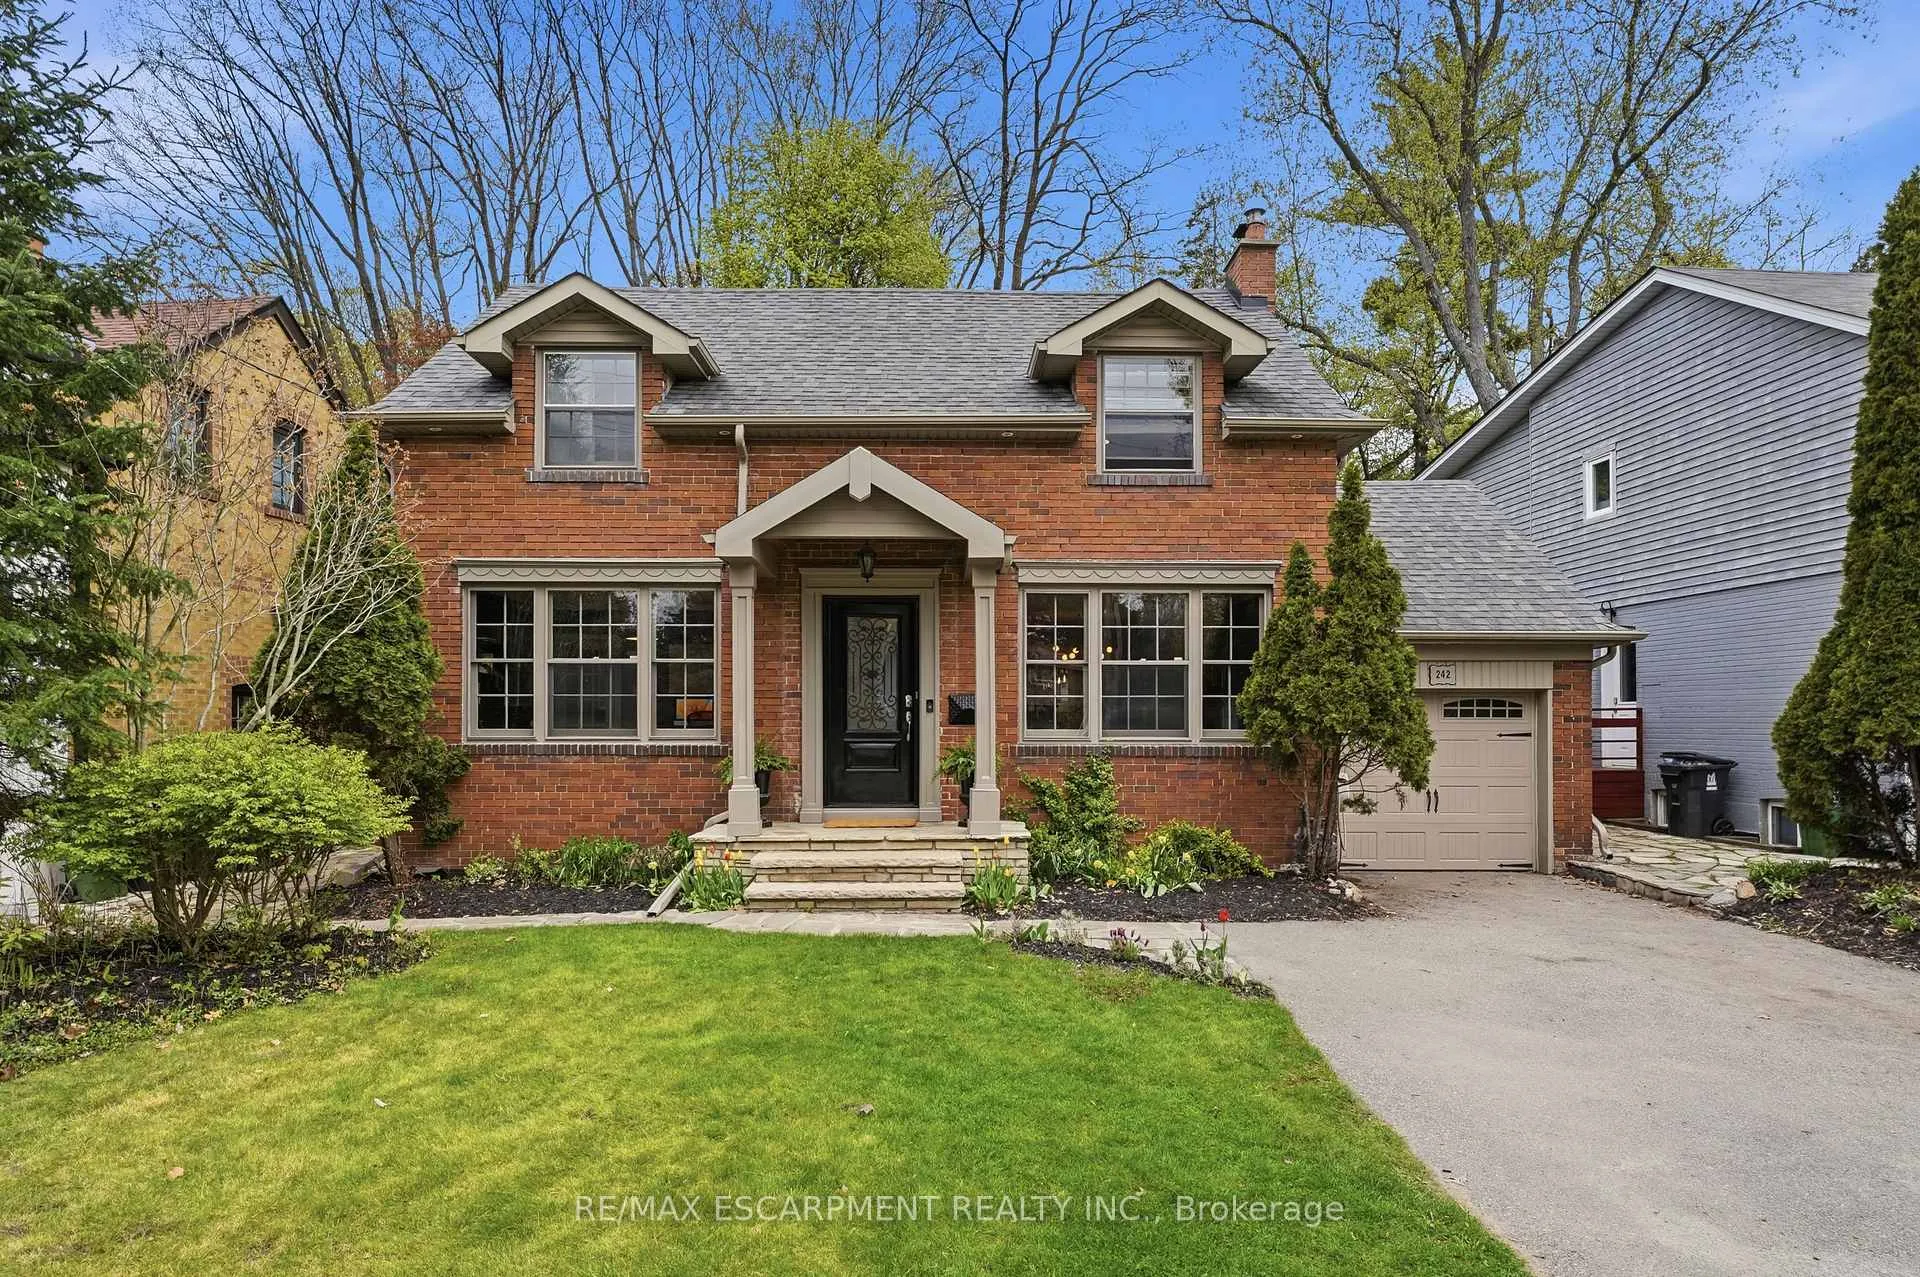
242 The Kingsway
242 The Kingsway
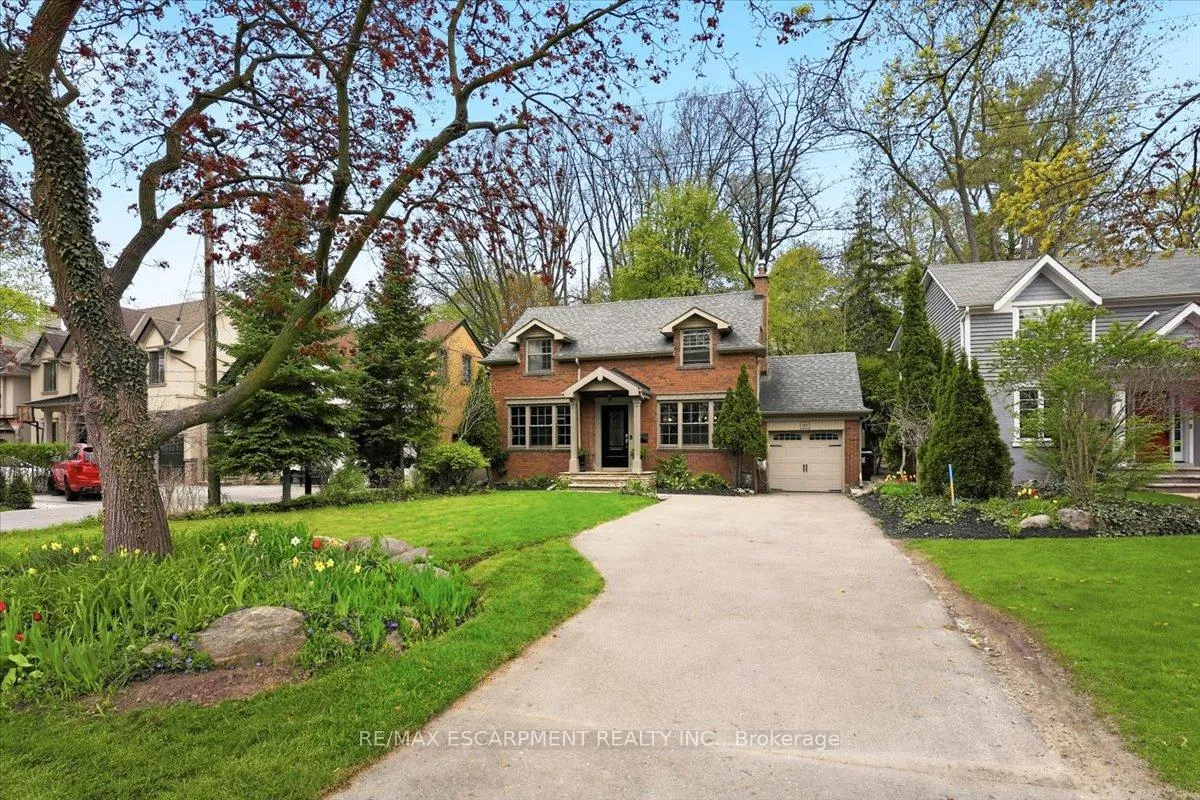
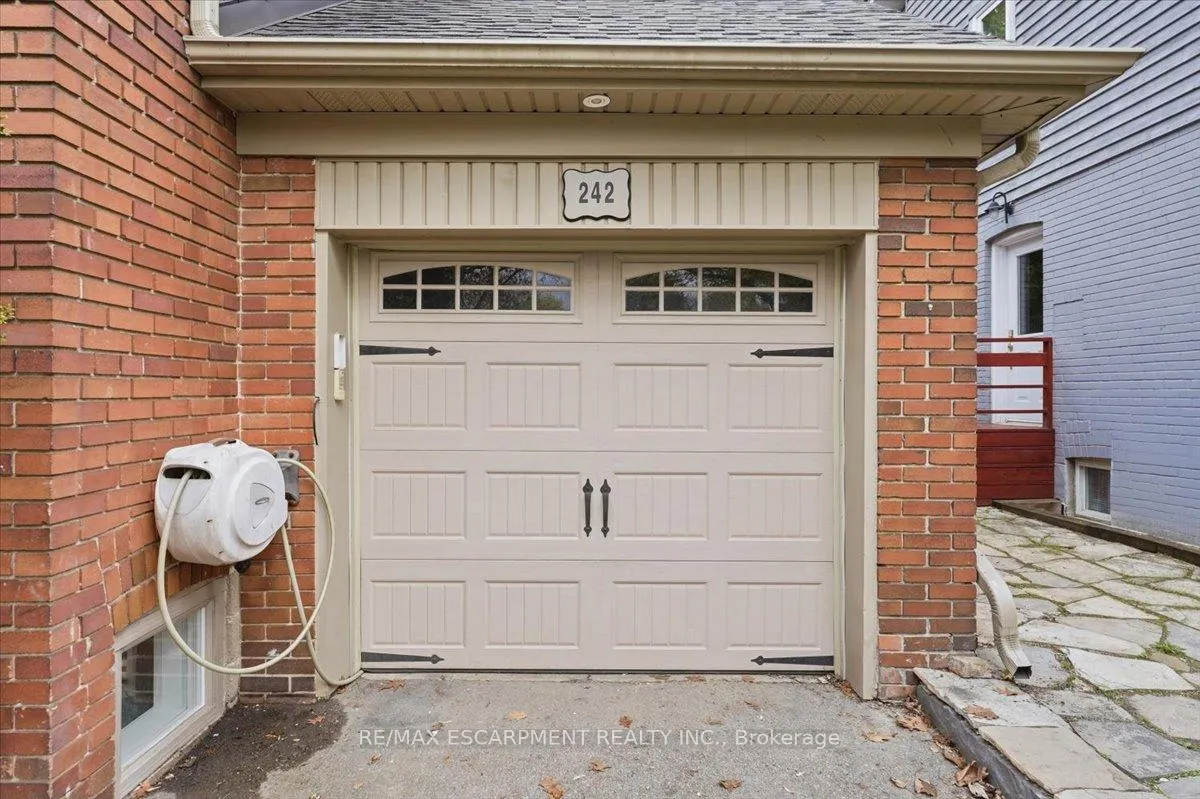
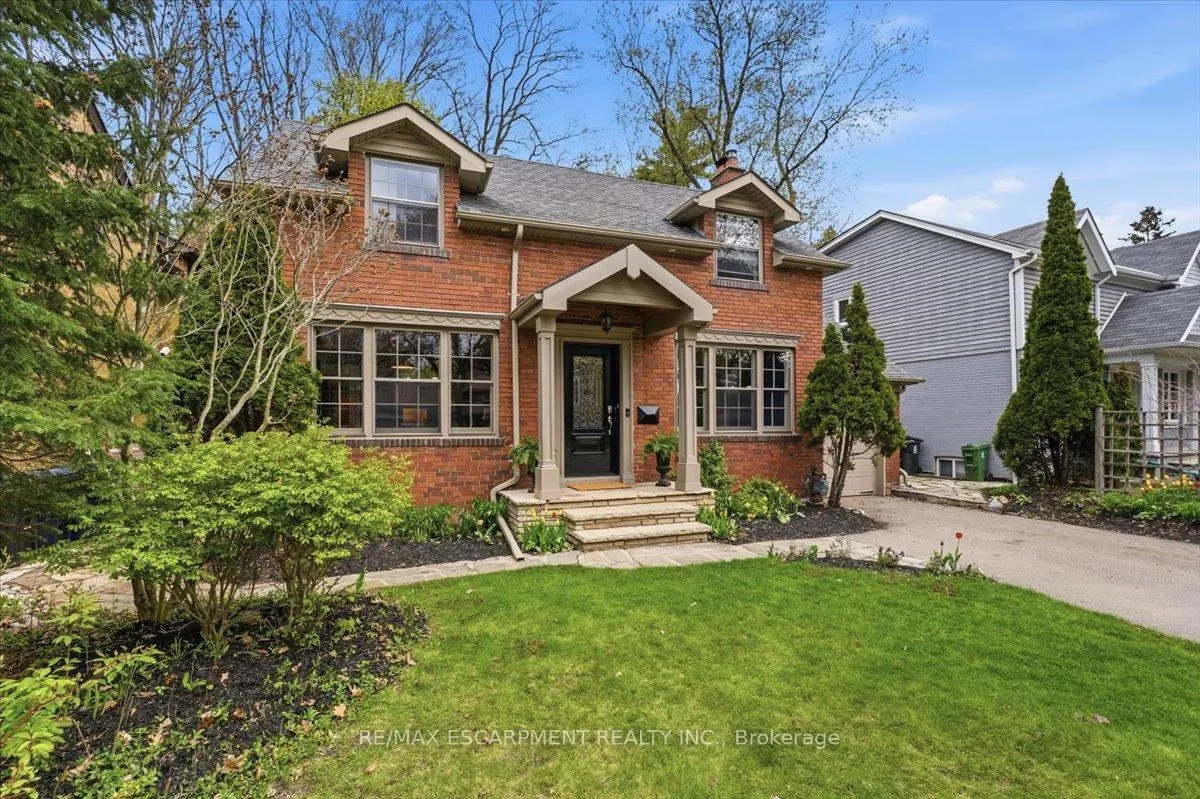
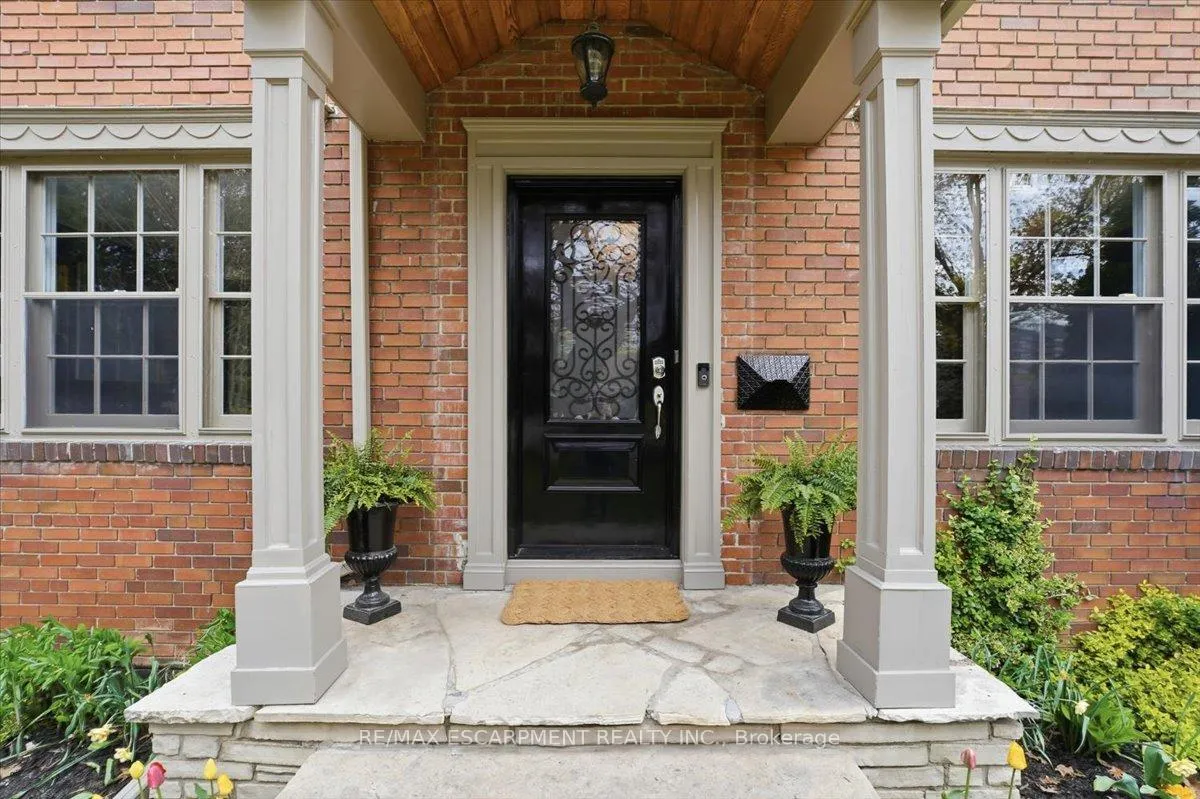 See all 50 photos
Property history
- $2,345,000TerminatedList: 2026-05-13|End: 2026-06-23|41 daysW13122174
Facts and features
- BasementFinished
- Age of home51–99 years
- Price per sq ft~$853
- Water, sewerMunicipal
- Fireplace
- Central air
The homeDetached, 2-storey, Age 51–99 years
- Type: Detached
- Style: 2-storey
- Age: 51–99 years
- Living space: 2,500–3,000 sq ft
- Basement: Finished, full
InsideFireplace Yes, natural gas, wood, Concrete, Upper level
- Fireplace: Yes, natural gas, wood
- Flooring: Concrete
- Laundry: Upper level
- Features: Bar fridge, central vacuum, sump pump, water heater owned, water meter, workbench
- Security: Carbon monoxide detectors, smoke detector
- Rooms above ground: 12
- Rooms in the basement: 5
- Bedrooms: 4
- Bathrooms: 4
- Kitchens: 1
- Family room: Yes
Outside and lotBrick, wood, Asphalt shingle, Block
- Exterior: Brick, wood
- Roof: Asphalt shingle
- Foundation: Block
- Features: Patio, privacy
- Other structures: Shed
- Size: 53.67 × 170 ft
- Shape: Irregular
Parking1 Garage, Attached, Private double
- Spaces: 1 Garage
- Garage: Attached
- Driveway: Private double
Heating, water and powerForced air, gas, Central air, Municipal water
- Heating: Forced air, gas
- Cooling: Central air
- Water: Municipal water
- Sewer: Municipal sewer
- Natural gas: Yes
- Hydro: Yes
- Cable: Available
- Telephone: Available
Costs and taxesTaxes $10,354 a year, HST included in the price
- Taxes, 2025: $10,354 a year
- HST: HST included in the price
Included in the saleBlack fridge (2021 general electric), stainless steel stove (crown professional), stainless steel dishwasher (bosch), stainless steel bar fridge (insignia), washer (lg), dryer (maytag), wood stove (2005 bis-panorama), automatic garage door opener (genie), sump pump and backup battery, central vac (beam), water filtration system, hot water tank (2023 john wood). pool table in basement, Stained glass window of pine tree in 2-piece bathroom on main level.
- Included: Black fridge (2021 general electric), stainless steel stove (crown professional), stainless steel dishwasher (bosch), stainless steel bar fridge (insignia), washer (lg), dryer (maytag), wood stove (2005 bis-panorama), automatic garage door opener (genie), sump pump and backup battery, central vac (beam), water filtration system, hot water tank (2023 john wood). pool table in basement
- Not included: Stained glass window of pine tree in 2-piece bathroom on main level.
NearbyGolf, hospital, park, place of worship, public transit, school
- Close to: Golf, hospital, park, place of worship, public transit, school
Listing detailsW13122174, Terminated, May 13, 2026
- MLS® number: W13122174
- Status: Terminated
- Listed on: May 13, 2026
- Days on market: 41
- Updated: Jun 23, 2026
- Possession: Flexible
- Occupied by: Owner
- Listing brokerage: RE/MAX ESCARPMENT REALTY INC.
About this home
242 The Kingsway, Etobicoke (Edenbridge-Humber Valley), ON M9A 3T5
Welcome to 242 The Kingsway, a timeless red brick home in the heart of Etobicoke's prestigious Edenbridge-Humber Valley community. Set on an impressive 170ft deep lot, the property is framed by mature trees and generous green space, creating a private backyard retreat. This home blends classic 1940s charm with a thoughtfully executed addition (2005) that enhances both space and functionality. Feel welcomed immediately, as the foyer opens to a versatile space perfect as a home office, library, or mudroom, while a classic wooden staircase rises straight ahead. The elegant formal dining room, anchored by a fireplace and filled with natural light, offers a warm and inviting atmosphere. At the rear, an open-concept layout seamlessly connects the eat-in kitchen and living room, designed for both everyday living and entertaining, complete with a high efficiency wood fireplace, large windows, and a walkout to the backyard. Upstairs, four spacious bedrooms include a serene primary suite featuring elevated ceilings, a walk-in closet, private ensuite, and a charming balcony overlooking the lush grounds. The additional bedrooms are served by a well-appointed 5-piece bathroom. The fully finished lower level provides exceptional flexibility with two separate access points, a great room spanning the width of the home with gas fireplace, a 2-piece bathroom, utility and workshop space, and a bonus room ideal for guests, a gym, or quiet home office. Rich in character, this home sits among the stately residences that define The Kingsway, an iconic neighbourhood originally envisioned by Robert Home Smith as an English garden suburb known for its winding, tree-lined streets and timeless appeal. Just steps to Humber River trails, top-rated schools, and approximately 15 minutes to Toronto Pearson International Airport, this is a rare opportunity to own in one of Toronto's most sought-after communities.
Ask about this home
A HOMEH agent will answer your questions about this home.
Around this home
Daily convenience, out of 100, from the distances below
Schools nearby
School rating, out of 10.
Helpful calculators
Your HOMEH agent

"I would see it this week."