

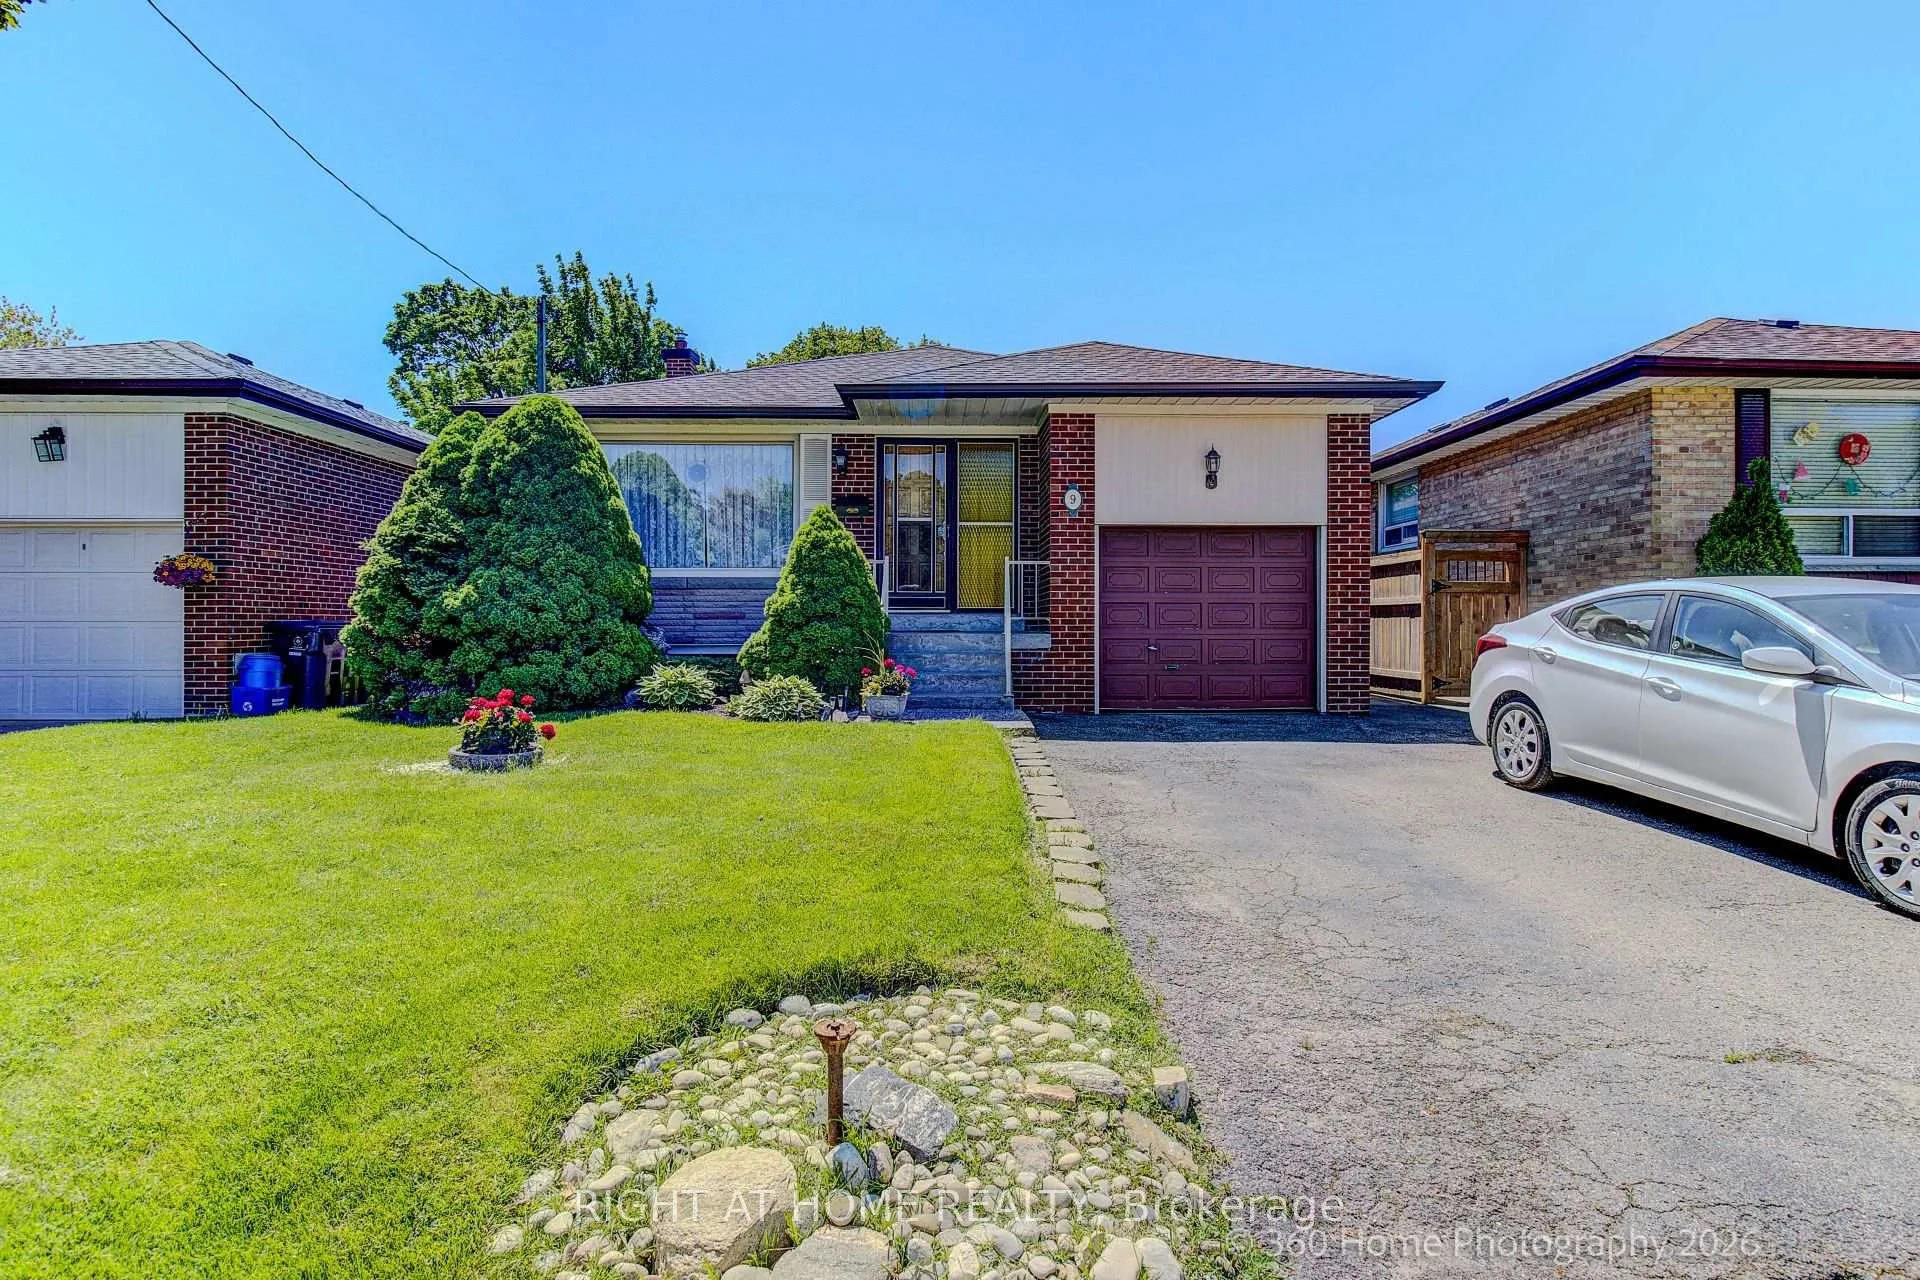
9 Stevenharris Drive
9 Stevenharris Drive
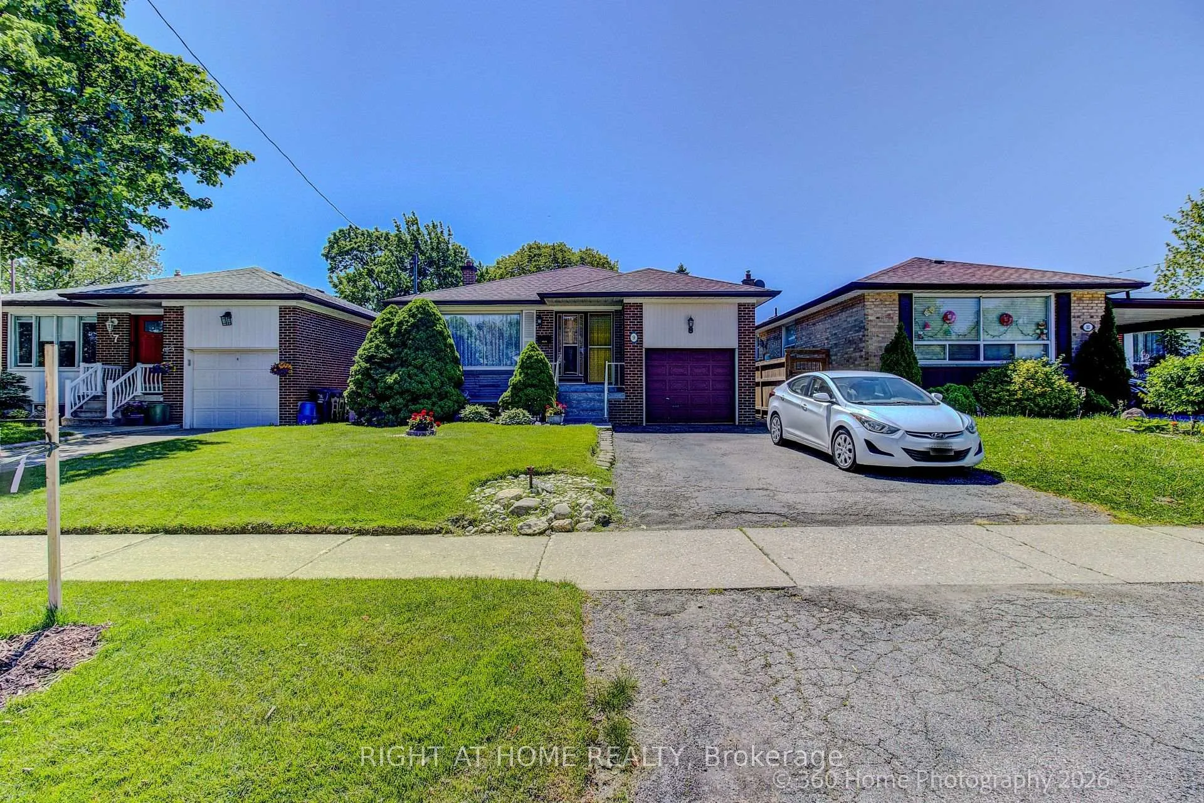
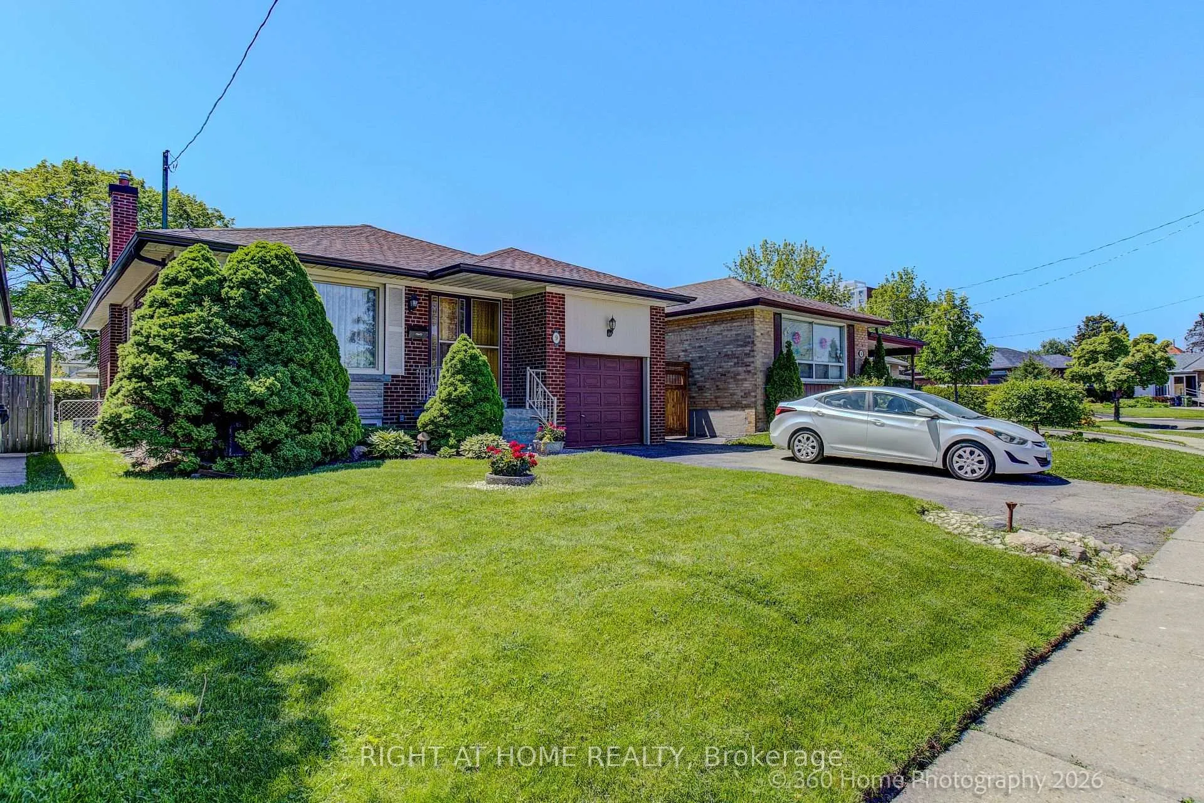
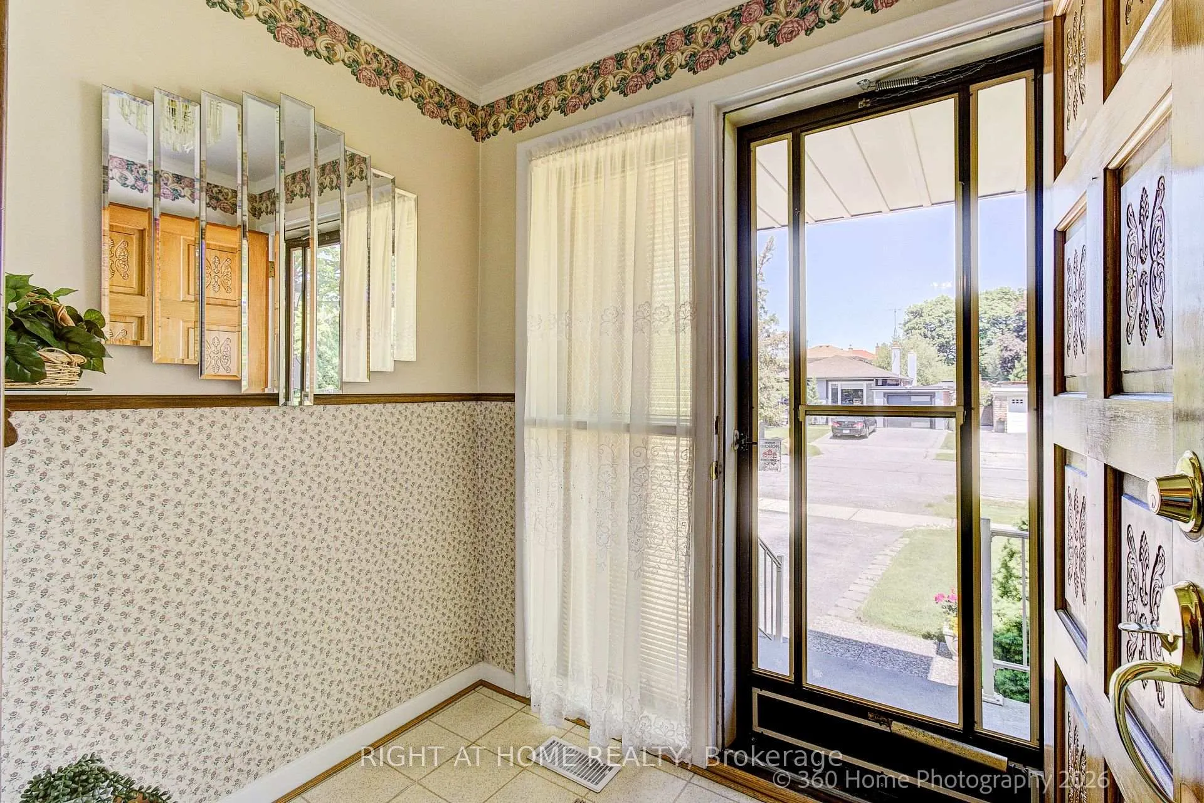
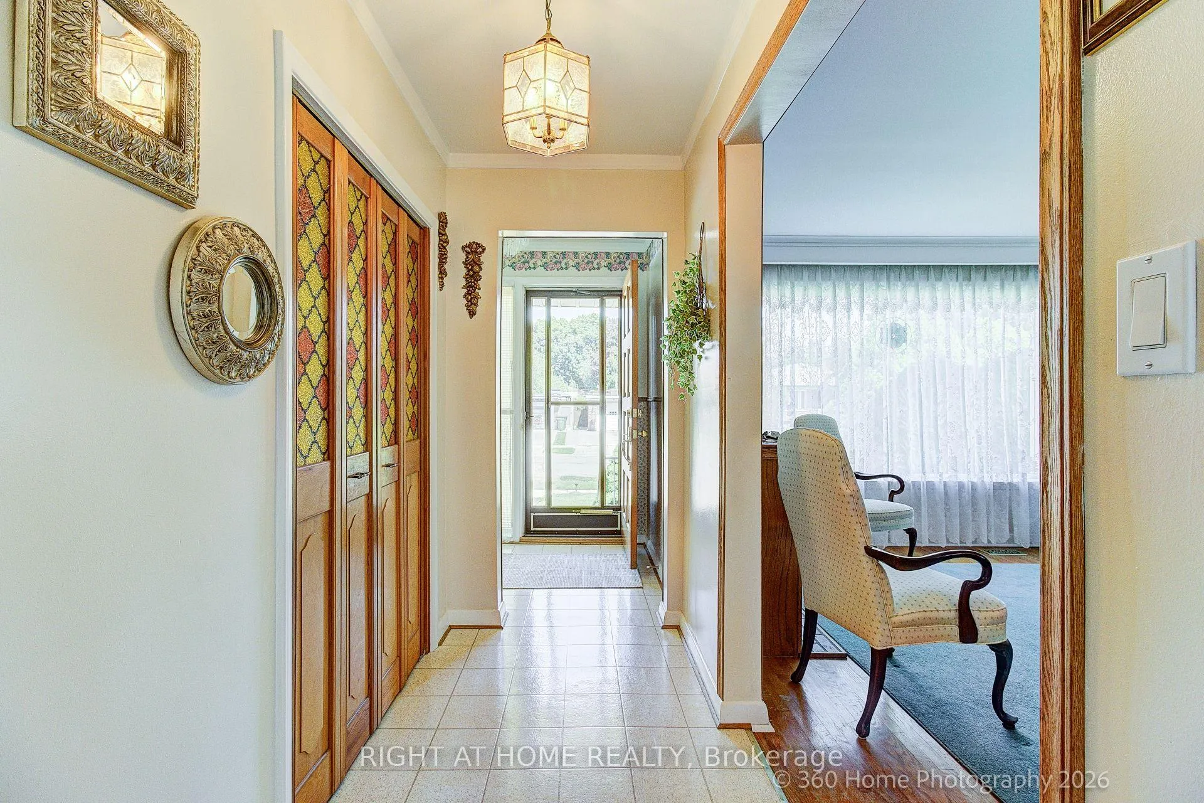 See all 21 photos
Property history
Facts and features
- BasementFinished
- Water, sewerMunicipal
- HeatingForced air
- CoolingCentral air
- Separate entrance
- Hardwood floors
- Central air
The homeDetached, Bungalow-raised, 1,100–1,500 sq ft
- Type: Detached
- Style: Bungalow-raised
- Living space: 1,100–1,500 sq ft
- Basement: Finished, separate entrance
- Special designation: Other
InsideHardwood, Ceramic, Other, Rooms above ground 6
- Flooring: Hardwood, Ceramic
- Features: Other
- Rooms above ground: 6
- Bedrooms: 3 + 2 in the basement
- Bathrooms: 2
- Kitchens: 1
Outside and lotBrick, Asphalt shingle, Block
- Exterior: Brick
- Roof: Asphalt shingle
- Foundation: Block
- Size: 40.06 × 124.9 ft
Parking1 Garage, Attached, Private
- Spaces: 1 Garage
- Garage: Attached
- Driveway: Private
Heating, water and powerForced air, gas, Central air, Municipal water
- Heating: Forced air, gas
- Cooling: Central air
- Water: Municipal water
- Sewer: Municipal sewer
Costs and taxesTaxes $5,103 a year, HST included in the price
- Taxes, 2025: $5,103 a year
- HST: HST included in the price
Included in the saleStove, fridge,washer and dryer, dishwasher, elf, window coverings,air condition unit.
- Included: Stove, fridge,washer and dryer, dishwasher, elf, window coverings,air condition unit.
Listing detailsW13218106, Sold, May 30, 2026
- MLS® number: W13218106
- Status: Sold
- Listed on: May 30, 2026
- Days on market: 20
- Updated: Jun 19, 2026
- Possession: 30-59 days
- Occupied by: Owner
- Listing brokerage: RIGHT AT HOME REALTY
About this home
9 Stevenharris Drive, Etobicoke (Markland Wood), ON M9C 1T9
Welcome to 9 Stevenharris Dr Etobicoke.Offering 3 + 2 Bedrooms + 1 Kitchen +2 Washrooms,Separate Side Entrance and Walk Out at the Back.This Home Features Three Spacious Bedrooms Upstairs +Two Bedrooms At the Lower Level. Two Bathrooms / Laundry.Large Family/Living Room With A Picturesque Window Providing Abundant Light.Finished basement.Attached Garage/Private Driveway.Walkway to the Deck at Backyard.Close to good schools, parks, trails, shopping &Major Highways 401/427/QEW/27.Minutes to Airport.Excellent Location on a Quiet Side Street with Low Traffic.Near Cloverdale, & Sherway Gardens. Access to Islington and Kipling Station.
Ask about this home
A HOMEH agent will answer your questions about this home.
Around this home
Daily convenience, out of 100, from the distances below
Schools nearby
School rating, out of 10.
Helpful calculators
Your HOMEH agent

"Priced 2% under the Hestimate. I would see it this week."