

Unit 1402, 9 Valhalla Inn Road
Unit 1402, 9 Valhalla Inn Road
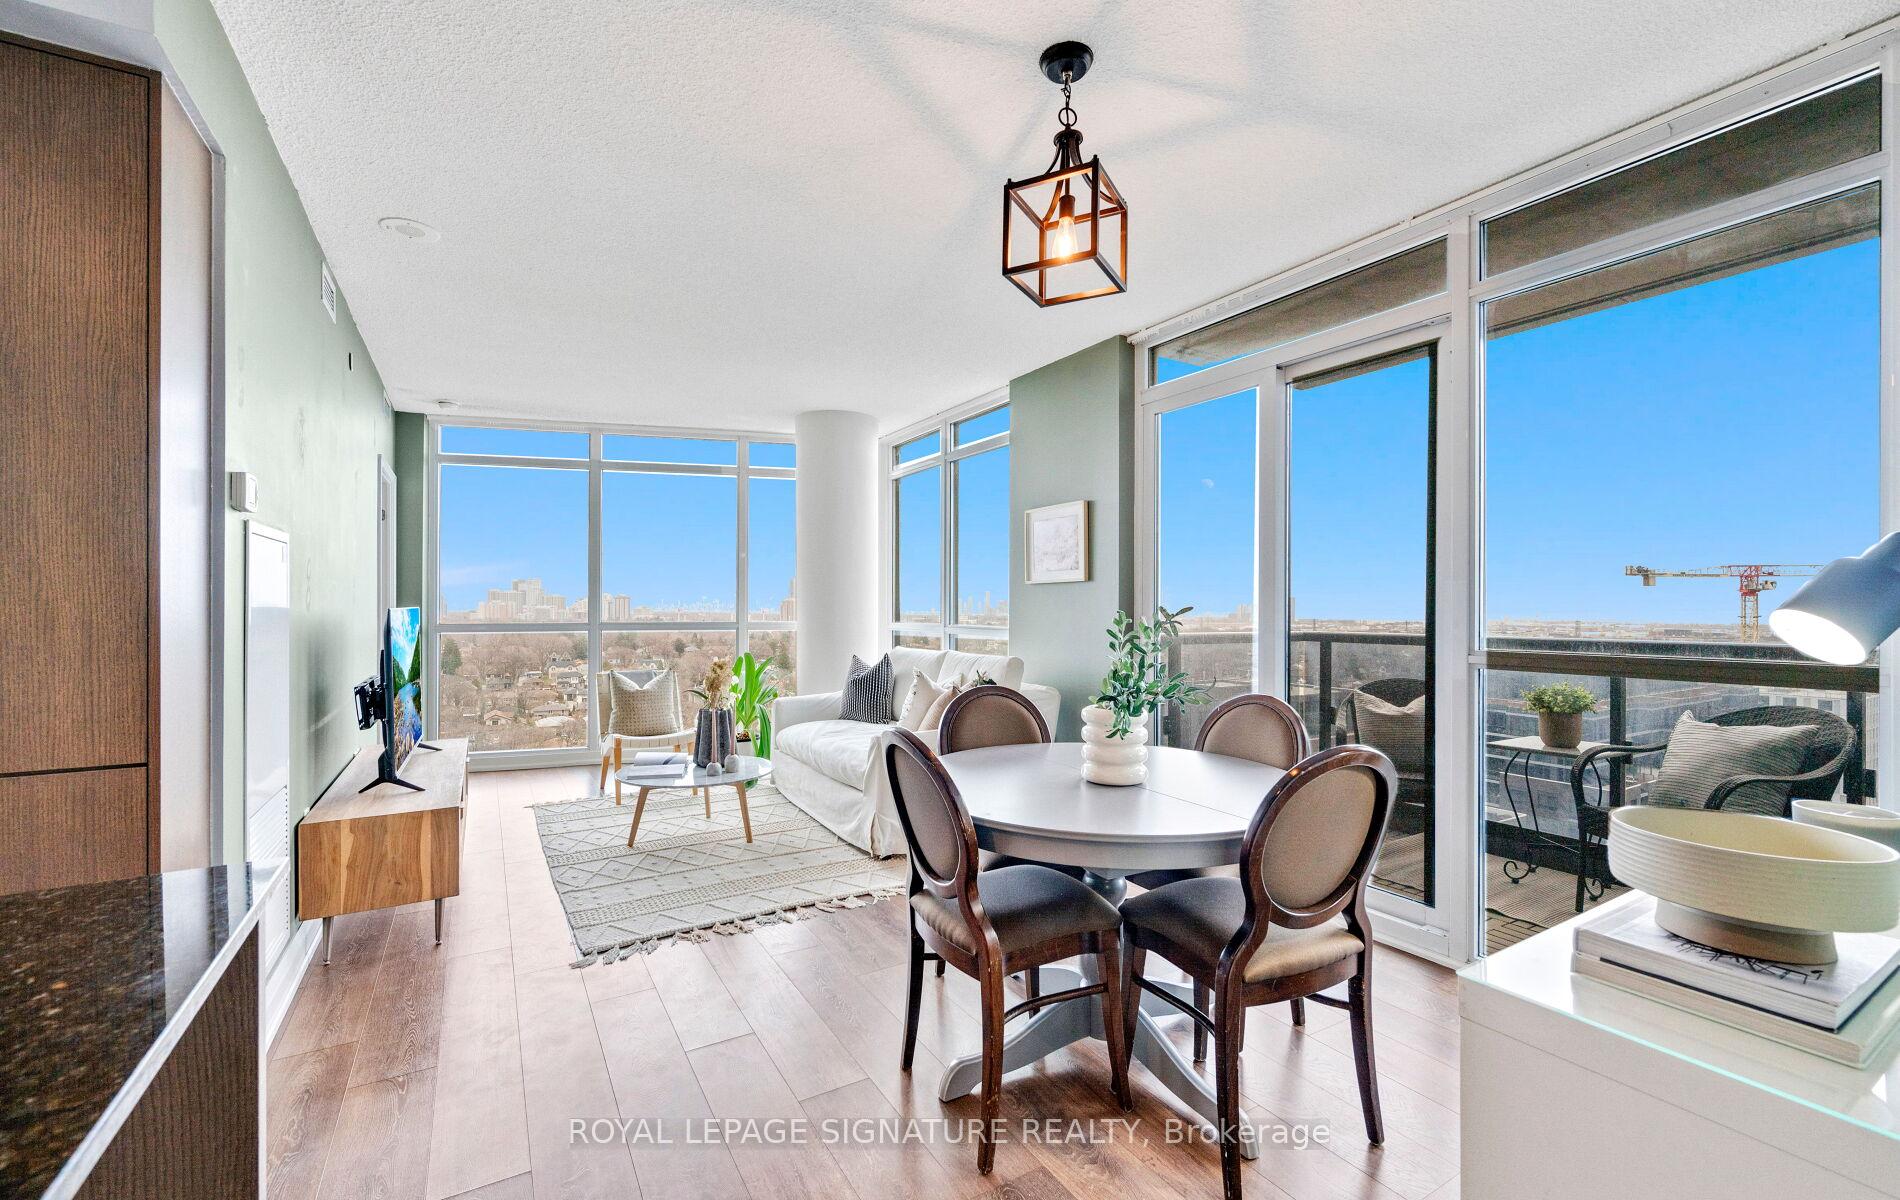 See all 44 photos
Property history
Facts and features
- ExposureSouth east
- LaundryEnsuite
- LockerOwned
- BalconyOpen
- Central air
- Concierge
- Exercise room
- Indoor pool
- Rooftop deck/garden
The homeCondo Apartment, Apartment, Age 0–5 years
- Type: Condo Apartment
- Style: Apartment
- Age: 0–5 years
- Living space: 800–899 sq ft
- Basement: None
- Exposure: South East
- View: City
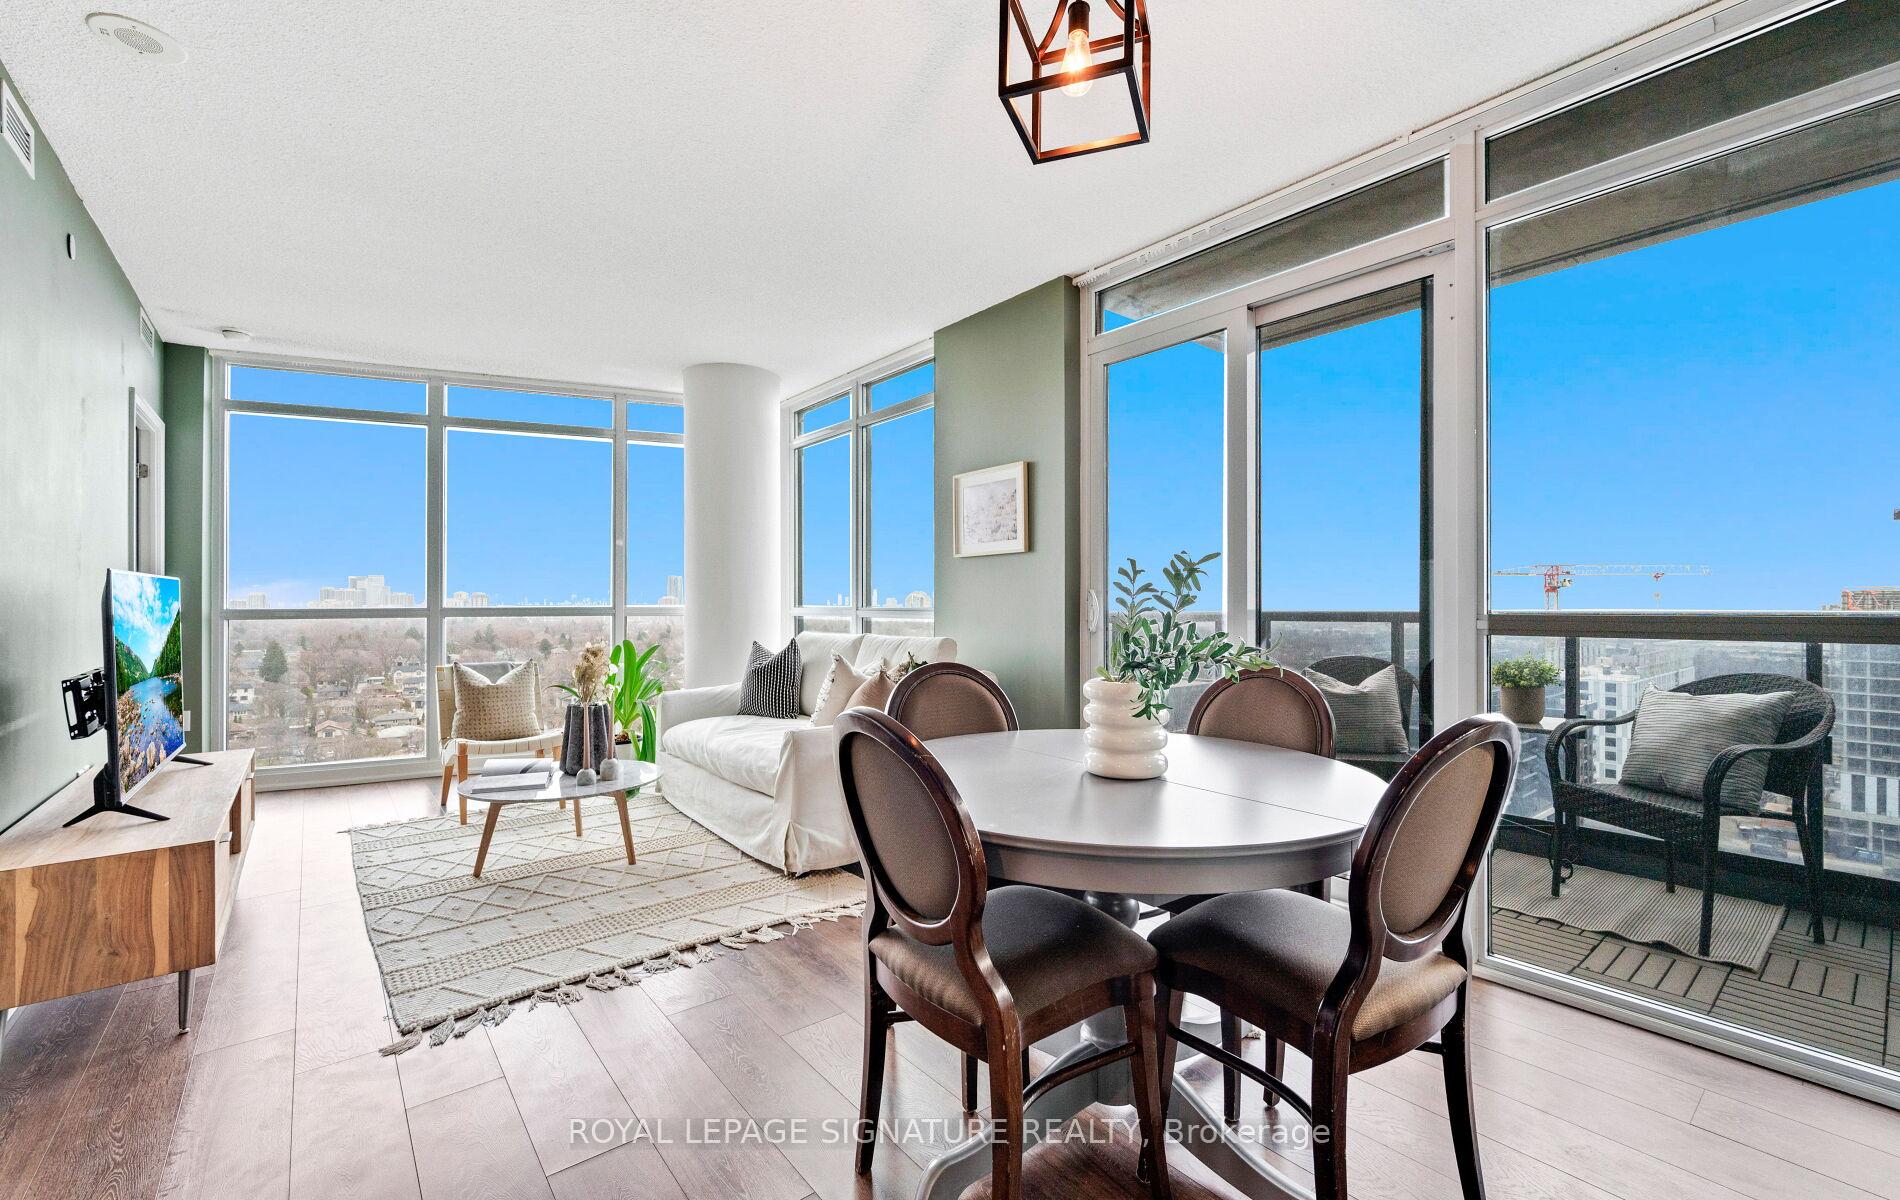
InsideWindow floor to ceiling, Ensuite, main level, Carpet free
- Flooring: Window floor to ceiling
- Laundry: Ensuite, main level
- Features: Carpet free
- Rooms above ground: 7
- Bedrooms: 2 + 1 in the basement
- Bathrooms: 2
- Kitchens: 1
OutsideConcrete, Open, Elevator
- Exterior: Concrete
- Balcony: Open
- Accessibility: Elevator
Parking and locker1 Parking, Underground, Parking type Owned
- Spaces: 1 Parking
- Garage: Underground
- Parking type: Owned
- Spot: 77
- Locker: Owned
- Locker level: L2
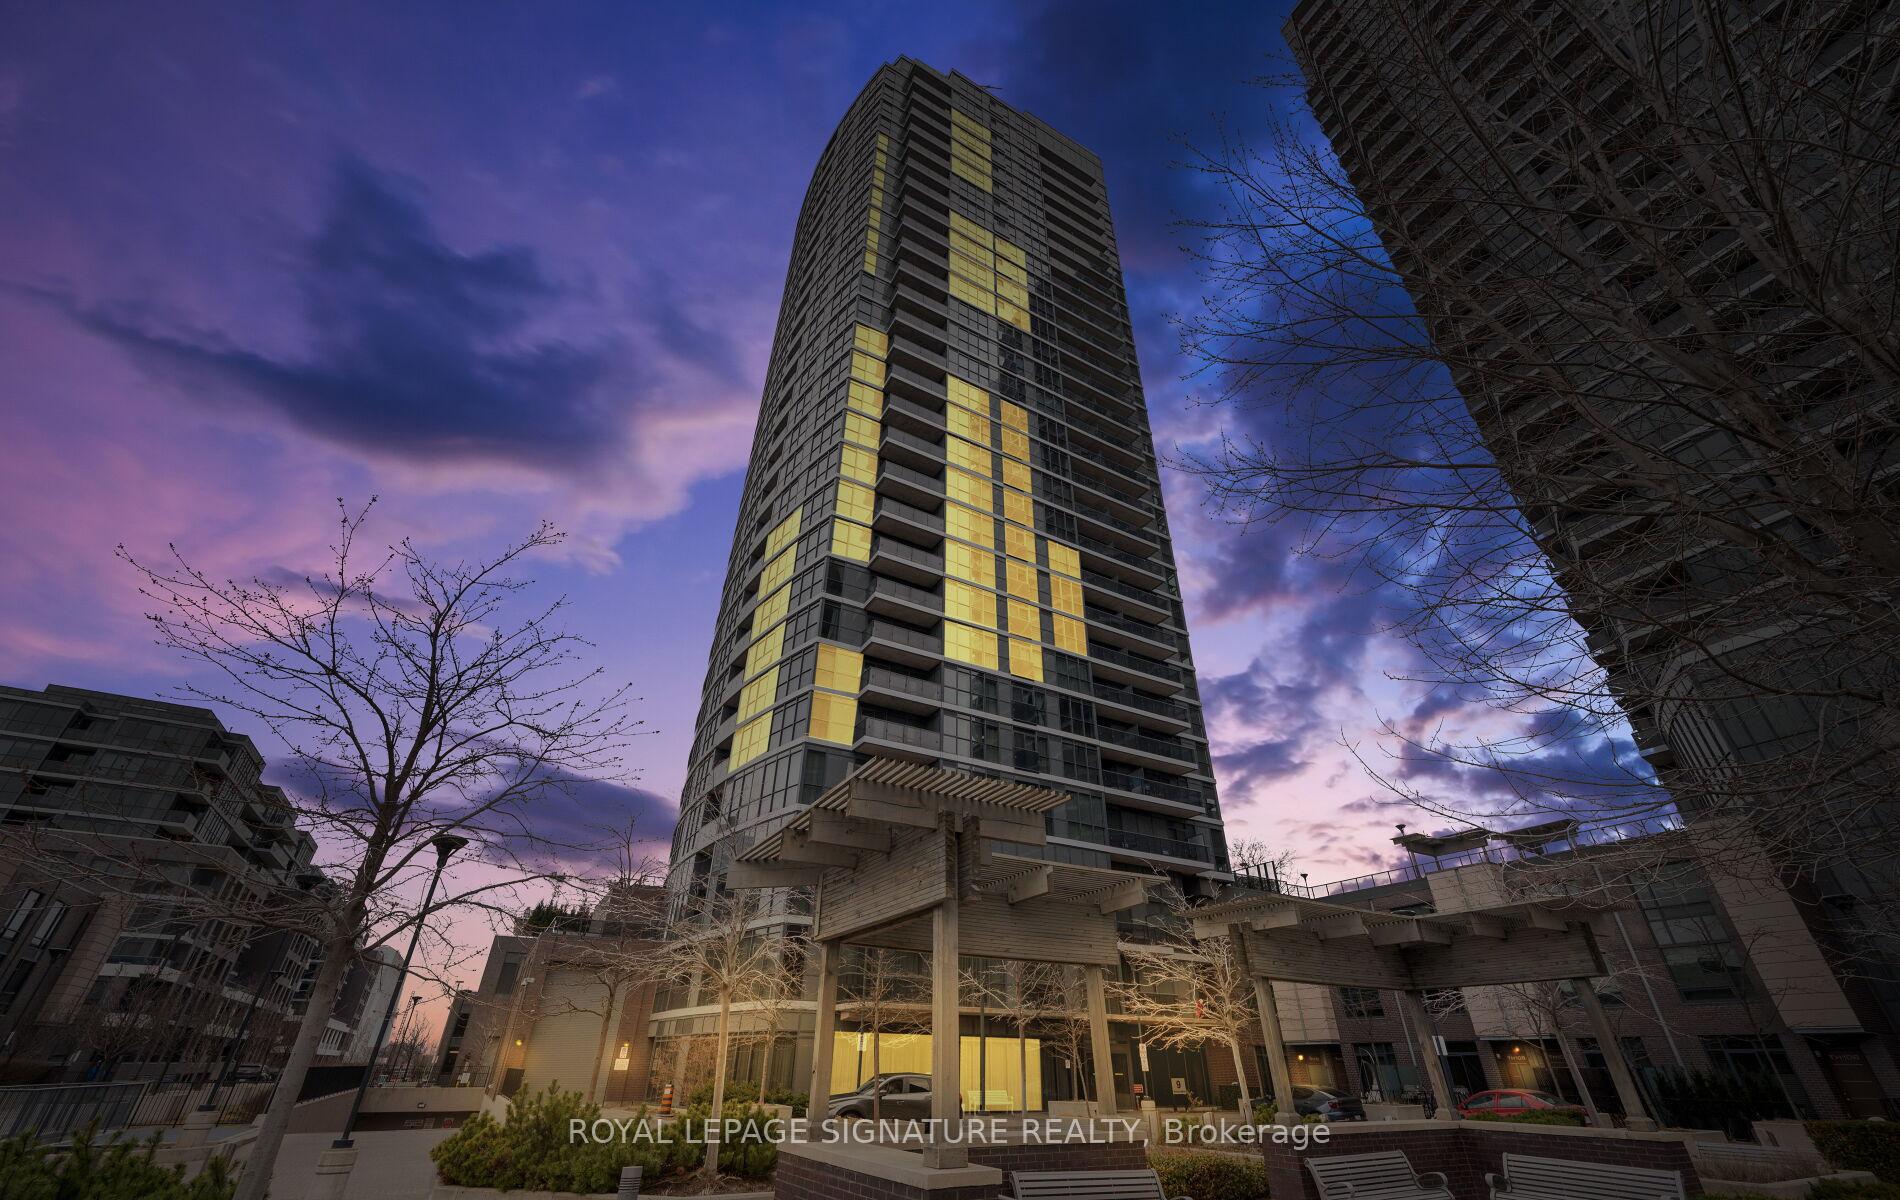
BuildingTriumph at valhalla, Storeys 22, Units 284
- Name: Triumph at valhalla
- Storeys: 22
- Units: 284
- Registered: 2012
- Condo corporation: 2543
- Amenities: Concierge, exercise room, indoor pool, recreation room, rooftop deck/garden, guest suites
- Pets: Allowed
Heating, water and powerForced air, gas, Central air
- Heating: Forced air, gas
- Cooling: Central air
Costs and taxesTaxes $2,676 a year, Condo fee $755 a month, Heat included, water included, cac included, common elements included, building insurance included, parking included
- Taxes, 2024: $2,676 a year
- Condo fee: $755 a month
- Fee includes: Heat included, water included, cac included, common elements included, building insurance included, parking included
- HST: HST included in the price
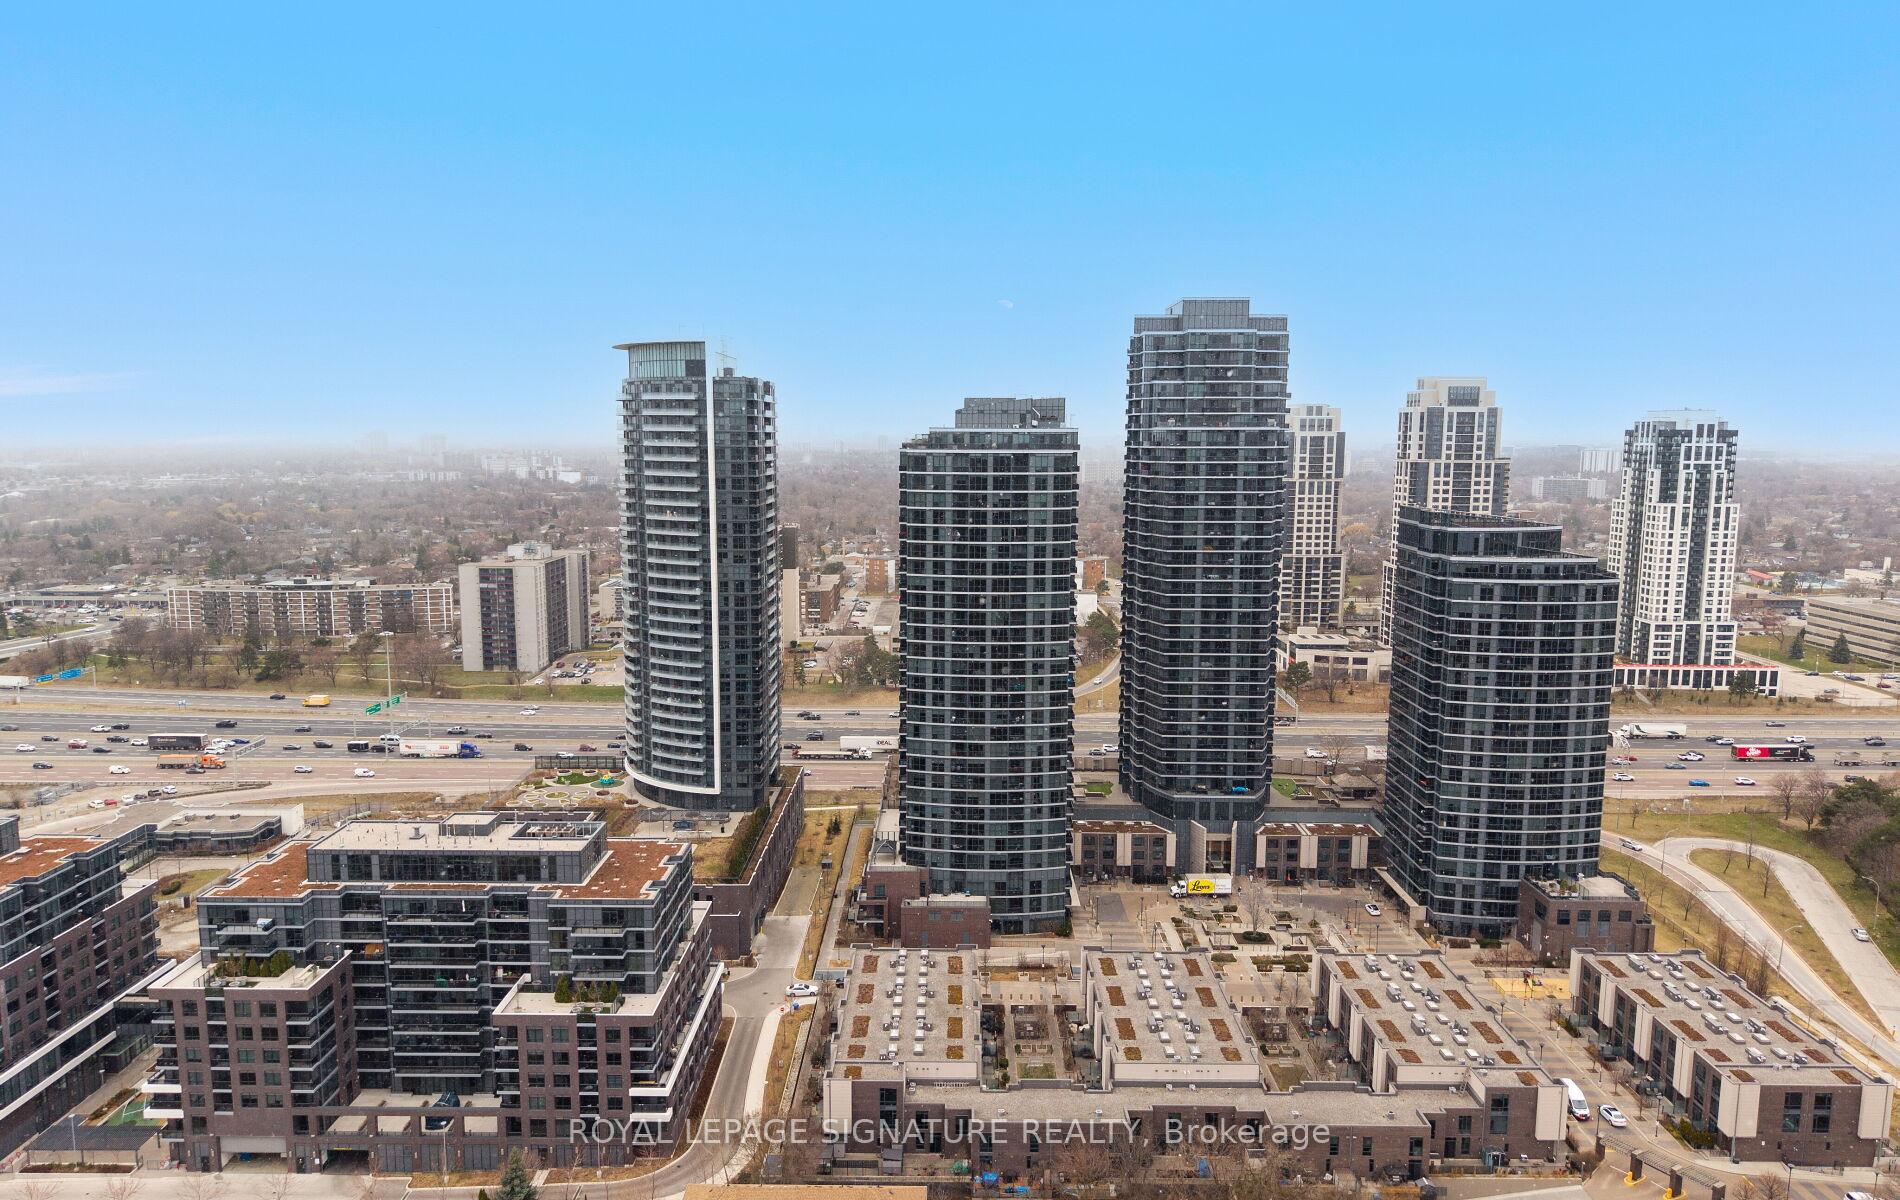
Included in the saleLocated in a prime etobicoke area, triumph offers easy access to major highways, sherway gardens, pearson airport, loblaws, top-rated schools, parks, grocery stores, and a wide variety of restaurants ensuring ultimate comfort & convenience
- Included: Located in a prime etobicoke area, triumph offers easy access to major highways, sherway gardens, pearson airport, loblaws, top-rated schools, parks, grocery stores, and a wide variety of restaurants ensuring ultimate comfort & convenience
NearbyPublic transit, school
- Close to: Public transit, school
Listing detailsW12080949, Sold, Apr 14, 2025
- MLS® number: W12080949
- Status: Sold
- Listed on: Apr 14, 2025
- Days on market: 58
- Updated: Jun 11, 2025
- Possession: Flexible
- Occupied by: Owner
- Listing brokerage: ROYAL LEPAGE SIGNATURE REALTY
About this home
Unit 1402, 9 Valhalla Inn Road, Etobicoke (Islington-City Centre West), ON M9B 0B2
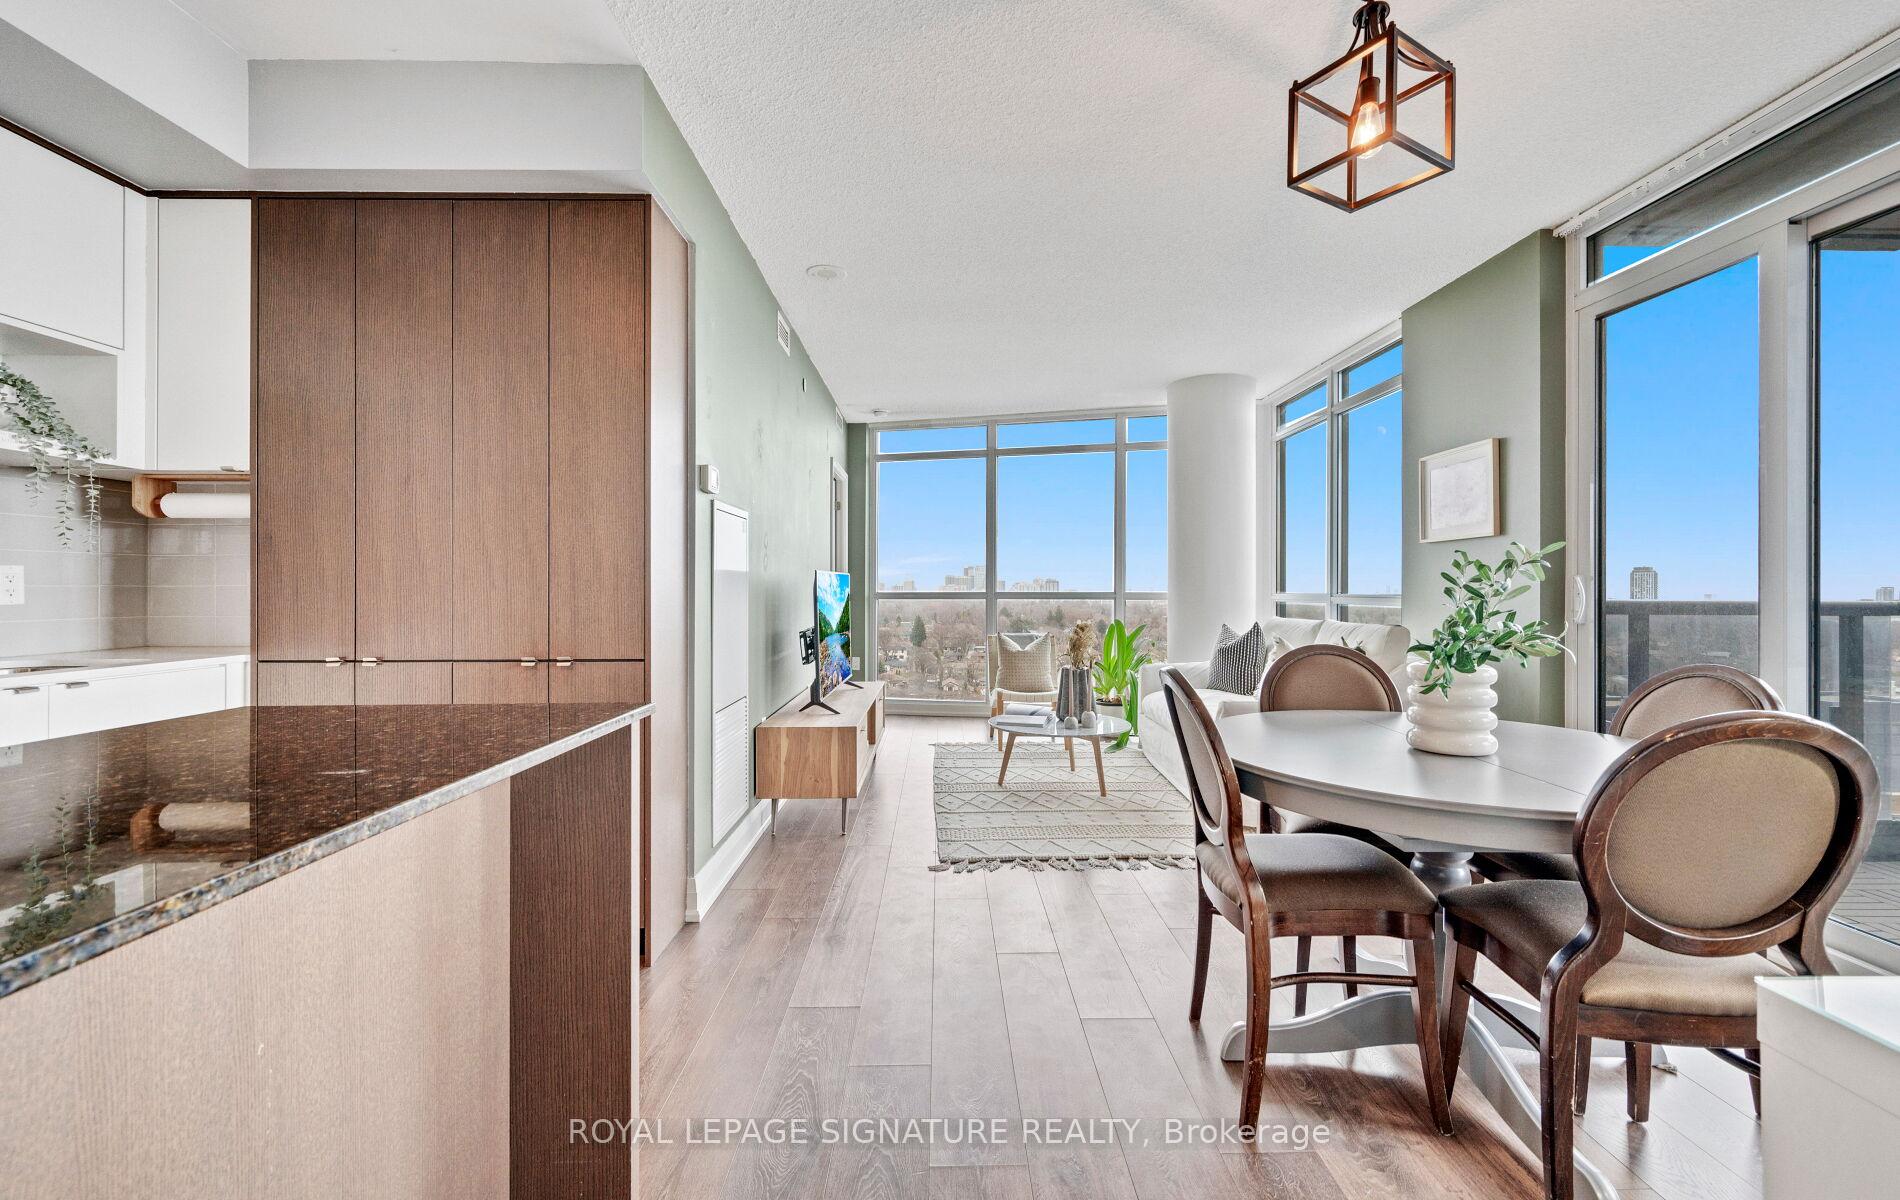
Modern Luxury at Triumph Tower | Valhalla Condos | Prime Etobicoke Living!Welcome to Triumph Tower at The Valhalla Condos, where luxury meets lifestyle in the heart of prime Etobicoke! This stunning 878 sq. ft. corner unit offers a thoughtfully designed split-bedroom layout with a versatile den-style space, perfect for a home office, creative studio, or cozy retreat. Soaring floor-to-ceiling windows flood the unit with natural light, creating a bright and airy urban oasis in the sky. Step out onto your private balcony and take in the fresh air and expansive views, perfect for morning coffee or evening wine. The open-concept living and dining area is ideal for entertaining or relaxing, offering seamless flow and modern elegance. The chef-inspired kitchen features striking two-tone cabinetry in rich chocolate and warm vanilla, complemented by quartz countertops and a large granite island ideal for prepping meals or gathering with friends and family.Wake up to unobstructed panoramic city views and enjoy breathtaking sunrises from the comfort of your own home.This unit offers both style and functionality, with ample living space, high-end finishes, and an elevated lifestyle in one of Etobicokes most coveted communities. Enjoy top-tier amenities, quick access to highways, public transit, Sherway Gardens, Pearson Airport, Loblaws, parks, and dining, all just minutes from downtown Toronto. Don't miss this opportunity to live in one of Etobicoke's premier condo residences. Book your private showing today and experience life at Triumph Tower!
Ask about this home
A HOMEH agent will answer your questions about this home.
Know more about Triumph at Valhalla
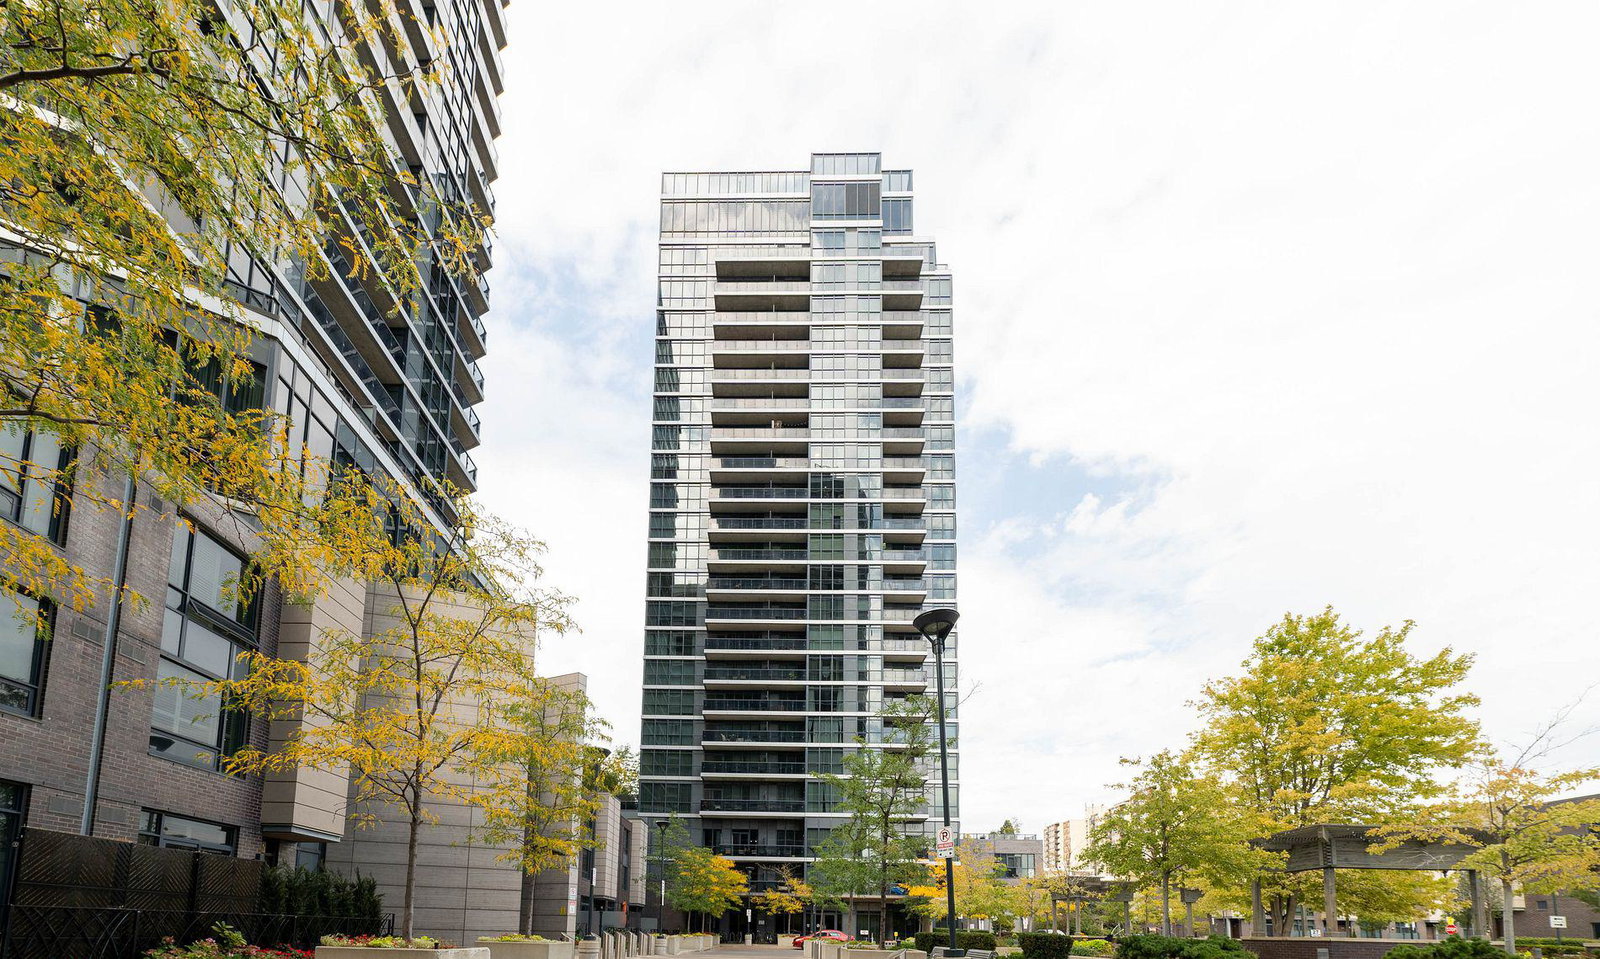
Condo building · 1-27 Valhalla Inn Rd
Triumph at Valhalla is a 22-storey condo with 284 suites, built in 2012 by Edilcan Development Corporation. Right now 3 for sale and 2 for rent are on the market here.
- 22storeys
- 284suites
- $675/sq ft
- 2012built
No similar units for sale in Triumph at Valhalla right now.
Around this home
Daily convenience, out of 100, from the distances below
Schools nearby
School rating, out of 10.
Helpful calculators
Your HOMEH agent

"I would see it this week."