

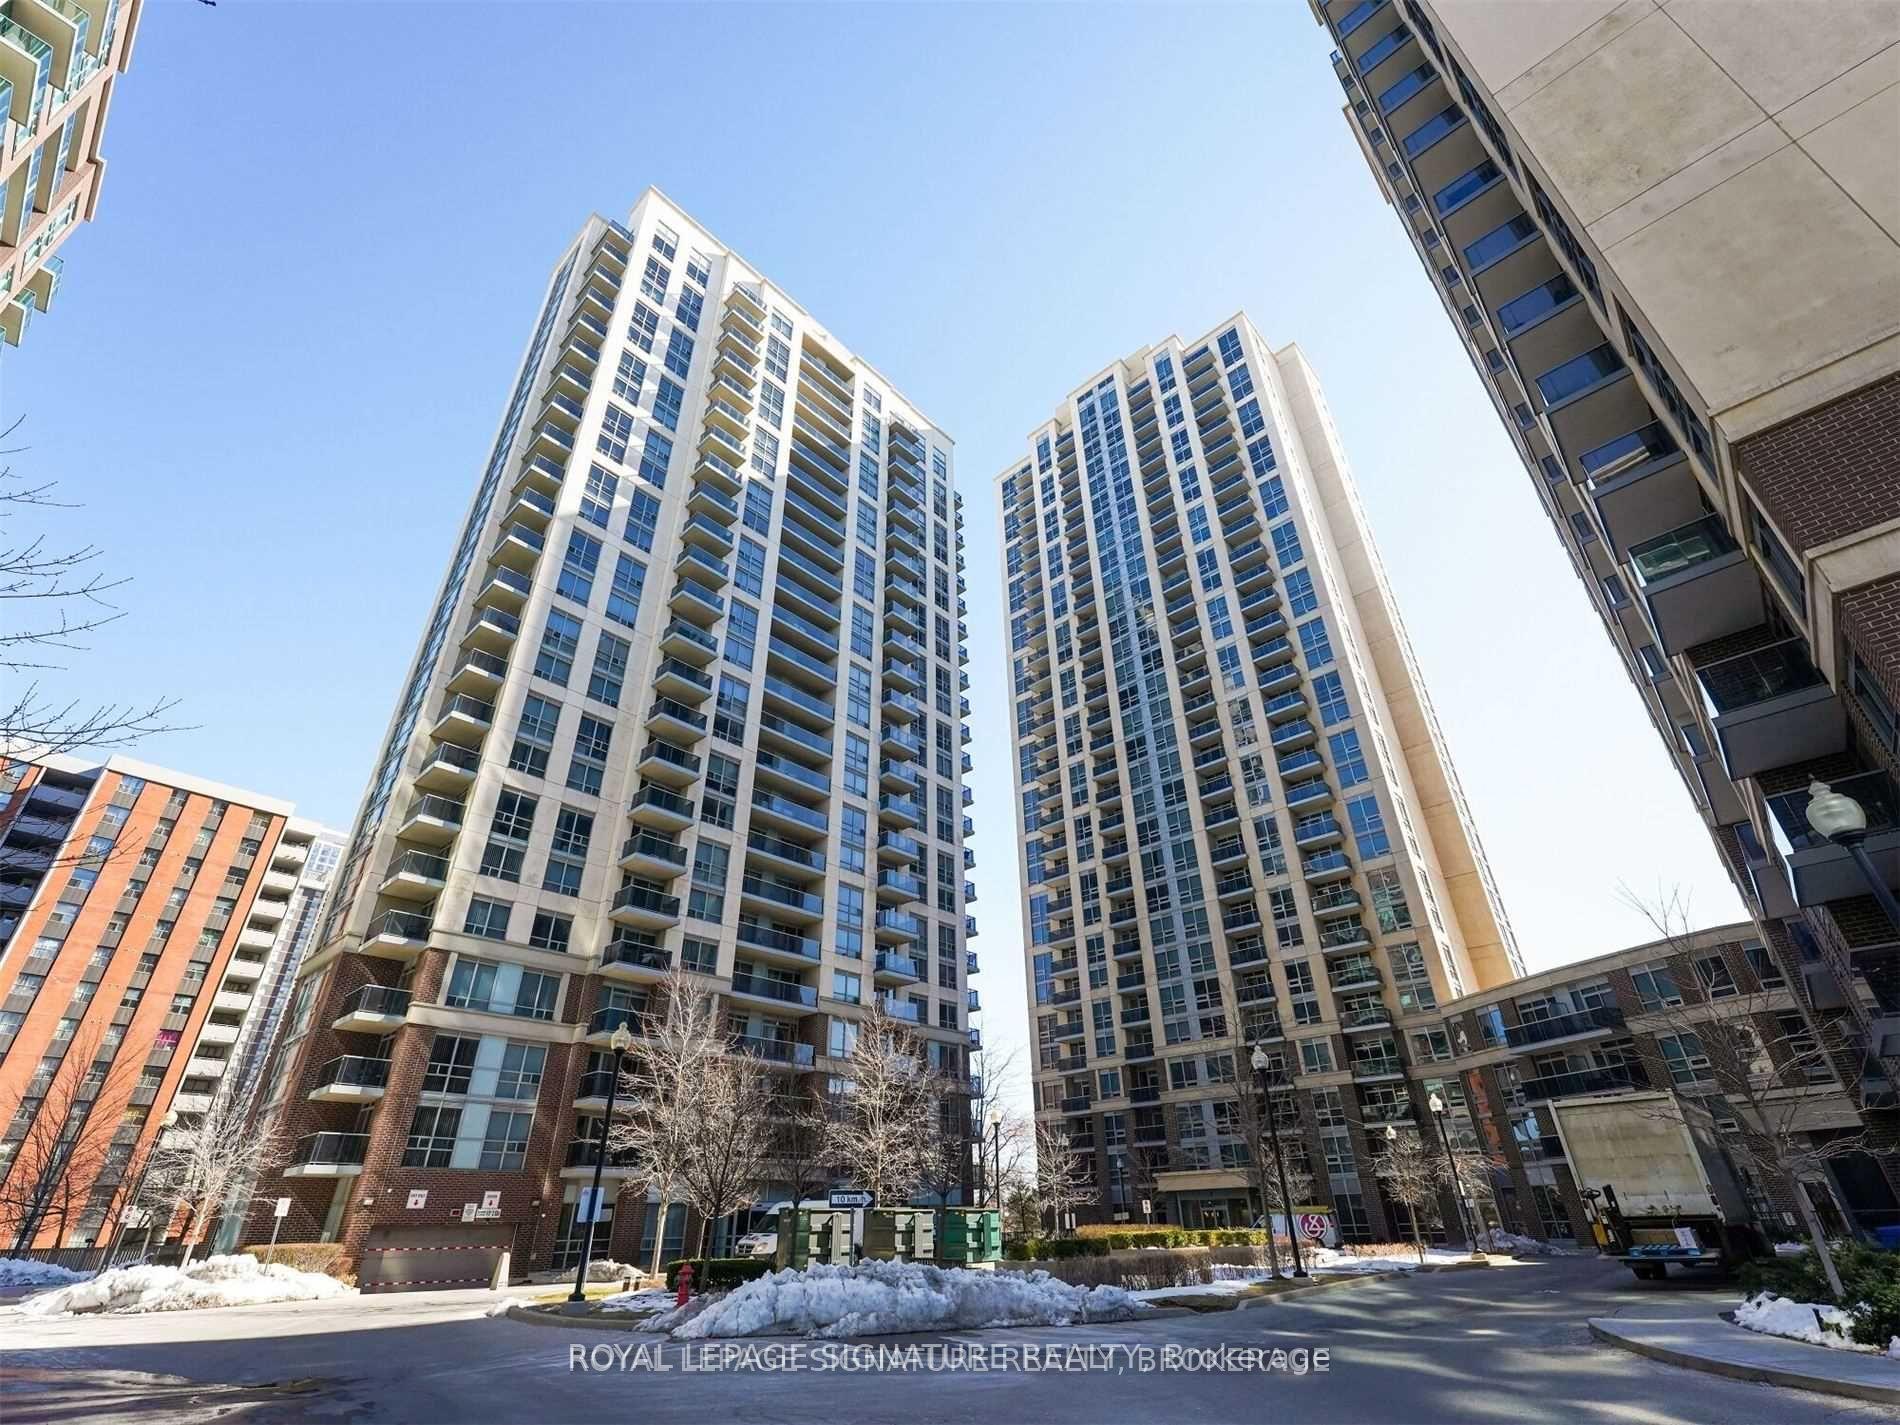
Unit 1504, 5 Michael Power Place
Unit 1504, 5 Michael Power Place
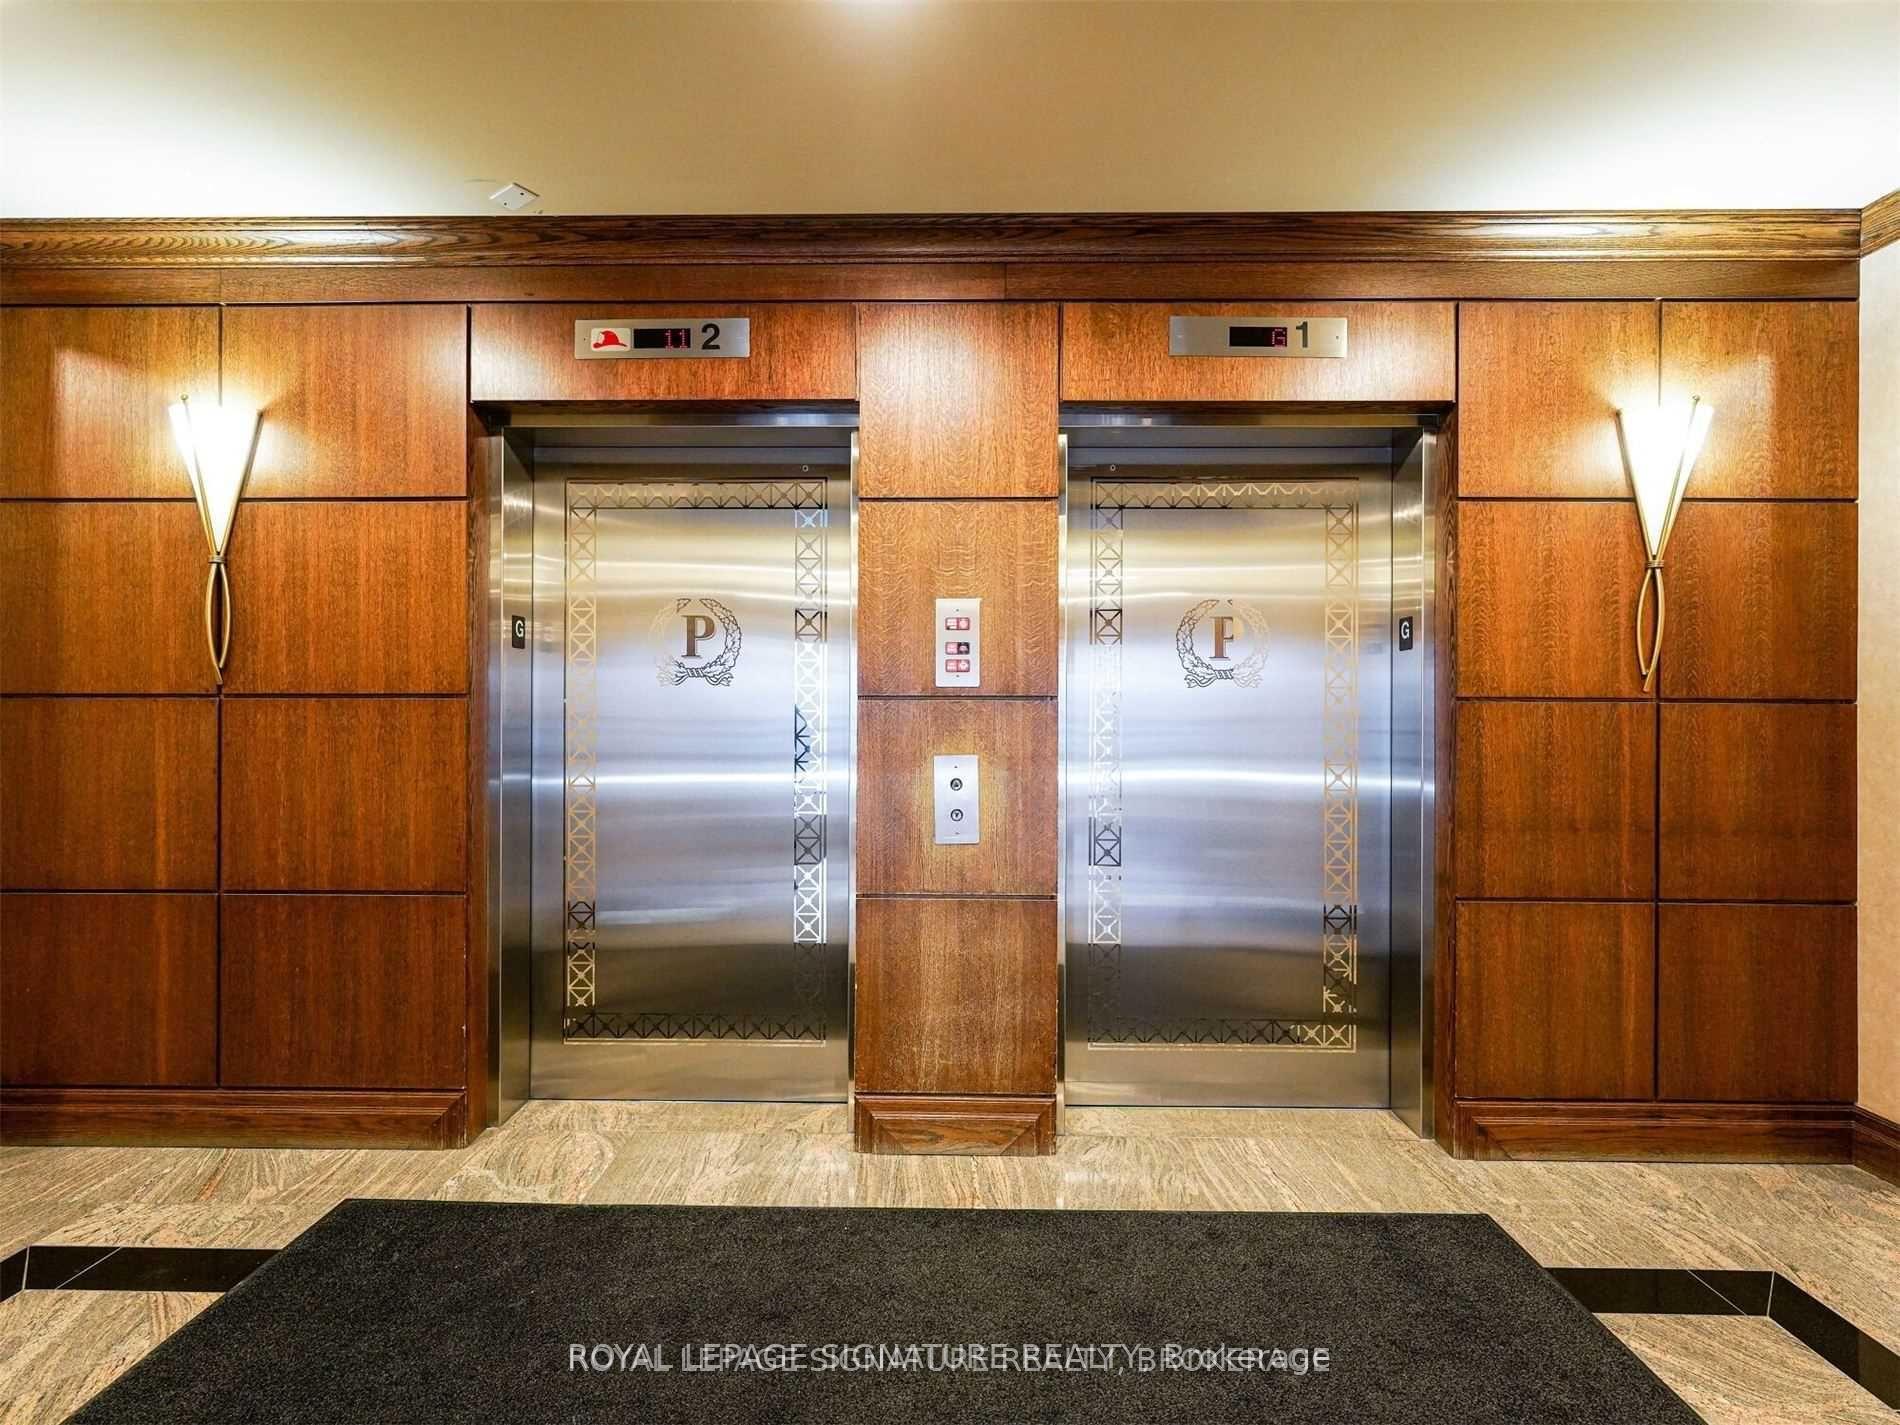 See all 40 photos
Property history
Facts and features
- ExposureSouth west
- LaundryEnsuite
- LockerOwned
- BalconyOpen
- Central air
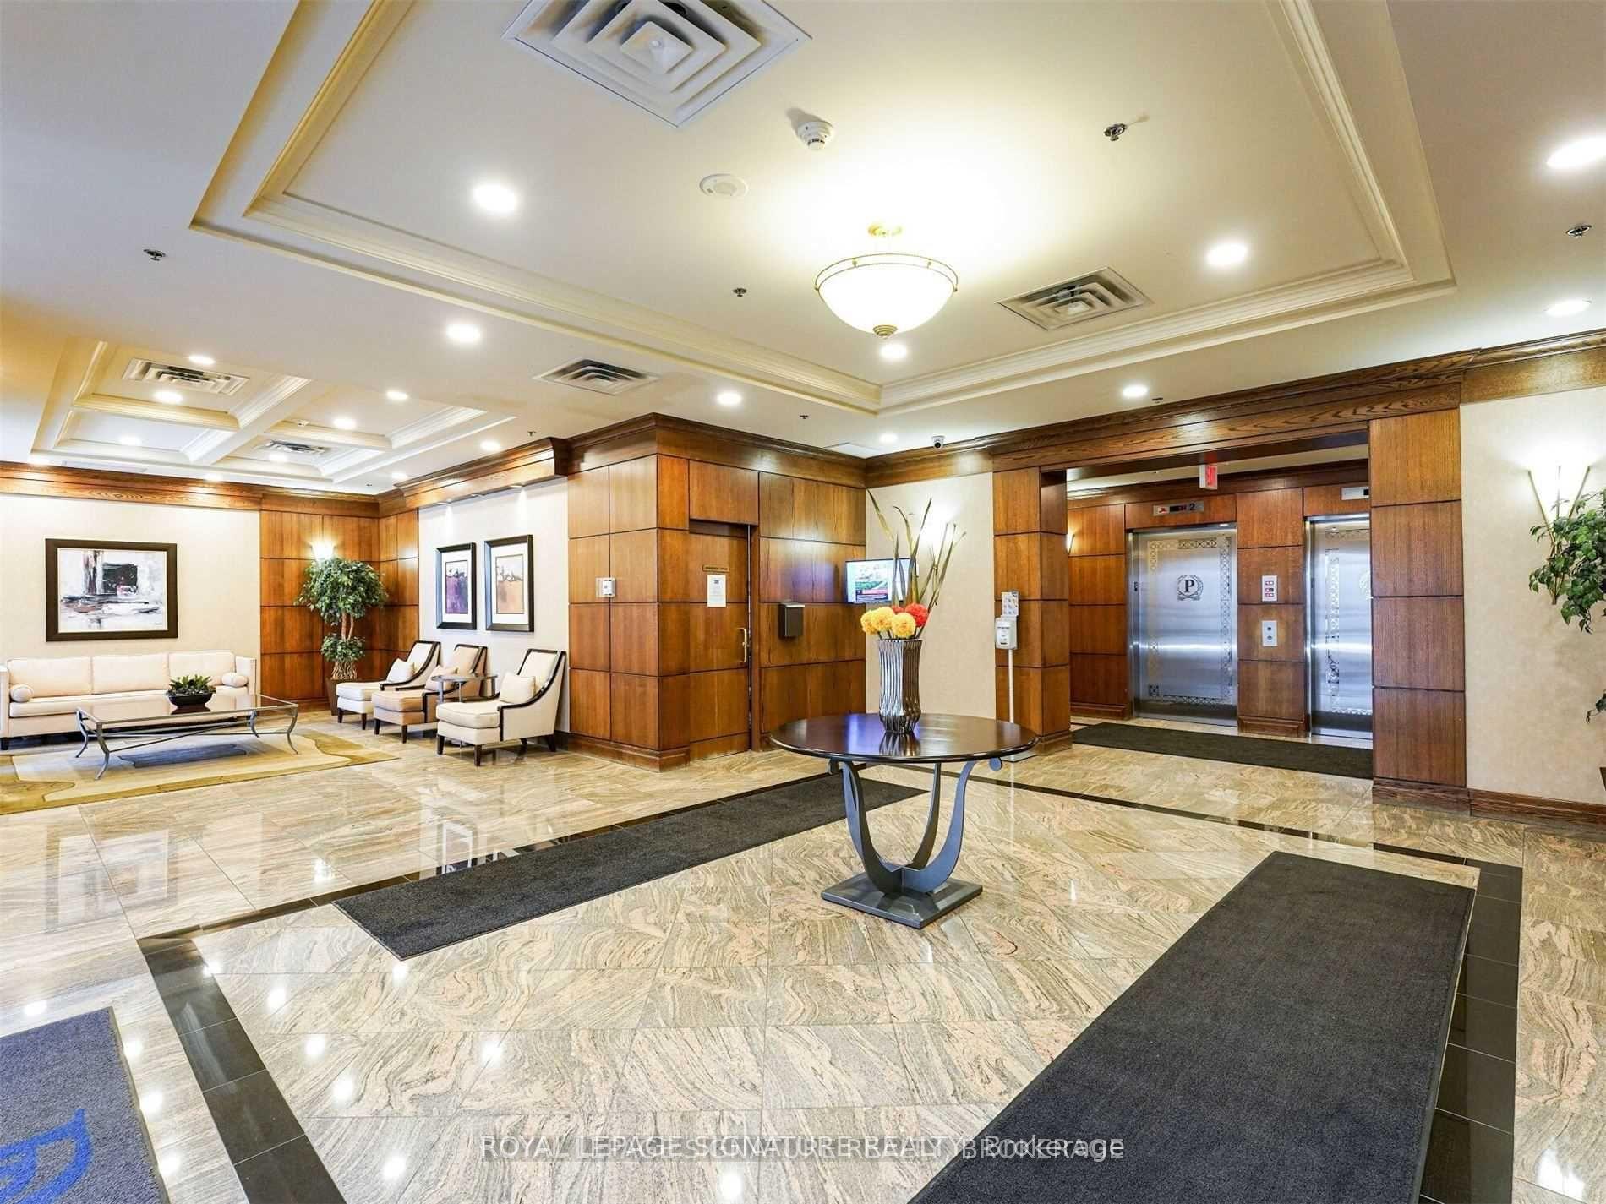
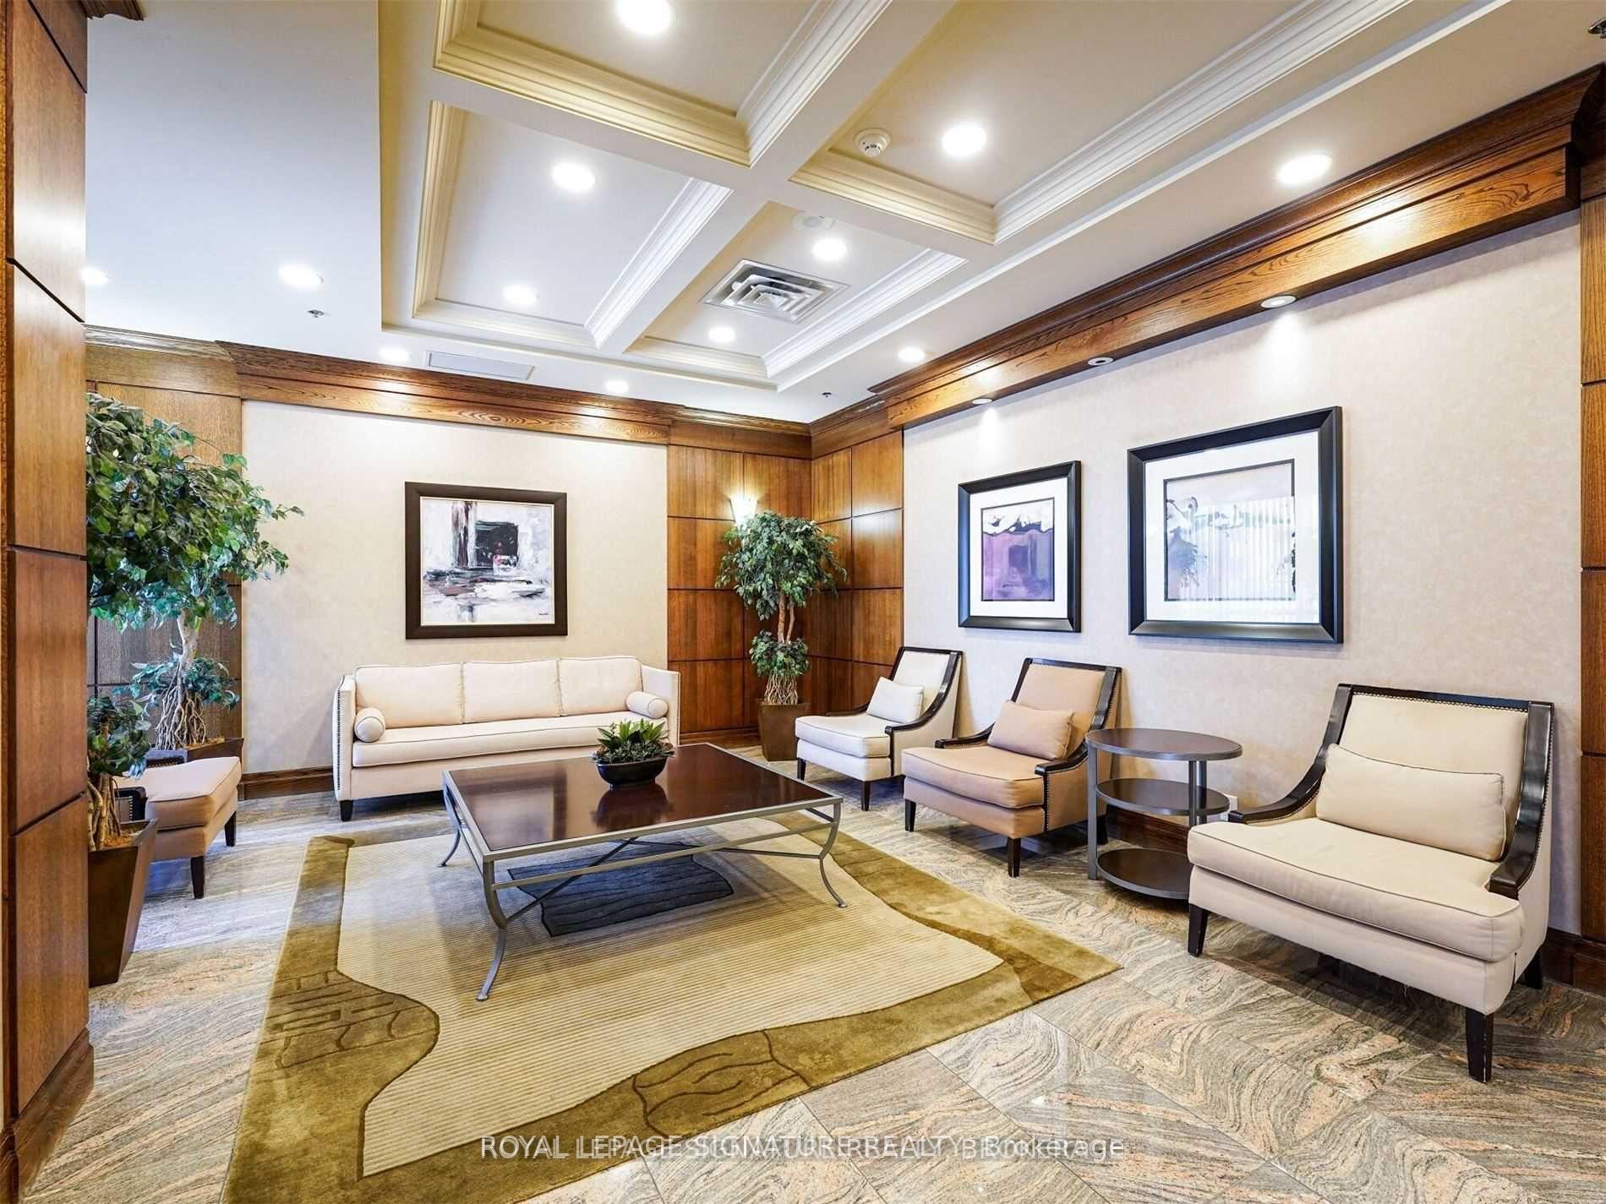
- Concierge
- Exercise room
- Gym
- Party room/meeting room
The homeCondo Apartment, Apartment, Age 11–15 years
- Type: Condo Apartment
- Style: Apartment
- Age: 11–15 years
- Living space: 600–699 sq ft
- Basement: None
- Exposure: South West
- Special designation: Other
InsideEnsuite, main level, Carpet free, Rooms above ground 4
- Laundry: Ensuite, main level
- Features: Carpet free
- Rooms above ground: 4
- Bedrooms: 1 + 1 in the basement
- Bathrooms: 1
- Kitchens: 1
- Family room: Yes
OutsideBrick, concrete, Open, Deck
- Exterior: Brick, concrete
- Balcony: Open
- Features: Deck
Parking and locker1 Parking, Underground, Parking type Owned
- Spaces: 1 Parking
- Garage: Underground
- Parking type: Owned
- Spot: 61
- Locker: Owned
- Locker number: D119
- Locker level: D
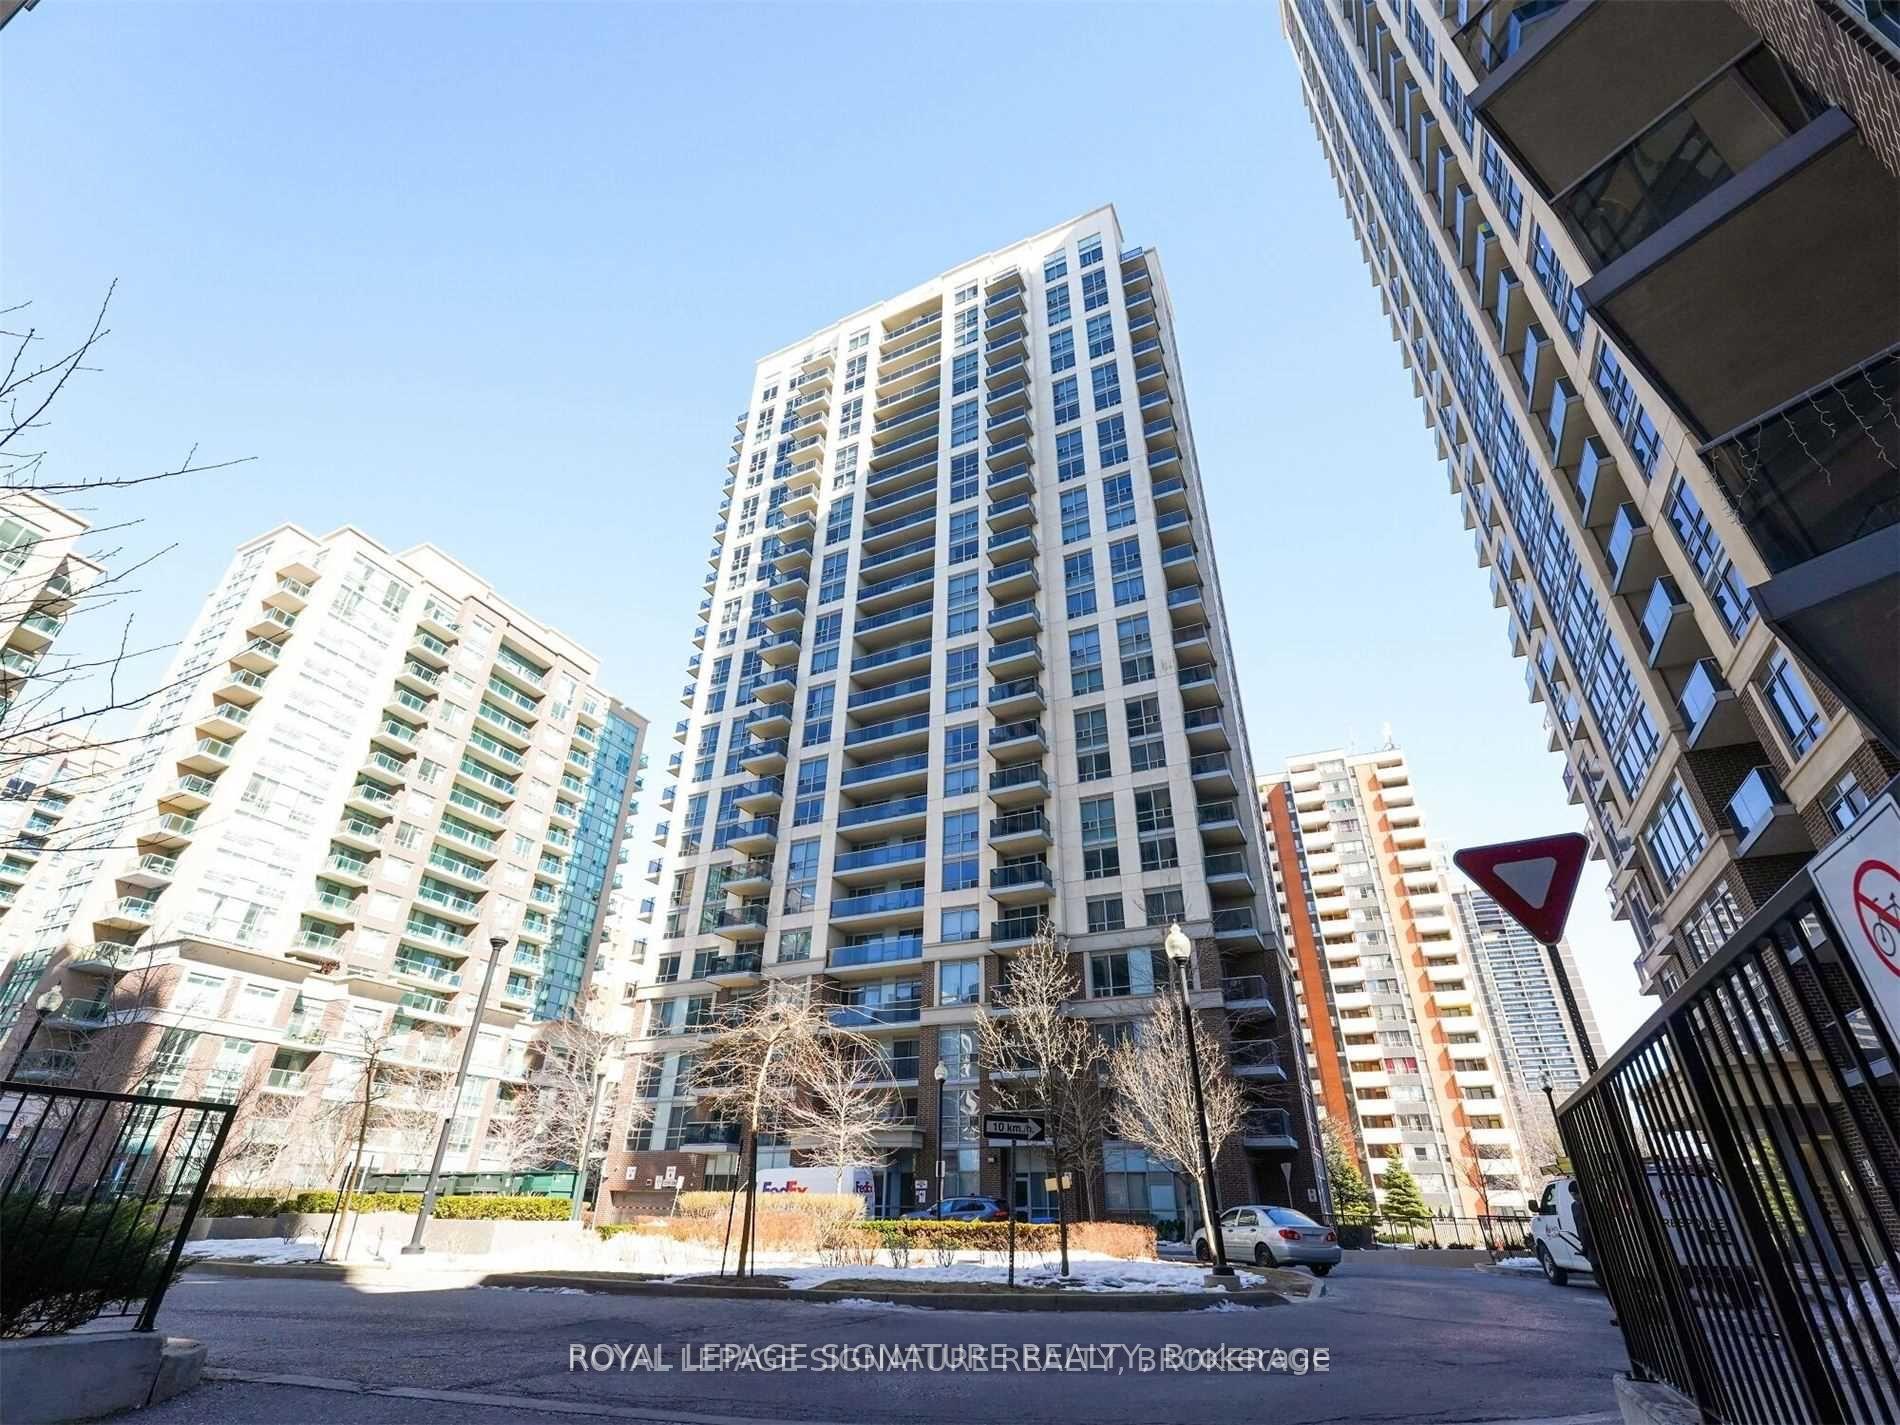
BuildingThe promenade at port royal place, Storeys 24, Units 207
- Name: The promenade at port royal place
- Storeys: 24
- Units: 207
- Registered: 2009
- Condo corporation: 2013
- Amenities: Concierge, exercise room, gym, party room/meeting room, visitor parking
- Pets: Allowed
Heating, water and powerForced air, gas, Central air
- Heating: Forced air, gas
- Cooling: Central air
Rent and termsRent $2,500 a month, Entire property, Unfurnished
- Rent: $2,500 a month
- Space for rent: Entire property
- Furnished: Unfurnished
- Lease: 12 months
- Paid: Monthly
- Rent includes: Building insurance, central air conditioning, common elements, heat, parking
- Deposit: Required
- Credit check: Required
- Employment letter: Required
- Rental application: Required
- References: Required
IncludedAll current appliances: fridge, stove, otr microwave, dishwasher, washer/dryer, all exiting window coverings and elfs. 24 hour concierge, party room, billiard room, exercise room & guest suites. include: fridge, stove, b/i dishwasher, washer, dryer, all light fixtures. rental includes heat and water.
- Included: All current appliances: fridge, stove, otr microwave, dishwasher, washer/dryer, all exiting window coverings and elfs. 24 hour concierge, party room, billiard room, exercise room & guest suites. include: fridge, stove, b/i dishwasher, washer, dryer, all light fixtures. rental includes heat and water.
Listing detailsW12084218, Rented, Apr 15, 2025
- MLS® number: W12084218
- Status: Rented
- Listed on: Apr 15, 2025
- Days on market: 97
- Updated: Jul 21, 2025
- Possession: 30-59 days
- Occupied by: Tenant
- Listing brokerage: ROYAL LEPAGE SIGNATURE REALTY
About this home
Unit 1504, 5 Michael Power Place, Etobicoke (Islington-City Centre West), ON M9A 0A3
Live in the heart of Islington Village in this beautifully laid-out 1-bedroom + den condo offering nearly 700 sq ft of functional space, plus a private balcony, parking, and a large locker. This is the perfect home for professionals, couples, or anyone seeking comfort and convenience in a vibrant neighborhood. The modern open-concept layout features a sleek kitchen with quartz countertops and black steel appliances, blending style and practicality. The spacious living and dining area is bright and inviting, with a walk-out to your private balcony perfect for relaxing after a long day or enjoying your morning coffee. The den is generously sized and ideal for a home office, guest room, or creative space, giving you the flexibility to make the home work for your lifestyle. The bedroom features a large closet and easily fits a queen-sized bed. Additional perks include in-suite laundry, underground parking, and a full-sized storage locker everything you need for easy, stress-free living. Unbeatable location: just steps to Islington Subway Station, Bloor Street, parks, cafes, shops, and top restaurants. Quick access to HWY 427, QEW, and Gardiner makes commuting a breeze. Move in and enjoy modern living in one of Etobicoke's most connected communities!
Ask about this home
A HOMEH agent will answer your questions about this home.
Know more about Port Royal Place VI Condos
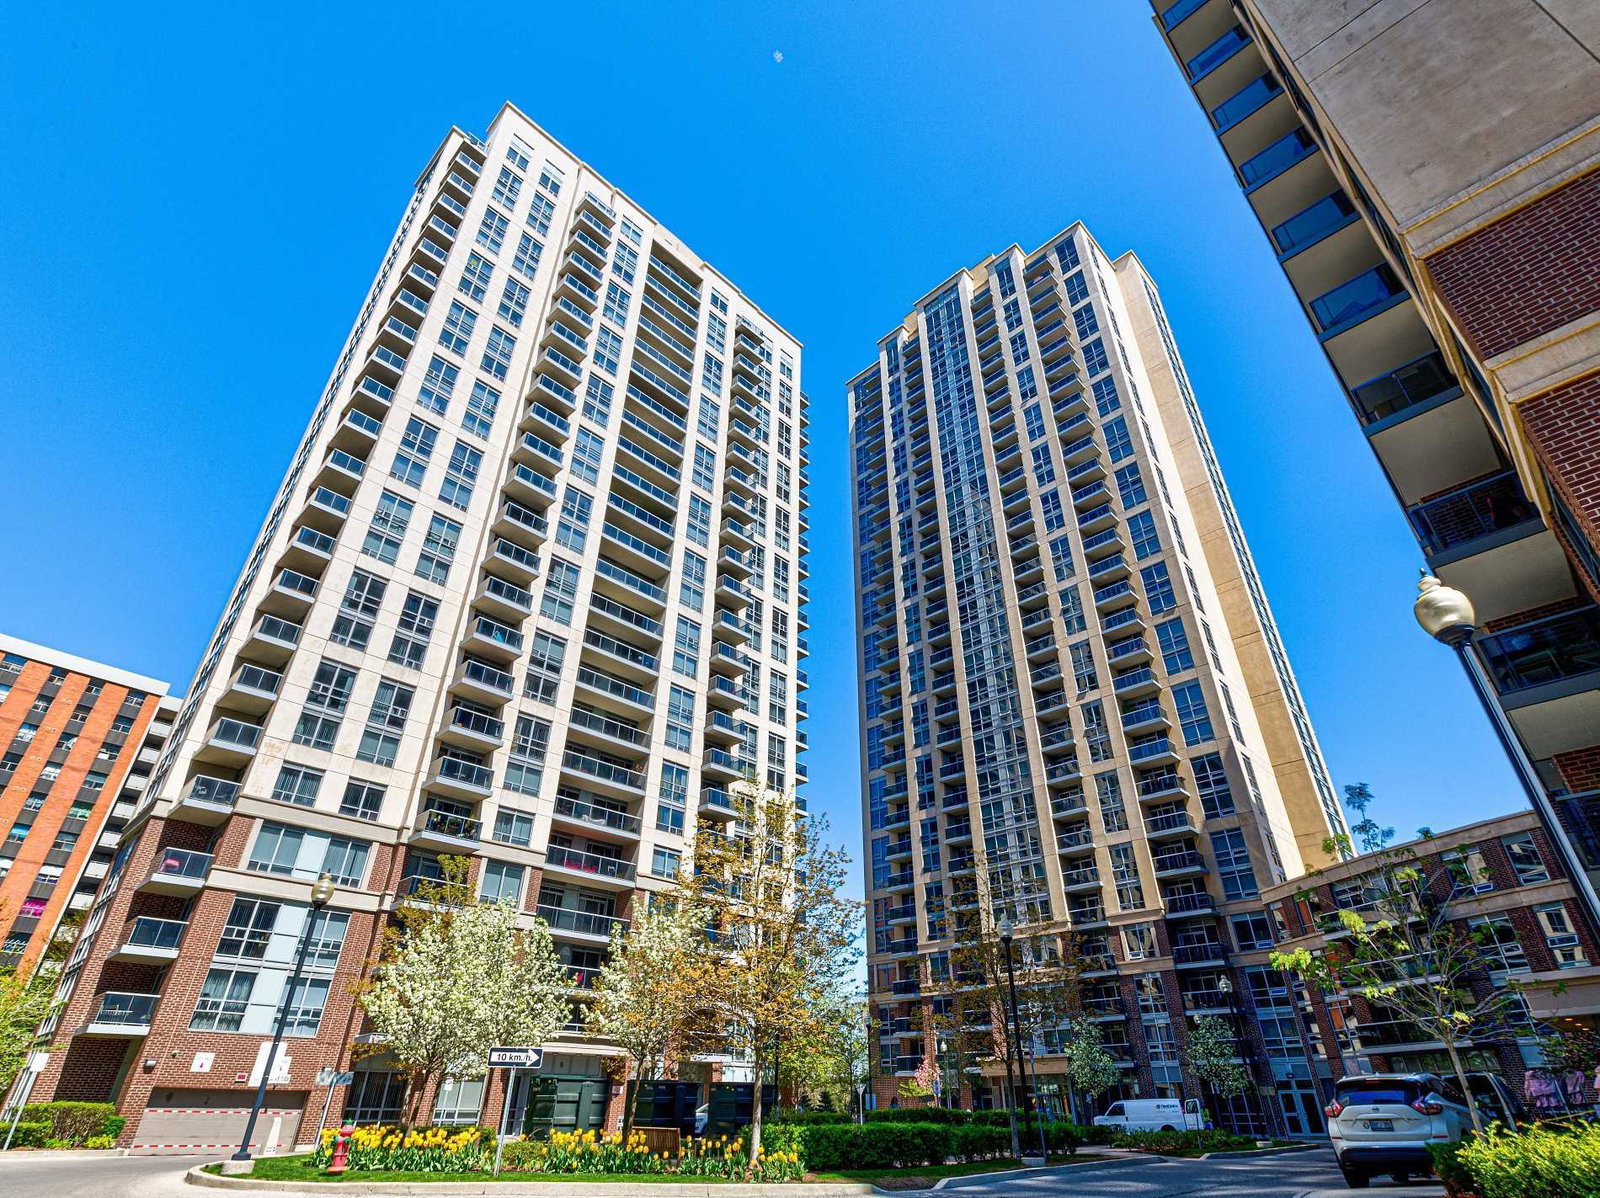
Condo building · 5 Michael Power Place
Port Royal Place VI Condos is a 24-storey condo with 207 suites, built in 2009 by Pemberton Group. Right now 5 for sale are on the market here.
- 24storeys
- 207suites
- $730/sq ft
- 2009built
No similar units for rent in Port Royal Place VI Condos right now.
Around this home
Daily convenience, out of 100, from the distances below
Schools nearby
School rating, out of 10.
Helpful calculators
Your HOMEH agent

"I would see it this week."