

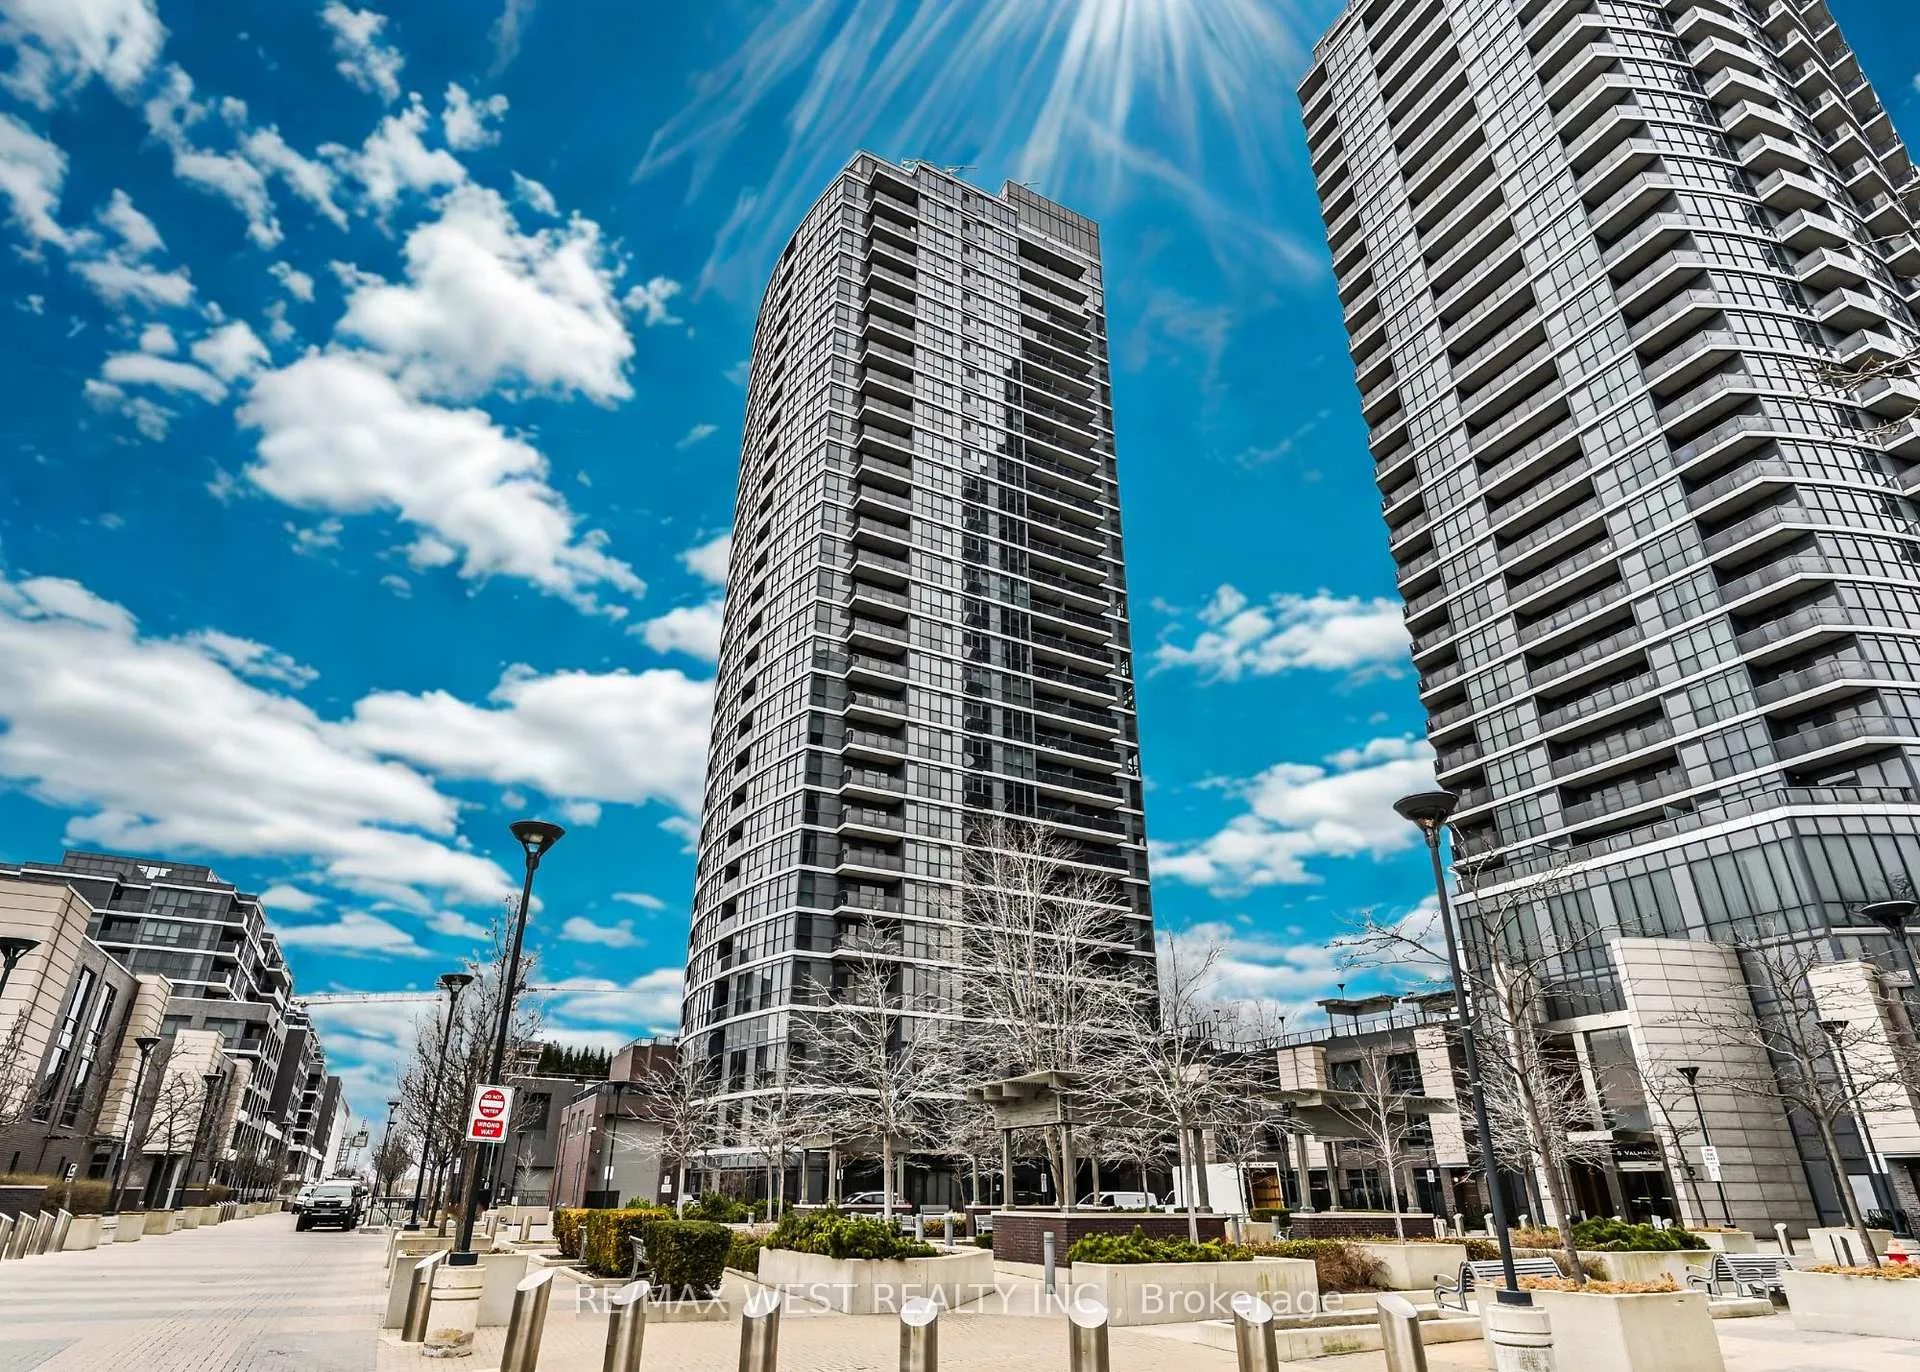
Unit 608, 9 Valhalla Inn Road
Unit 608, 9 Valhalla Inn Road
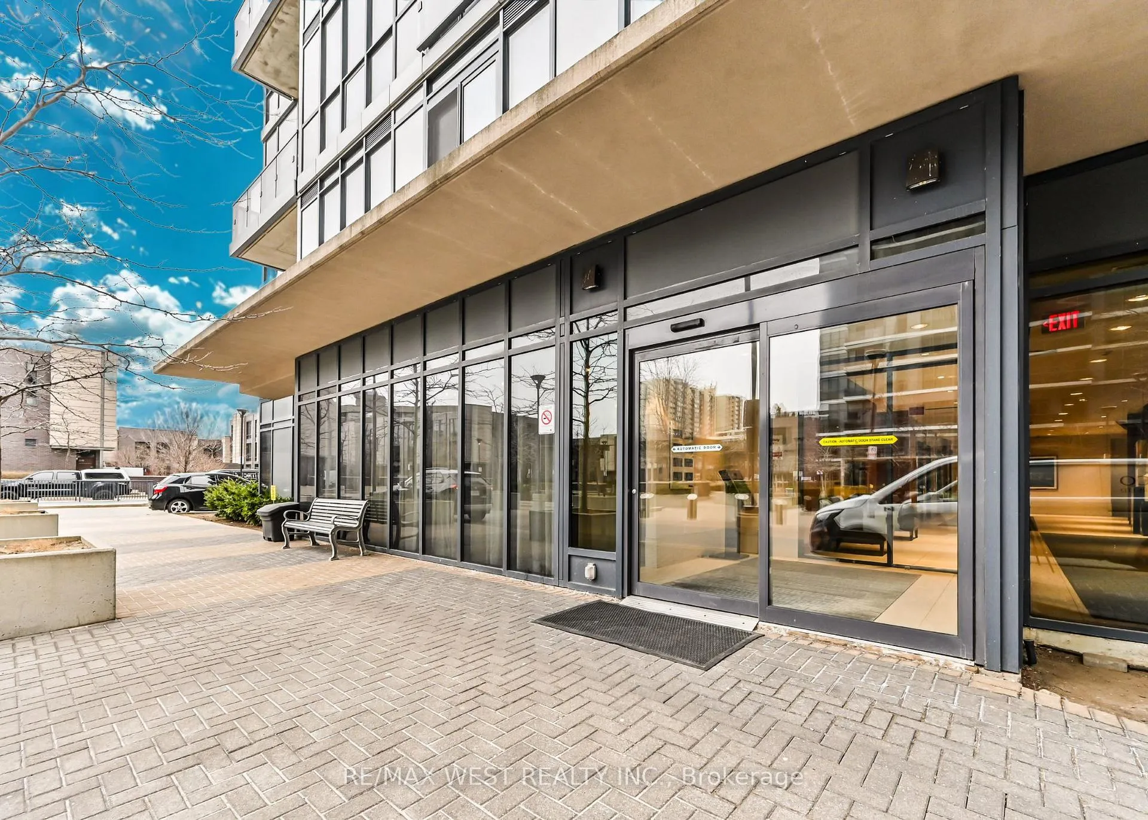
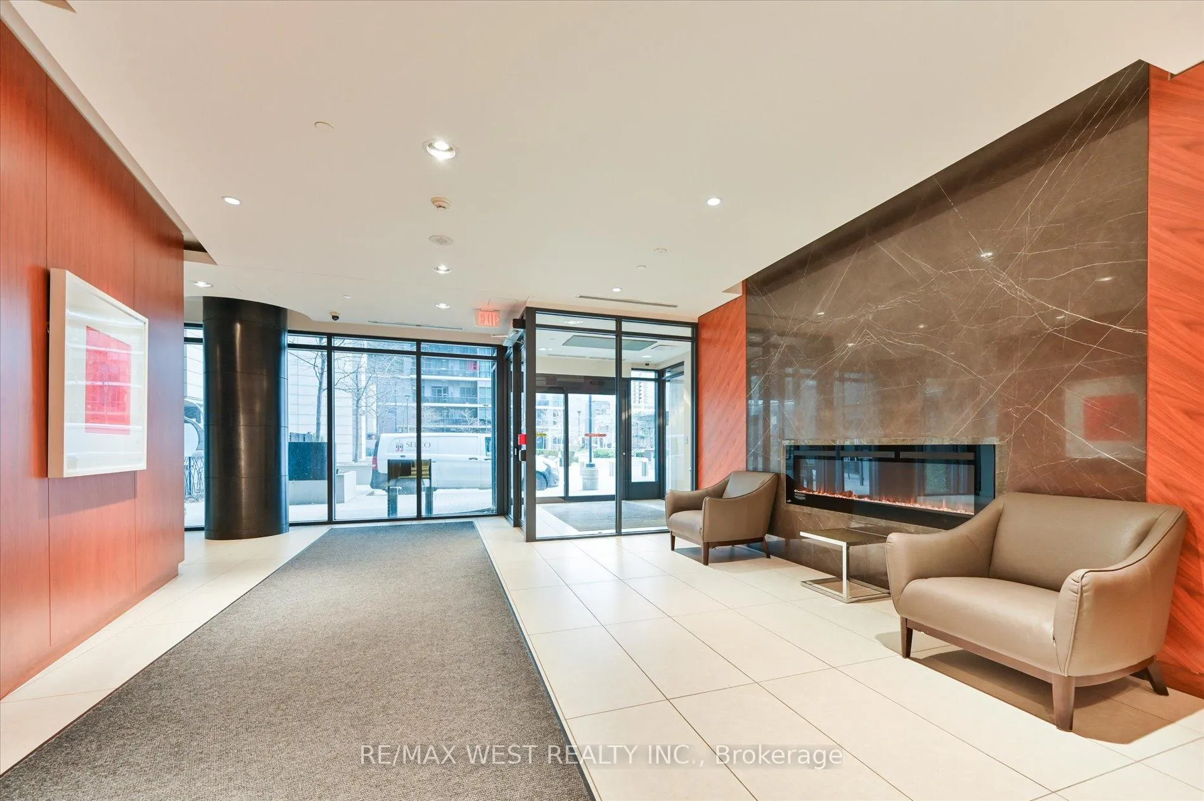
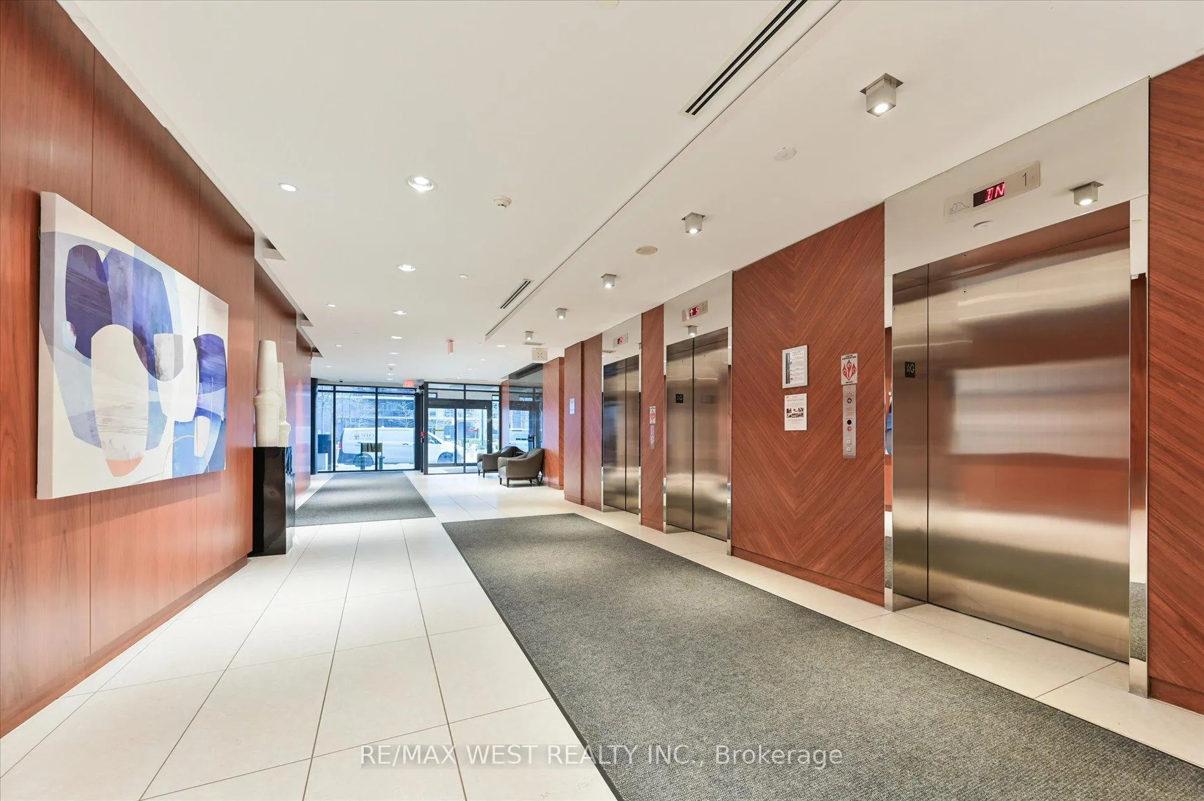
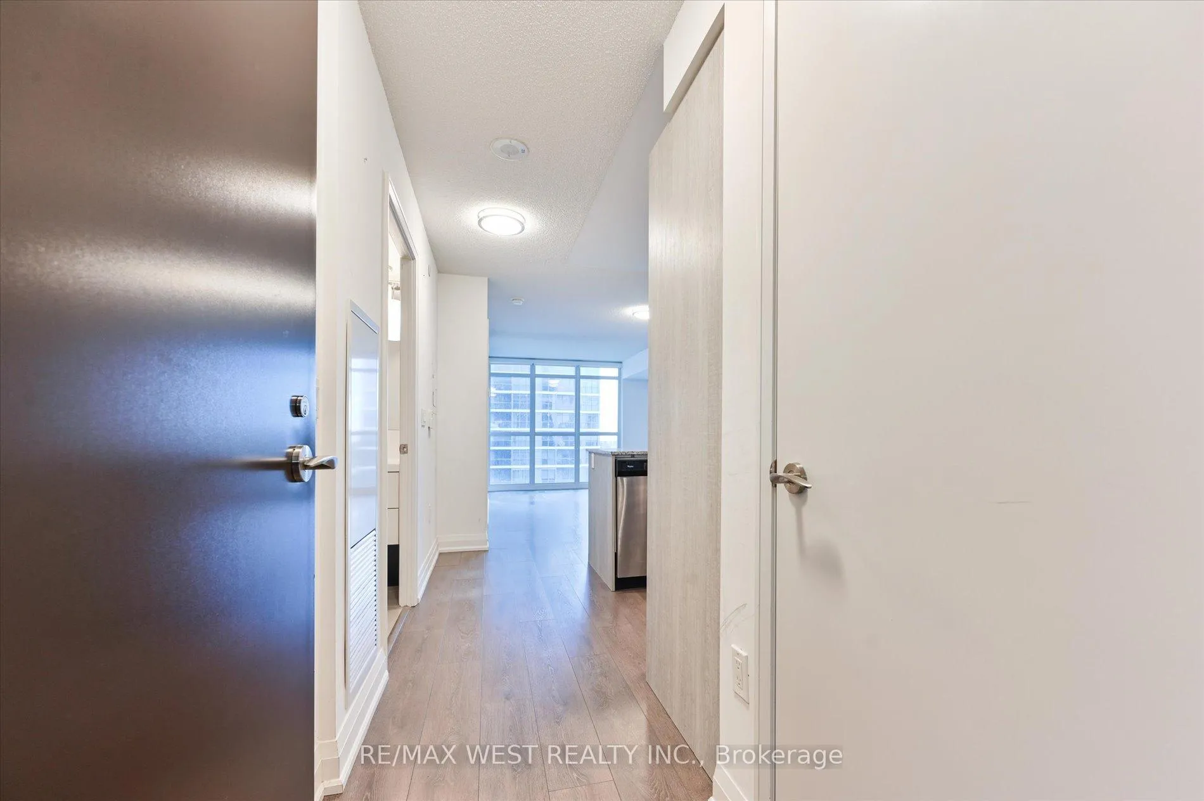 See all 18 photos
Property history
Facts and features
- ExposureNorth
- LaundryEnsuite
- LockerNone
- BalconyOpen
- Central air
- Concierge
- Gym
- Indoor pool
- Party room/meeting room
- Rooftop deck/garden
The homeCondo Apartment, Apartment, 500–599 sq ft
- Type: Condo Apartment
- Style: Apartment
- Living space: 500–599 sq ft
- Basement: None
- Exposure: North
- View: City
InsideBroadloom, Ensuite, Rooms above ground 4
- Flooring: Broadloom
- Laundry: Ensuite
- Rooms above ground: 4
- Bedrooms: 1
- Bathrooms: 1
- Kitchens: 1
OutsideConcrete, Open
- Exterior: Concrete
- Balcony: Open
Parking and locker1 Parking, Underground, Parking type Owned
- Spaces: 1 Parking
- Garage: Underground
- Parking type: Owned
- Driveway: Underground
- Locker: None
BuildingTriumph At Valhalla, Condo corporation 2543, Concierge, gym, indoor pool, party room/meeting room, recreation room, rooftop deck/garden
- Name: Triumph At Valhalla
- Condo corporation: 2543
- Amenities: Concierge, gym, indoor pool, party room/meeting room, recreation room, rooftop deck/garden
- Pets: Allowed
Heating, water and powerForced air, gas, Central air
- Heating: Forced air, gas
- Cooling: Central air
Rent and termsRent $2,300 a month, Entire property, Unfurnished
- Rent: $2,300 a month
- Space for rent: Entire property
- Furnished: Unfurnished
- Lease: 12 months
- Paid: Monthly
- Rent includes: Building insurance, central air conditioning, common elements, heat, parking, water
- Deposit: Required
- Credit check: Required
- Employment letter: Required
- Rental application: Required
IncludedTenant use of: fridge, dishwasher, washer and dryer. amenities- concierge/security, guest suites, gym, yoga studio, games rooms, indoor pool, theatre room, party room, bbq area, and visitor parking., - n/a
- Included: Tenant use of: fridge, dishwasher, washer and dryer. amenities- concierge/security, guest suites, gym, yoga studio, games rooms, indoor pool, theatre room, party room, bbq area, and visitor parking.
- Not included: - n/a
NearbyClear view, park, public transit, rec./commun.centre, school
- Close to: Clear view, park, public transit, rec./commun.centre, school
Listing detailsW12059412, Rented, Apr 3, 2025
- MLS® number: W12059412
- Status: Rented
- Listed on: Apr 3, 2025
- Days on market: 12
- Updated: Apr 15, 2025
- Possession: 2025-04-15 / Immediate
- Occupied by: Vacant
- Listing brokerage: RE/MAX WEST REALTY INC.
About this home
Unit 608, 9 Valhalla Inn Road, Etobicoke (Islington-City Centre West), ON M9B 0B1
Welcome to your new home at 608-9 Valhalla Inn Road, Toronto! This beautiful, bright, and spacious 1-bedroom, 1-bathroom condo offers unobstructed north-facing views, high ceilings, and an open-concept layout, creating a modern and inviting living space. The unit features an ensuite washer and dryer for added convenience, as well as one dedicated car parking spot. Residents will enjoy access to a wide range of premium amenities, including a 24-hour concierge, indoor pool, fully equipped gym, yoga room, party room, games room, guest suite, and visitor parking. Located in an excellent neighbourhood, this condo is just minutes from Sherway Gardens Highway 401/427, the QEW, and Pearson International Airport. With TTC and transit options steps away, commuting is a breeze. Available starting April, this is the perfect opportunity to live in a vibrant and well- connected community.
Ask about this home
A HOMEH agent will answer your questions about this home.
Know more about Triumph At Valhalla
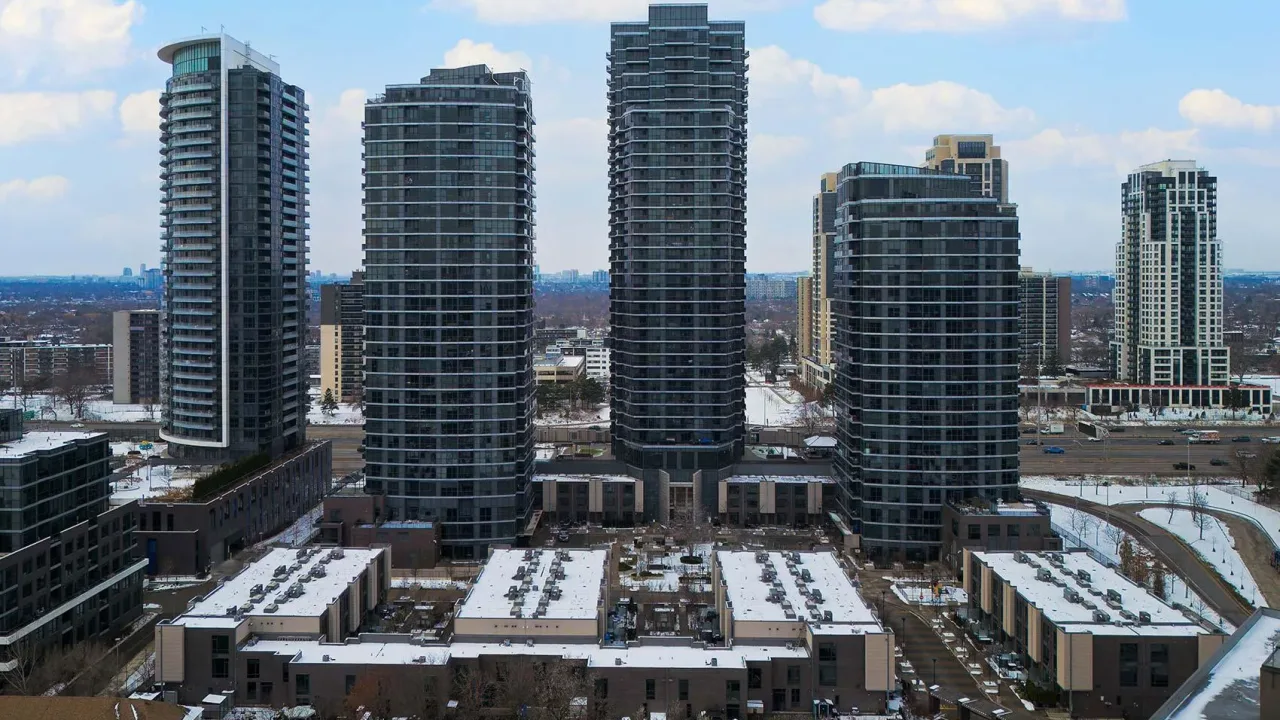
Condo building · 9 Valhalla Inn Road
Triumph At Valhalla is a condo. Right now 4 for sale and 3 for rent are on the market here.
- $699/sq ft
No similar units for rent in Triumph At Valhalla right now.
Around this home
Daily convenience, out of 100, from the distances below
Schools nearby
School rating, out of 10.
Helpful calculators
Your HOMEH agent

"I would see it this week."