

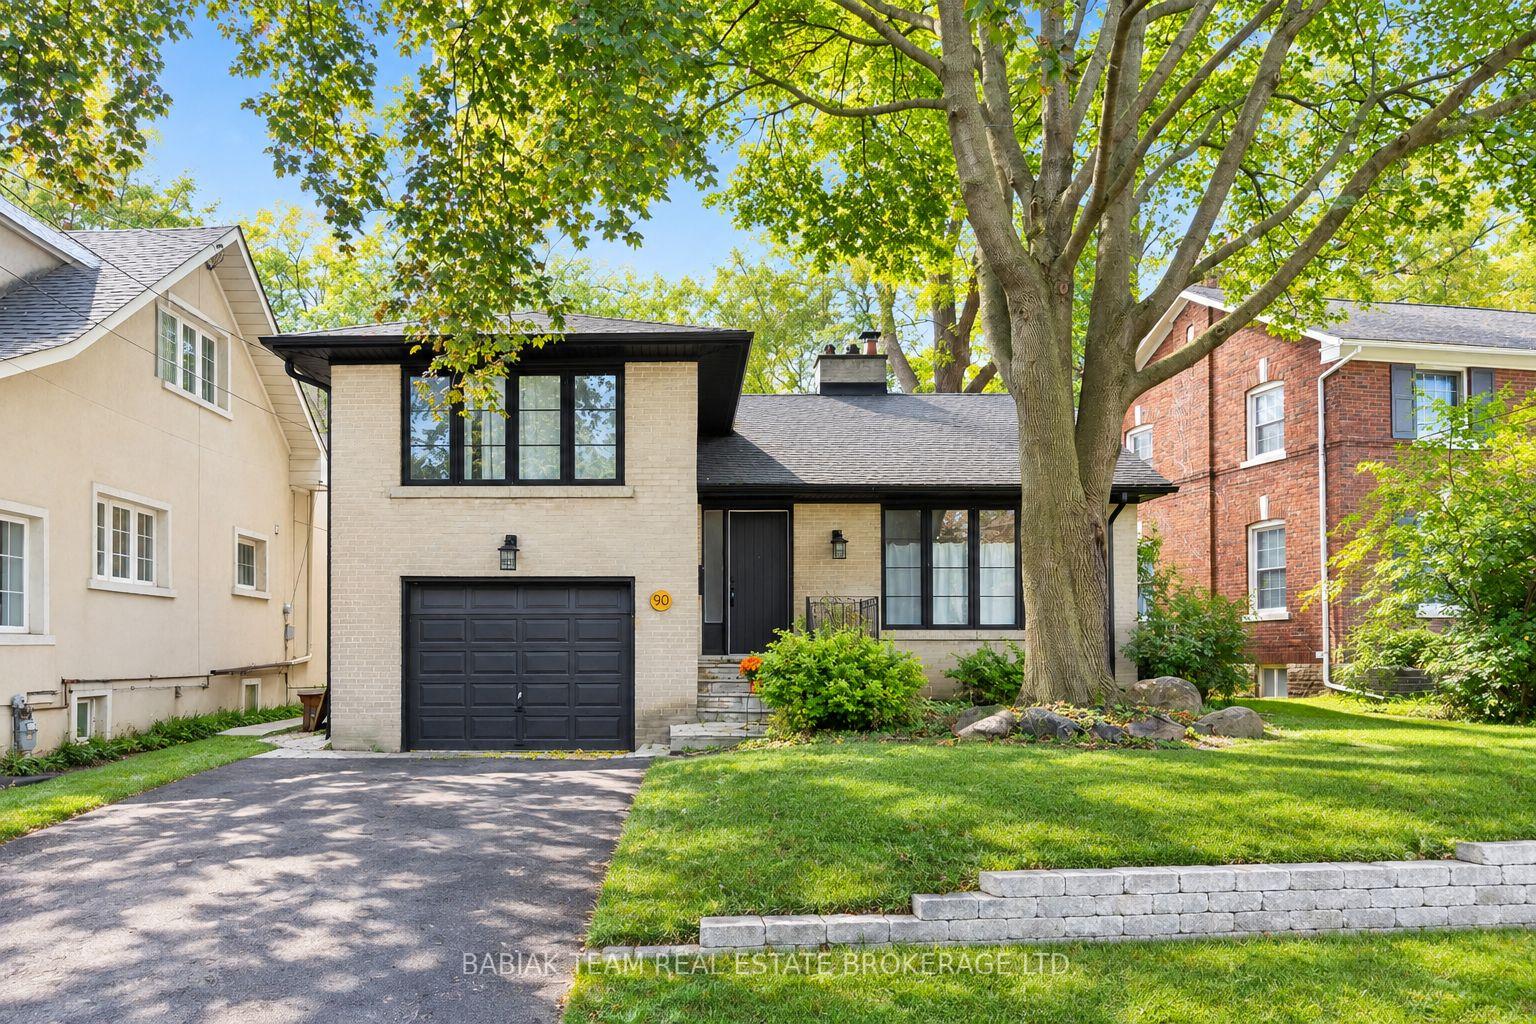
Main & Upper, 90 Burnhamthorpe Road
Main & Upper, 90 Burnhamthorpe Road
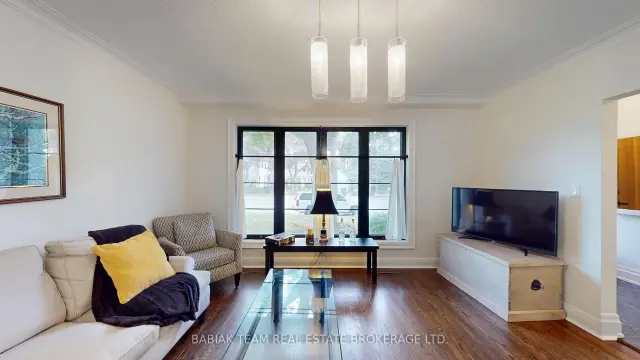 See all 42 photos
Facts and features
- BasementNone
- Lot size57 × 197 ft
- Lease term12 months
- FurnishedPartially
- Central air
The homeLink, Sidesplit, 700–1,100 sq ft
- Type: Link
- Style: Sidesplit
- Living space: 700–1,100 sq ft
- Basement: None
InsideCarpet free, Rooms above ground 4, Bedrooms 2
- Features: Carpet free
- Rooms above ground: 4
- Bedrooms: 2
- Bathrooms: 1
- Kitchens: 1
Outside and lotBrick, Asphalt shingle, Concrete block
- Exterior: Brick
- Roof: Asphalt shingle
- Foundation: Concrete block
- Size: 57.17 × 196.72 ft
Parking1 Parking, Front yard parking
- Spaces: 1 Parking
- Driveway: Front yard parking
Heating, water and powerBaseboard, gas, Central air, Municipal water
- Heating: Baseboard, gas
- Cooling: Central air
- Water: Municipal water
- Sewer: Municipal sewer
Rent and termsRent $3,295 a month, Main, 2nd floor, Partially
- Rent: $3,295 a month
- Space for rent: Main, 2nd floor
- Furnished: Partially
- Lease: 12 months
- Rent includes: Parking, other
- Deposit: Required
- Credit check: Required
- Employment letter: Required
- Rental application: Required
- References: Required
IncludedSee schedule b, See schedule b
- Included: See schedule b
- Not included: See schedule b
Listing detailsW14186514, For Rent, Nov 16, 2026
- MLS® number: W14186514
- Status: For Rent
- Listed on: Nov 16, 2026
- Days on market: 5
- Updated: Nov 17, 2026
- Possession: 2026-12-01 / Immediate
- Occupied by: Vacant
- Listing brokerage: BABIAK TEAM REAL ESTATE BROKERAGE LTD.
About this home
Main & Upper, 90 Burnhamthorpe Road, Etobicoke (Islington-City Centre West), ON M9A 1H2
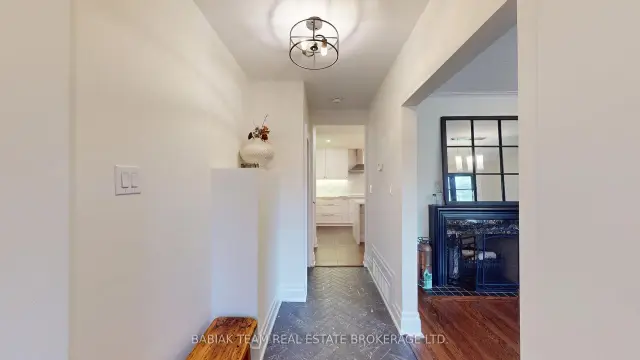
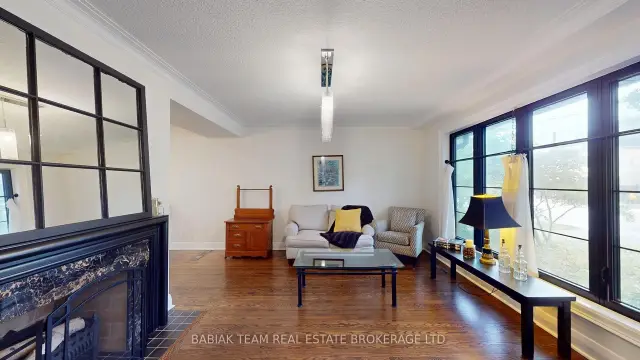
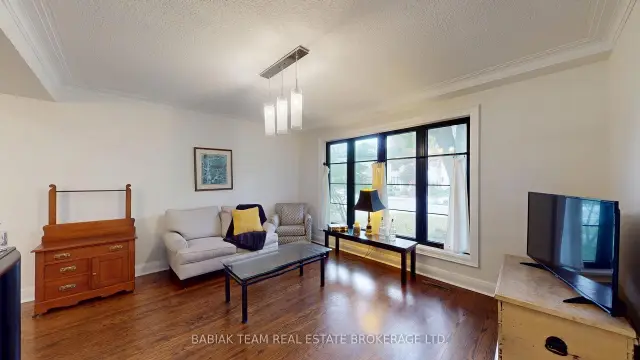
Beautifully renovated two-bedroom, one-bathroom split level suite offering modern finishes in a desirable Etobicoke neighbourhood. Large windows throughout welcome abundant natural light, while the decorative fireplace, hardwood floors and herringbone tile in the front vestibule, add warmth and character. The sleek, modern kitchen includes built-in stainless steel appliances and an oversized island with a breakfast bar and double sink. Ample storage, shared use of the backyard and one front-pad parking space add to the convenience. Ideally located close to TTC transit, Toronto Pearson Airport, the boutiques, grocers & restaurants along Dundas Street West and nearby Echo Valley Park!
Book a viewing
Around this home
Daily convenience, out of 100, from the distances below
Schools nearby
School rating, out of 10.
Helpful calculators

Your HOMEH agent
"I would see it this week."