

Unit 2205, 90 Park Lawn Road
Unit 2205, 90 Park Lawn Road
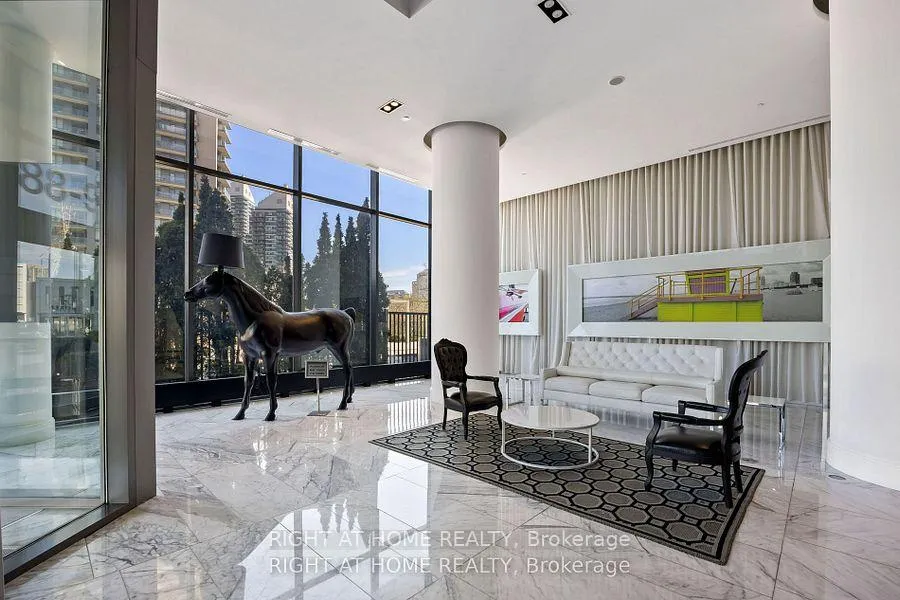 See all 46 photos
Property history
Facts and features
- ExposureSouth west
- LaundryEnsuite
- LockerOwned
- BalconyOpen
- Central air
- Concierge
- Gym
- Indoor pool
- Party room/meeting room
The homeCondo Apartment, Apartment, Age 11–15 years
- Type: Condo Apartment
- Style: Apartment
- Age: 11–15 years
- Living space: 1,000–1,199 sq ft
- Basement: None
- Exposure: South West
InsideEnsuite, main level, Primary bedroom - main floor, Elevator Yes
- Laundry: Ensuite, main level
- Features: Primary bedroom - main floor
- Elevator: Yes
- Rooms above ground: 7
- Bedrooms: 2 + 1 in the basement
- Bathrooms: 2
- Kitchens: 1
OutsideConcrete, Open
- Exterior: Concrete
- Balcony: Open
Parking and locker2 Parking, Underground, Parking type Owned
- Spaces: 2 Parking
- Garage: Underground
- Parking type: Owned
- Driveway: Underground
- Spot: C385 (p3)
- Locker: Owned
- Locker unit: 182
- Locker number: 182
- Locker level: C
BuildingSouth Beach Condos and Lofts II, Storeys 27, Units 313
- Name: South Beach Condos and Lofts II
- Storeys: 27
- Units: 313
- Registered: 2013
- Condo corporation: 2243
- Amenities: Concierge, gym, indoor pool, party room/meeting room, visitor parking, squash/racquet court
- Pets: Allowed
Heating, water and powerHeat pump, gas, Central air
- Heating: Heat pump, gas
- Cooling: Central air
Costs and taxesTaxes $3,783 a year, Condo fee $964 a month, Common elements included, heat included, building insurance included, parking included, water included
- Taxes, 2025: $3,783 a year
- Condo fee: $964 a month
- Fee includes: Common elements included, heat included, building insurance included, parking included, water included
- HST: No HST
Included in the saleStainless steel kitchen appliances: stove, fridge, dishwasher, microwave exhaust fan, washer & dryer, window coverings, electrical light fixtures.
- Included: Stainless steel kitchen appliances: stove, fridge, dishwasher, microwave exhaust fan, washer & dryer, window coverings, electrical light fixtures.
NearbyClear view, lake/pond, public transit, school
- Close to: Clear view, lake/pond, public transit, school
Listing detailsW12693912, Sold, Jan 12, 2026
- MLS® number: W12693912
- Status: Sold
- Listed on: Jan 12, 2026
- Days on market: 17
- Updated: Jan 29, 2026
- Possession: 2026-03-31 / 30-59 days
- Occupied by: Owner
- Listing brokerage: RIGHT AT HOME REALTY
About this home
Unit 2205, 90 Park Lawn Road, Etobicoke (Mimico), ON M8Y 0B6
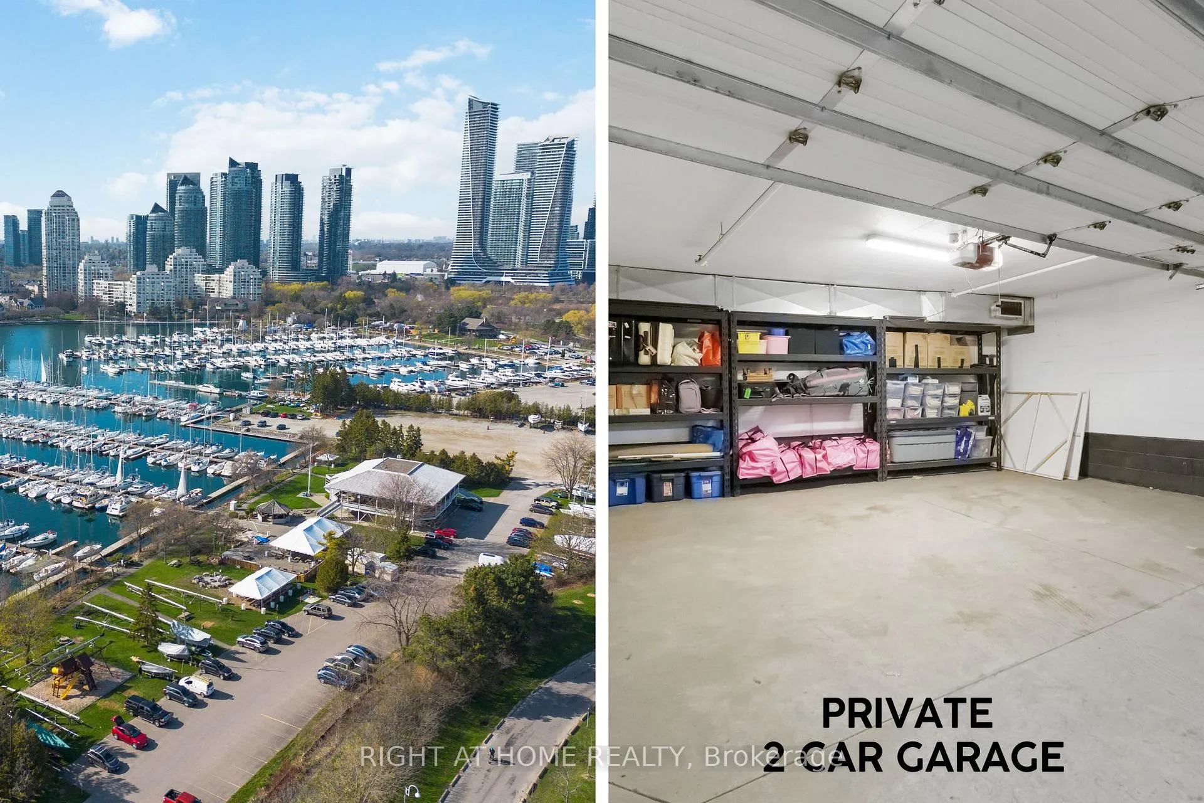
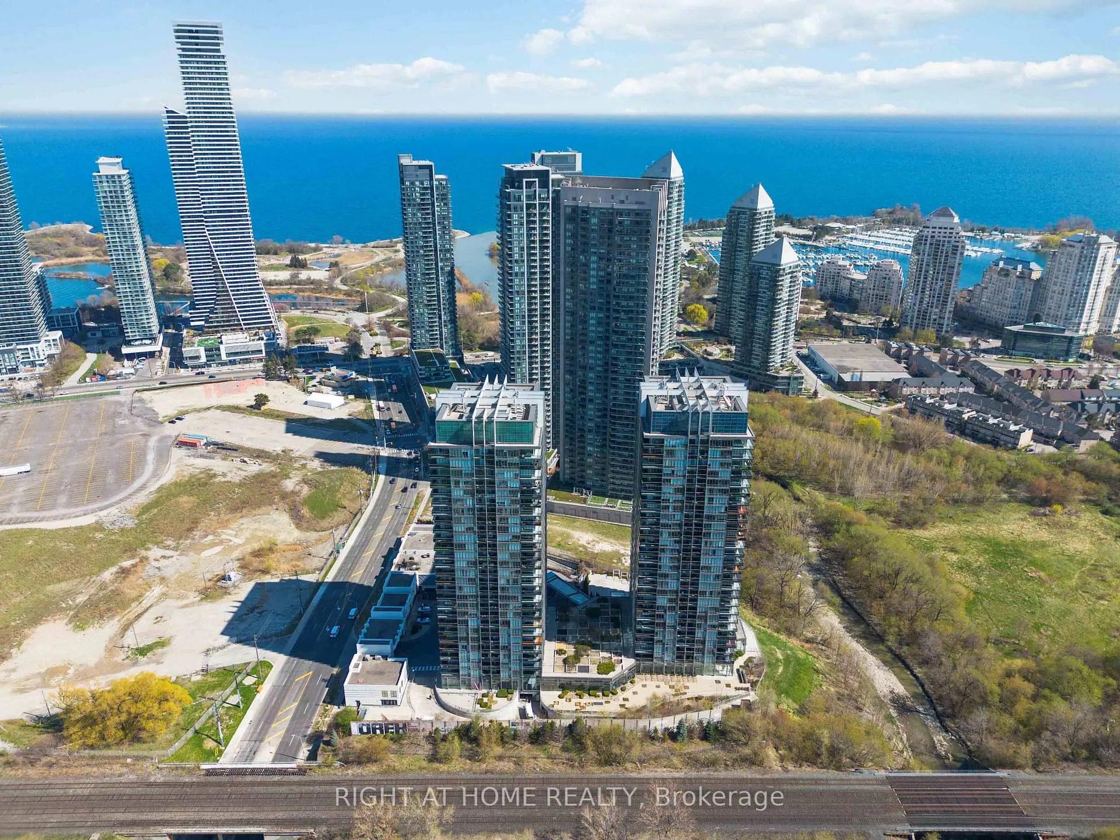
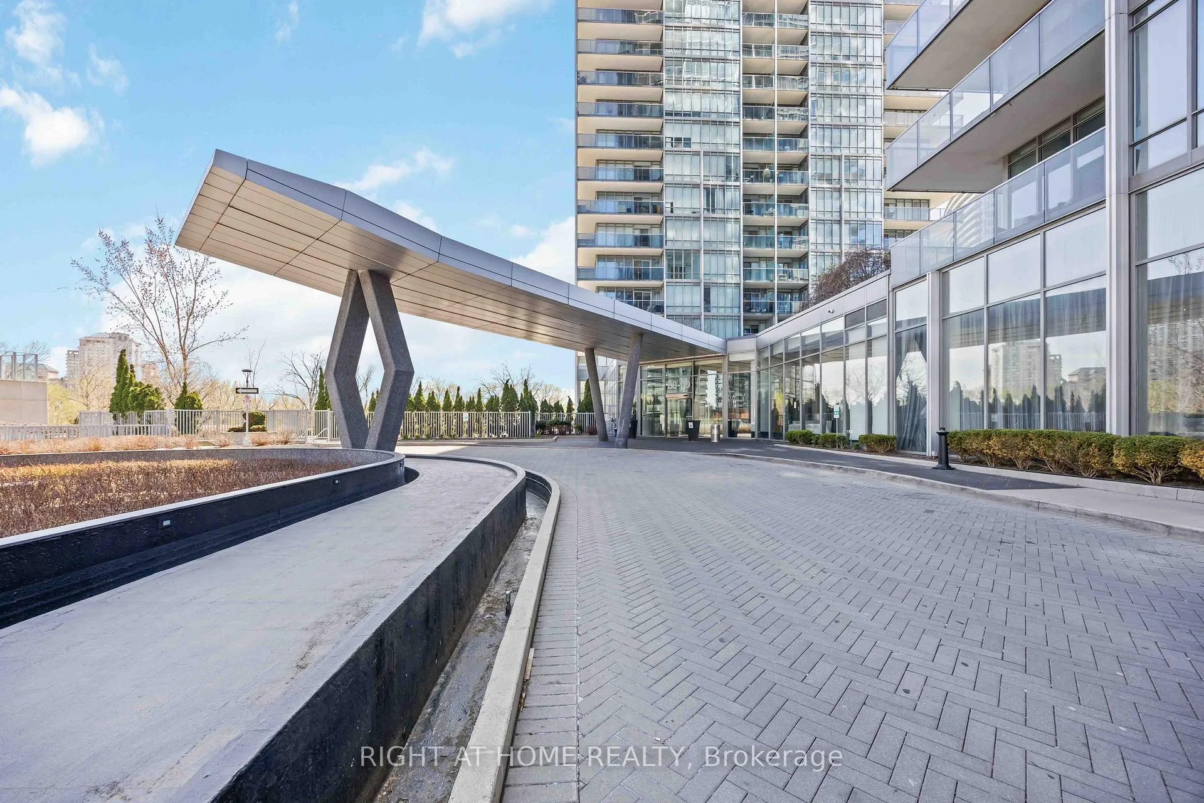
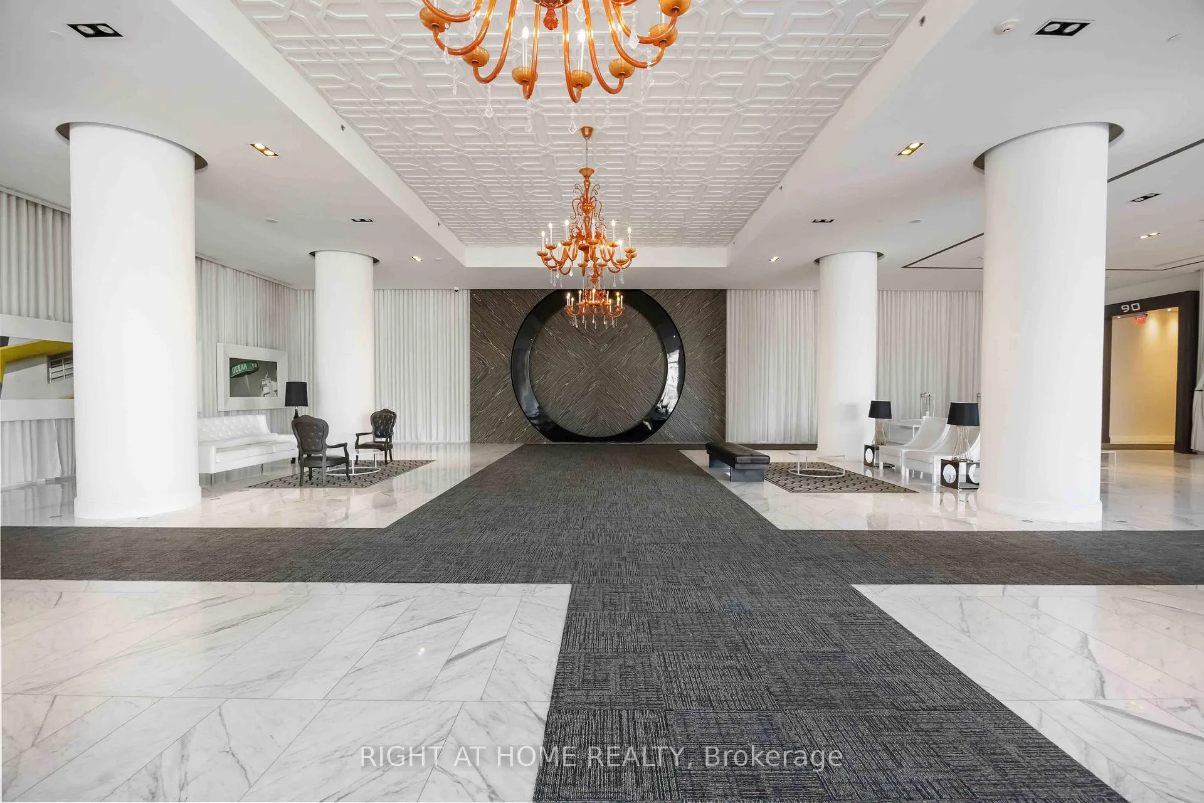
Client RemarksLive like youre on vacation every day at South Beach Condos, where luxury and lifestyle come together seamlessly. This rare offering includes something almost unheard of in condo living: your own PRIVATE, HOUSE-SIZED 2-CAR GARAGE with a dedicated door that opens just like a traditional garage. With plenty of extra space for storage and impressive floor-to-ceiling steel shelving, its perfect for everything from outdoor gear to seasonal items offering the kind of convenience, security, and space that most condo owners only dream of.Inside, this SUN-SOAKED 2 BEDROOM + den suite impresses with over 1,000 SQ FT OF INTERIOR SPACE and an additional 240+ SQ FT WRAP AROUND BALCONY boasting PANORAMIC SOUTH WEST of the lake and Toronto skyline. Floor-to-ceiling windows flood the open-concept layout with natural light, creating an inviting space thats perfect for entertaining or unwinding. The kitchen is both sleek and functional, featuring granite counters, built-in stainless steel appliances, a large island with a breakfast bar, and modern cabinetry with plenty of storage.A separate dining area and enclosed den with frosted sliding doors offer flexibility for a home office or even a third bedroom. The smart split-bedroom design provides privacy, while the primary suite features a walk-in closet with custom organizers and a contemporary ensuite. Two full bathrooms and stylish finishes throughout make this a place youll love to call home. Step outside and enjoy South Beachs unmatched amenities: indoor and outdoor pools, hot tubs, spa, sauna, full fitness centre, basketball and squash courts, a theater, party rooms, co-working spaces, guest suites, and more. With 24-hour concierge service and a stunning hotel-style lobby, every detail is designed to elevate your everyday.Located just steps from the waterfront, transit, shopping, and parksincluding a dog parkand with the upcoming Park Lawn GO Station nearby, this is more than a condo. Its a complete lifestyle.
Ask about this home
A HOMEH agent will answer your questions about this home.
Know more about South Beach Condos and Lofts II
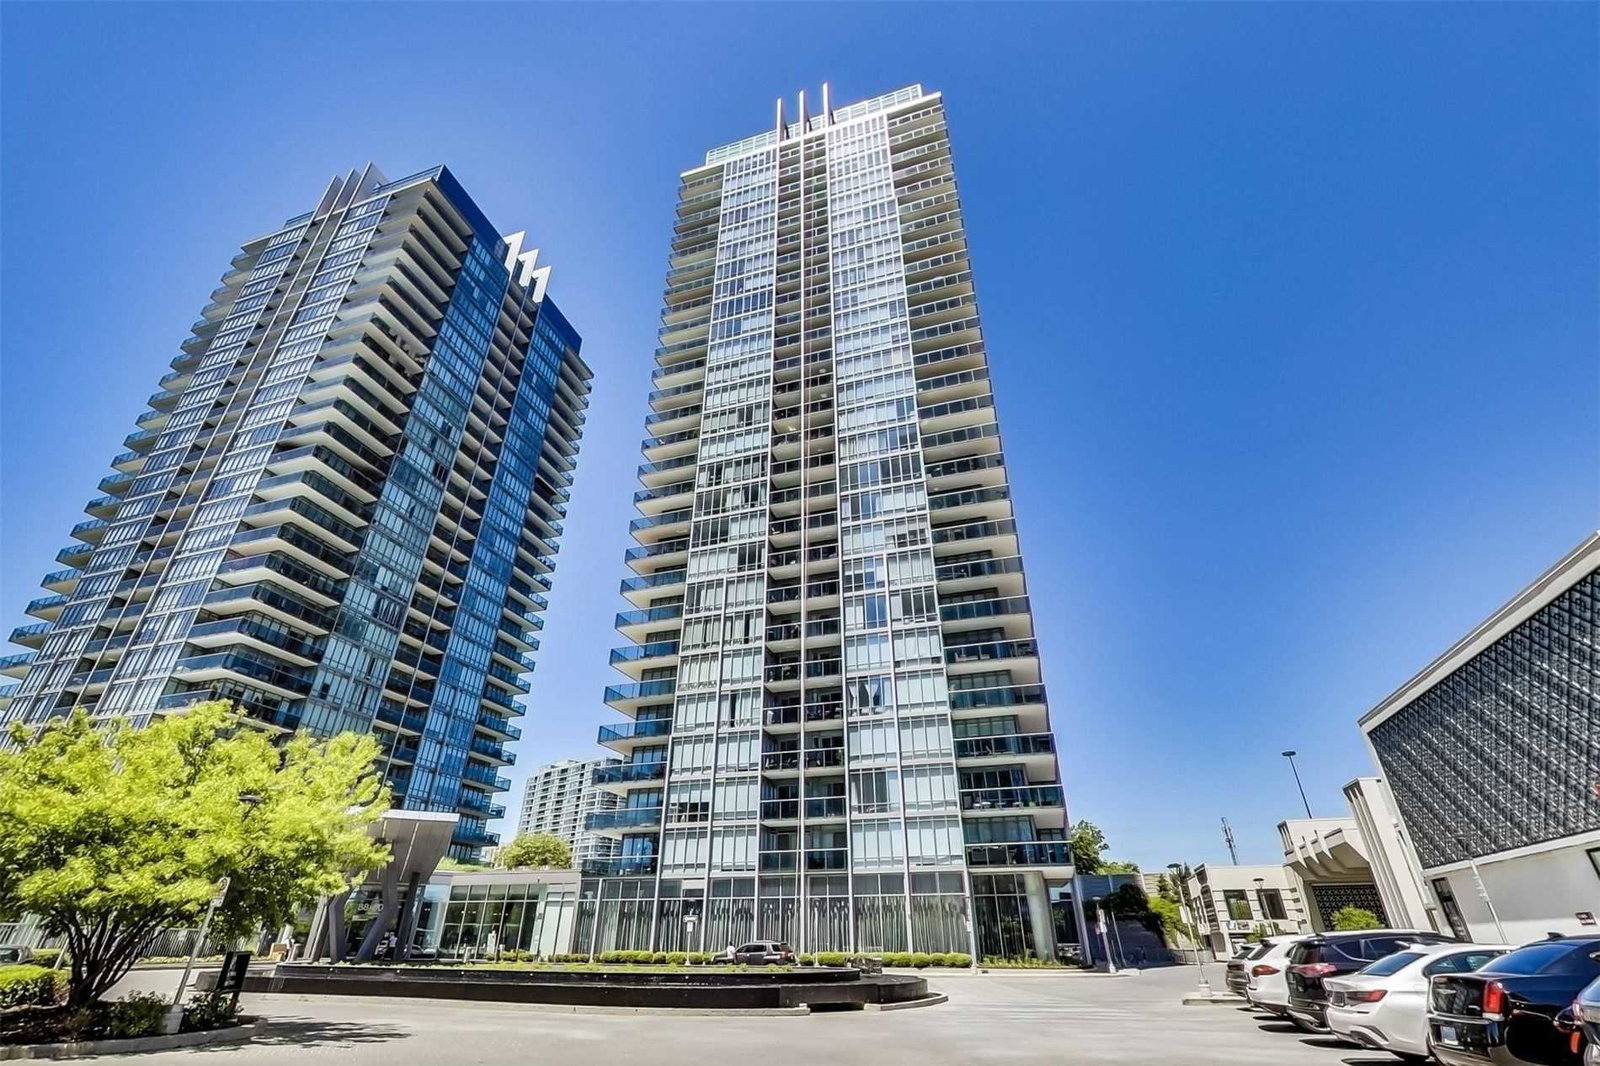
Condo building · 90 Park Lawn Road
South Beach Condos and Lofts II is a 27-storey condo with 313 suites, built in 2013 by Amexon Development Corporation. Right now 2 for sale are on the market here.
- 27storeys
- 313suites
- $845/sq ft
- 2013built
No similar units for sale in South Beach Condos and Lofts II right now.
Around this home
Daily convenience, out of 100, from the distances below
Schools nearby
School rating, out of 10.
Helpful calculators
Your HOMEH agent

"Priced 5% over the Hestimate. I would see it this week."