

Unit 14, 125 Long Branch Avenue
Unit 14, 125 Long Branch Avenue
 See all 31 photos
Property history
Facts and features
- BasementNone
- Age of home6–10 years
- ExposureNorth
- LaundryEnsuite
- Hardwood floors
- Central air
The homeCondo Townhouse, Stacked townhouse, Age 6–10 years
- Type: Condo Townhouse
- Style: Stacked townhouse
- Age: 6–10 years
- Living space: 1,200–1,399 sq ft
- Basement: None
- Exposure: North
InsideHardwood, Broadloom, Ensuite, main level, Erv/hrv, on demand water heater
- Flooring: Hardwood, Broadloom
- Laundry: Ensuite, main level
- Features: Erv/hrv, on demand water heater
- Rooms above ground: 5
- Bedrooms: 2
- Bathrooms: 3
- Kitchens: 1
OutsideBrick, concrete, Terrace
- Exterior: Brick, concrete
- Balcony: Terrace
Parking and locker1 Parking, Underground, Exclusive
- Spaces: 1 Parking
- Garage: Underground
- Parking type: Exclusive
- Spot: #40
- Locker: None
BuildingMinto LongBranch Townhomes, Storeys 3, Units 872
- Name: Minto LongBranch Townhomes
- Storeys: 3
- Units: 872
- Registered: 2018
- Condo corporation: 2592
- Pets: Allowed
Heating, water and powerForced air, gas, Central air
- Heating: Forced air, gas
- Cooling: Central air
Costs and taxesTaxes $3,635 a year, Condo fee $410 a month, Common elements included, building insurance included, parking included
- Taxes, 2025: $3,635 a year
- Condo fee: $410 a month
- Fee includes: Common elements included, building insurance included, parking included
- HST: HST included in the price
- Rental items: None.
Included in the saleAll existing stainless steel whirlpool kitchen appliances (fridge, stove, built-in dishwasher, microwave/vent hood), stacked blomberg washer & dryer, silhouette blinds and all window coverings, all existing electric light fixtures, reverse osmosis water system (built into kitchen countertop), arlo video doorbell, upgraded ecobee 3 lite thermostat, gas line on terrace and in kitchen, owned tankless water heater, furnace, newly installed air-conditioner (ac) & generalaire 1042 humidifier, and two (2) underground garage door remotes.
- Included: All existing stainless steel whirlpool kitchen appliances (fridge, stove, built-in dishwasher, microwave/vent hood), stacked blomberg washer & dryer, silhouette blinds and all window coverings, all existing electric light fixtures, reverse osmosis water system (built into kitchen countertop), arlo video doorbell, upgraded ecobee 3 lite thermostat, gas line on terrace and in kitchen, owned tankless water heater, furnace, newly installed air-conditioner (ac) & generalaire 1042 humidifier, and two (2) underground garage door remotes.
NearbyBeach, hospital, lake/pond, library, park, public transit
- Close to: Beach, hospital, lake/pond, library, park, public transit
Listing detailsW12688282, Sold, Jan 12, 2026
- MLS® number: W12688282
- Status: Sold
- Listed on: Jan 12, 2026
- Days on market: 15
- Updated: Jan 27, 2026
- Possession: Immediate
- Occupied by: Vacant
- Listing brokerage: SUTTON GROUP-ADMIRAL REALTY INC.
About this home
Unit 14, 125 Long Branch Avenue, Etobicoke (Long Branch), ON M8W 0A9
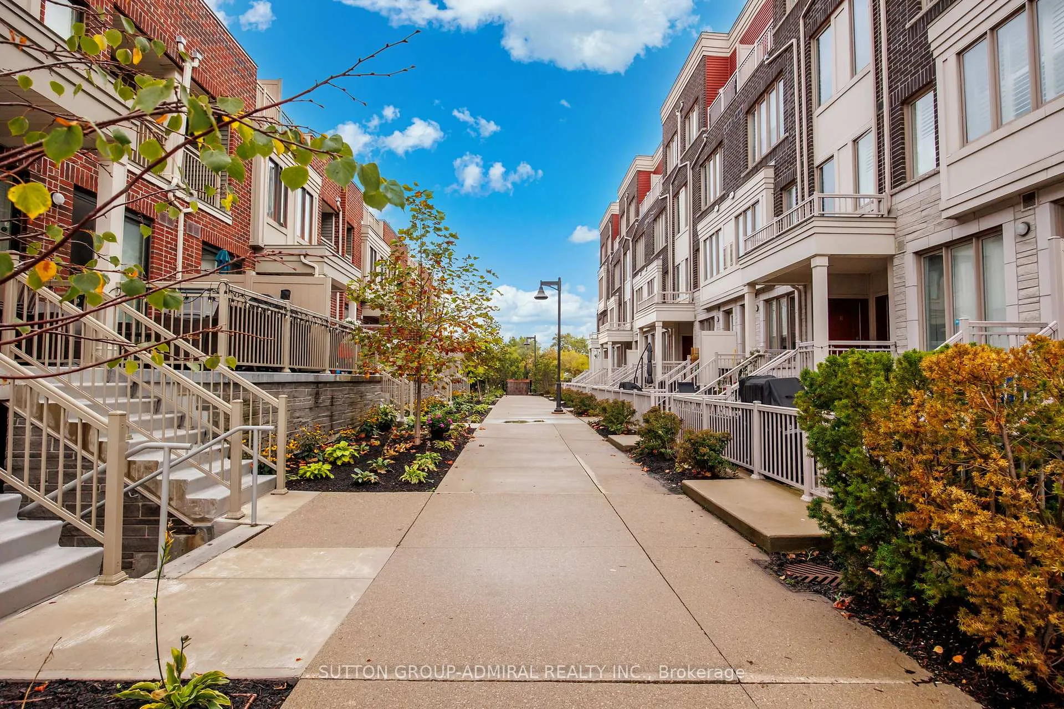
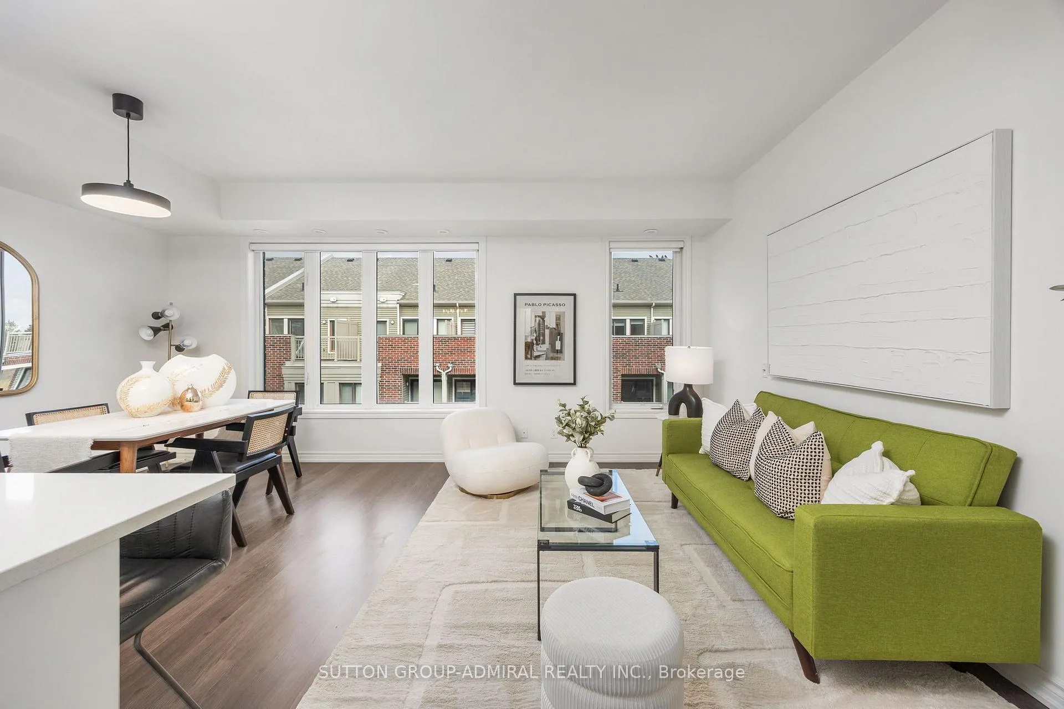
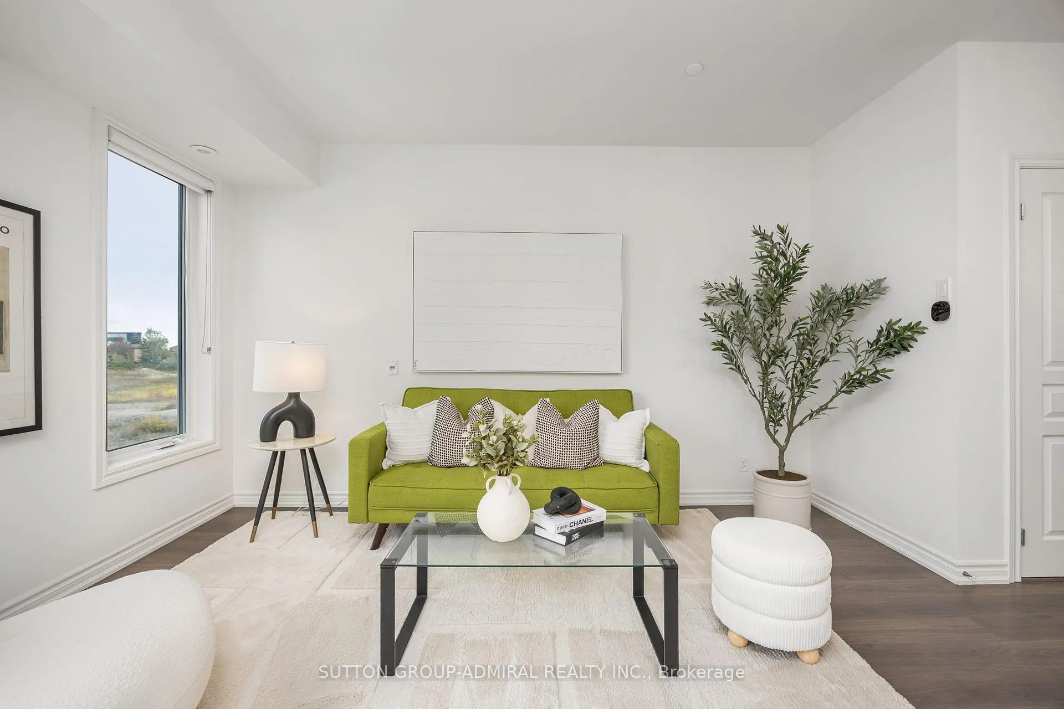
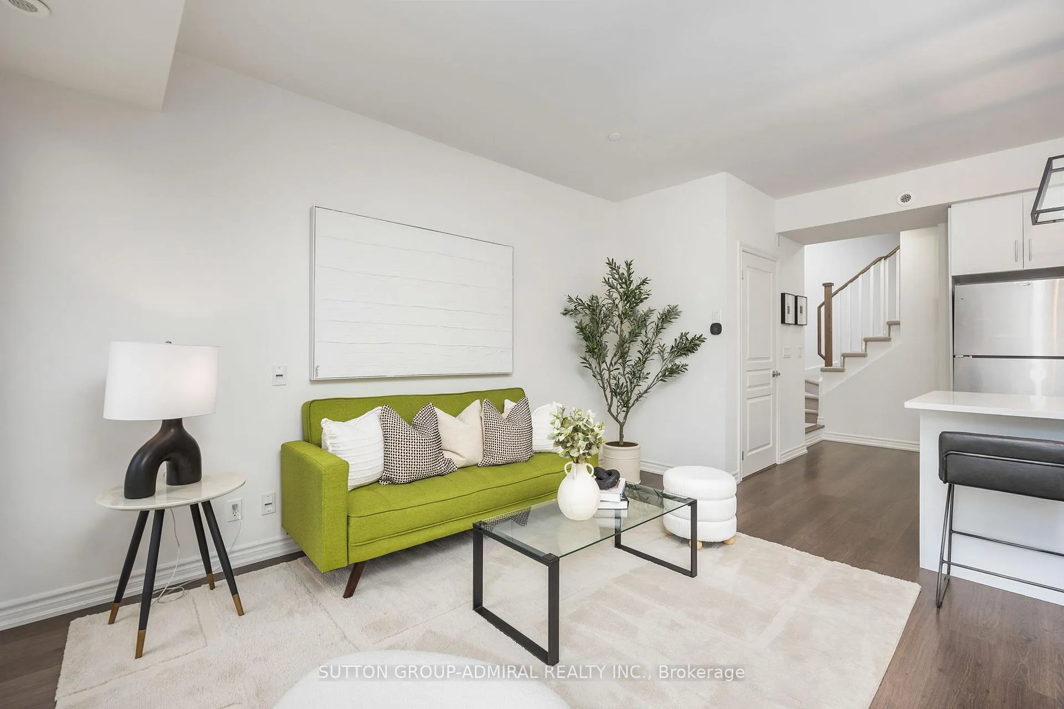
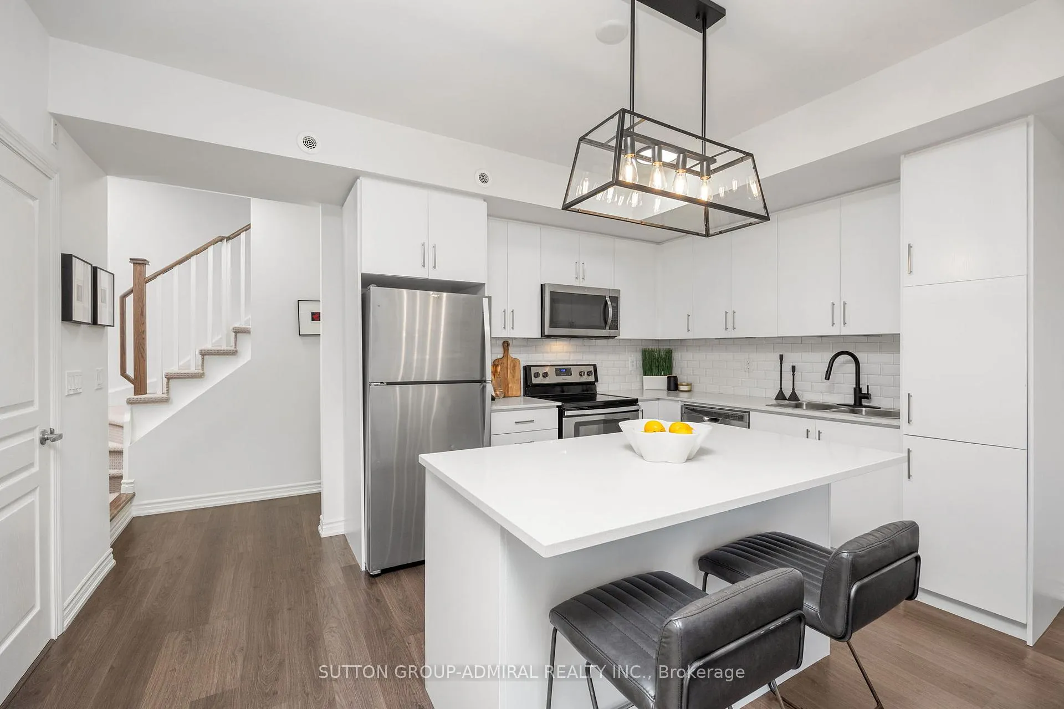
Coveted Long Branch Townhome Built by Minto, among the lowest maintenance fees in the complex! This bright and spacious 2-bedroom, 3-bathroom home features 9' ceilings, hardwood floors on the main level, and an open-concept living/dining/kitchen area with popcorn ceilings removed for a sleek, modern look. Freshly painted, the home showcases large windows with custom silhouette blinds that flood the space with natural light. The modern kitchen is equipped with quartz countertops, a breakfast bar, a contemporary backsplash, and stainless steel Whirlpool appliances. In the primary bedroom, walkout to private balcony, a walk-in closet and custom built-in closet system add convenience and organization. Enjoy outdoor living on the rooftop terrace, complete with a natural gas BBQ line and sweeping sunset views. Additional highlights include: Reverse osmosis water system (built into kitchen countertop), owned tankless hot water heater, newly installed Air Conditioner and 1042 GeneralAire Humidifier, upgraded Ecobee 3 Lite thermostat and Arlo video doorbell. Prime location, nestled just minutes from Long Branch GO Station and transit, parks, cafes, restaurants, and trendy shops.
Ask about this home
A HOMEH agent will answer your questions about this home.
Know more about Minto LongBranch Townhomes
Condo building · 70-150 Long Branch Avenue
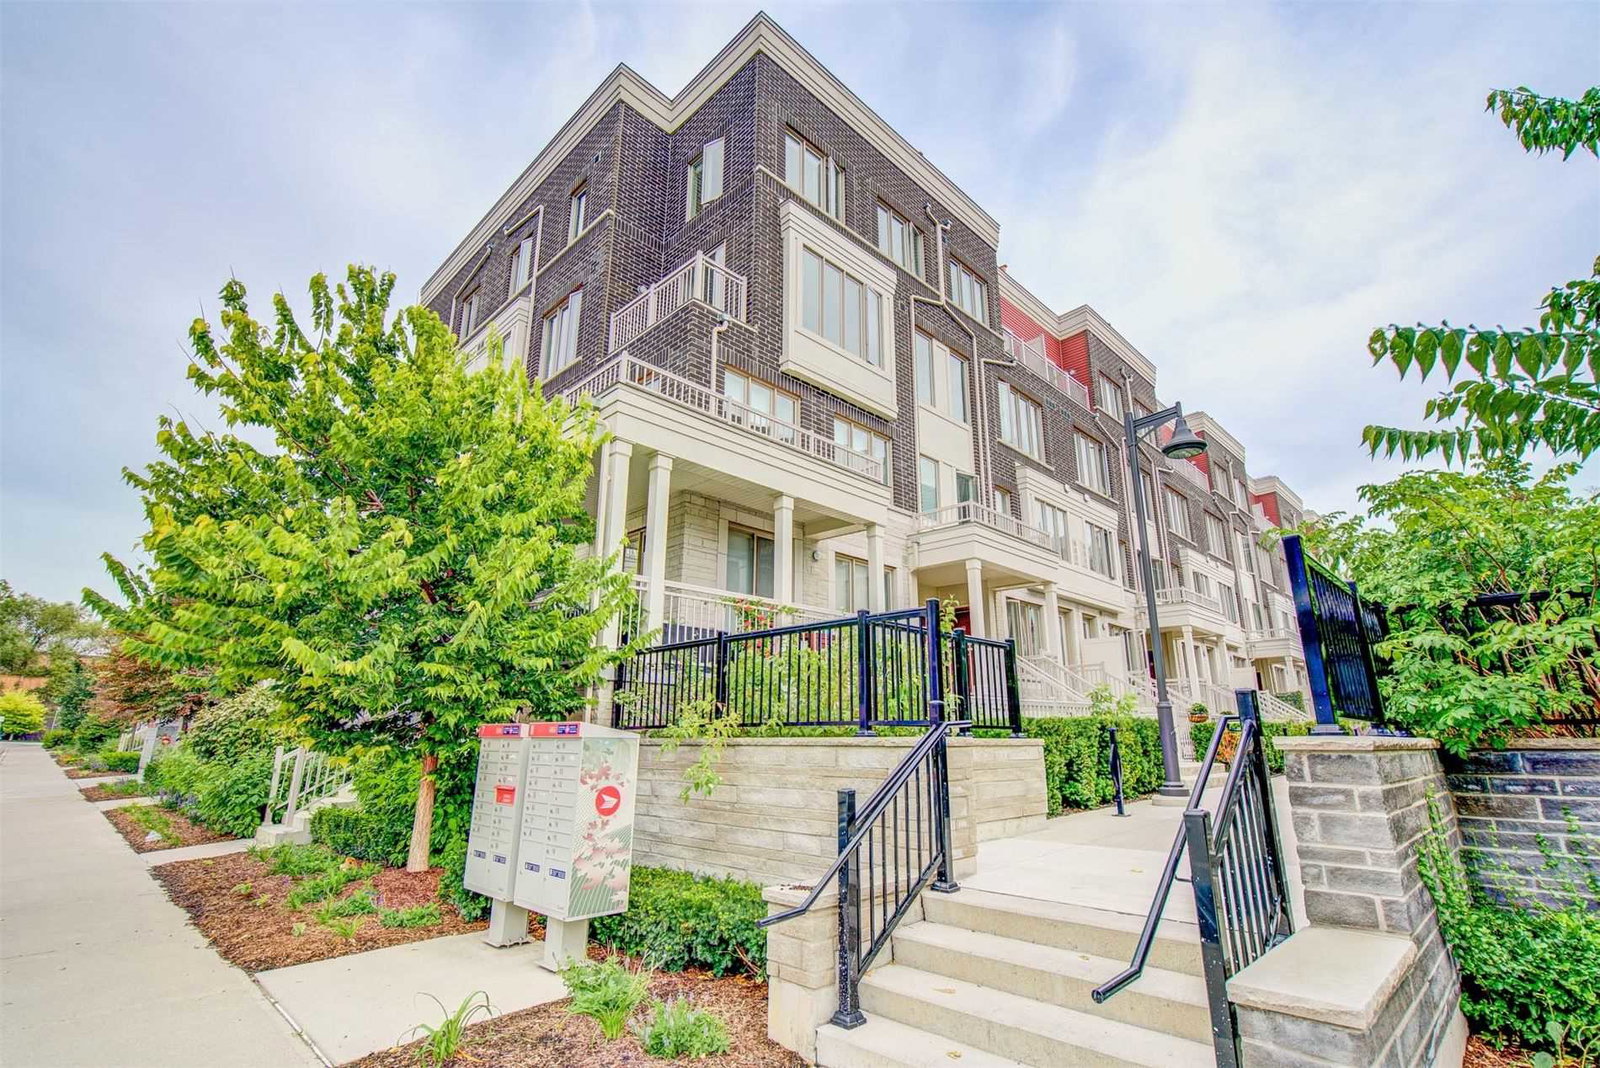
Minto LongBranch Townhomes is a 3-storey condo with 872 suites, built in 2018 by Minto Developments Inc. No units are on the market here right now.
- 3storeys
- 872suites
- $627/sq ft
- 2018built
No similar units for sale in Minto LongBranch Townhomes right now.
Around this home
Daily convenience, out of 100, from the distances below
Schools nearby
School rating, out of 10.
Helpful calculators
Your HOMEH agent

"I would see it this week."