

30 Eleventh Street
30 Eleventh Street
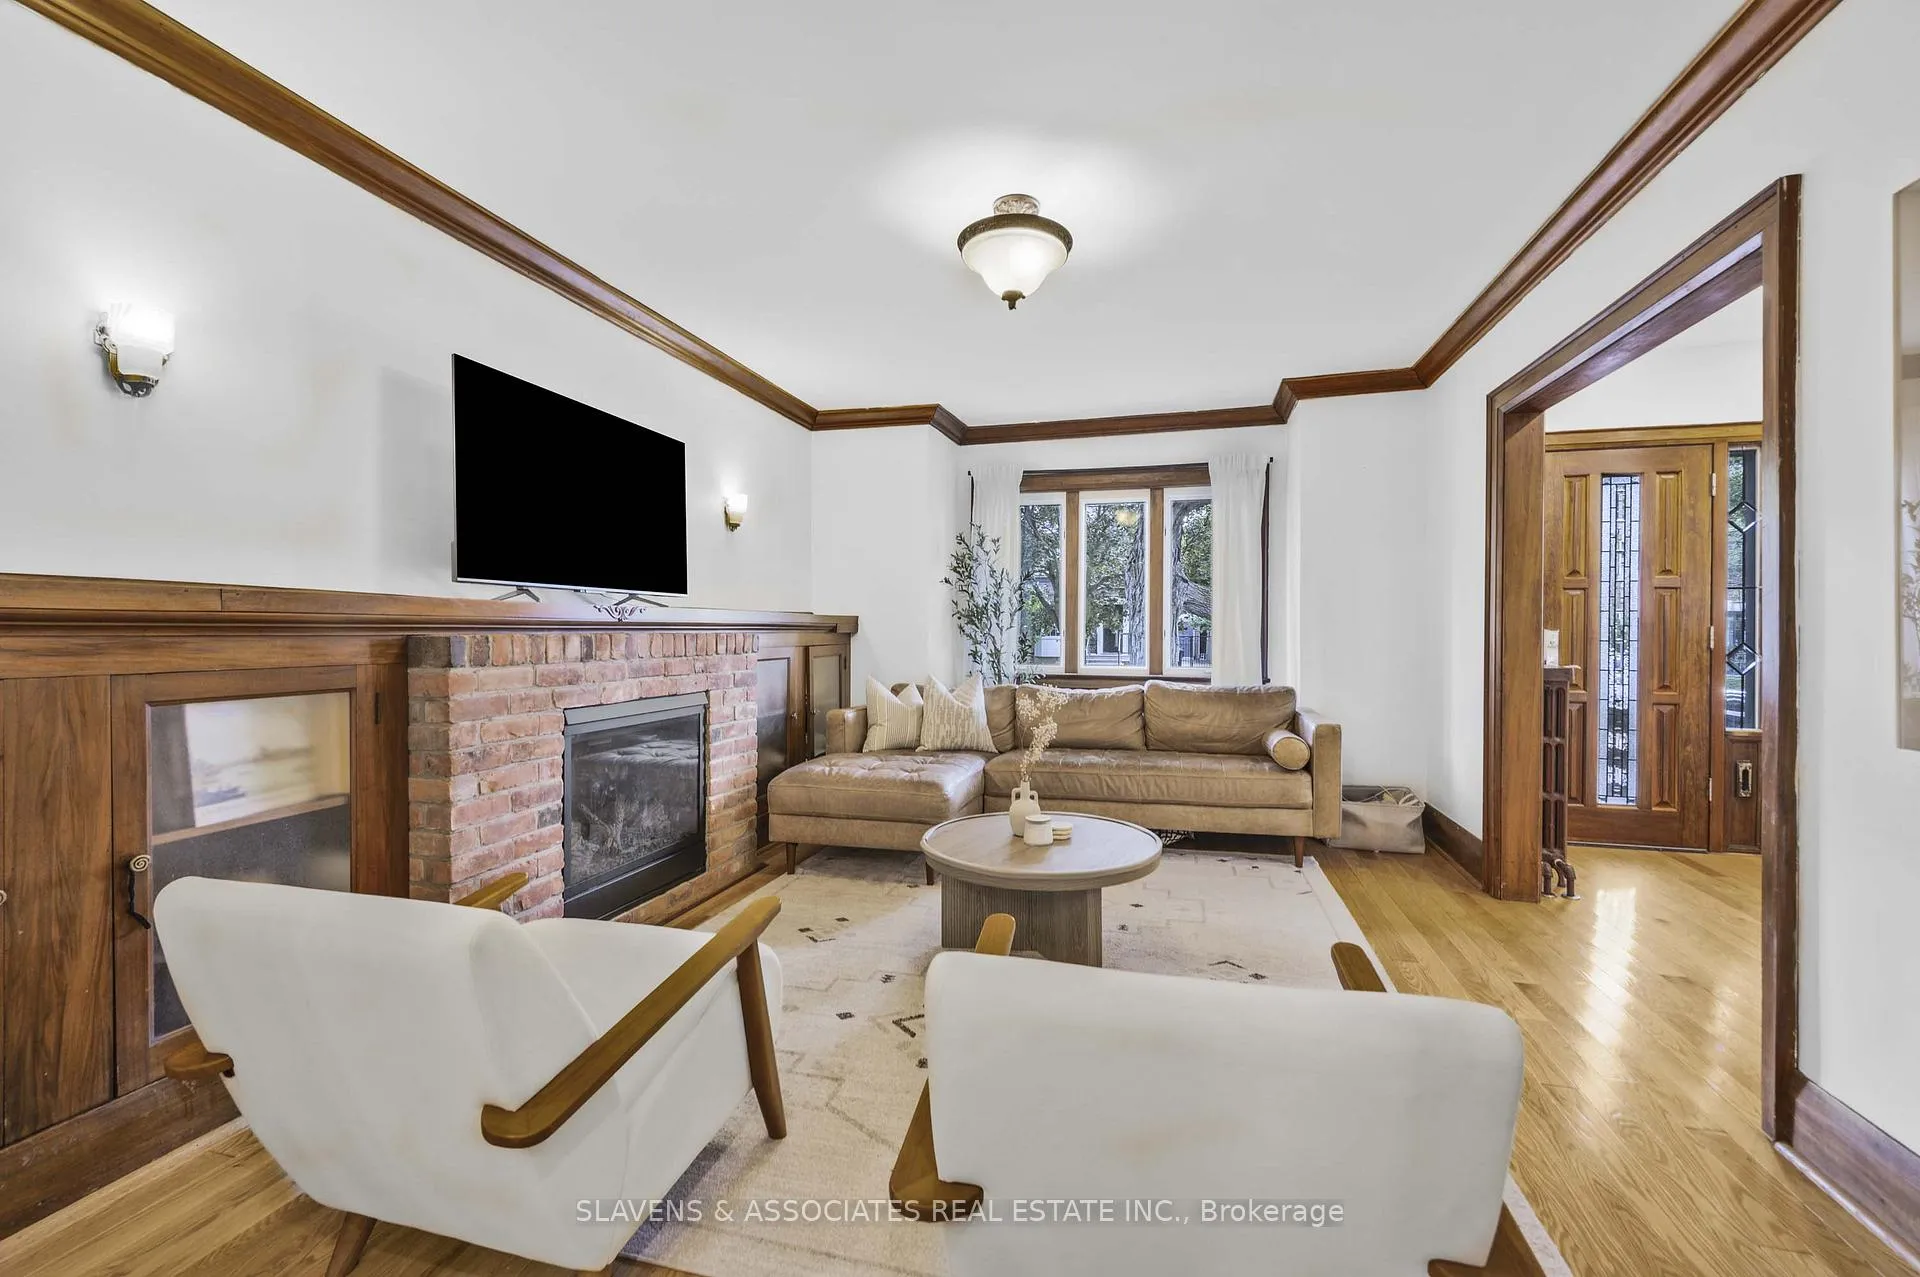 See all 26 photos
Property history
Facts and features
- BasementFinished
- Lot size27 × 112 ft
- Lease term12 months
- FurnishedUnfurnished
- Hardwood floors
- Fireplace
The homeDetached, 2-storey, 1,100–1,500 sq ft
- Type: Detached
- Style: 2-storey
- Living space: 1,100–1,500 sq ft
- Basement: Finished
InsideFireplace Yes, Hardwood, Ensuite
- Fireplace: Yes
- Flooring: Hardwood
- Laundry: Ensuite
- Features: Other
- Rooms above ground: 7
- Rooms in the basement: 3
- Bedrooms: 3
- Bathrooms: 2
- Kitchens: 1
Outside and lotBrick, Asphalt shingle, Block
- Exterior: Brick
- Roof: Asphalt shingle
- Foundation: Block
- Size: 26.5 × 112 ft
Parking1 Parking, Mutual
- Spaces: 1 Parking
- Driveway: Mutual
Heating, water and powerRadiant, gas, Wall unit(s), Municipal water
- Heating: Radiant, gas
- Cooling: Wall unit(s)
- Water: Municipal water
- Sewer: Municipal sewer
Rent and termsRent $4,200 a month, Entire property, Unfurnished
- Rent: $4,200 a month
- Space for rent: Entire property
- Furnished: Unfurnished
- Lease: 12 months
- Paid: Monthly
- Rent includes: Parking
- Deposit: Required
- Credit check: Required
- Employment letter: Required
- Rental application: Required
- References: Required
IncludedFridge, oven/stove, dishwasher, microwave, washer/dryer, all wcs, all elfs, all built-in shelving in living room, 4 wardrobes, shelves in office, 2 fireplaces, 1 tv bracket in ll, furnace, 2 a/c units, security cameras, shed, 1 parking space
- Included: Fridge, oven/stove, dishwasher, microwave, washer/dryer, all wcs, all elfs, all built-in shelving in living room, 4 wardrobes, shelves in office, 2 fireplaces, 1 tv bracket in ll, furnace, 2 a/c units, security cameras, shed, 1 parking space
Listing detailsW12380951, Rented, Sep 4, 2025
- MLS® number: W12380951
- Status: Rented
- Listed on: Sep 4, 2025
- Days on market: 8
- Updated: Sep 12, 2025
- Possession: 60-89 days
- Occupied by: Tenant
- Listing brokerage: SLAVENS & ASSOCIATES REAL ESTATE INC.
About this home
30 Eleventh Street, Etobicoke (New Toronto), ON M8V 3G3
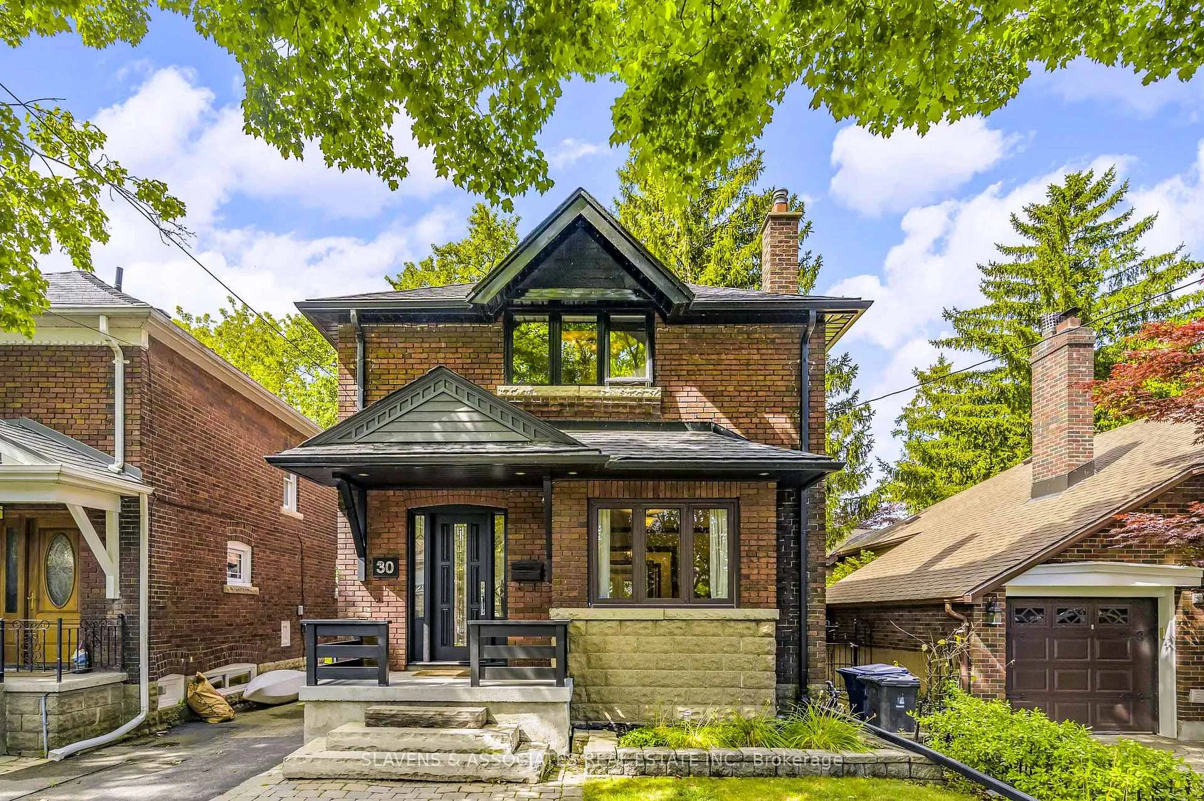
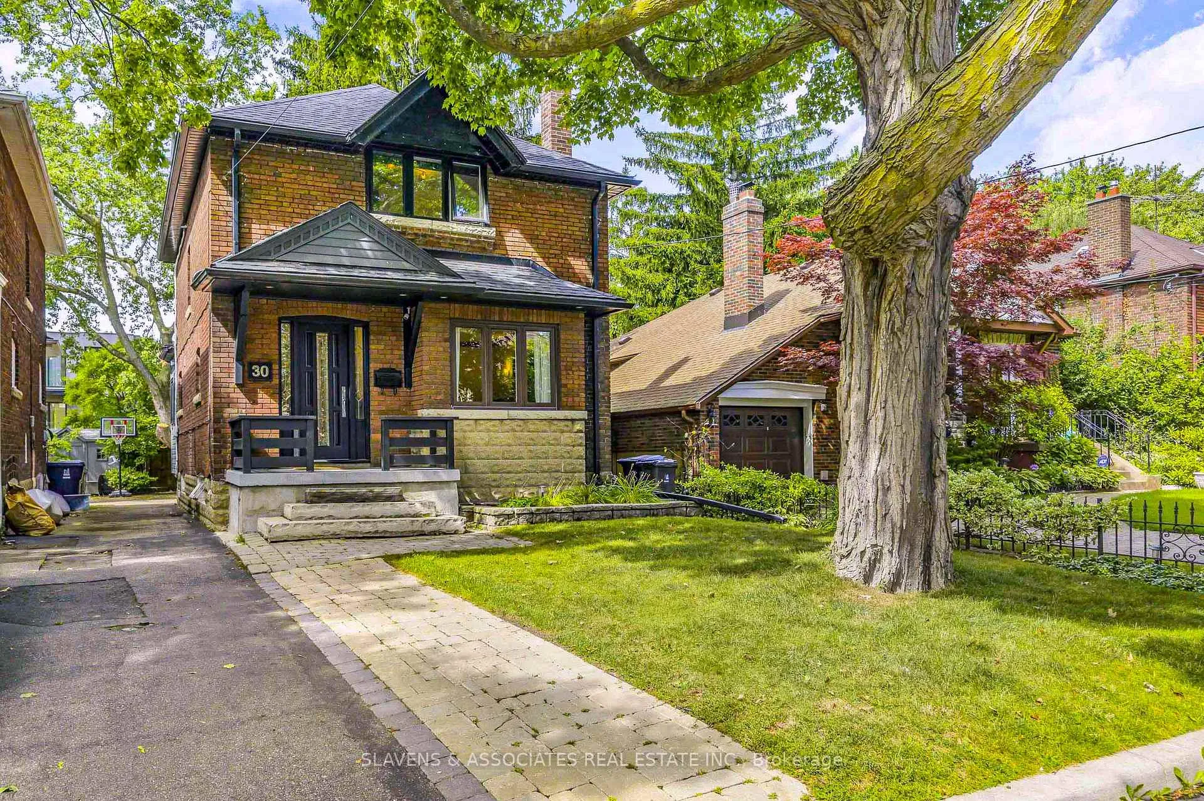
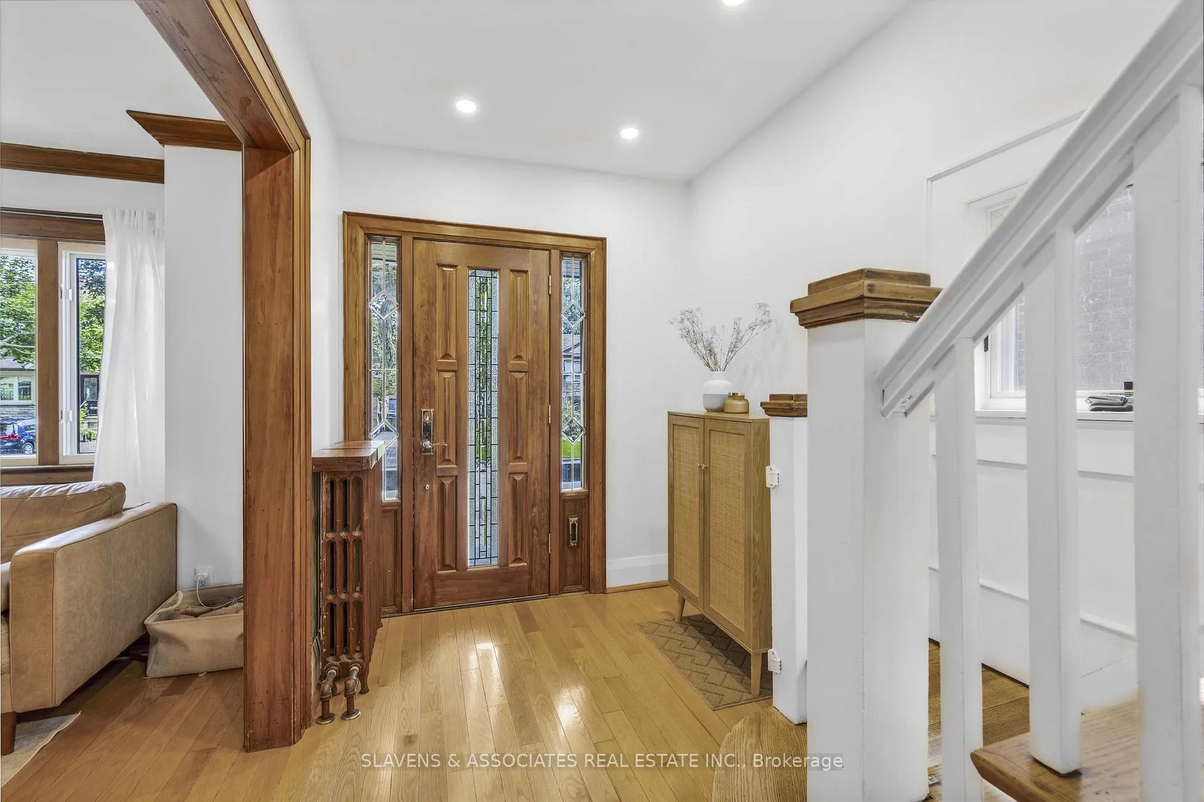
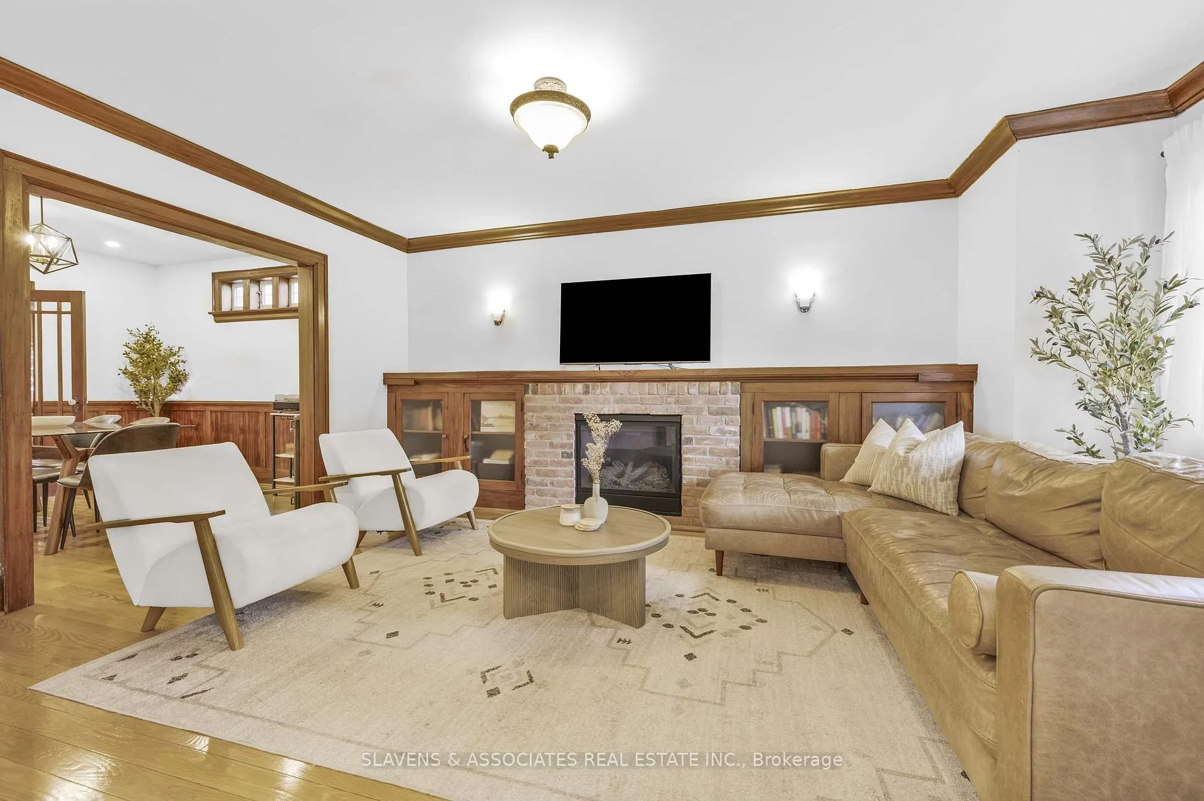
Welcome to this beautifully renovated detached family home with parking, just steps from the lake in one of the city's most sought-after neighbourhoods. Bright, spacious, and thoughtfully updated, this home offers the perfect balance of comfort, function, and style. The main floor features an inviting living and dining area with hardwood floors, a cozy gas fireplace, and custom built-in shelving that adds both character and practicality. The full-sized kitchen is designed for everyday living, with ample storage, and a separate office or breakfast area that opens onto a large deck. From here, you can enjoy seamless indoor-outdoor living and a stunning backyard oasis, perfect for entertaining or simply relaxing. Upstairs you will find three sunny bedrooms, each with wardrobes included. The spacious primary bedroom features a large walk-in closet. A beautifully renovated main bathroom with heated floors completes the second level. The finished basement extends the living space with a large recreation room, a second large bathroom, a full laundry room, and plenty of extra storage. Every detail has been considered, from the hardwood flooring to the brand-new wall A/C units. Sunlight fills the rooms, creating a warm and welcoming atmosphere throughout. With its 10/10 location, this home is only a short walk to the lake, parks, a swimming pool, schools, and TTC. It is a rare opportunity to live in a turnkey property that combines modern updates, family-friendly living, and an unbeatable setting.
Ask about this home
A HOMEH agent will answer your questions about this home.
Around this home
Daily convenience, out of 100, from the distances below
Schools nearby
School rating, out of 10.
Helpful calculators
Your HOMEH agent

"I would see it this week."