

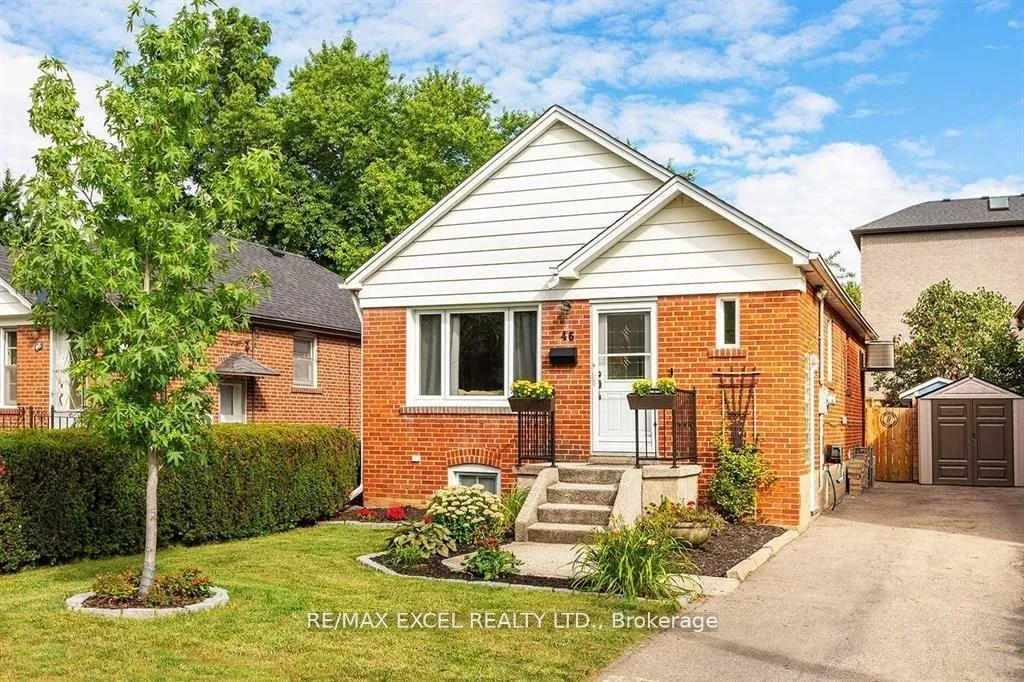
Lower, 46 James Street
Detached Rented
1/10Lower, 46 James Street
Detached Rented
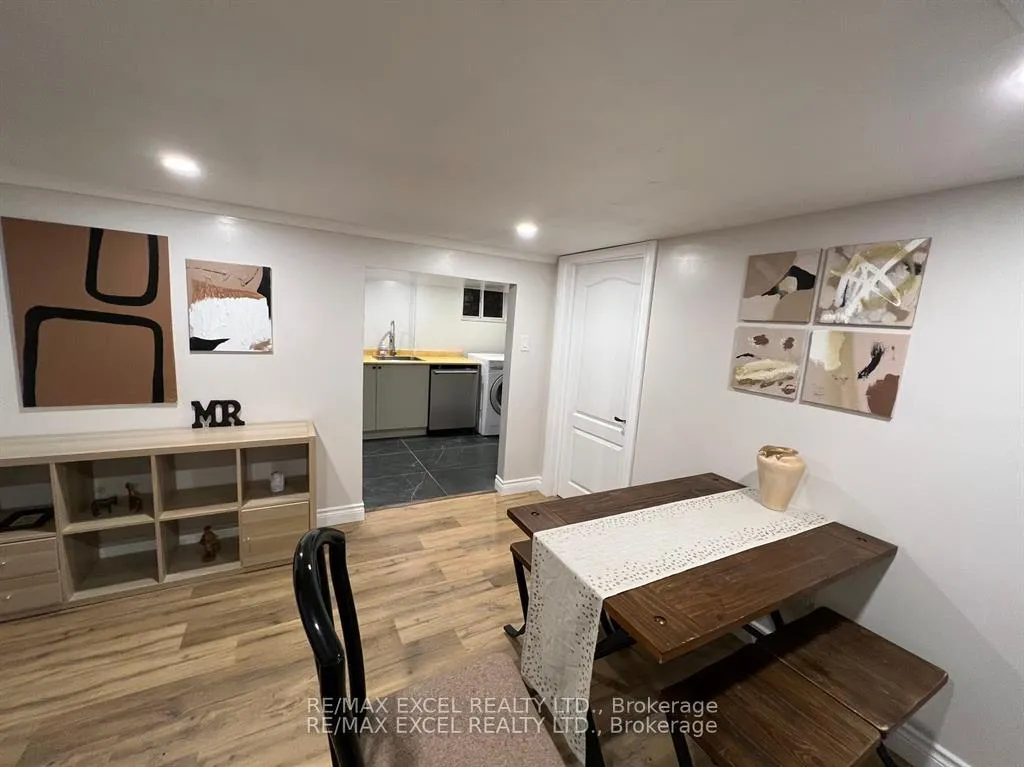
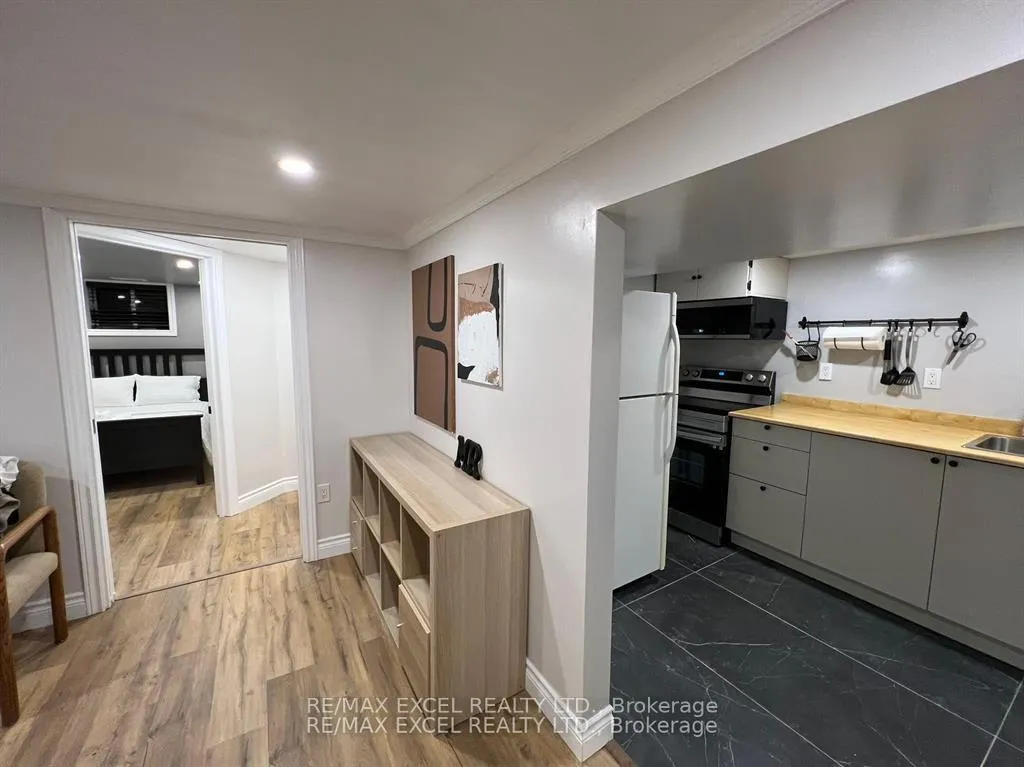
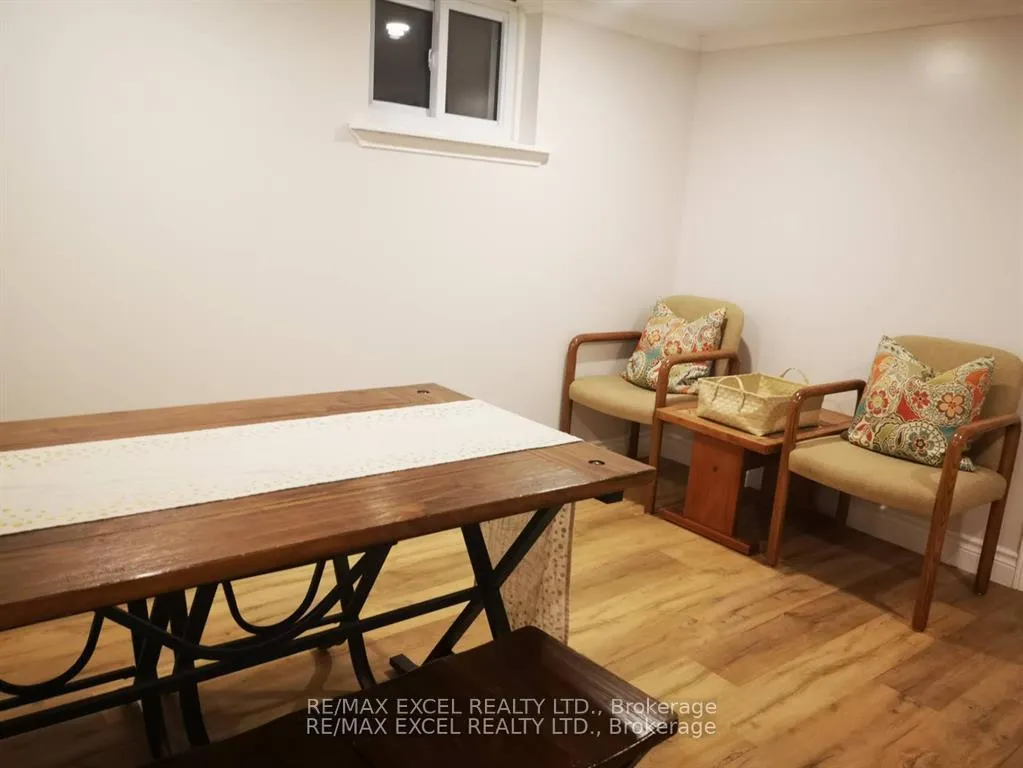
 See all 10 photos
2 Bedrooms
1 Bathroom
0 Garage
700–1.1K sq.ft
Basement
— Unit
Property history
Facts and features
- BasementApartment
- Lease term12 months
- FurnishedFurnished
- LaundryEnsuite
What stands out
- Separate entrance
- Central air
The homeDetached, Bungalow, 700–1,100 sq ft
- Type: Detached
- Style: Bungalow
- Living space: 700–1,100 sq ft
- Basement: Apartment, separate entrance
InsideEnsuite, Carpet free, Rooms above ground 5
- Laundry: Ensuite
- Features: Carpet free
- Rooms above ground: 5
- Bedrooms: 2
- Bathrooms: 1
- Kitchens: 1
Outside and lotBrick, aluminum siding, Asphalt shingle, Concrete block
- Exterior: Brick, aluminum siding
- Roof: Asphalt shingle
- Foundation: Concrete block
Parking1 Parking, Available
- Spaces: 1 Parking
- Driveway: Available
Heating, water and powerForced air, gas, Central air, Municipal water
- Heating: Forced air, gas
- Cooling: Central air
- Water: Municipal water
- Sewer: Municipal sewer
Rent and termsRent $2,000 a month, Basement, Furnished
- Rent: $2,000 a month
- Space for rent: Basement
- Furnished: Furnished
- Lease: 12 months
- Rent includes: Parking
- Rental items: Hot water tank
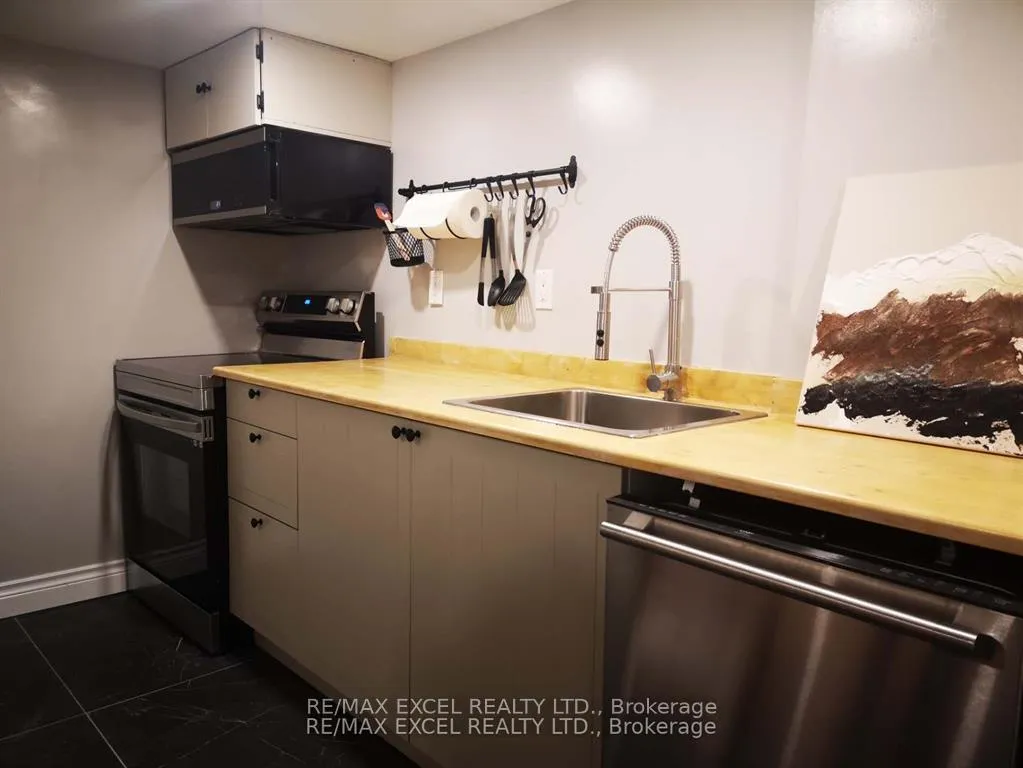
IncludedStainless steel stove, microwave hood fan, b/i dishwash; fridge, washer/dryer. * unit can be furnished at extra cost* (pictures are from previous listing)
- Included: Stainless steel stove, microwave hood fan, b/i dishwash; fridge, washer/dryer. * unit can be furnished at extra cost* (pictures are from previous listing)
Listing detailsW12099879, Rented, Apr 23, 2025
- MLS® number: W12099879
- Status: Rented
- Listed on: Apr 23, 2025
- Days on market: 37
- Updated: May 30, 2025
- Possession: 2025-04-23 / Immediate
- Occupied by: Vacant
- Listing brokerage: RE/MAX EXCEL REALTY LTD.
About this home
Lower, 46 James Street, Etobicoke (Long Branch), ON M8W 1L3
Carpet Free
Recent Renovated Bsmt With Separate Entrance located On A Quiet, Tree-Lined Street In The Heart Of Long Branch! Newly Renovated throughout. **EXTRAS** Near The Lake, Toronto Waterfront Paths, Numerous Parks: Long Branch, Marie Curtis & Thirty Eighth St Park At The End Of The Street, Trendy Cafes, Shops & Restaurants Along Lake Shore Blvd, Long Branch Go, Major Hwys & Humber College.
Read more
Ask about this home
A HOMEH agent will answer your questions about this home.
Ask a question
Around this home
Lake Shore/Thirty Eighth St
Errands
Transit
Parks
Schools
Daily convenience, out of 100, from the distances below
ParkBrown's Line Lake Shore Parkette · 15 within 1 km4 min walk275 m
GroceryLale Bakery - Cafe5 min walk297 m
SchoolSt Josaphat Catholic School7 min walk420 m
Train stationThirty Seventh Street4 min walk266 m
PharmacyRexall4 min walk247 m
Cafés & foodTim Hortons · 15 within 1 km3 min walk212 m
Gym & rec centreF45 Training4 min walk246 m
LibraryToronto Public Library - Long Branch13 min walk773 m
WalkDriveStraight-line distance, open map data
Grocery0.3 km
Park0.3 km
Coffee0.2 km
Dining0.3 km
Gym0.2 km
Thirty Seventh Street0.3 km
Schools nearby
School rating, out of 10.
St Josaphat Catholic Schoolelementary · Catholic · 0.4 km
—
École élémentaire Micheline-Saint-Cyrelementary · Public · 0.4 km
8.2/10Excellent
James S Bell Junior Middle Schoolelementary · Public · 0.8 km
5.6/10Fair
Contact agent
Helpful calculators
Rent vs buy
Affordability
Mortgage
Down payment
Stress test
CMHC insurance
Your HOMEH agent

KimHOMEH agent · Etobicoke
"I would see it this week."
Ask Kim