

Unit 2303, 90 Park Lawn Road
Unit 2303, 90 Park Lawn Road
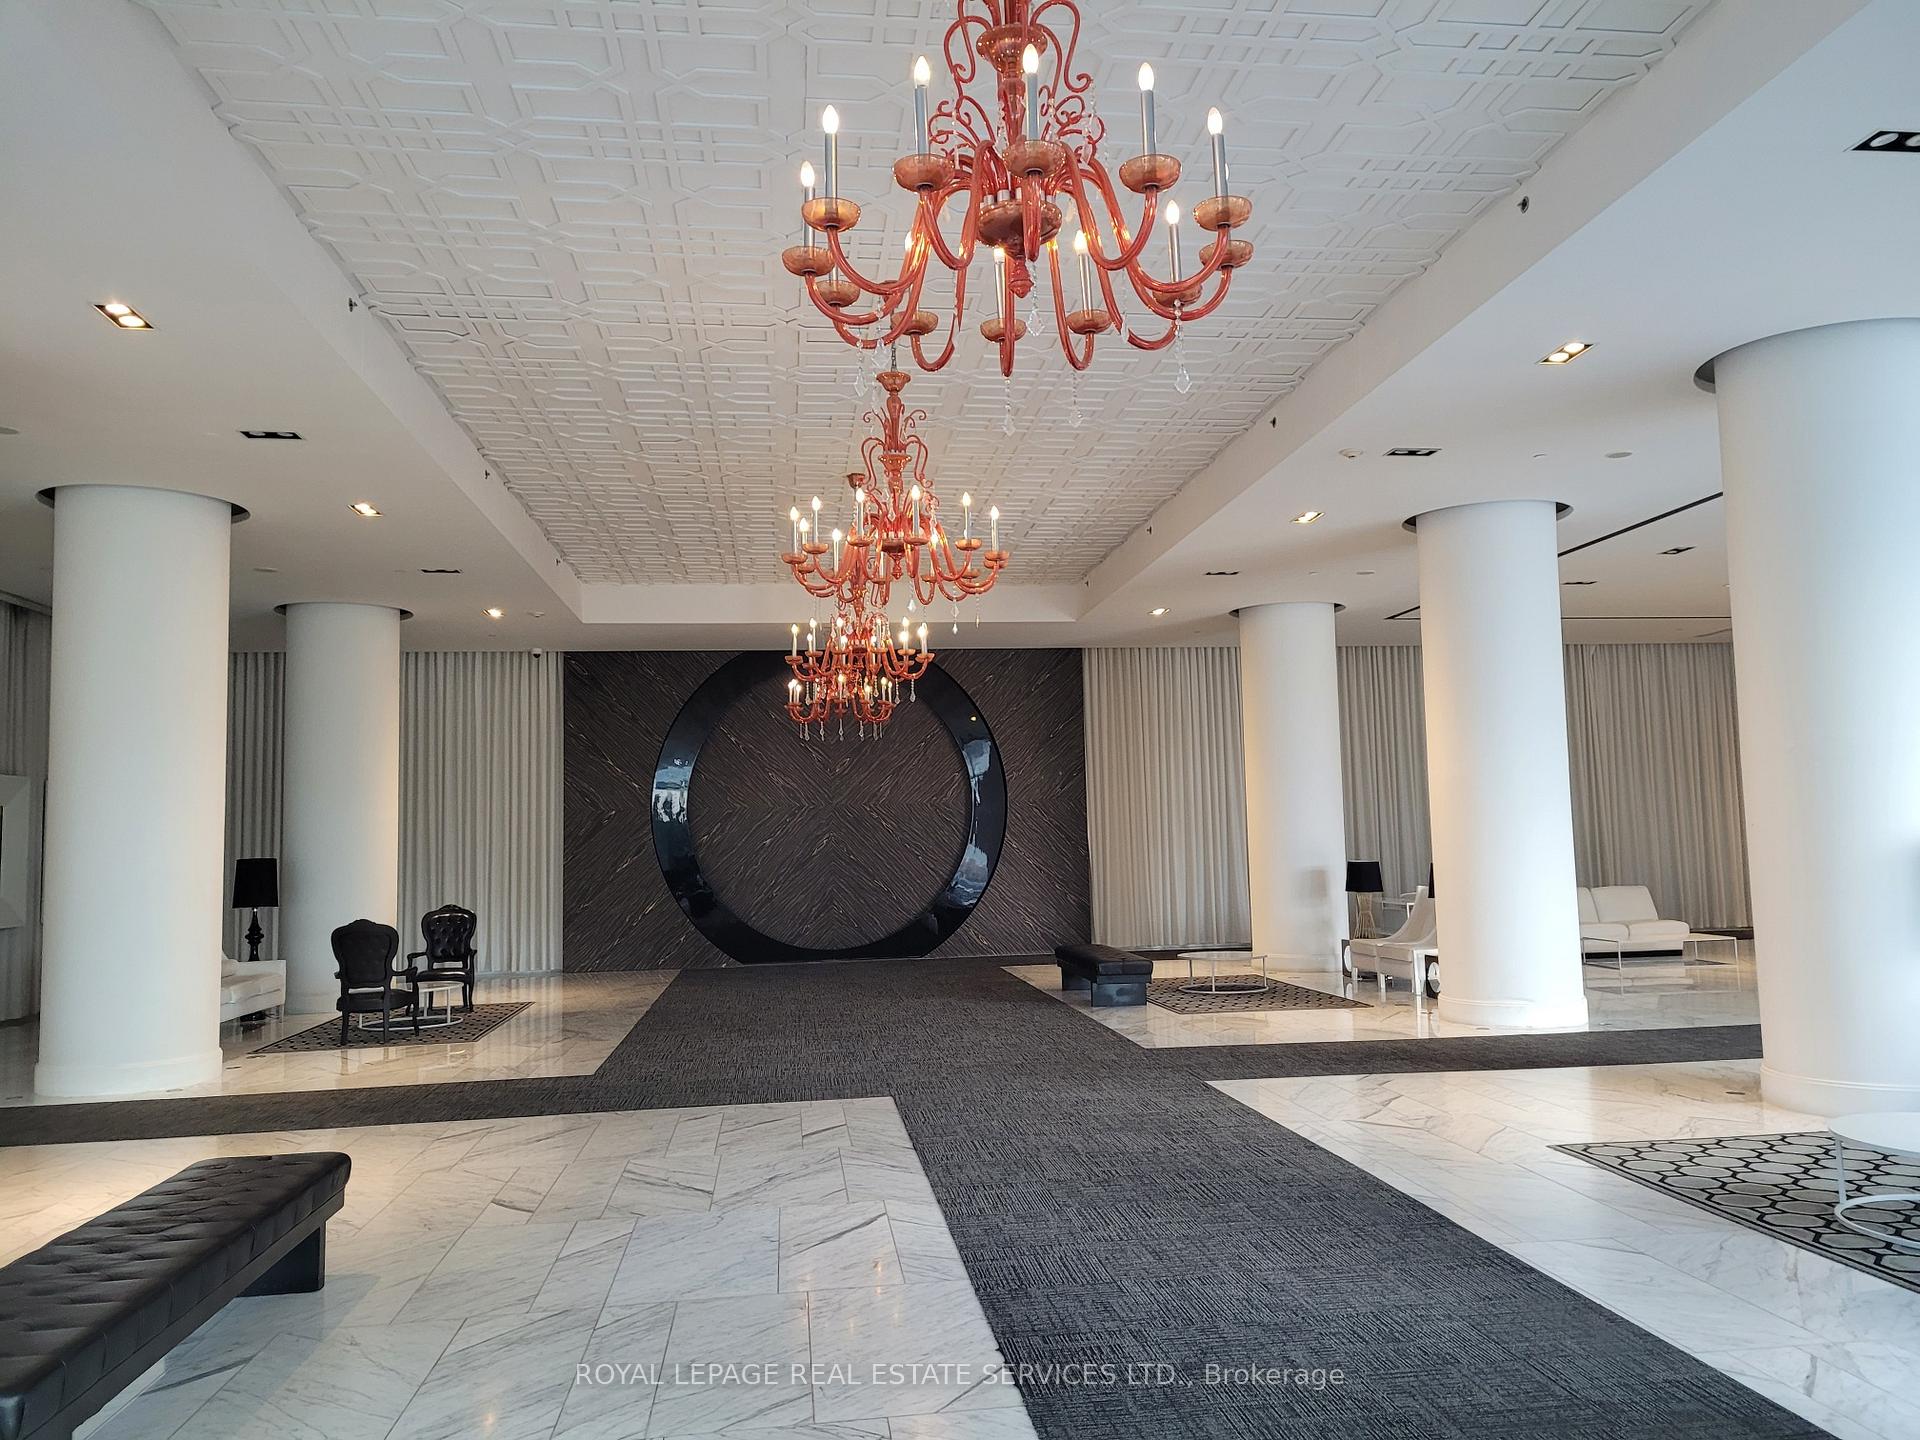 See all 39 photos
Property history
Facts and features
- ExposureSouth west
- LaundryIn-suite
- LockerOwned
- BalconyOpen
- Central air
The homeCondo Apartment, Apartment, 500–599 sq ft
- Type: Condo Apartment
- Style: Apartment
- Living space: 500–599 sq ft
- Basement: None
- Exposure: South West
InsideIn-suite laundry, Carpet free, separate hydro meter, storage area lockers, Rooms above ground 5
- Laundry: In-suite laundry
- Features: Carpet free, separate hydro meter, storage area lockers
- Rooms above ground: 5
- Bedrooms: 1 + 1 in the basement
- Bathrooms: 1
- Kitchens: 1
OutsideConcrete, Open
- Exterior: Concrete
- Balcony: Open
Parking and locker1 Parking, Underground, Parking type Owned
- Spaces: 1 Parking
- Garage: Underground
- Parking type: Owned
- Driveway: Underground
- Spot: #289
- Locker: Owned
- Locker unit: 127
- Locker level: A
BuildingSouth Beach Condos and Lofts II, Storeys 27, Units 313
- Name: South Beach Condos and Lofts II
- Storeys: 27
- Units: 313
- Registered: 2013
- Condo corporation: 2288
- Pets: Allowed
Heating, water and powerForced air, gas, Central air
- Heating: Forced air, gas
- Cooling: Central air
Rent and termsRent $2,675 a month, Entire property, Unfurnished
- Rent: $2,675 a month
- Space for rent: Entire property
- Furnished: Unfurnished
- Lease: 12 months
- Paid: Monthly
- Rent includes: Building insurance, building maintenance, central air conditioning, common elements, grounds maintenance, heat, parking, recreation facility, water
- Deposit: Required
- Credit check: Required
- Employment letter: Required
- Rental application: Required
- References: Required
IncludedIncluded with the property are the existing stainless-steel kitchen appliances (fridge, stove, microwave & dishwasher); white stacked washer & dryer; existing window blinds and light fixtures; one parking spot; one locker; water, heating and cooling.
- Included: Included with the property are the existing stainless-steel kitchen appliances (fridge, stove, microwave & dishwasher); white stacked washer & dryer; existing window blinds and light fixtures; one parking spot; one locker; water, heating and cooling.
Listing detailsW12453569, Rented, Oct 9, 2025
- MLS® number: W12453569
- Status: Rented
- Listed on: Oct 9, 2025
- Days on market: 6
- Updated: Oct 15, 2025
- Possession: Immediate
- Occupied by: Vacant
- Listing brokerage: ROYAL LEPAGE REAL ESTATE SERVICES LTD.
About this home
Unit 2303, 90 Park Lawn Road, Etobicoke (Mimico), ON M8Y 0B6
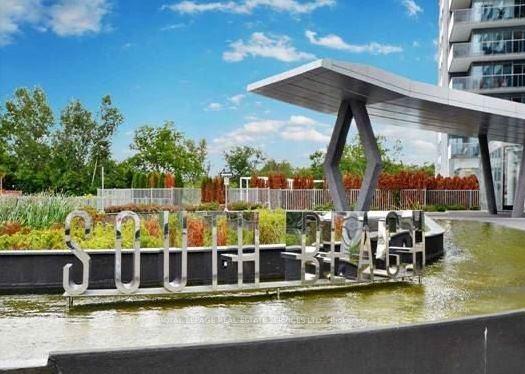
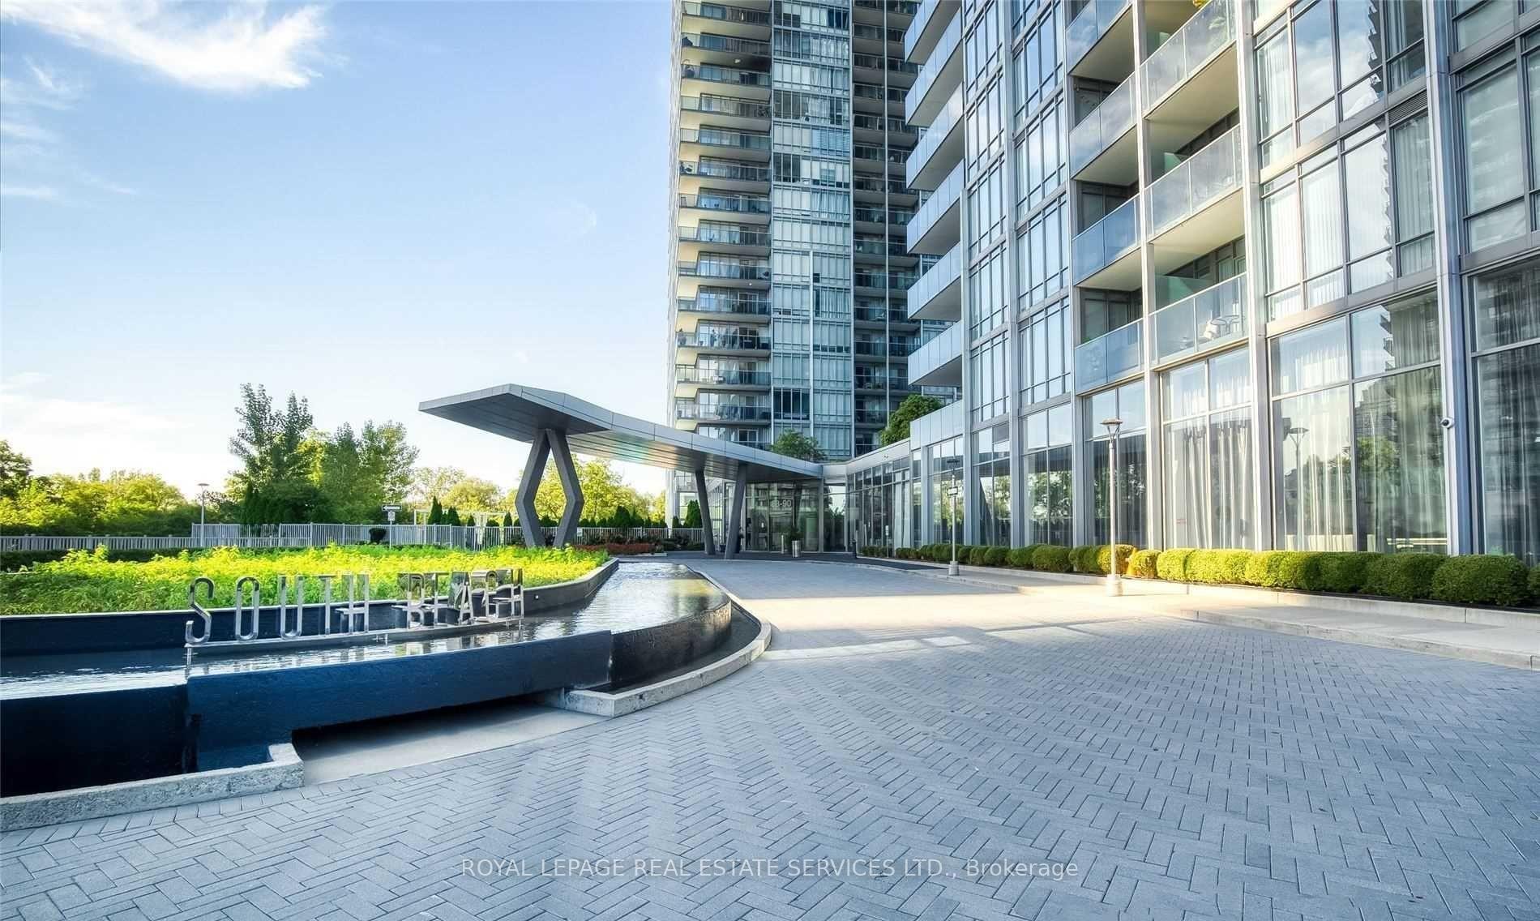
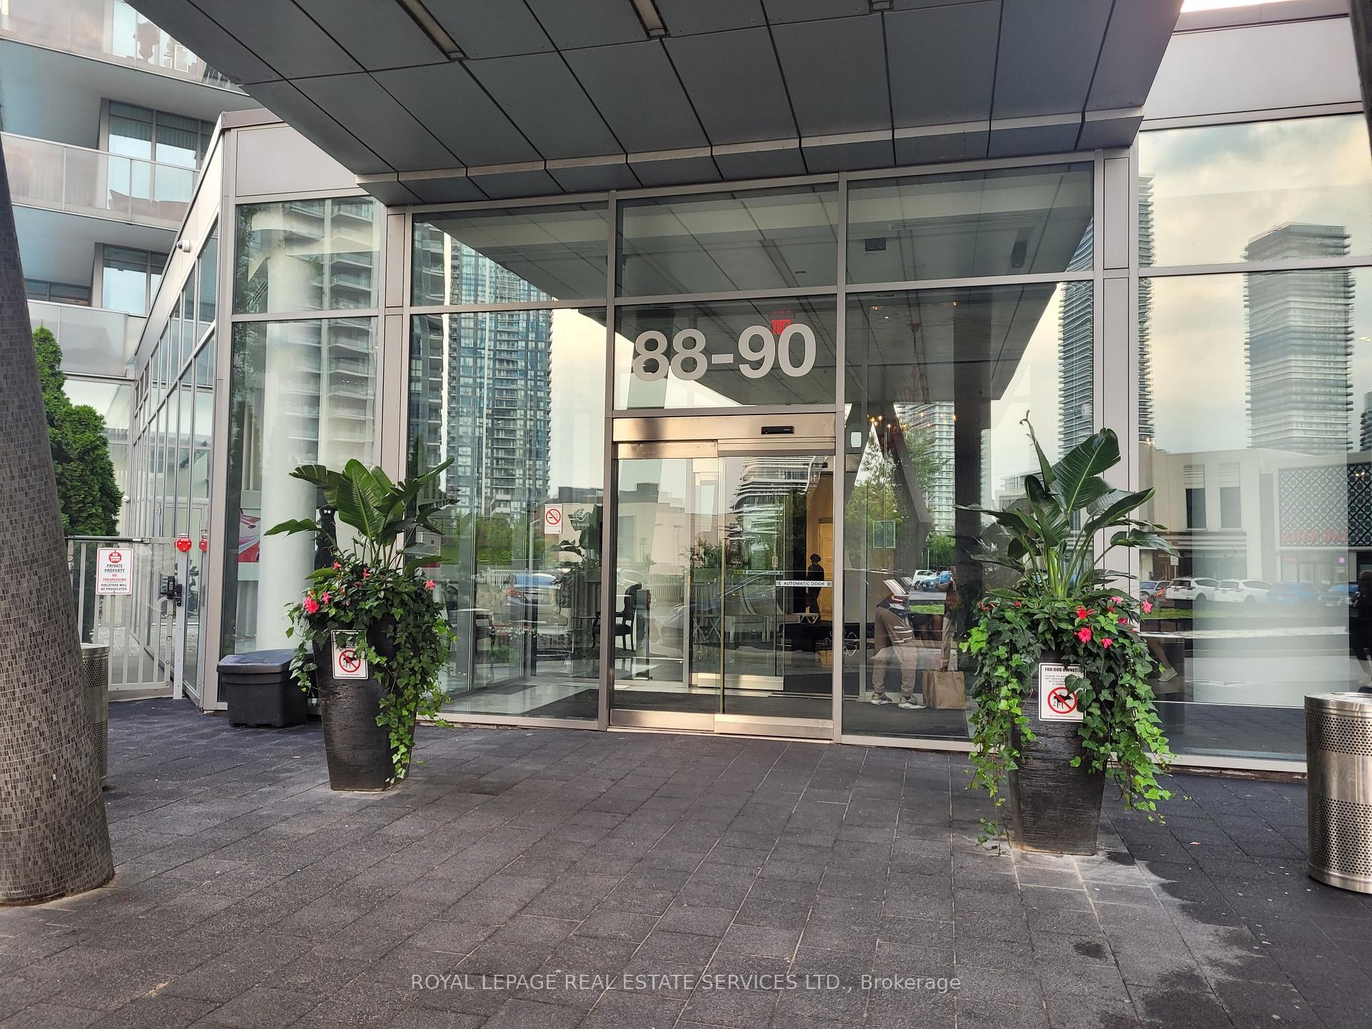
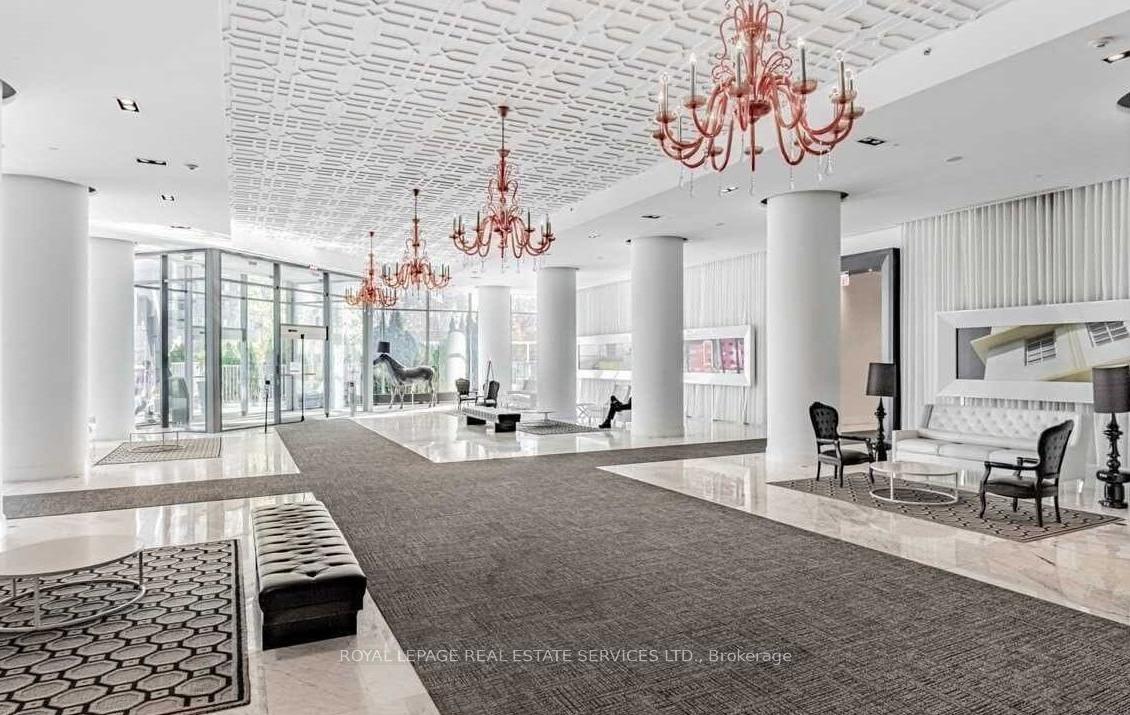
Experience luxury living at its finest in this stunning high-floor South Beach Condo, which offers proximity to scenic Waterfront Trails, and easy access to public transit, major highways, and downtown Toronto. This beautifully designed and well-maintained 1 bedroom plus den suite features an open-concept layout filled with natural light and premium finishes. The modern white eat-in kitchen includes an island with sink and built-in dishwasher, quartz counters and sleek stainless-steel appliances. The bedroom boasts floor to ceiling windows and a walk-in closet with adjustable shelving and built-in drawers. The separate den is ideal for a study or home office. In-suite laundry, 1 locker and 1 underground parking spot are included. With 590 sq ft of stylish interior space and a 60 sq ft balcony with southwest views, youll have the perfect spot to unwind and enjoy the sunsets. Residents enjoy world-class amenities rivaling top resorts, including 24 hr concierge, exclusive access to the Shore Club Wellness Centre, indoor and outdoor pools, fitness classes, spa services, bike storage, guest suites, and more. Whether you're seeking an active lifestyle or a tranquil retreat, this sought-after address combines luxury, comfort, and accessibility. Make this exceptional condo your next home and enjoy the lifestyle you deserve! Please note that tenant is responsible for hydro, tenant insurance, and a refundable $250 key deposit.
Ask about this home
A HOMEH agent will answer your questions about this home.
Know more about South Beach Condos and Lofts II
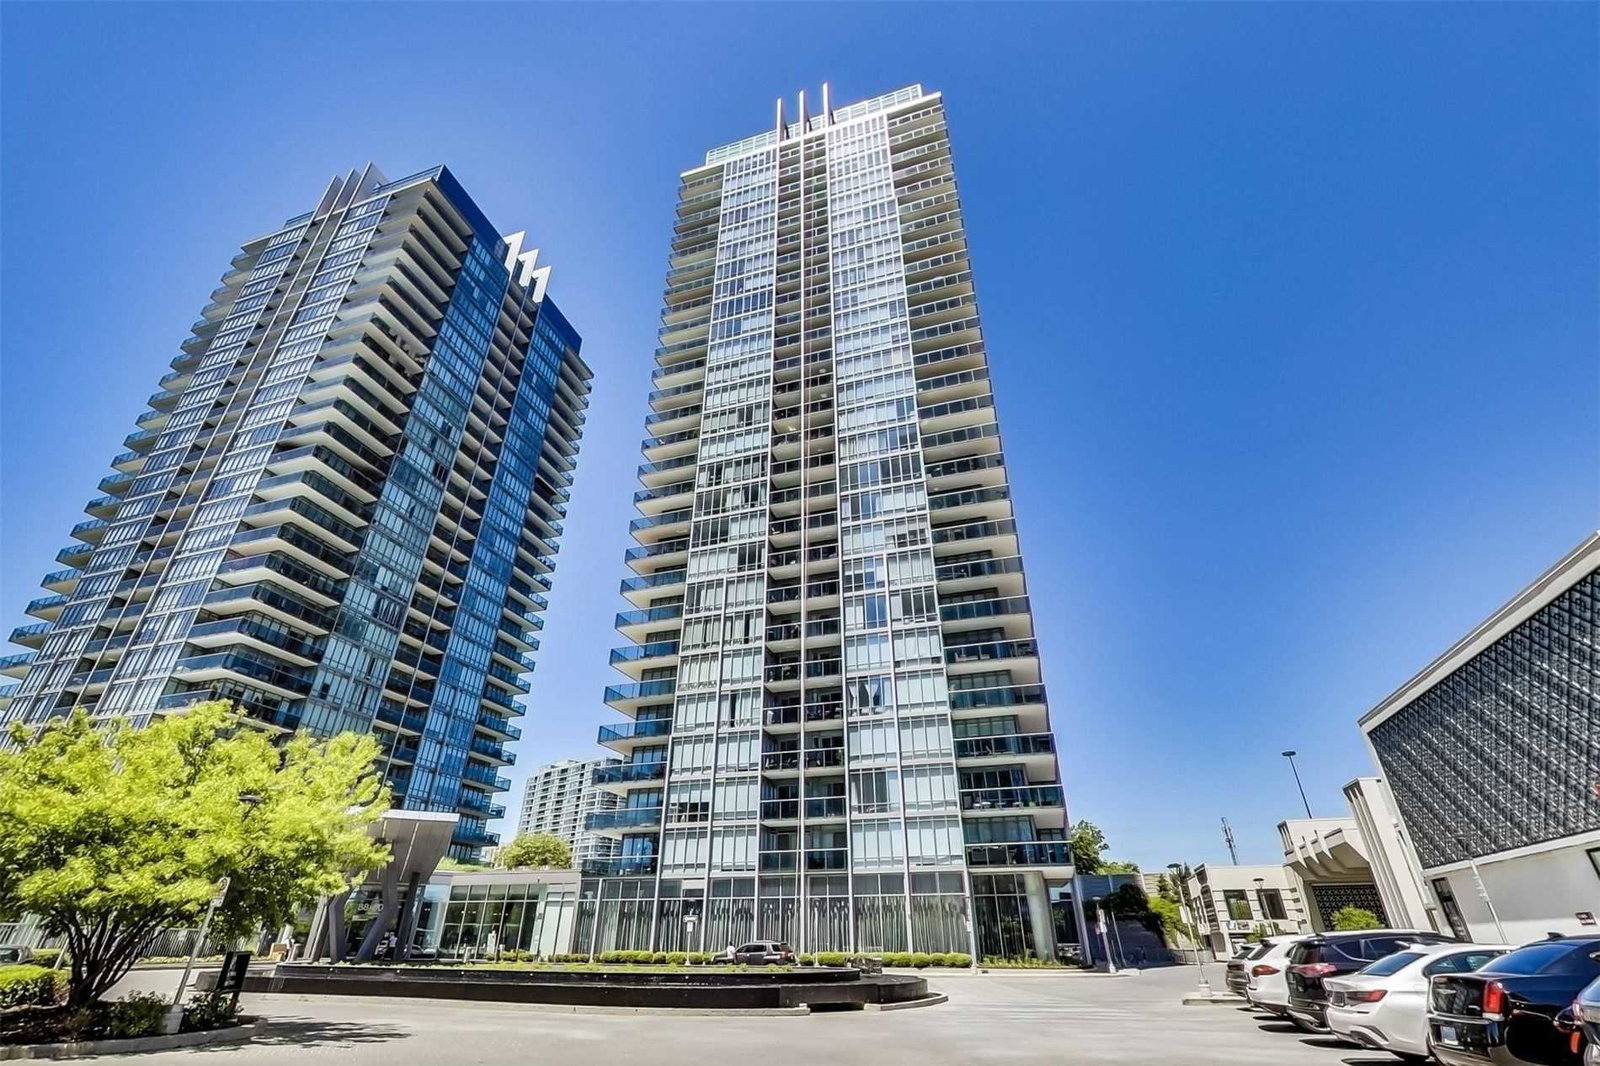
Condo building · 90 Park Lawn Road
South Beach Condos and Lofts II is a 27-storey condo with 313 suites, built in 2013 by Amexon Development Corporation. Right now 2 for sale are on the market here.
- 27storeys
- 313suites
- $845/sq ft
- 2013built
No similar units for rent in South Beach Condos and Lofts II right now.
Around this home
Daily convenience, out of 100, from the distances below
Schools nearby
School rating, out of 10.
Helpful calculators
Your HOMEH agent

"I would see it this week."