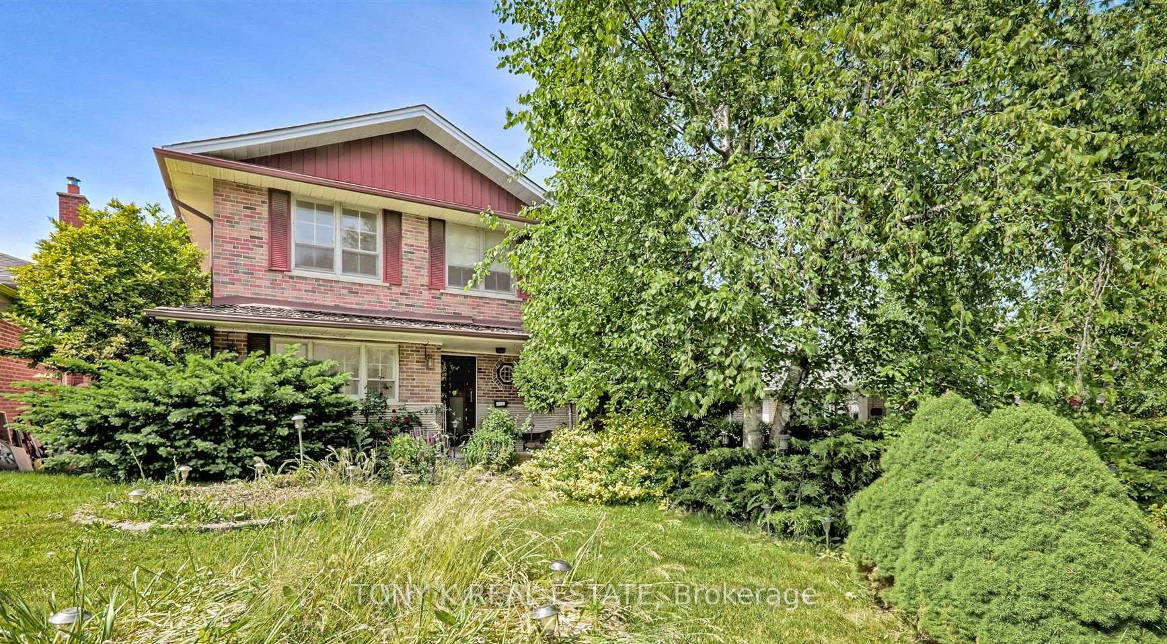
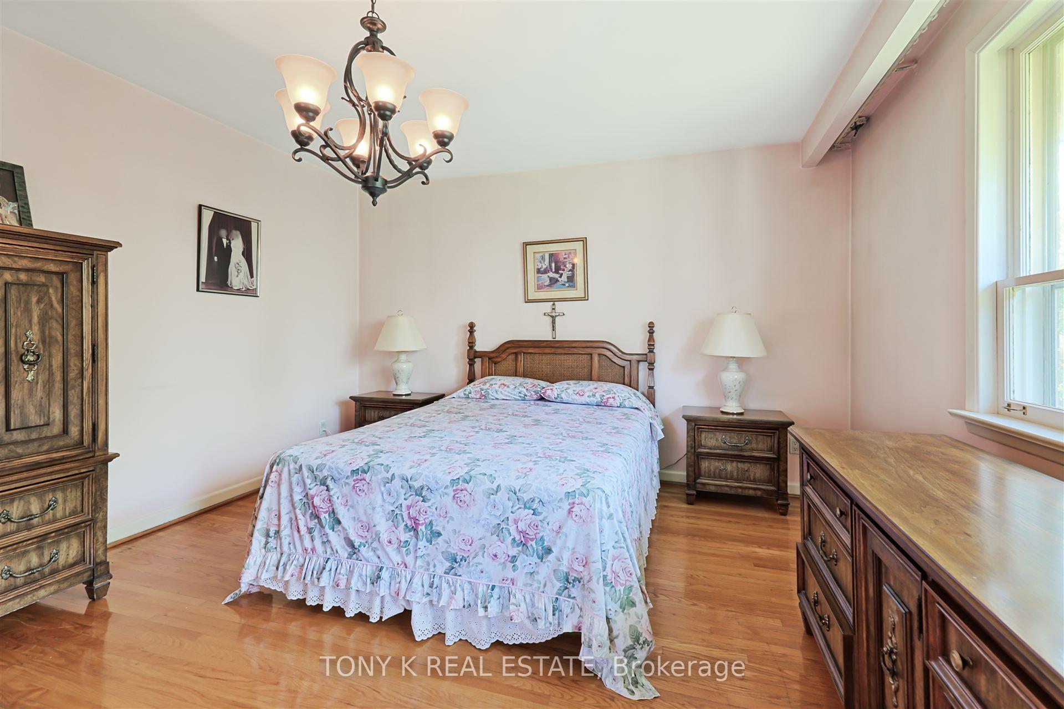
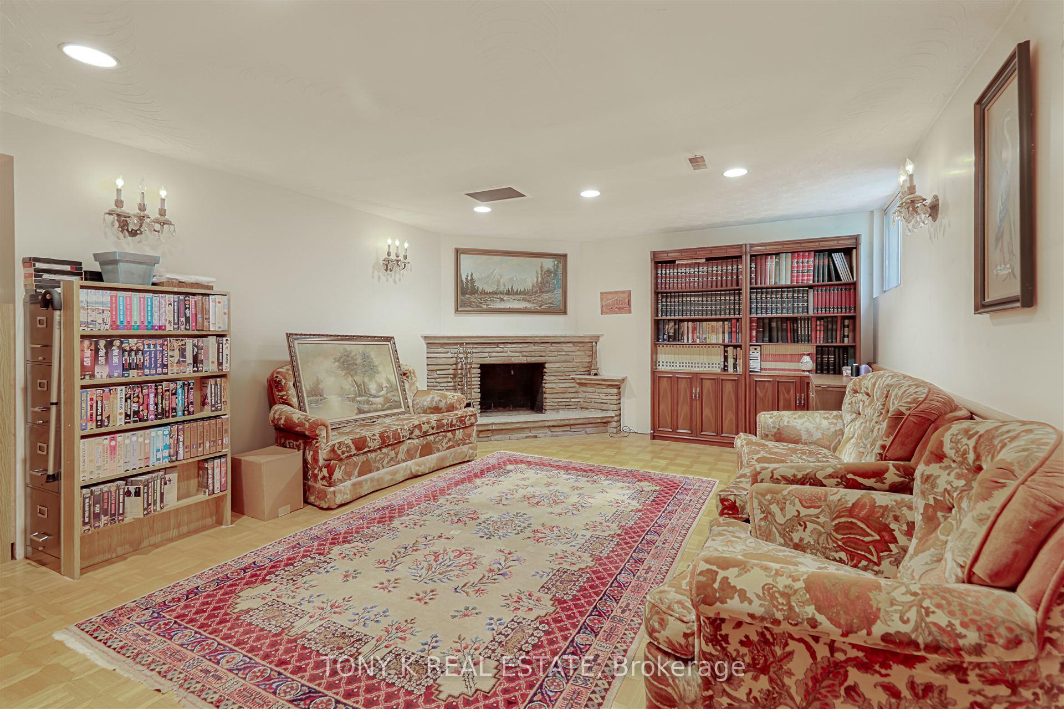
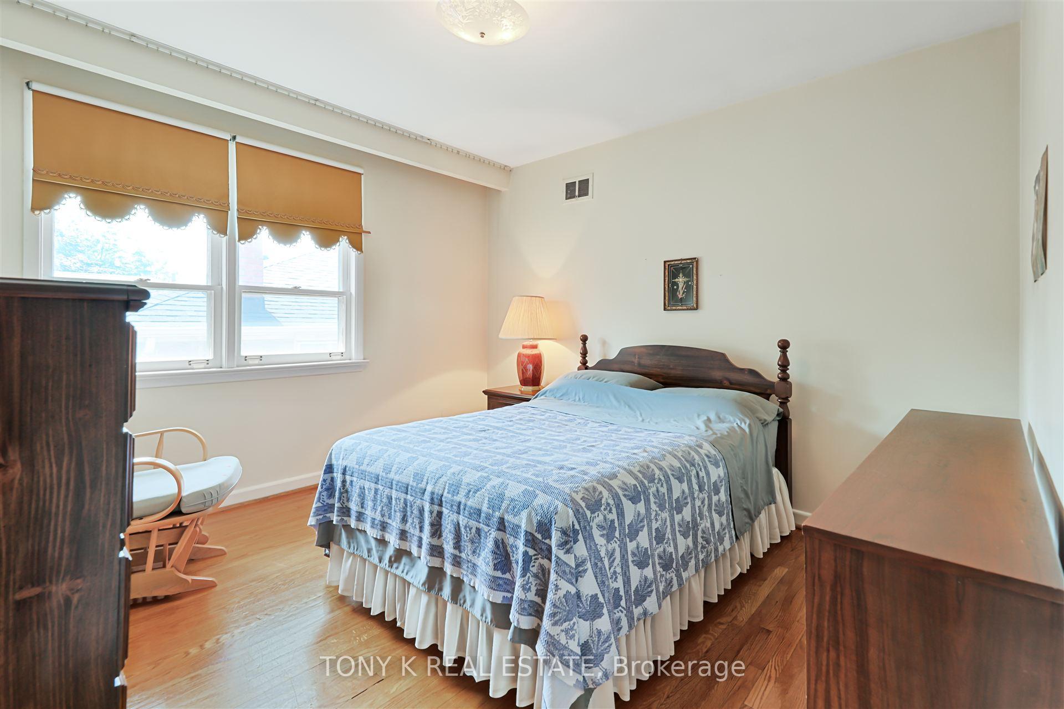
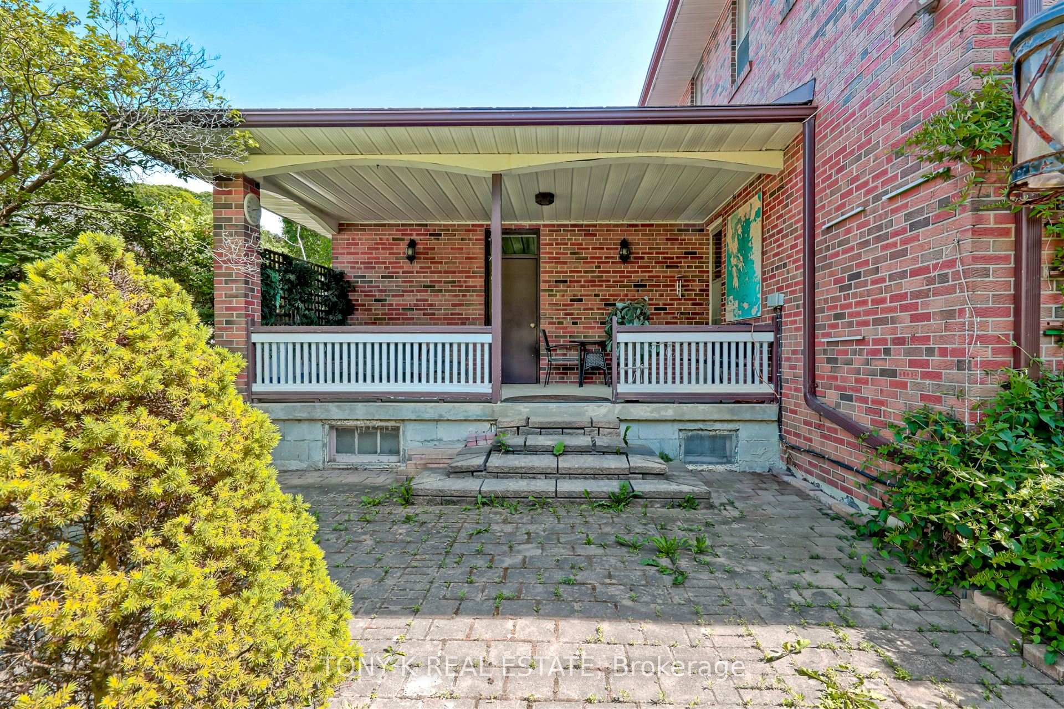
Pride of ownership shines through in this 4-bedroom home nestled in a family-friendly pocket of Etobicoke. Inside, each room is filled with natural light and provides a warm, welcoming atmosphere youll be proud to call home. With a thoughtful layout, generous room sizes, and a fully finished basement complete with a second kitchen, this home offers incredible flexibility for multi-generational living, rental potential, or simply extra space to entertain and enjoy. Step outside to a spacious backyard oasis perfect for morning coffee, weekend barbecues, or peaceful evenings under the stars. Whether you're looking for room to grow or space to unwind, this yard delivers. Location-wise, it doesn't get more convenient. You're just a 5-minute drive to Highway 401, 10 minutes to both Kipling GO Station and Islington Subway Station, and only 30 minutes to Toronto's downtown coremaking commuting easy whether by car or transit. Toronto Pearson Airport is also just a short drive away, perfect for frequent flyers. Daily essentials are never far, with grocery stores, restaurants, parks, and shops all nearby, offering a lifestyle of comfort and ease. Offers anytime
Read more
Facts & features
TypeDetached
Style2-storey
Size1.5K~2K Sq.Ft.
Lot55 x 125 ft
Tax$5,744 (2025)
HeatingForced air, gas
CoolingCentral air
BasementFinished
Parking2 drive
WaterMunicipal
FireplaceYes
Book a viewing
Wed28Oct
Thu29Oct
Fri30Oct
Sat31Oct
Sun1Nov
Pick a time
Rooms
10 rooms · 3 bathrooms
Main floor3 rooms
Living room21′6″ × 14′1″302 sq.ft.
Dining room13′11″ × 11′1″154 sq.ft.
Kitchen13′ × 11′8″152 sq.ft.
Second floor4 rooms
Bedroom14′10″ × 12′11″192 sq.ft.
Bedroom12′4″ × 11′5″140 sq.ft.
Bedroom12′10″ × 11′5″146 sq.ft.
Bedroom9′6″ × 9′3″88 sq.ft.
Basement3 rooms
Living room20′7″ × 13′6″278 sq.ft.
Kitchen13′11″ × 13′7″188 sq.ft.
Dining room13′11″ × 13′7″188 sq.ft.
Bathrooms3
4-pcSecond3-pcBasement2-pcSecond
Thinking of selling your home?See what your home is worth today.

 See all 13 photos
