

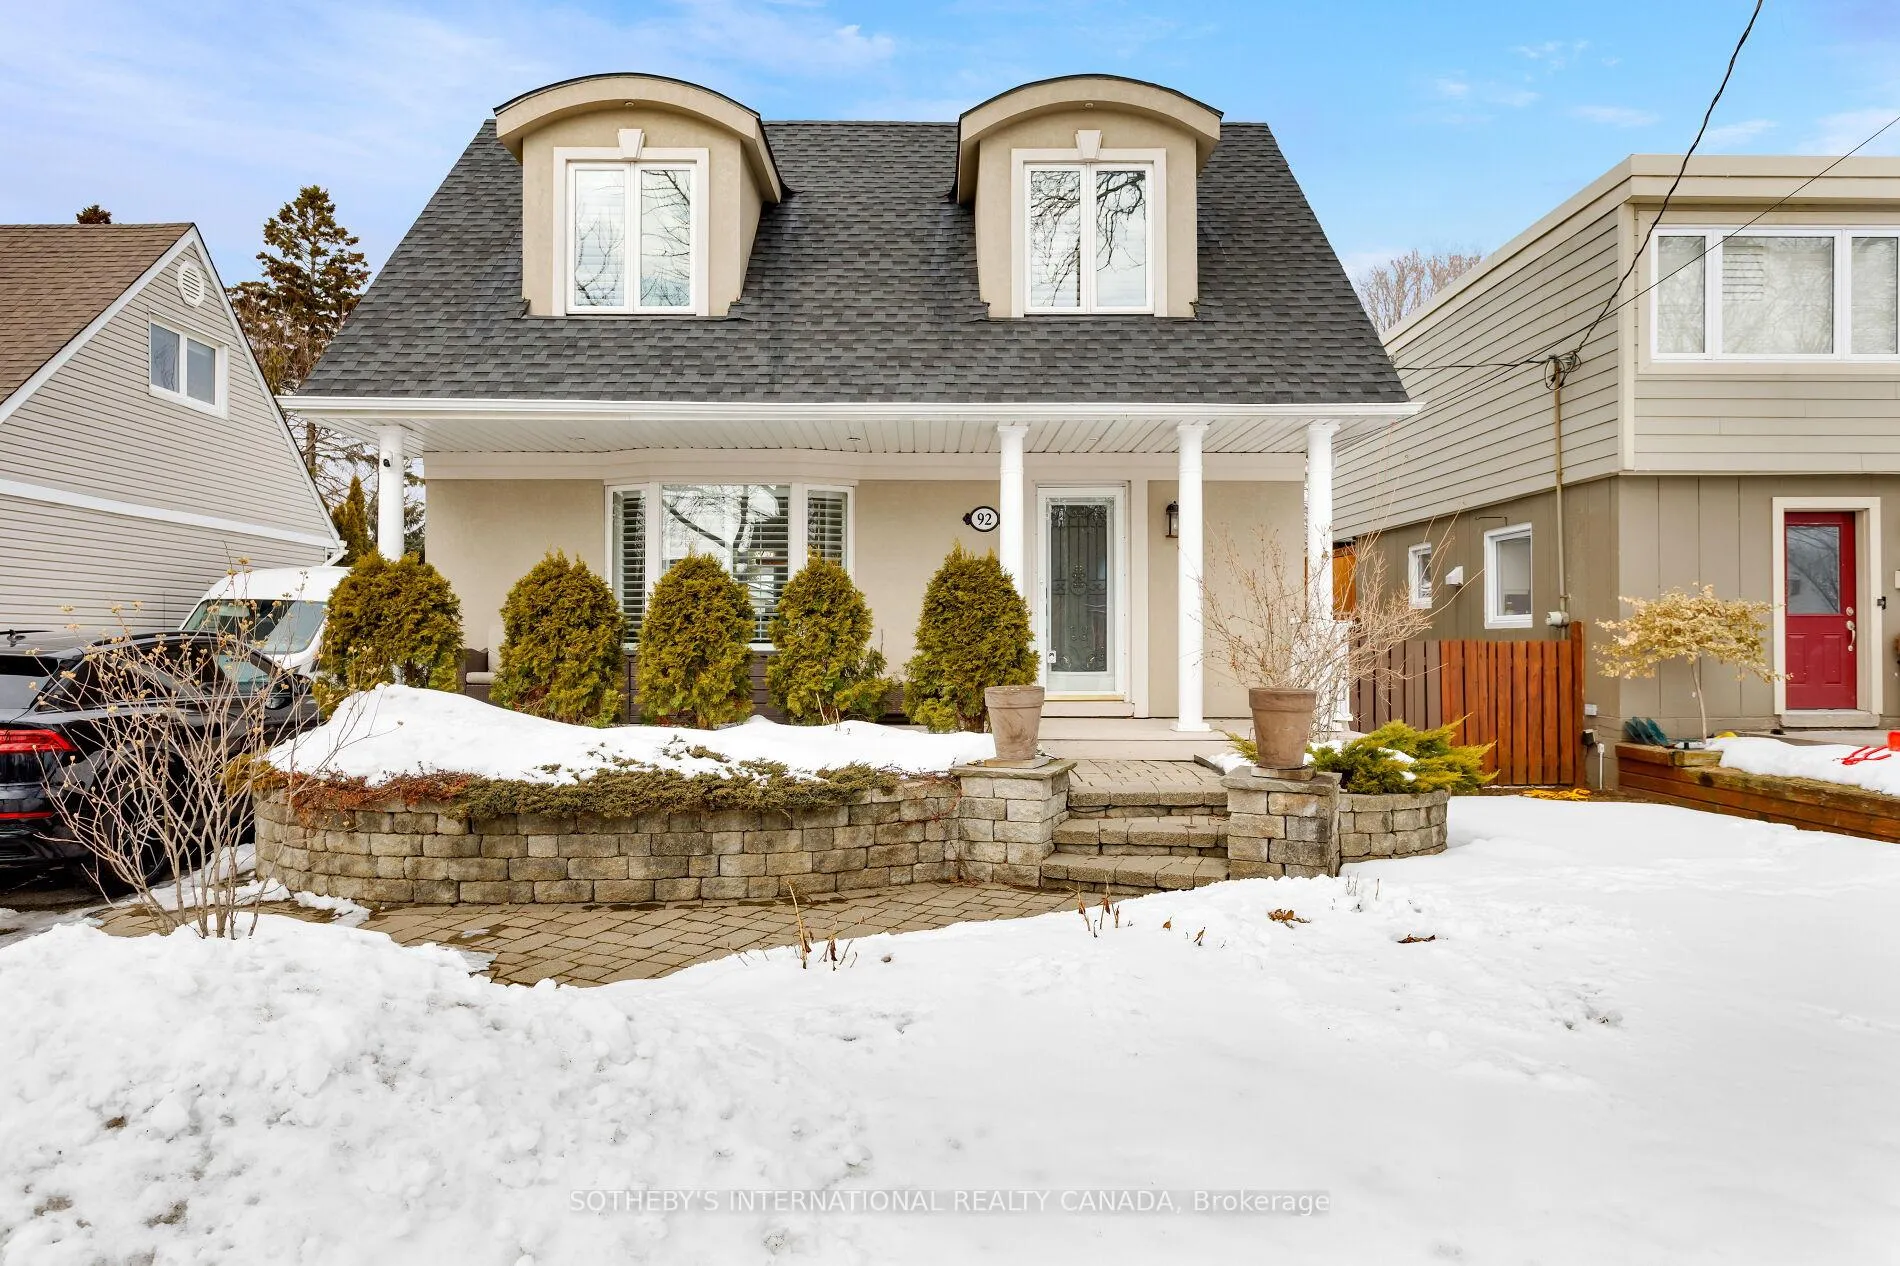
92 Delma Drive
92 Delma Drive
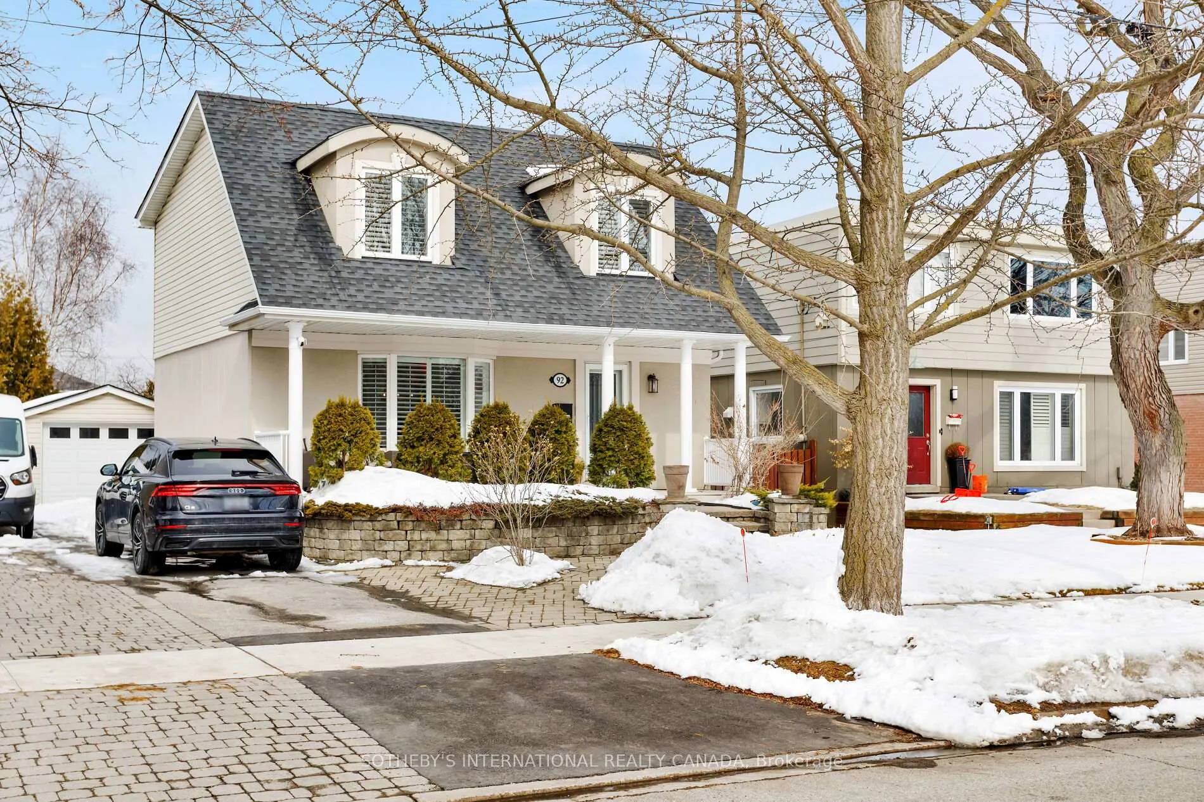
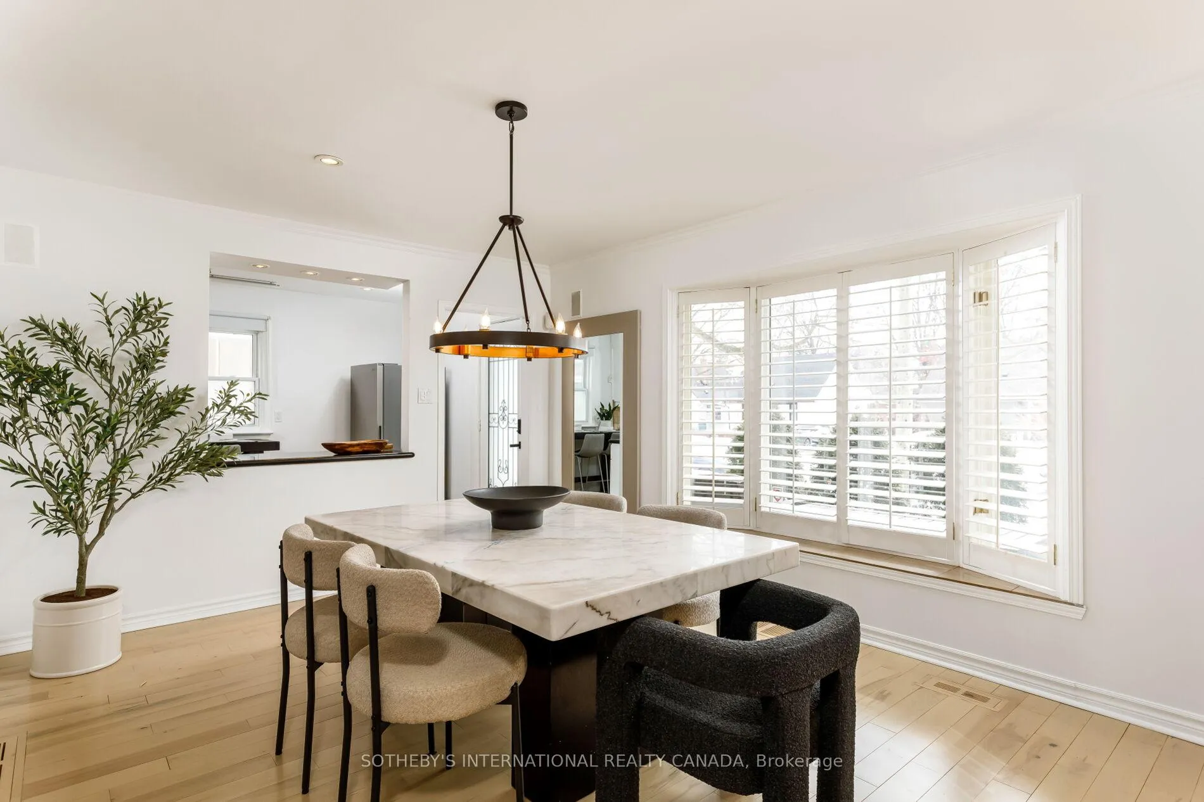
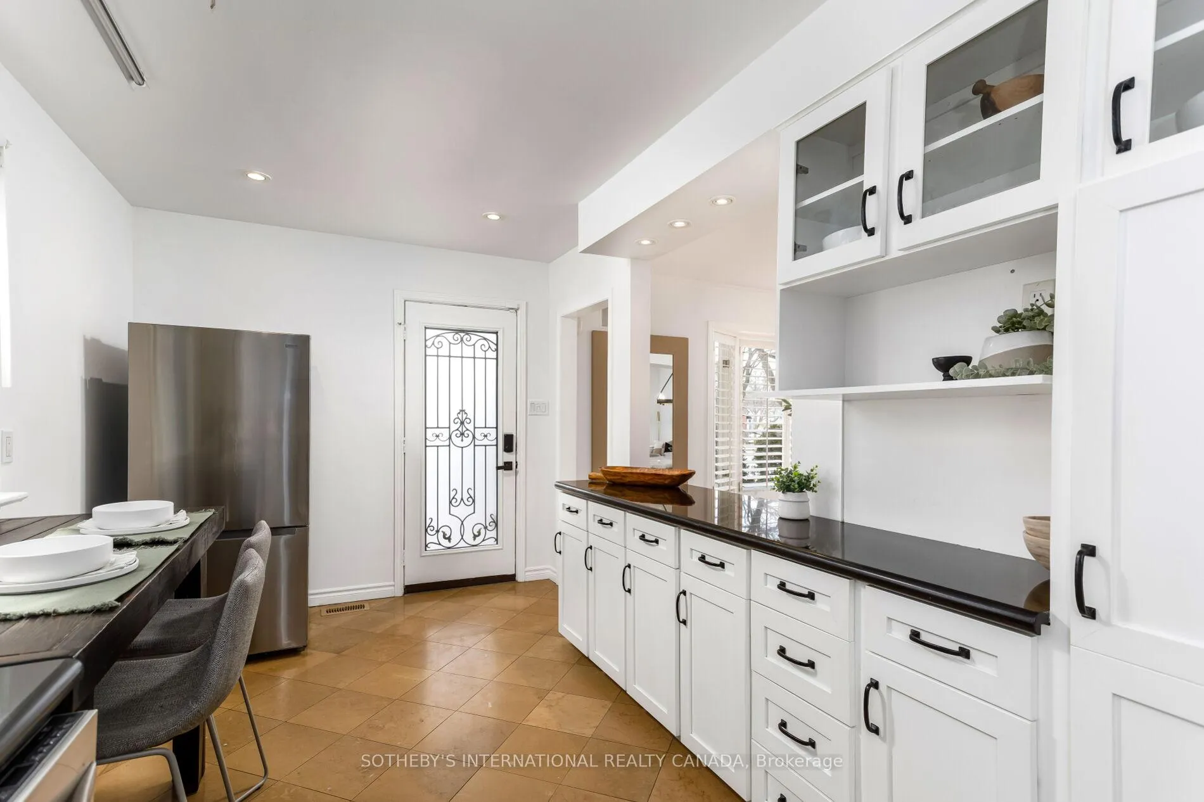
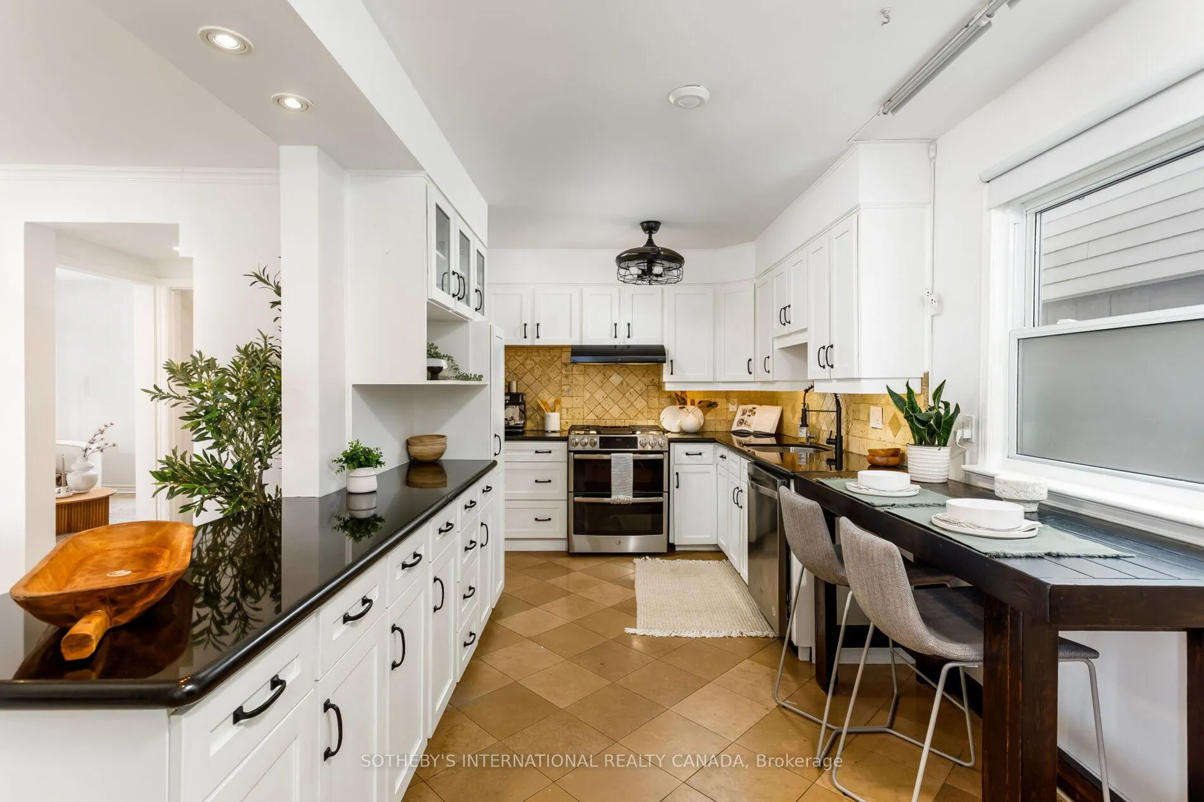 See all 46 photos
Property history
Facts and features
- BasementFinished
- Water, sewerMunicipal
- HeatingForced air
- CoolingCentral air
- Fireplace
- Central air
The homeDetached, 2-storey, 1,500–2,000 sq ft
- Type: Detached
- Style: 2-storey
- Living space: 1,500–2,000 sq ft
- Basement: Finished
InsideFireplace Yes, Tile, Heated, Auto garage door remote, carpet free, water heater, water purifier
- Fireplace: Yes
- Flooring: Tile, Heated
- Features: Auto garage door remote, carpet free, water heater, water purifier
- Rooms above ground: 8
- Rooms in the basement: 2
- Bedrooms: 4
- Bathrooms: 4
- Kitchens: 1
- Family room: Yes
Outside and lotVinyl siding, stucco (plaster), Asphalt shingle, Poured concrete, block
- Exterior: Vinyl siding, stucco (plaster)
- Roof: Asphalt shingle
- Foundation: Poured concrete, block
- Features: Deck, landscape lighting, landscaped, lawn sprinkler system, lighting, porch
- Size: 41 × 125.27 ft
Parking1 Garage, Detached, Private
- Spaces: 1 Garage
- Garage: Detached
- Driveway: Private
Heating, water and powerForced air, gas, Central air, Municipal water
- Heating: Forced air, gas
- Cooling: Central air
- Water: Municipal water
- Sewer: Municipal sewer
Costs and taxesTaxes $6,018 a year, HST included in the price, On demand hot water heater ($53.63+tax), reverse osmosis water system in kitchen ($21.40+tax)
- Taxes, 2025: $6,018 a year
- HST: HST included in the price
- Rental items: On demand hot water heater ($53.63+tax), reverse osmosis water system in kitchen ($21.40+tax)
- Under contract: On demand water heater, water purifier
Included in the saleAll existing appliances: fridge, gas stove, dishwasher, hoodvent. washer & dryer. tall table in kitchen. existing window coverings,existing light fixtures, shelves affixed to wall in living room, cupboards in mudroom/den, furnace, ac, 2 x tv brackets. gazebo in backyard, Bookshelves in office / 4th bedroom, electric fireplace,
- Included: All existing appliances: fridge, gas stove, dishwasher, hoodvent. washer & dryer. tall table in kitchen. existing window coverings,existing light fixtures, shelves affixed to wall in living room, cupboards in mudroom/den, furnace, ac, 2 x tv brackets. gazebo in backyard
- Not included: Bookshelves in office / 4th bedroom, electric fireplace,
Listing detailsW12836476, Sold, Mar 2, 2026
- MLS® number: W12836476
- Status: Sold
- Listed on: Mar 2, 2026
- Days on market: 50
- Updated: Apr 21, 2026
- Possession: 60-89 days
- Occupied by: Owner
- Listing brokerage: SOTHEBY'S INTERNATIONAL REALTY CANADA
About this home
92 Delma Drive, Etobicoke (Alderwood), ON M8W 4P1
Welcome to 92 Delma Drive, a beautifully appointed two-storey home nestled in the heart of Alderwood, a community prized for its family-centric feel, mature streetscapes, and exceptional convenience. Offering four bedrooms and four bathrooms, this thoughtfully designed home balances comfort with timeless, upscale finishes. The principal rooms are generous and inviting, ideal for both everyday living and entertaining. Heated floors in three ofthe bathrooms add a layer of quiet indulgence, elevating the daily routine year-round. A long driveway leads to a coveted detached garage, while the deep backyard is a true retreat, beautifully landscaped with mature perennials and a gazebo that provide colour, privacy, and a peaceful backdrop for summer evenings, outdoor dining, and fun. What truly sets this location apart is the lifestyle. Families are drawn to Alderwood for its strong school options, including highly regarded local schools offering French Immersion programs. Everything needed for an active, connected lifestyle is within walking distance - skating at the local arena, swimming at the community pool, library visits after school, nearby parks and playgrounds, and vibrant neighbourhood programming throughout the year. Daily conveniences are effortless: stroll to Farm Boy for fresh groceries, visit local bakeries and cafés, or enjoy world-class shopping and dining just minutes away at Sherway Gardens. With easy access to transit, major highways, and Pearson International Airport, commuting and travel are seamless. Alderwood offers the rare combination of community warmth and urban accessibility, and 92 Delma Drive is an exceptional opportunity to be part of it!
Ask about this home
A HOMEH agent will answer your questions about this home.
Around this home
Daily convenience, out of 100, from the distances below
Schools nearby
School rating, out of 10.
Helpful calculators
Your HOMEH agent

"Priced 1% under the Hestimate. I would see it this week."