

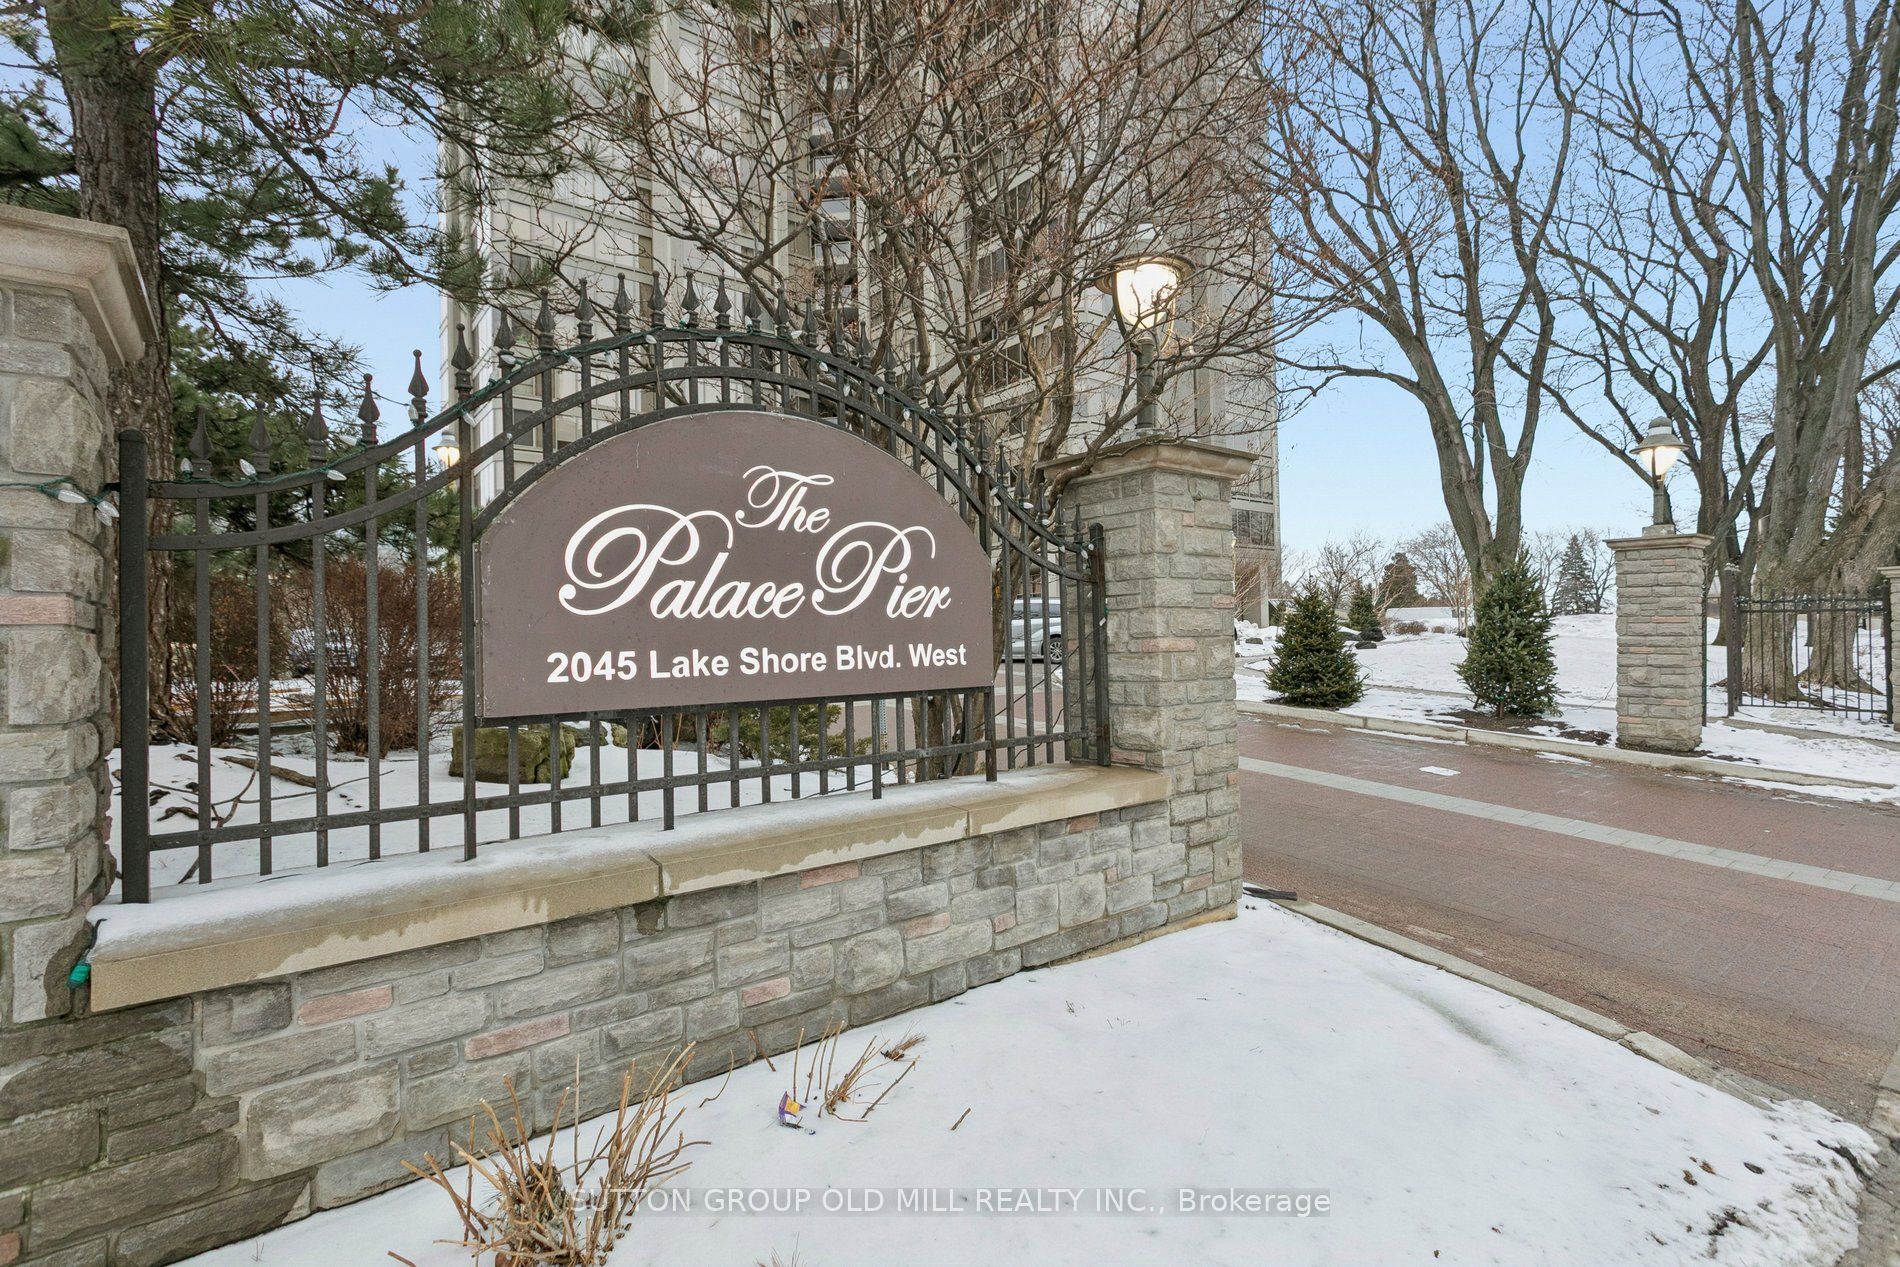
Unit 406, 2045 Lakeshore Boulevard W
Unit 406, 2045 Lakeshore Boulevard W
 See all 25 photos
Property history
Facts and features
- ExposureSouth west
- LaundryIn-suite
- LockerOwned
- BalconyNone
- Central air
- Gym
- Indoor pool
The homeCondo Apartment, Apartment, Age 31–50 years
- Type: Condo Apartment
- Style: Apartment
- Age: 31–50 years
- Living space: 1,400–1,599 sq ft
- Basement: None
- Exposure: South West
InsideCeramic, In-suite laundry, main level, Auto garage door remote, carpet free, guest accommodations, primary bedroom - main floor, storage
- Flooring: Ceramic
- Laundry: In-suite laundry, main level
- Features: Auto garage door remote, carpet free, guest accommodations, primary bedroom - main floor, storage
- Security: Concierge/security, smoke detector, alarm system
- Elevator: Yes
- Rooms above ground: 7
- Bedrooms: 2
- Bathrooms: 2
- Kitchens: 1
OutsideConcrete, Balcony None, Accessible public transit nearby, elevator
- Exterior: Concrete
- Balcony: None
- Accessibility: Accessible public transit nearby, elevator
Parking and locker2 Parking, Underground, Parking type Owned
- Spaces: 2 Parking
- Garage: Underground
- Parking type: Owned
- Driveway: Underground, mutual
- Locker: Owned
- Locker unit: #87
- Locker level: 4b
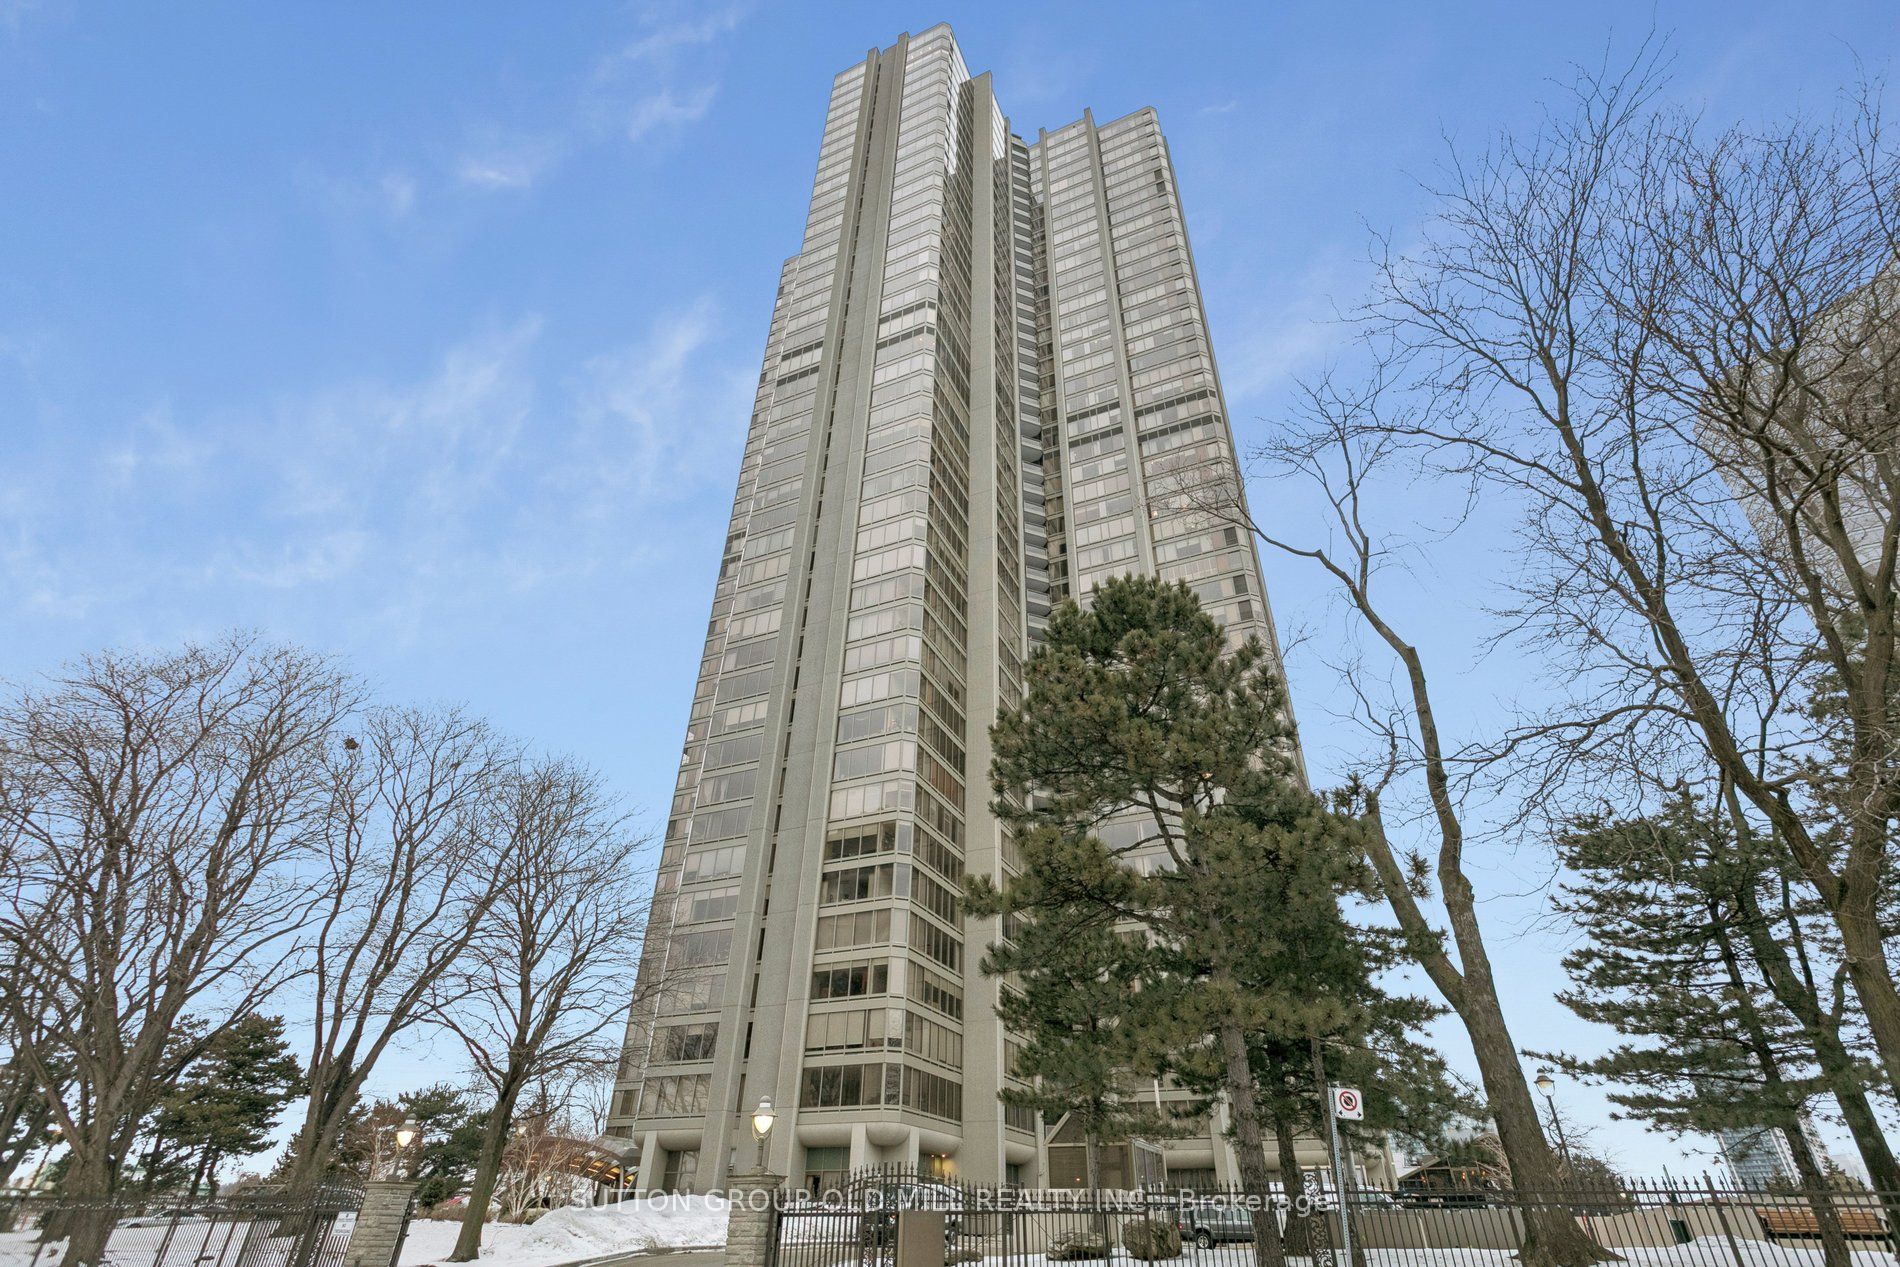
BuildingPalace pier, Storeys 45, Units 433
- Name: Palace pier
- Storeys: 45
- Units: 433
- Registered: 1978
- Condo corporation: 382
- Amenities: Car wash, gym, indoor pool, club house, visitor parking, tennis court
- Pets: Allowed
Heating, water and powerForced air, gas, Central air
- Heating: Forced air, gas
- Cooling: Central air
Costs and taxesTaxes $4,253 a year, Condo fee $1,999 a month, Heat included, water included, hydro included, cac included, cable tv included, building insurance included, common elements included, parking included
- Taxes, 2025: $4,253 a year
- Condo fee: $1,999 a month
- Fee includes: Heat included, water included, hydro included, cac included, cable tv included, building insurance included, common elements included, parking included
- HST: HST included in the price
Included in the saleExisting appliances, window treatments, electric light fixtures, 2 parking spots and owned locker.
- Included: Existing appliances, window treatments, electric light fixtures, 2 parking spots and owned locker.
Listing detailsW12837046, Sold, Feb 27, 2026
- MLS® number: W12837046
- Status: Sold
- Listed on: Feb 27, 2026
- Days on market: 17
- Updated: Mar 16, 2026
- Possession: Flexible
- Occupied by: Vacant
- Listing brokerage: SUTTON GROUP OLD MILL REALTY INC.
About this home
Unit 406, 2045 Lakeshore Boulevard W, Etobicoke (Mimico), ON M8V 2Z6
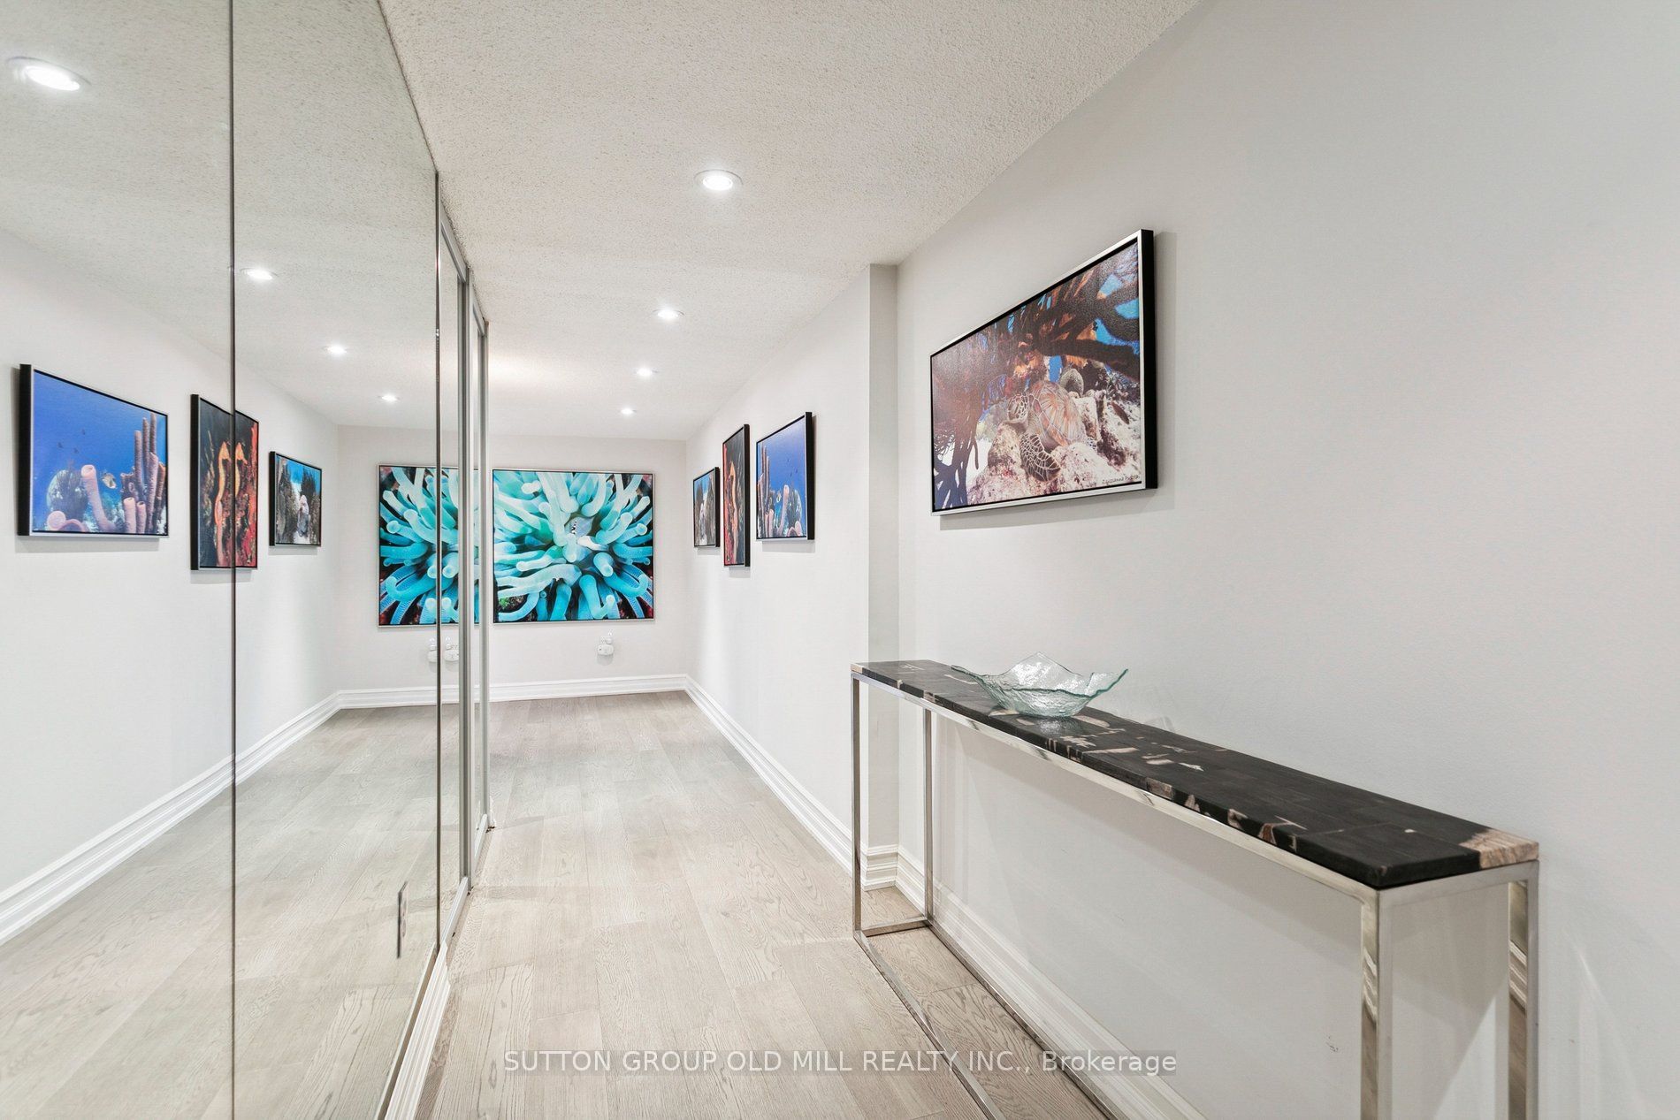
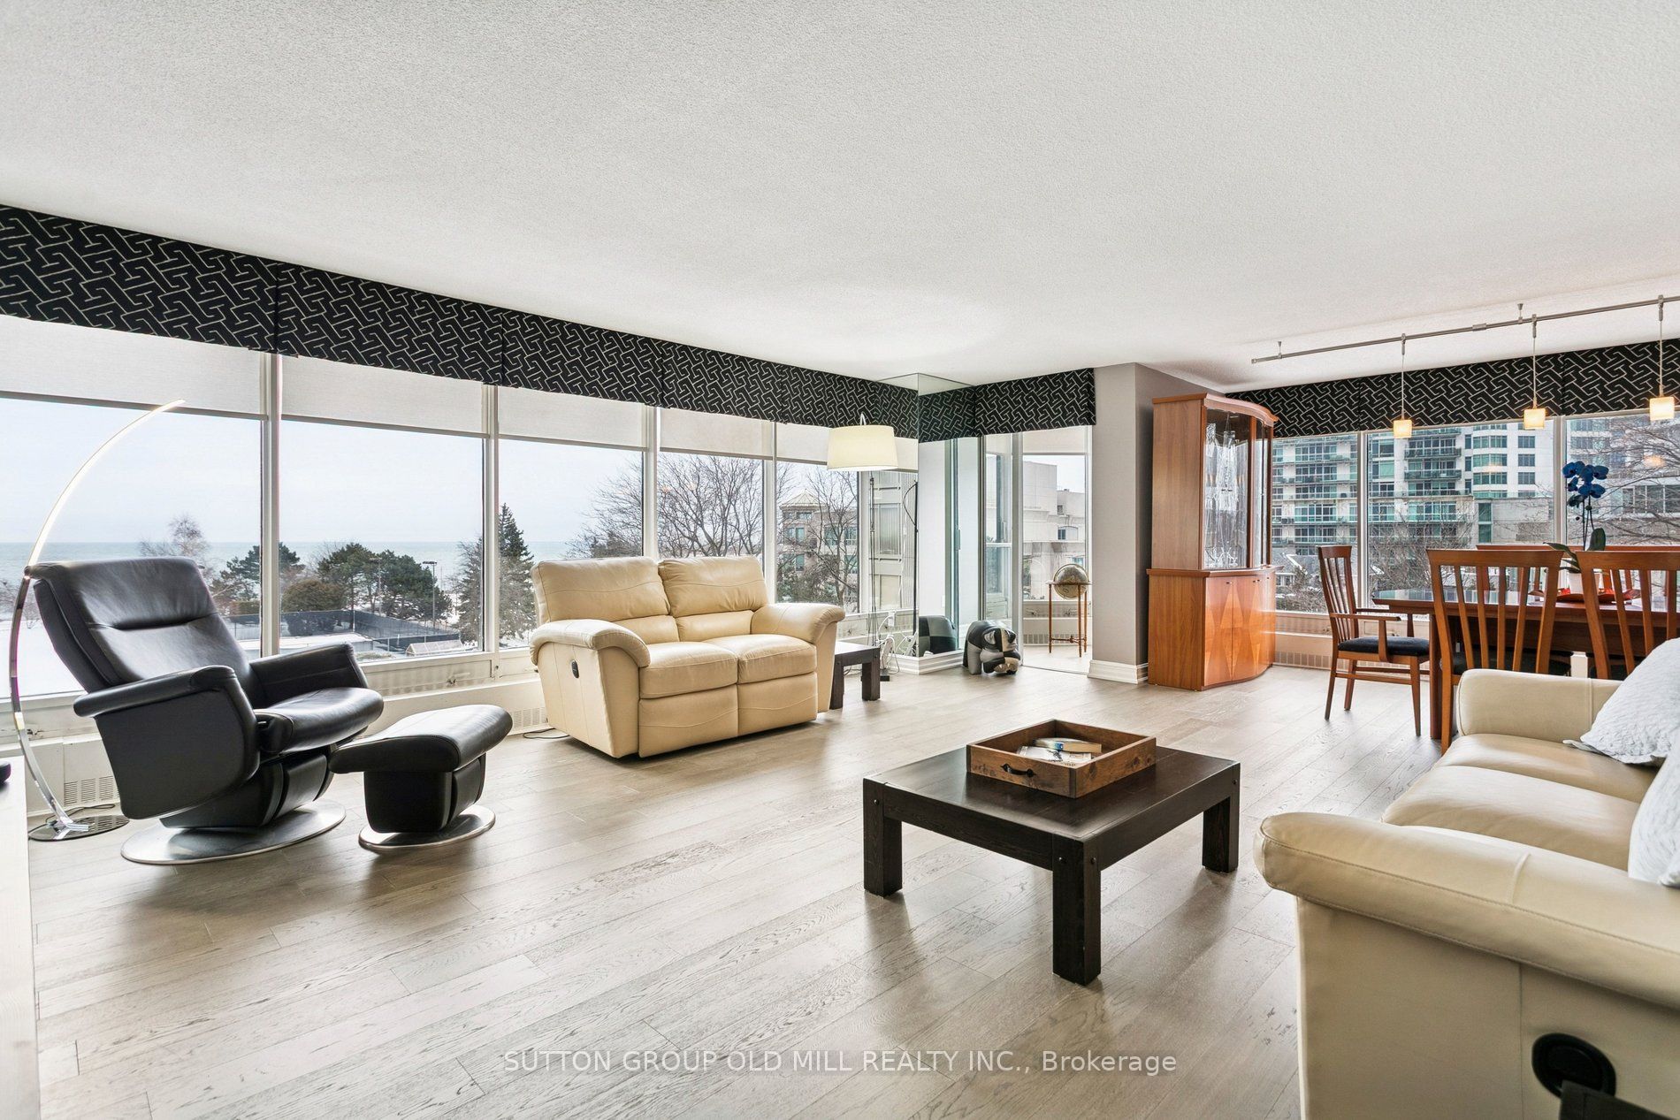
Welcome to an exceptional residence at Palace Pier overlooking the sparkling shores of Lake Ontario and the marina. This beautifully appointed 2-bedroom, 2-bathroom suite offers refined waterfront living with breathtaking views framed by floor-to-ceiling windows in the expansive Living Room, Dining Room, and bright Solarium. The spacious layout features a private primary retreat large enough for a king-size bed, complemented by custom built-in cupboards with specialty lighting, extensive wardrobe cabinetry, and a generous walk-in closet. The ensuite bath includes a convenient stackable washer & dryer for effortless in-suite living. A fabulous galley kitchen showcases updated appliances, abundant counter space for gourmet meal preparation, and a large double-door refrigerator with matching freezer-perfect for hosting and entertaining. Designed for versatility, the combination office includes a built-in desk and cabinetry, along with a cleverly concealed Murphy bed and additional storage-ideal as a second bedroom or guest suite. An additional in-suite storage room/pantry ensures everything you need is always close at hand, adding to the already impressive storage throughout. Residents of Palace Pier enjoy world-class amenities including valet parking, 24-hour concierge, private shuttle service, and a first-class restaurant just steps from the lobby. The Pier Food Shop and an array of recreational facilities-highlighted by a glass-enclosed indoor pool, spa, indoor jogging track, and numerous additional amenities-create a lifestyle of comfort, convenience, and luxury. Experience resort-style waterfront living at its finest.
Ask about this home
A HOMEH agent will answer your questions about this home.
Know more about The Palace Pier Condos
Condo building · 2045 Lake Shore Boulevard W
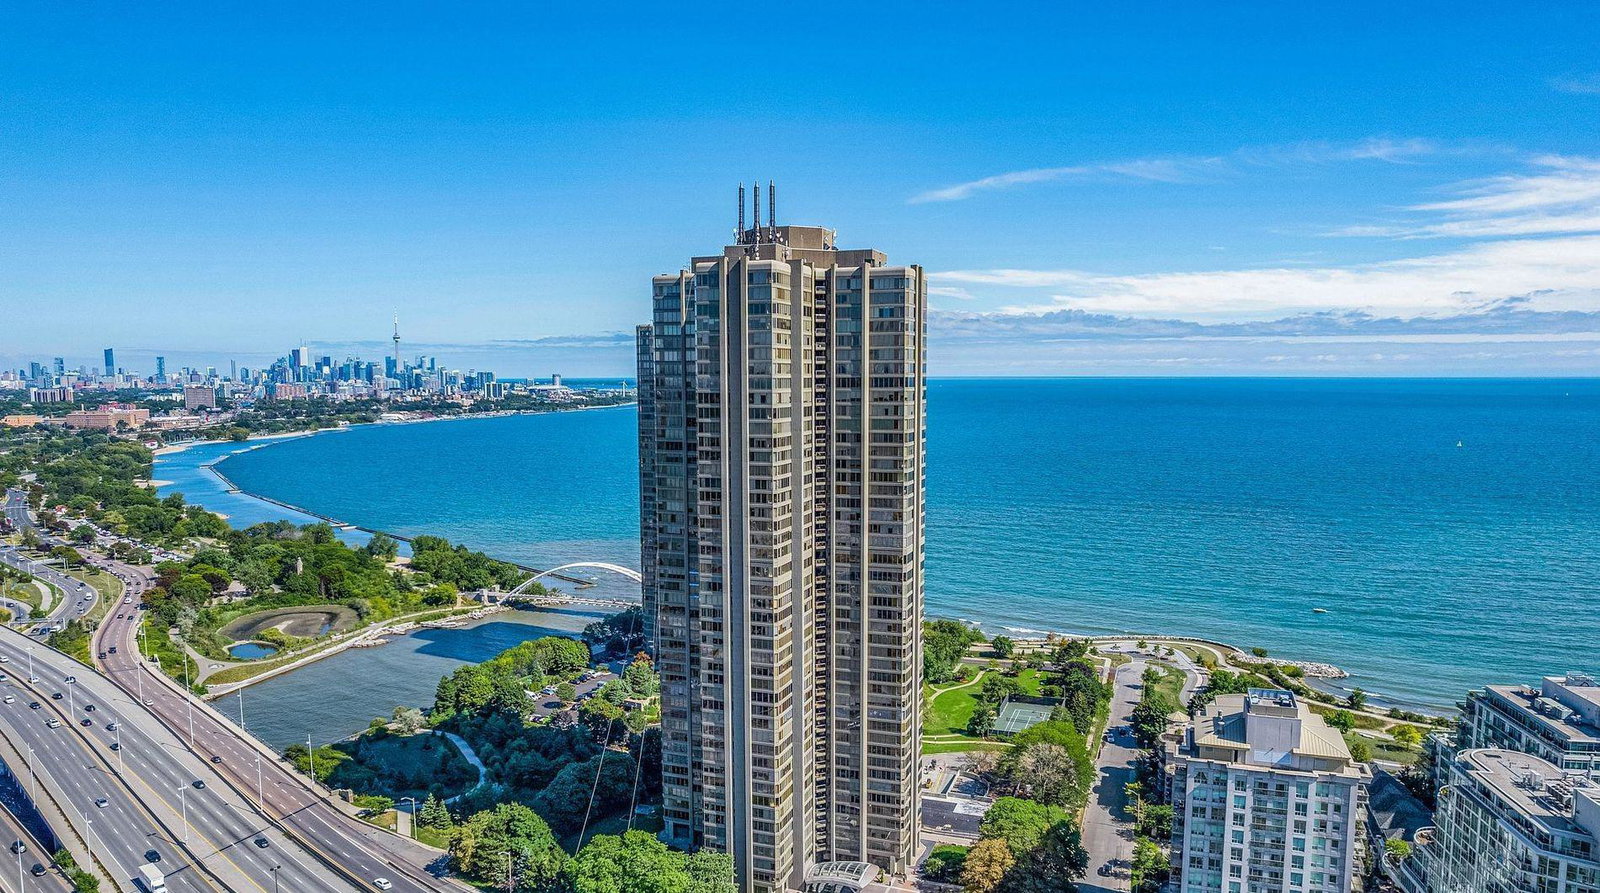
The Palace Pier Condos is a 45-storey condo with 433 suites, built in 1978 by Bramalea Limited. Right now 8 for sale are on the market here.
- 45storeys
- 433suites
- $596/sq ft
- 1978built
No similar units for sale in The Palace Pier Condos right now.
Around this home
Daily convenience, out of 100, from the distances below
Schools nearby
School rating, out of 10.
Helpful calculators
Your HOMEH agent

"Priced 12% under the Hestimate. I would see it this week."