

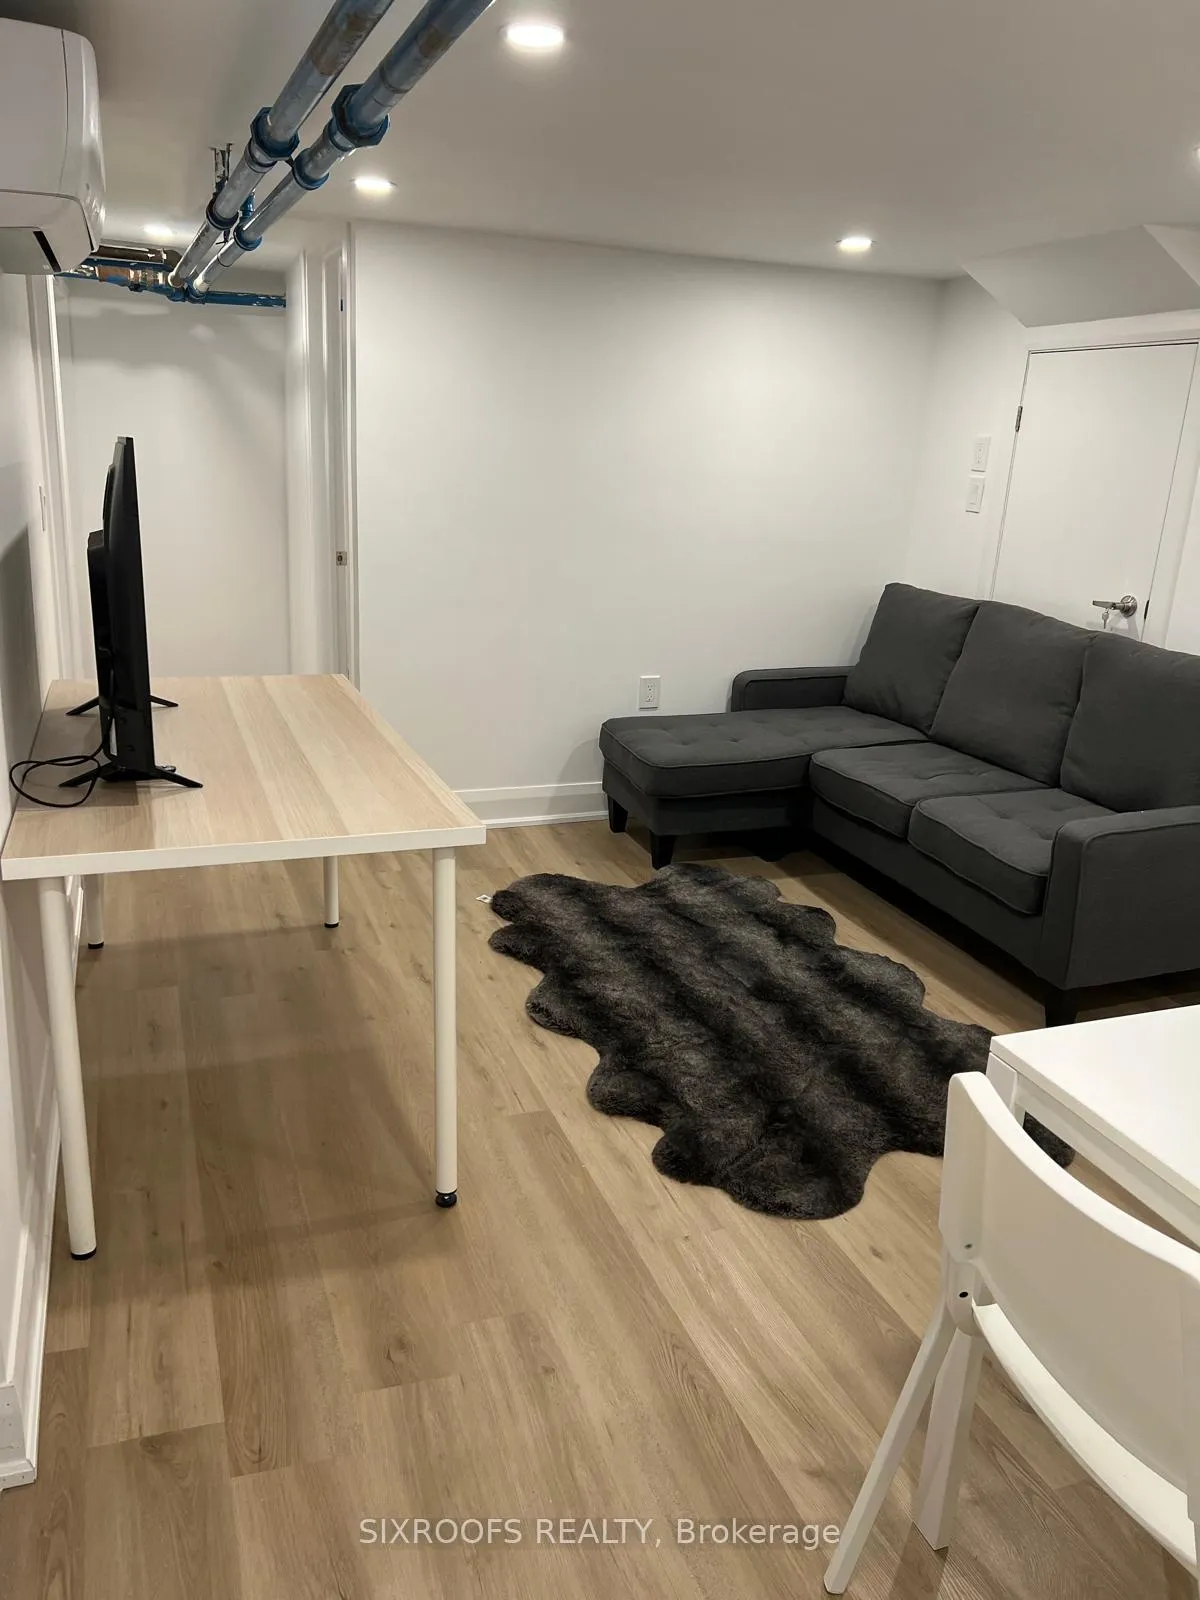
Lower, 390 Lake Promenade
Detached Terminated
1/10Lower, 390 Lake Promenade
Detached Terminated
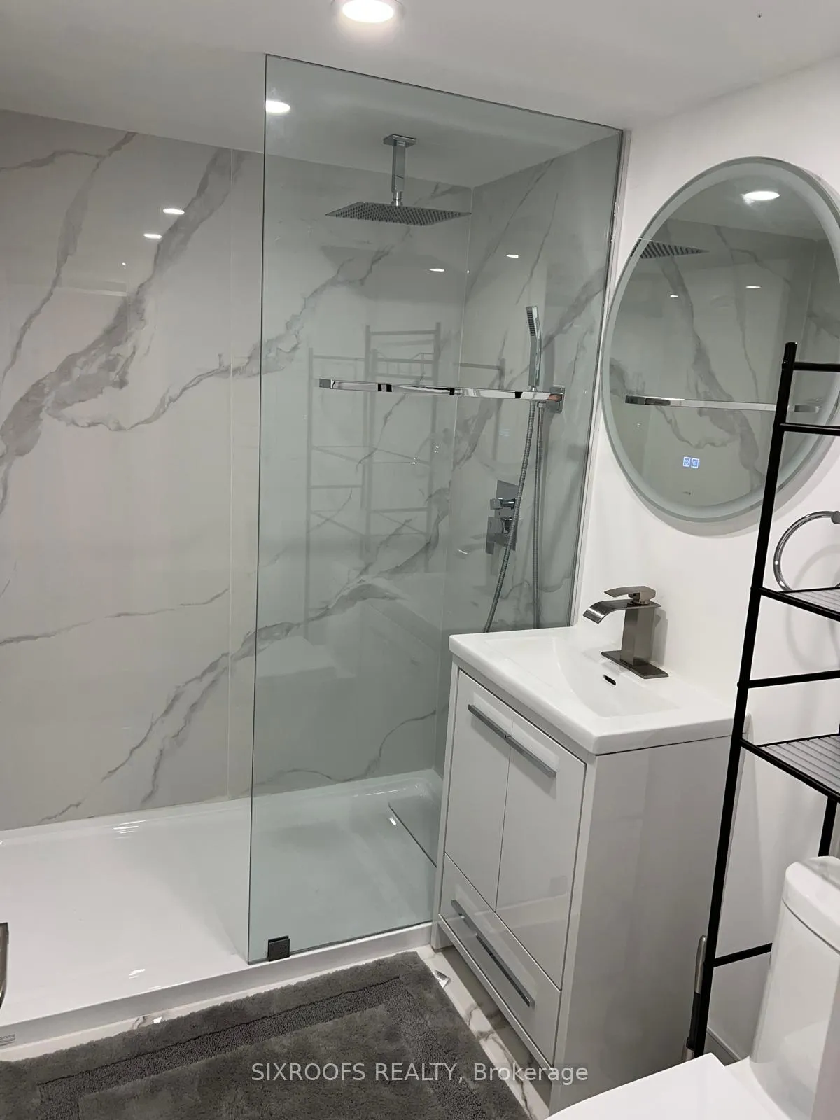
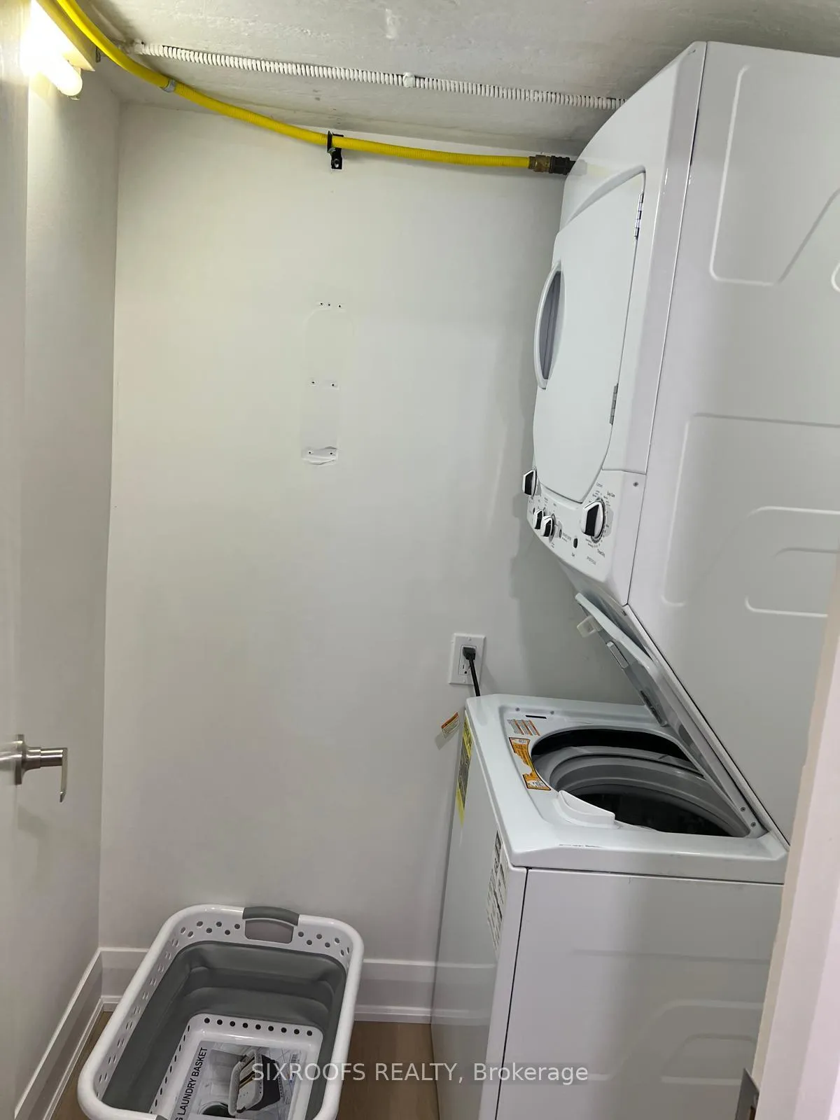
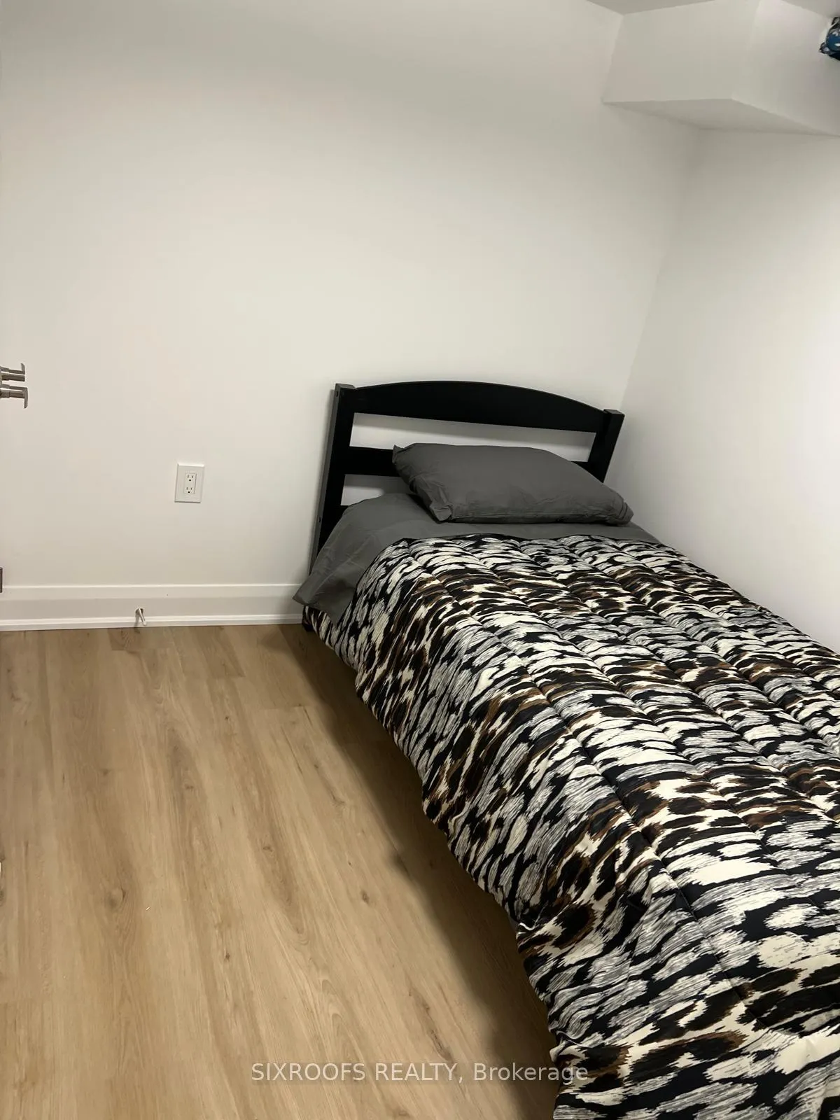
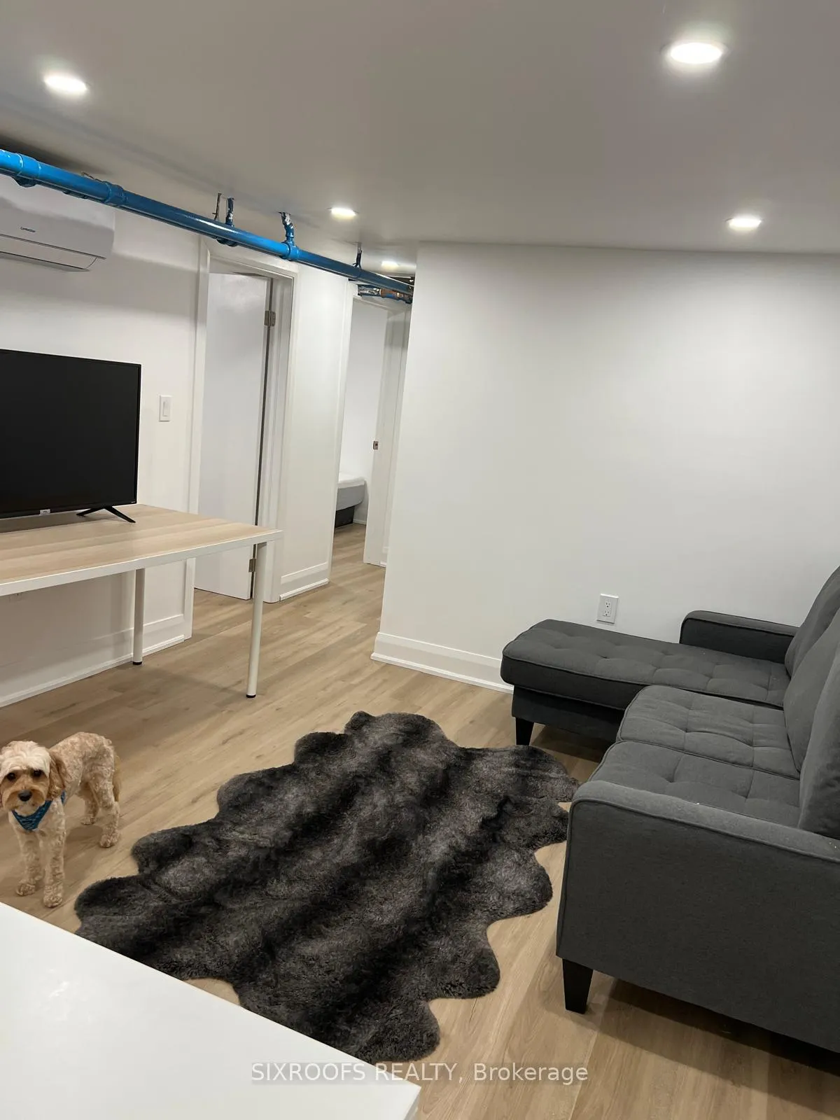 See all 10 photos
3 Bedrooms
1 Bathroom
0 Garage
700–1.1K sq.ft
Basement
— Unit
Property history
- $1,995TerminatedList: 2026-03-02|End: 2026-04-22|51 daysW12837270
- $2,295TerminatedList: 2025-05-23|End: 2025-05-26|3 daysW12170828
Facts and features
- BasementApartment
- Lot size65 × 120 ft
- Lease term12 months
- FurnishedUnfurnished
What stands out
- Separate entrance
- Fireplace
- Central air
- Inground pool
The homeDetached, Bungalow, 700–1,100 sq ft
- Type: Detached
- Style: Bungalow
- Living space: 700–1,100 sq ft
- Basement: Apartment, separate entrance
- Waterfront: None
InsideFireplace Yes, Laundry room, lower level, Carpet free
- Fireplace: Yes
- Laundry: Laundry room, lower level
- Features: Carpet free
- Rooms above ground: 6
- Rooms in the basement: 0
- Bedrooms: 3
- Bathrooms: 1
- Kitchens: 1
- Family room: Yes
Outside and lotBrick, Asphalt shingle, Block
Outside
- Exterior: Brick
- Roof: Asphalt shingle
- Foundation: Block
- Pool: Inground
- Other structures: Garden shed
- Size: 65 × 120 ft
Parking2 Parking, Private
- Spaces: 2 Parking
- Driveway: Private
Heating, water and powerForced air, gas, Central air, Municipal water
- Heating: Forced air, gas
- Cooling: Central air
- Water: Municipal water
- Sewer: Municipal sewer
- Natural gas: Yes
- Hydro: Yes
- Cable: Yes
- Telephone: Yes
Rent and termsRent $1,995 a month, Basement, Unfurnished
- Rent: $1,995 a month
- Space for rent: Basement
- Furnished: Unfurnished
- Lease: 12 months
- Paid: Monthly
- Rent includes: All inclusive
- Deposit: Required
- Credit check: Required
- Employment letter: Required
- Rental application: Required
- References: Required
Listing detailsW12837270, Terminated, Mar 2, 2026
- MLS® number: W12837270
- Status: Terminated
- Listed on: Mar 2, 2026
- Days on market: 51
- Updated: Apr 22, 2026
- Possession: 2026-03-02 / Immediate
- Occupied by: Vacant
- Listing brokerage: SIXROOFS REALTY
About this home
Lower, 390 Lake Promenade, Etobicoke (Long Branch), ON M8W 1B9
Carpet FreeInground
ALL INCLUSIVE. UTILITIES AND INTERNET. Spacious 3 bedroom basement apartment with a separate laundry and a private separate entrance. The house is located steps from a sand beach, and only a few minutes walk from Long Branch go station.
Read more
Ask about this home
A HOMEH agent will answer your questions about this home.
Ask a question
Around this home
Lake Promenade / Fortieth St
Errands
Transit
Parks
Schools
Daily convenience, out of 100, from the distances below
ParkThirty Eighth Street Park · 13 within 1 km3 min walk160 m
GroceryLakeview Food Mart9 min walk544 m
SchoolÉcole élémentaire Micheline-Saint-Cyr7 min walk450 m
Train stationLong Branch Loop10 min walk602 m
PharmacyI.D.A.8 min walk523 m
Cafés & foodThe Empanada Company · 15 within 1 km9 min walk525 m
Gym & rec centreF45 Training9 min walk548 m
LibraryToronto Public Library - Long Branch17 min walk1.0 km
WalkDriveStraight-line distance, open map data
Grocery0.5 km
Park0.2 km
Coffee0.6 km
Dining0.6 km
Gym0.5 km
Long Branch Loop0.6 km
Schools nearby
School rating, out of 10.
École élémentaire Micheline-Saint-Cyrelementary · Public · 0.5 km
8.2/10Excellent
St Josaphat Catholic Schoolelementary · Catholic · 0.5 km
—
James S Bell Junior Middle Schoolelementary · Public · 1.0 km
5.6/10Fair
Contact agent
Helpful calculators
Rent vs buy
Affordability
Mortgage
Down payment
Stress test
CMHC insurance
Your HOMEH agent

KimHOMEH agent · Etobicoke
"I would see it this week."
Ask Kim
Keep exploring
You are here