

Unit 1, 619 Evans Avenue
Unit 1, 619 Evans Avenue
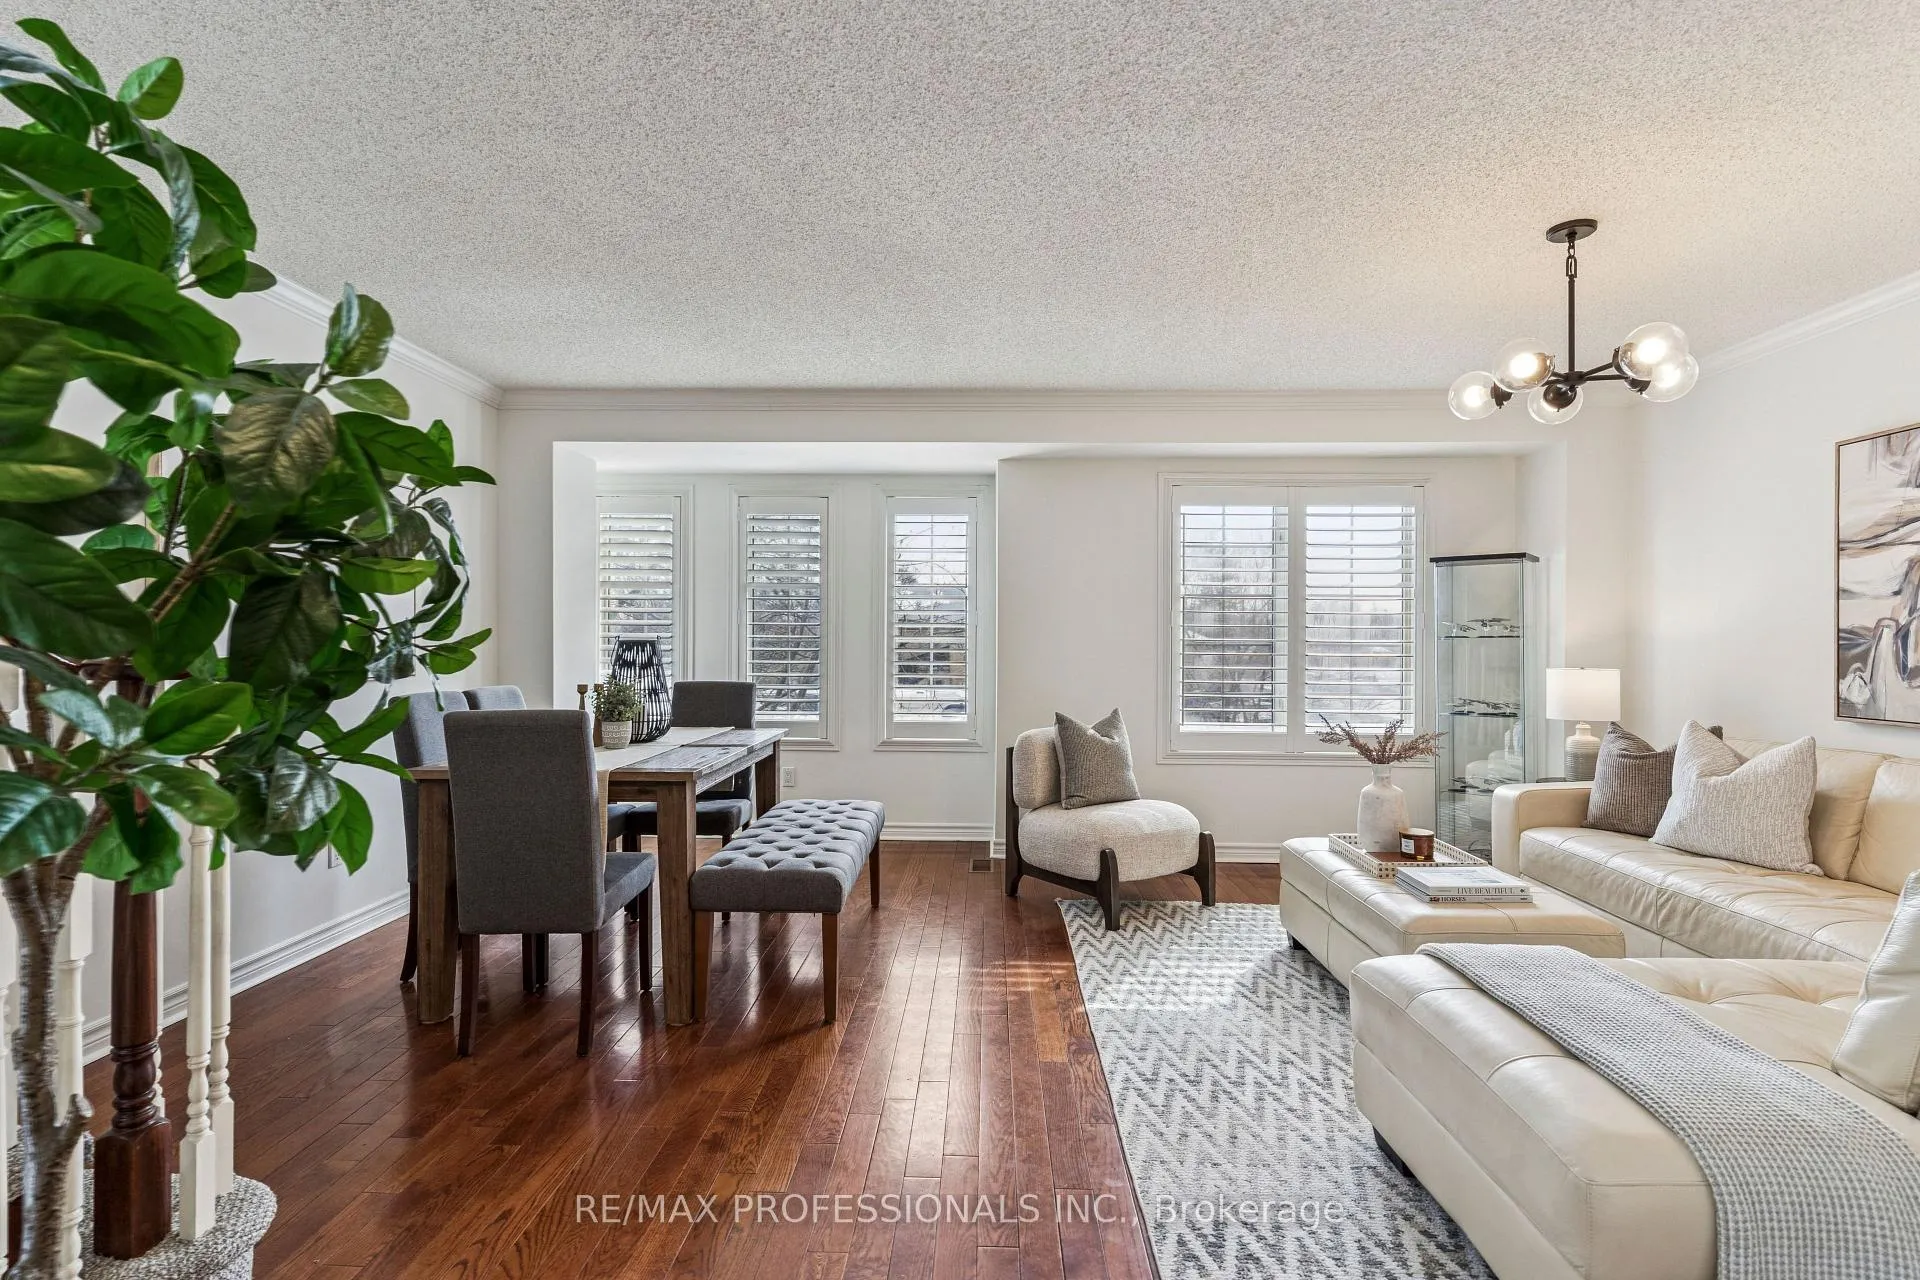 See all 40 photos
Property history
Facts and features
- BasementApartment
- Age of home16–30 years
- Water, sewerMunicipal
- Lot shapeIrregular
- Second kitchen
- Separate entrance
- Hardwood floors
- Central air
The homeFreehold Townhouse, 3-storey, Age 16–30 years
- Type: Freehold Townhouse
- Style: 3-storey
- Age: 16–30 years
- Living space: 1,500–2,000 sq ft
- Basement: Apartment, separate entrance, finished
InsideHardwood, Tile, In-law suite, sump pump, water heater, Alarm system, carbon monoxide detectors, smoke detector
- Flooring: Hardwood, Tile
- Features: In-law suite, sump pump, water heater
- Security: Alarm system, carbon monoxide detectors, smoke detector
- Rooms above ground: 13
- Rooms in the basement: 2
- Bedrooms: 3 + 1 in the basement
- Bathrooms: 4
- Kitchens: 2
- Family room: Yes
Outside and lotBrick, Asphalt shingle, unknown, Unknown
- Exterior: Brick
- Roof: Asphalt shingle, unknown
- Foundation: Unknown
- Size: 25.04 × 64.06 ft
- Shape: Irregular
Parking1 Garage, Attached
- Spaces: 1 Garage
- Garage: Attached
Heating, water and powerForced air, gas, Central air, Municipal water
- Heating: Forced air, gas
- Cooling: Central air
- Water: Municipal water
- Sewer: Municipal sewer
Costs and taxesTaxes $5,000 a year, HST included in the price, Rental items None
- Taxes, 2025: $5,000 a year
- HST: HST included in the price
- Rental items: None
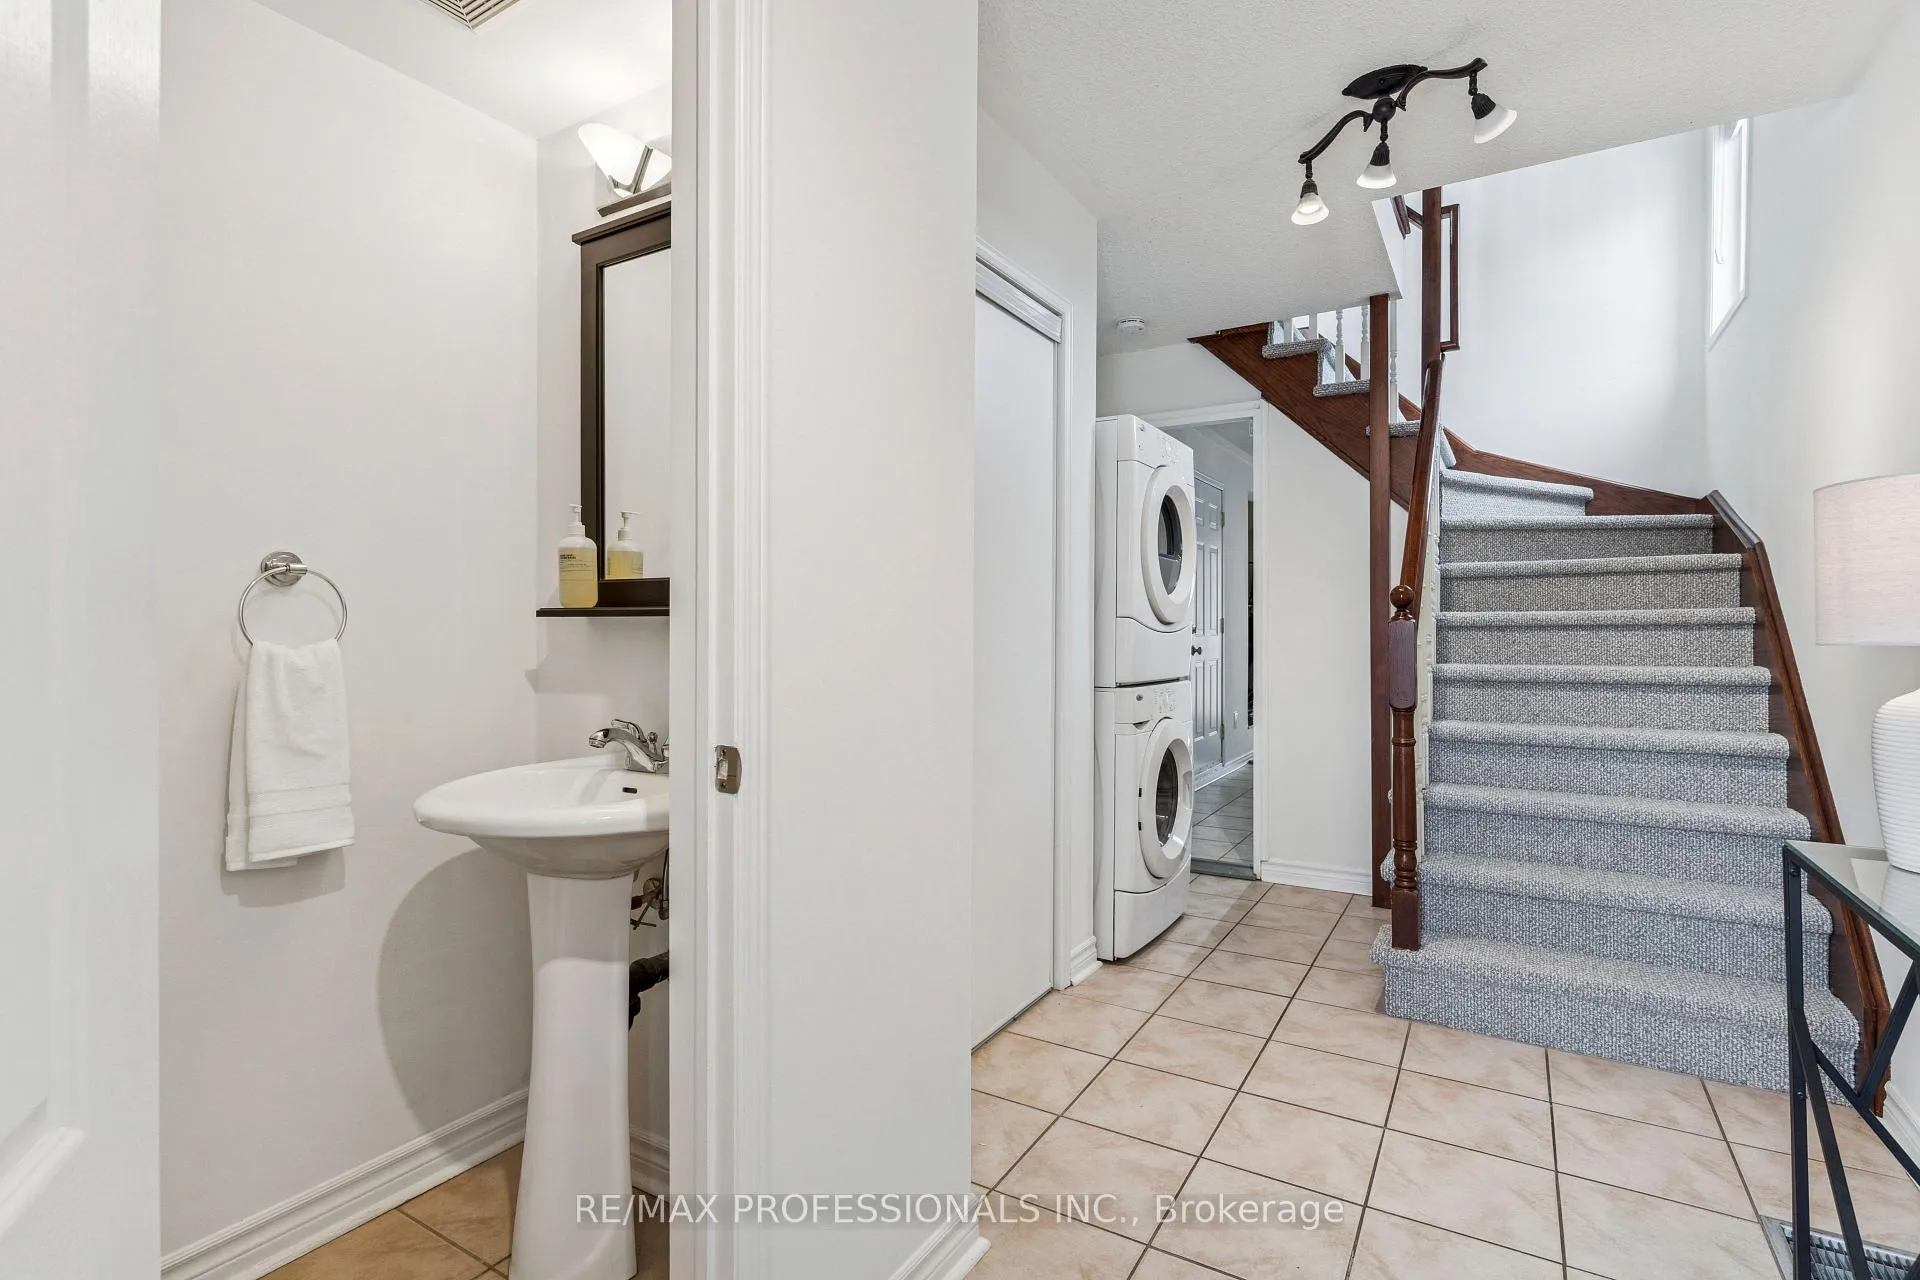
Included in the sale2 fridges, gas stove, electric stove, built-in microwave, 2 dishwashers, washer/dryer, additional microwave on main floor, all electrical light fixtures, all window coverings. central vac (as-is and no hoses included was never used by sellers). sump pump., Bbq
- Included: 2 fridges, gas stove, electric stove, built-in microwave, 2 dishwashers, washer/dryer, additional microwave on main floor, all electrical light fixtures, all window coverings. central vac (as-is and no hoses included was never used by sellers). sump pump.
- Not included: Bbq
NearbyLibrary, park, place of worship, school, rec./commun.centre, ravine
- Close to: Library, park, place of worship, school, rec./commun.centre, ravine
Listing detailsW12836084, Sold, Mar 2, 2026
- MLS® number: W12836084
- Status: Sold
- Listed on: Mar 2, 2026
- Days on market: 29
- Updated: Mar 31, 2026
- Possession: Flexible
- Occupied by: Owner
- Listing brokerage: RE/MAX PROFESSIONALS INC.
About this home
Unit 1, 619 Evans Avenue, Etobicoke (Alderwood), ON M8W 2W4
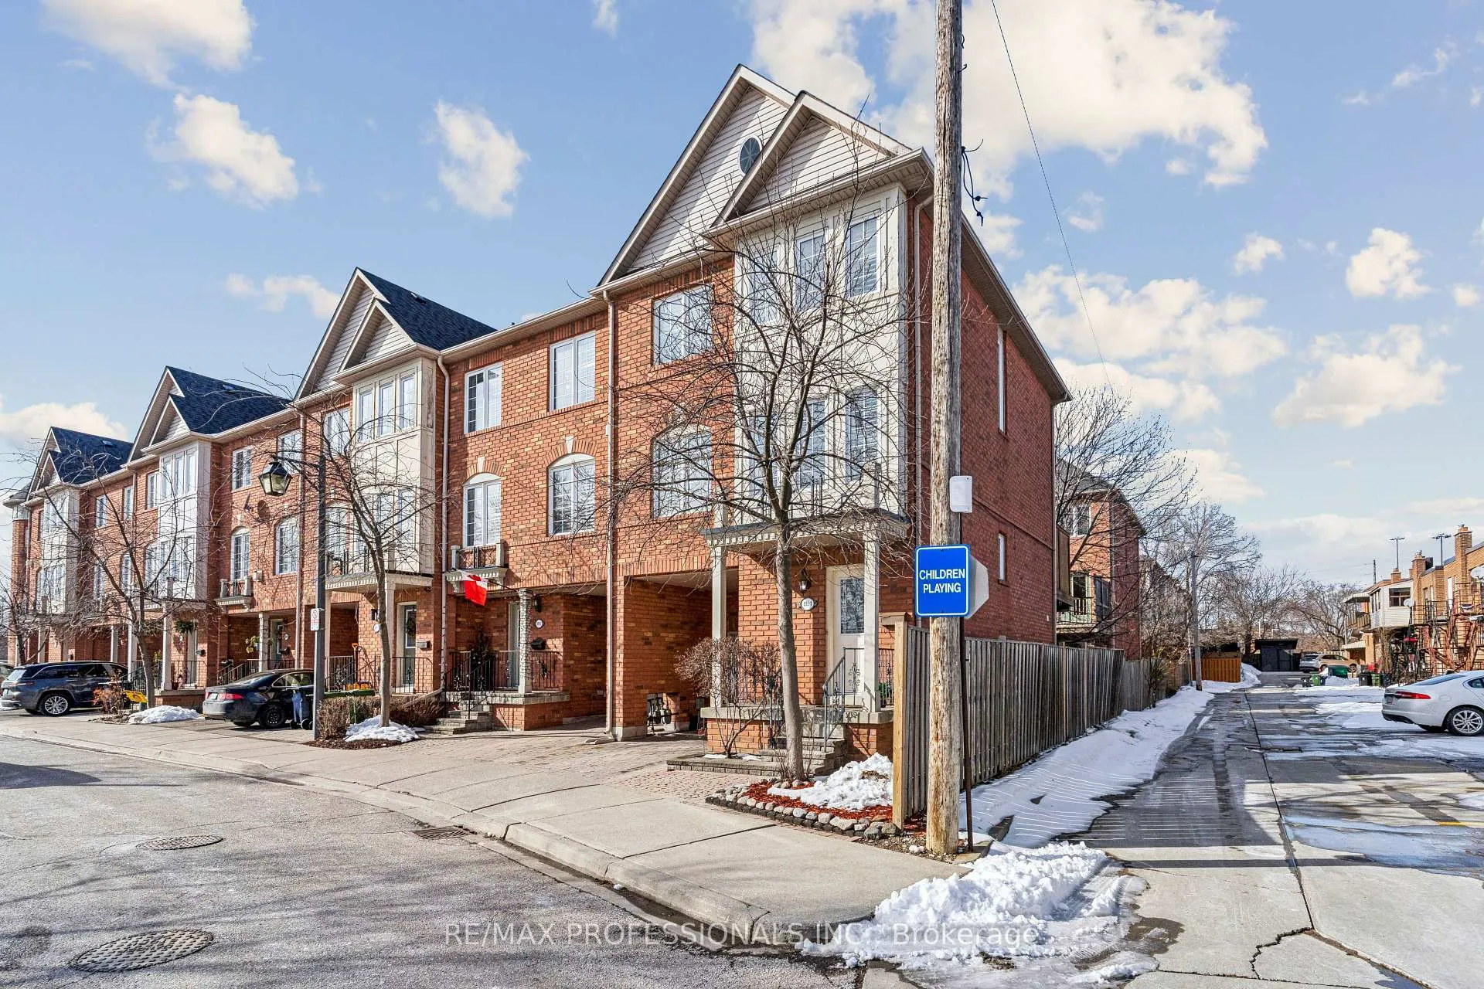
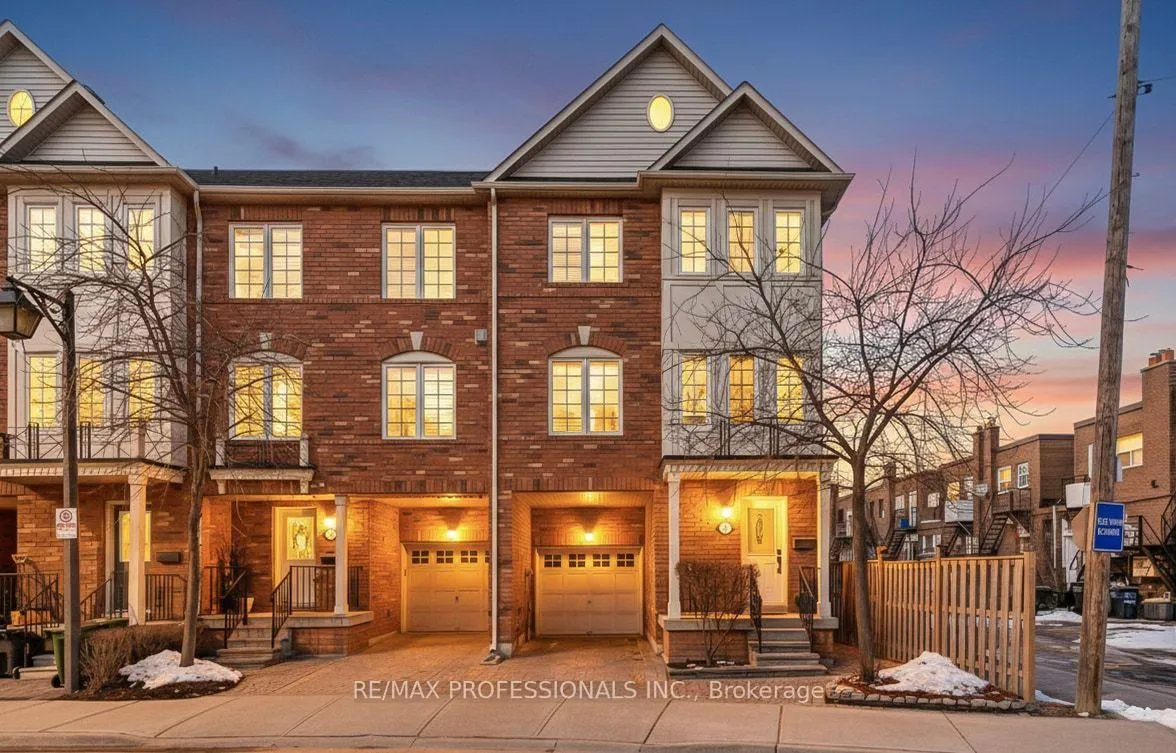
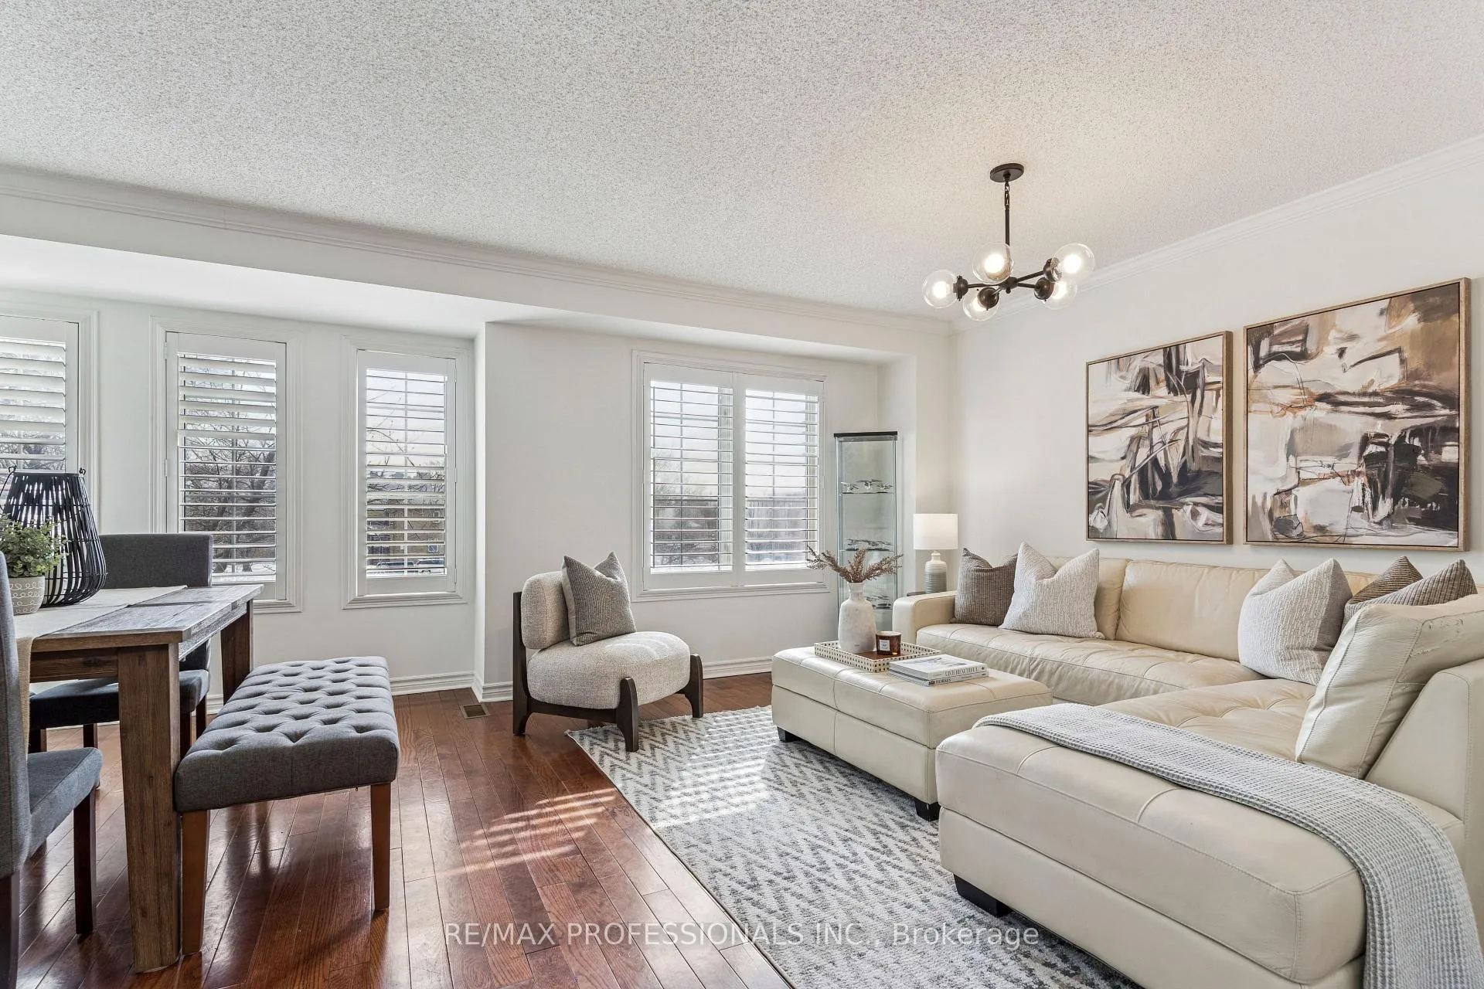
The first thing you notice when you arrive is the blue "Children Playing" sign on the corner. And then you look up and down the street and it makes complete sense. The neighbours here stop to say hello and watch out for each other. The kids gather outside after school. There's the neighbour who shows up with a drill before you've asked, and the one with every gadget imaginable. The family leaving this home built relationships that became something closer to extended family. They're going to miss that. This is the kind of home you've been trying to find, the one with enough room to actually breathe, a real backyard, a garage, a neighbourhood where your kids grow up knowing everyone on the street. An end unit with three sides of natural light and nearly 2,000 sqft across four levels, including a fully self-contained in-law suite with its own kitchen, bathroom, bedroom, and separate entrance for parents, rental income, or teenagers who need their own world. Rich hardwood floors, plantation shutters, and a serious kitchen with dark cabinetry to the ceiling, granite counters, a gas range, stainless appliances, breakfast bar, and a statement chandelier overhead. A primary bedroom with a walk-in closet and jacuzzi ensuite. A private fenced patio where the weeknights become evenings and summer actually happens. Farm Boy and Scholars Tutoring across the street, a full JK to Grade 12 school path in the neighbourhood, the Alderwood community pool and skating rink, F45 and Solis nearby, Etobicoke Creek trail minutes away, Long Branch GO to downtown in under 20 minutes, Kipling Station 10 minutes away, Sherway Gardens walkable, and Marie Curtis Park just 8 minutes away. In the drone photos you can see just how close you are to the city, the lake and so much nature all around. This is a home for a family that's done squeezing into something smaller. One that's ready for a street with a "Children Playing" sign, and means it.
Ask about this home
A HOMEH agent will answer your questions about this home.
Around this home
Daily convenience, out of 100, from the distances below
Schools nearby
School rating, out of 10.
Helpful calculators
Your HOMEH agent

"I would see it this week."