

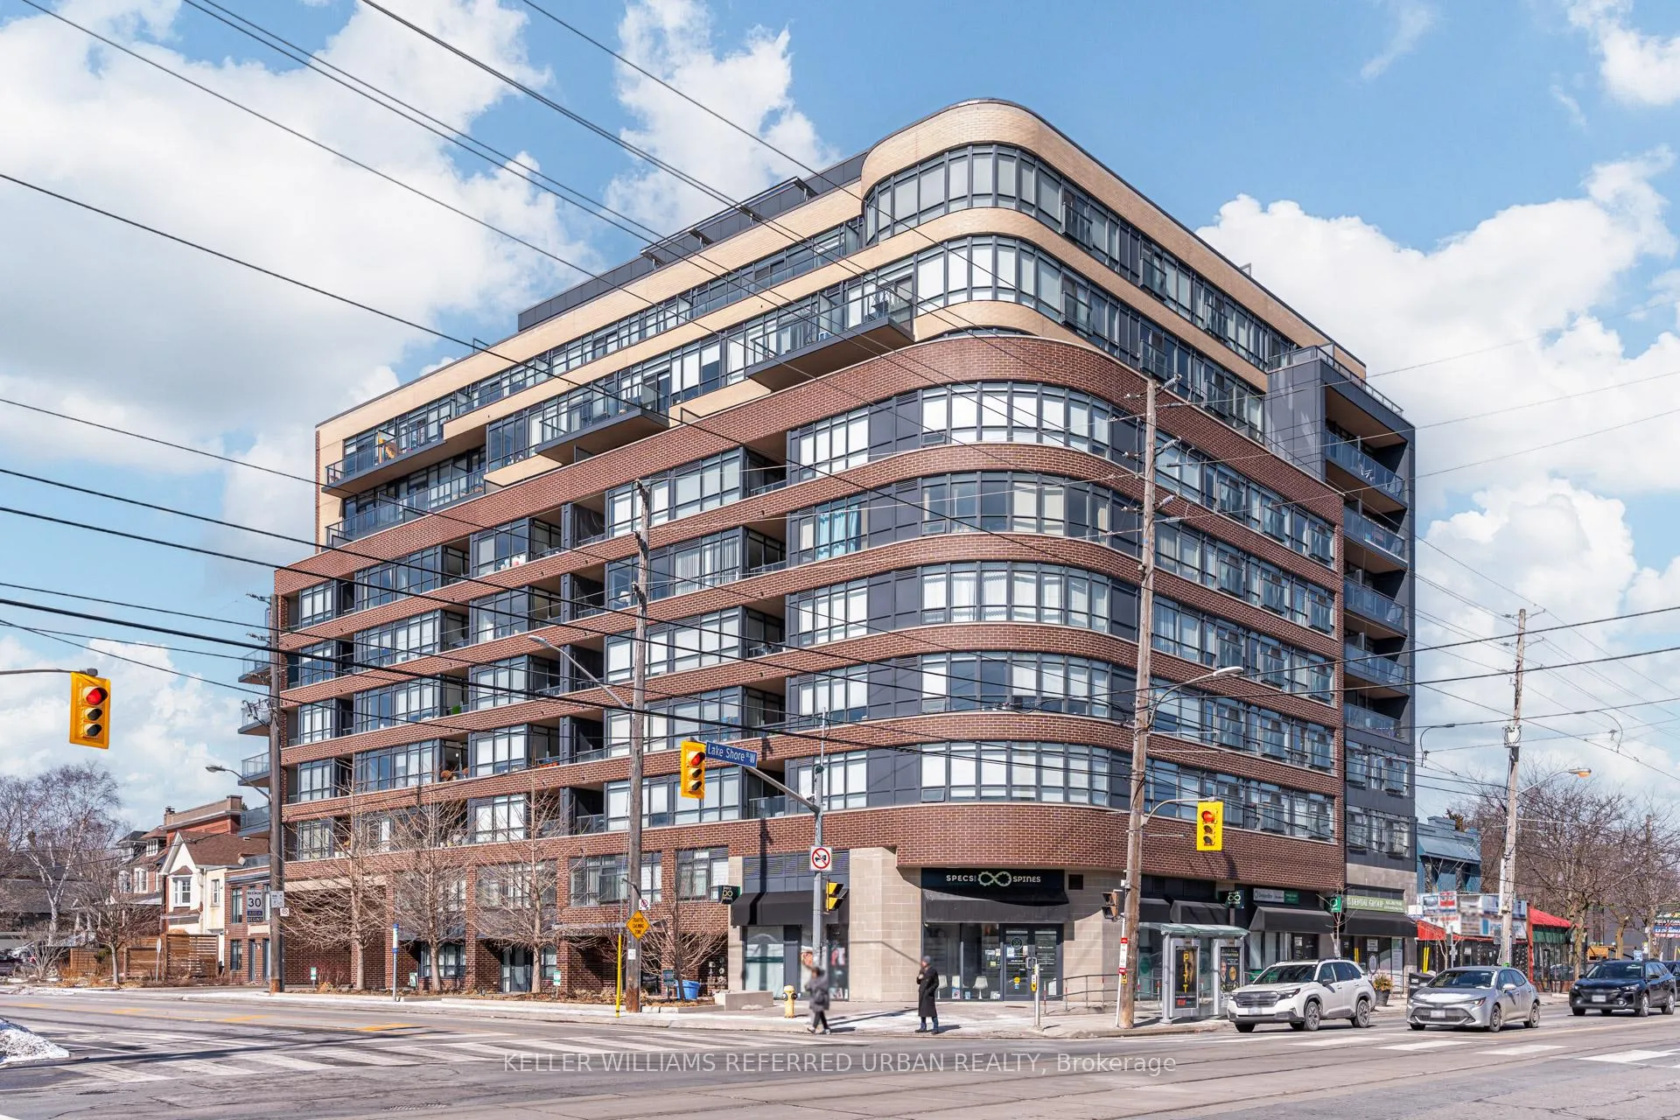
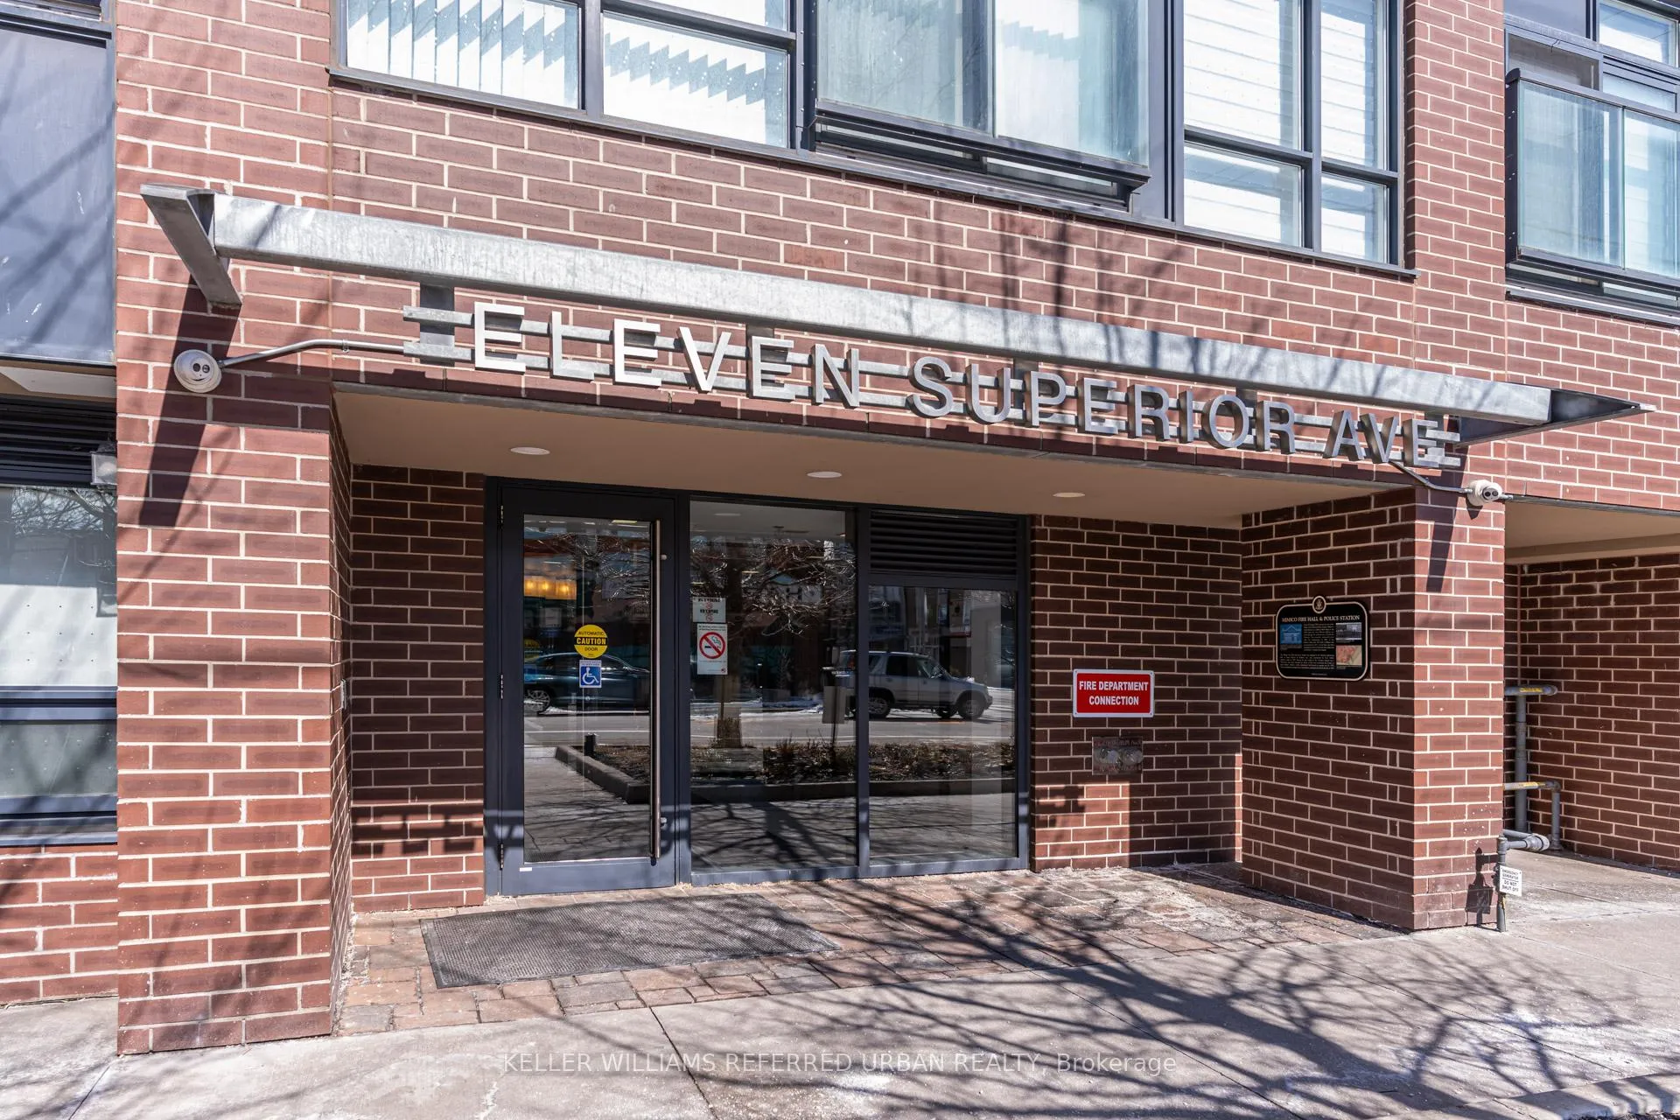
Unit 217, 11 Superior Avenue
Unit 217, 11 Superior Avenue
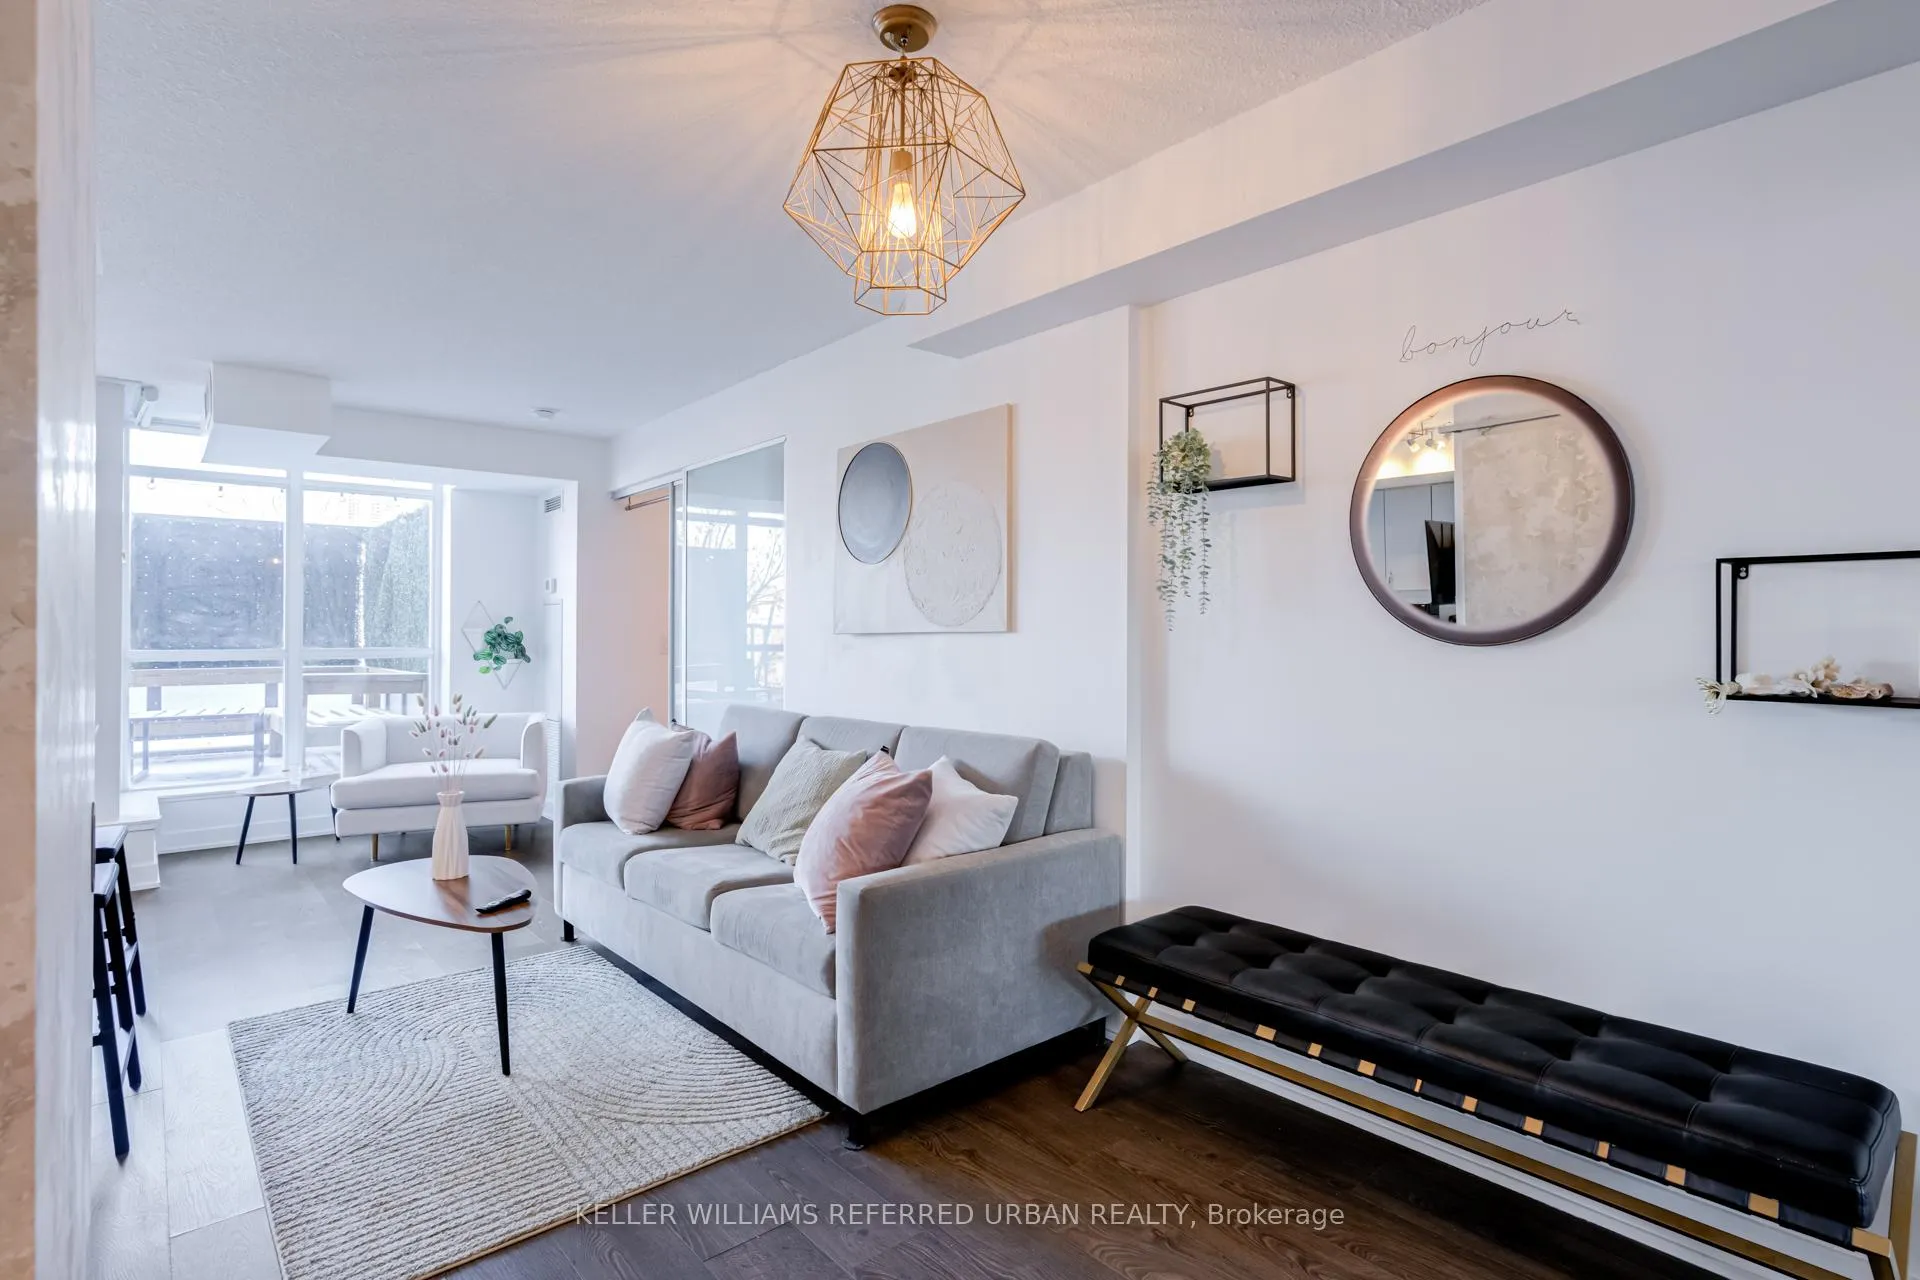 See all 41 photos
Property history
Facts and features
- ExposureNorth east
- LaundryEnsuite
- LockerOwned
- BalconyOpen
- Central air
- Concierge
- Exercise room
- Party room/meeting room
The homeCondo Apartment, Apartment, Age 11–15 years
- Type: Condo Apartment
- Style: Apartment
- Age: 11–15 years
- Living space: 500–599 sq ft
- Basement: None
- Exposure: North East
- View: City
InsideEnsuite, main level, Carpet free, intercom, Concierge/security
- Laundry: Ensuite, main level
- Features: Carpet free, intercom
- Security: Concierge/security
- Elevator: Yes
- Rooms above ground: 3
- Bedrooms: 1
- Bathrooms: 1
- Kitchens: 1
OutsideBrick, Open, Elevator, open floor plan
- Exterior: Brick
- Balcony: Open
- Accessibility: Elevator, open floor plan
Parking and locker1 Parking, Underground, Rental
- Spaces: 1 Parking
- Garage: Underground
- Parking type: Rental
- Driveway: Underground
- Locker: Owned
- Locker unit: Bike lkr level 2, #46
- Locker number: 17
- Locker level: Level 2, unit 17
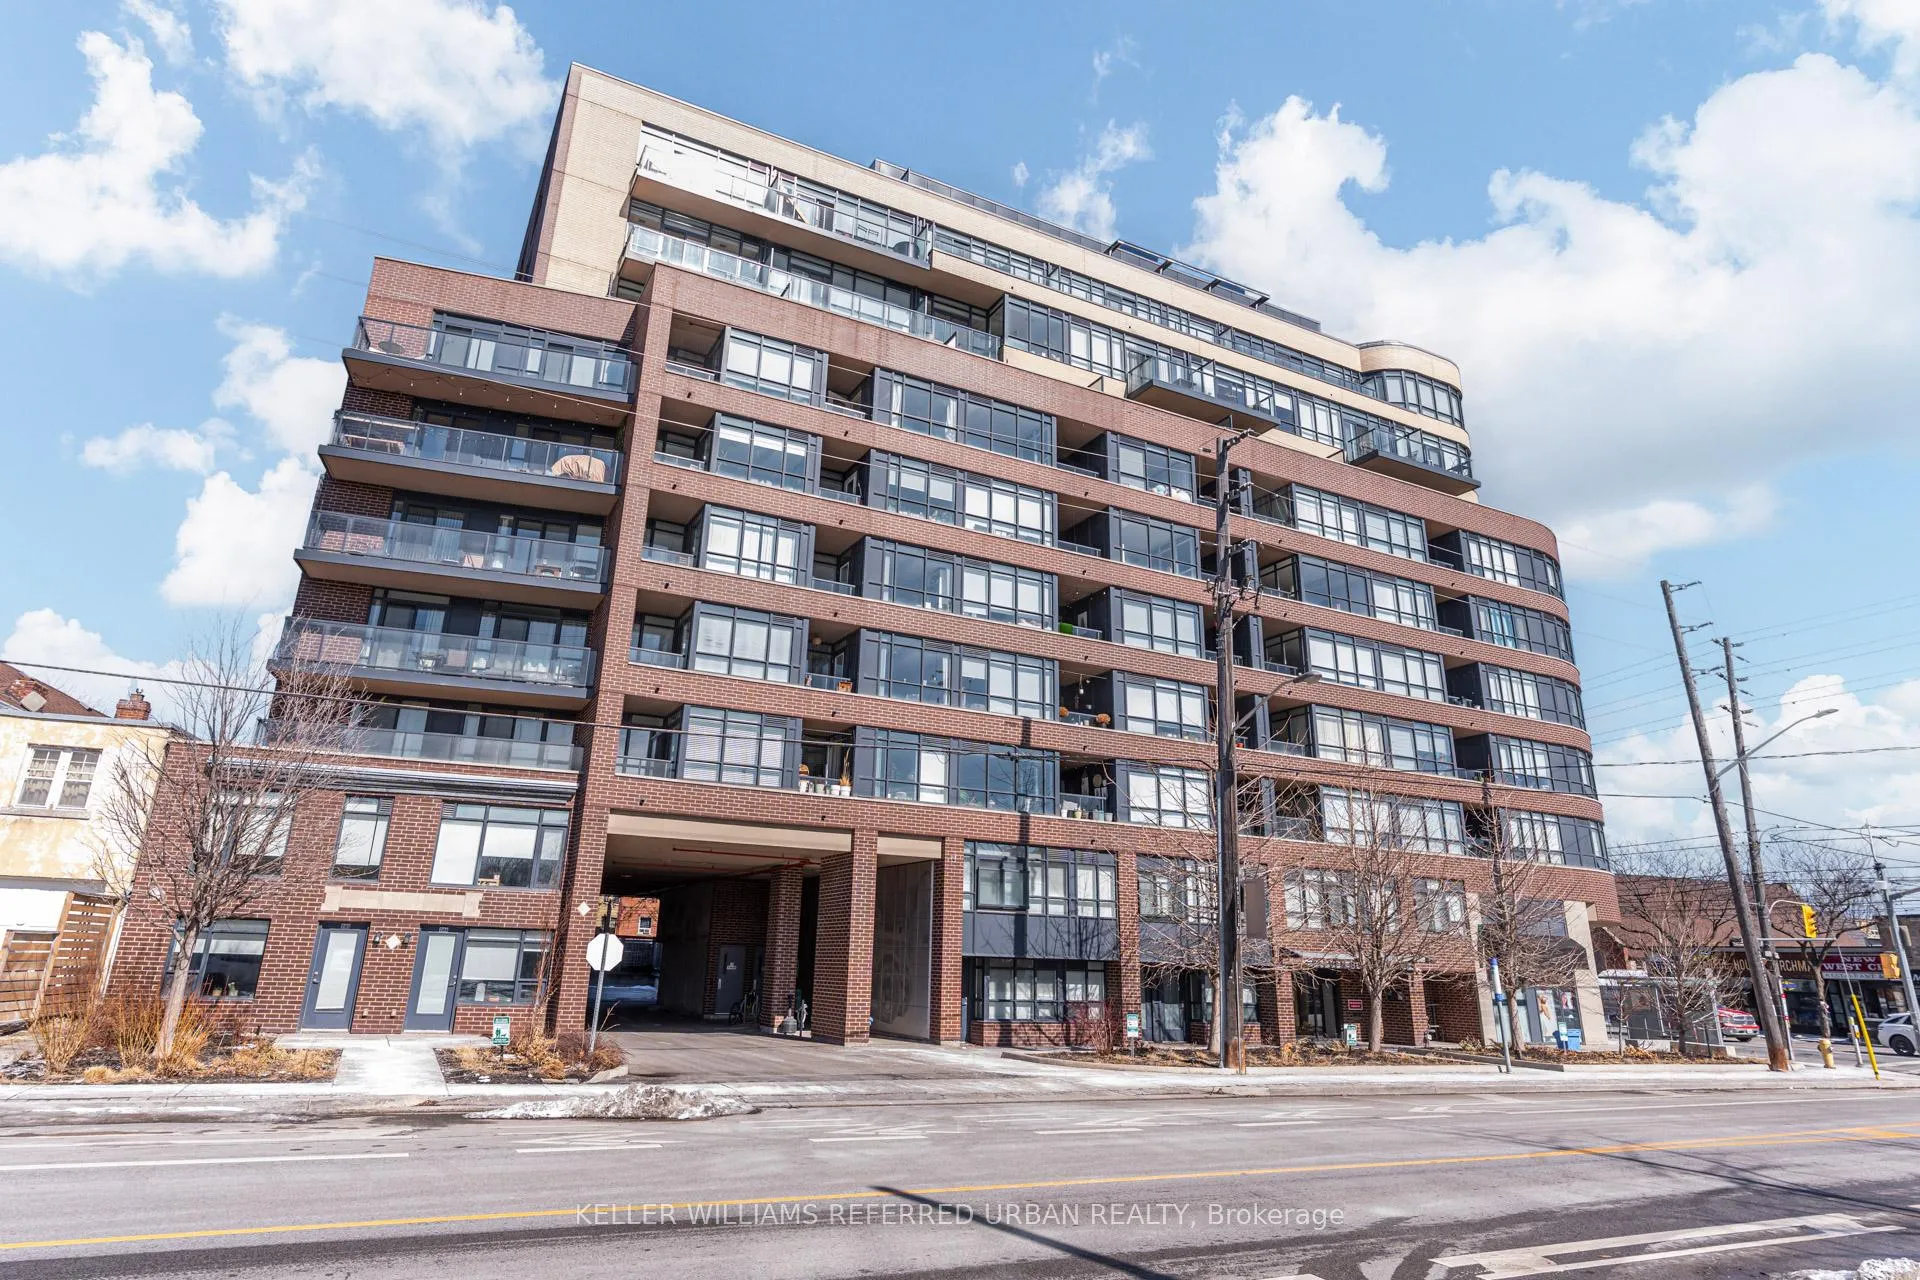
BuildingEleven superior condos, Storeys 10, Units 130
- Name: Eleven superior condos
- Storeys: 10
- Units: 130
- Registered: 2015
- Condo corporation: 2500
- Amenities: Bbqs allowed, bike storage, concierge, exercise room, party room/meeting room, visitor parking
- Pets: Allowed
Heating, water and powerForced air, gas, Central air
- Heating: Forced air, gas
- Cooling: Central air
Rent and termsRent $2,350 a month, Entire property, Furnished
- Rent: $2,350 a month
- Space for rent: Entire property
- Furnished: Furnished
- Lease: 12 months
- Paid: Monthly
- Rent includes: Building insurance, building maintenance, central air conditioning, common elements, grounds maintenance, exterior maintenance, heat, parking, water
- Deposit: Required
- Credit check: Required
- Employment letter: Required
- Rental application: Required
- References: Required
- Rental items: None.
IncludedAll appliances (ge range stainless steel fridge, ge microwave with rotating plate and cover, ge dishwasher with cutlery holder, stacked washer and dryer). please see list full list of chattels included on schedule a. building insurance, common elements, water, heat and ac included. hydro and tenant insurance is extra. note: parking is included in this lease price however it is a sublease. parking location underground may change during the lease term., Not included None.
- Included: All appliances (ge range stainless steel fridge, ge microwave with rotating plate and cover, ge dishwasher with cutlery holder, stacked washer and dryer). please see list full list of chattels included on schedule a. building insurance, common elements, water, heat and ac included. hydro and tenant insurance is extra. note: parking is included in this lease price however it is a sublease. parking location underground may change during the lease term.
- Not included: None.
NearbyClear view, hospital, public transit
- Close to: Clear view, hospital, public transit
Listing detailsW12839378, Rented, Mar 3, 2026
- MLS® number: W12839378
- Status: Rented
- Listed on: Mar 3, 2026
- Days on market: 27
- Updated: Mar 30, 2026
- Possession: 2026-03-06 / 1-29 days
- Occupied by: Owner
- Listing brokerage: KELLER WILLIAMS REFERRED URBAN REALTY
About this home
Unit 217, 11 Superior Avenue, Etobicoke (Mimico), ON M8V 0A7
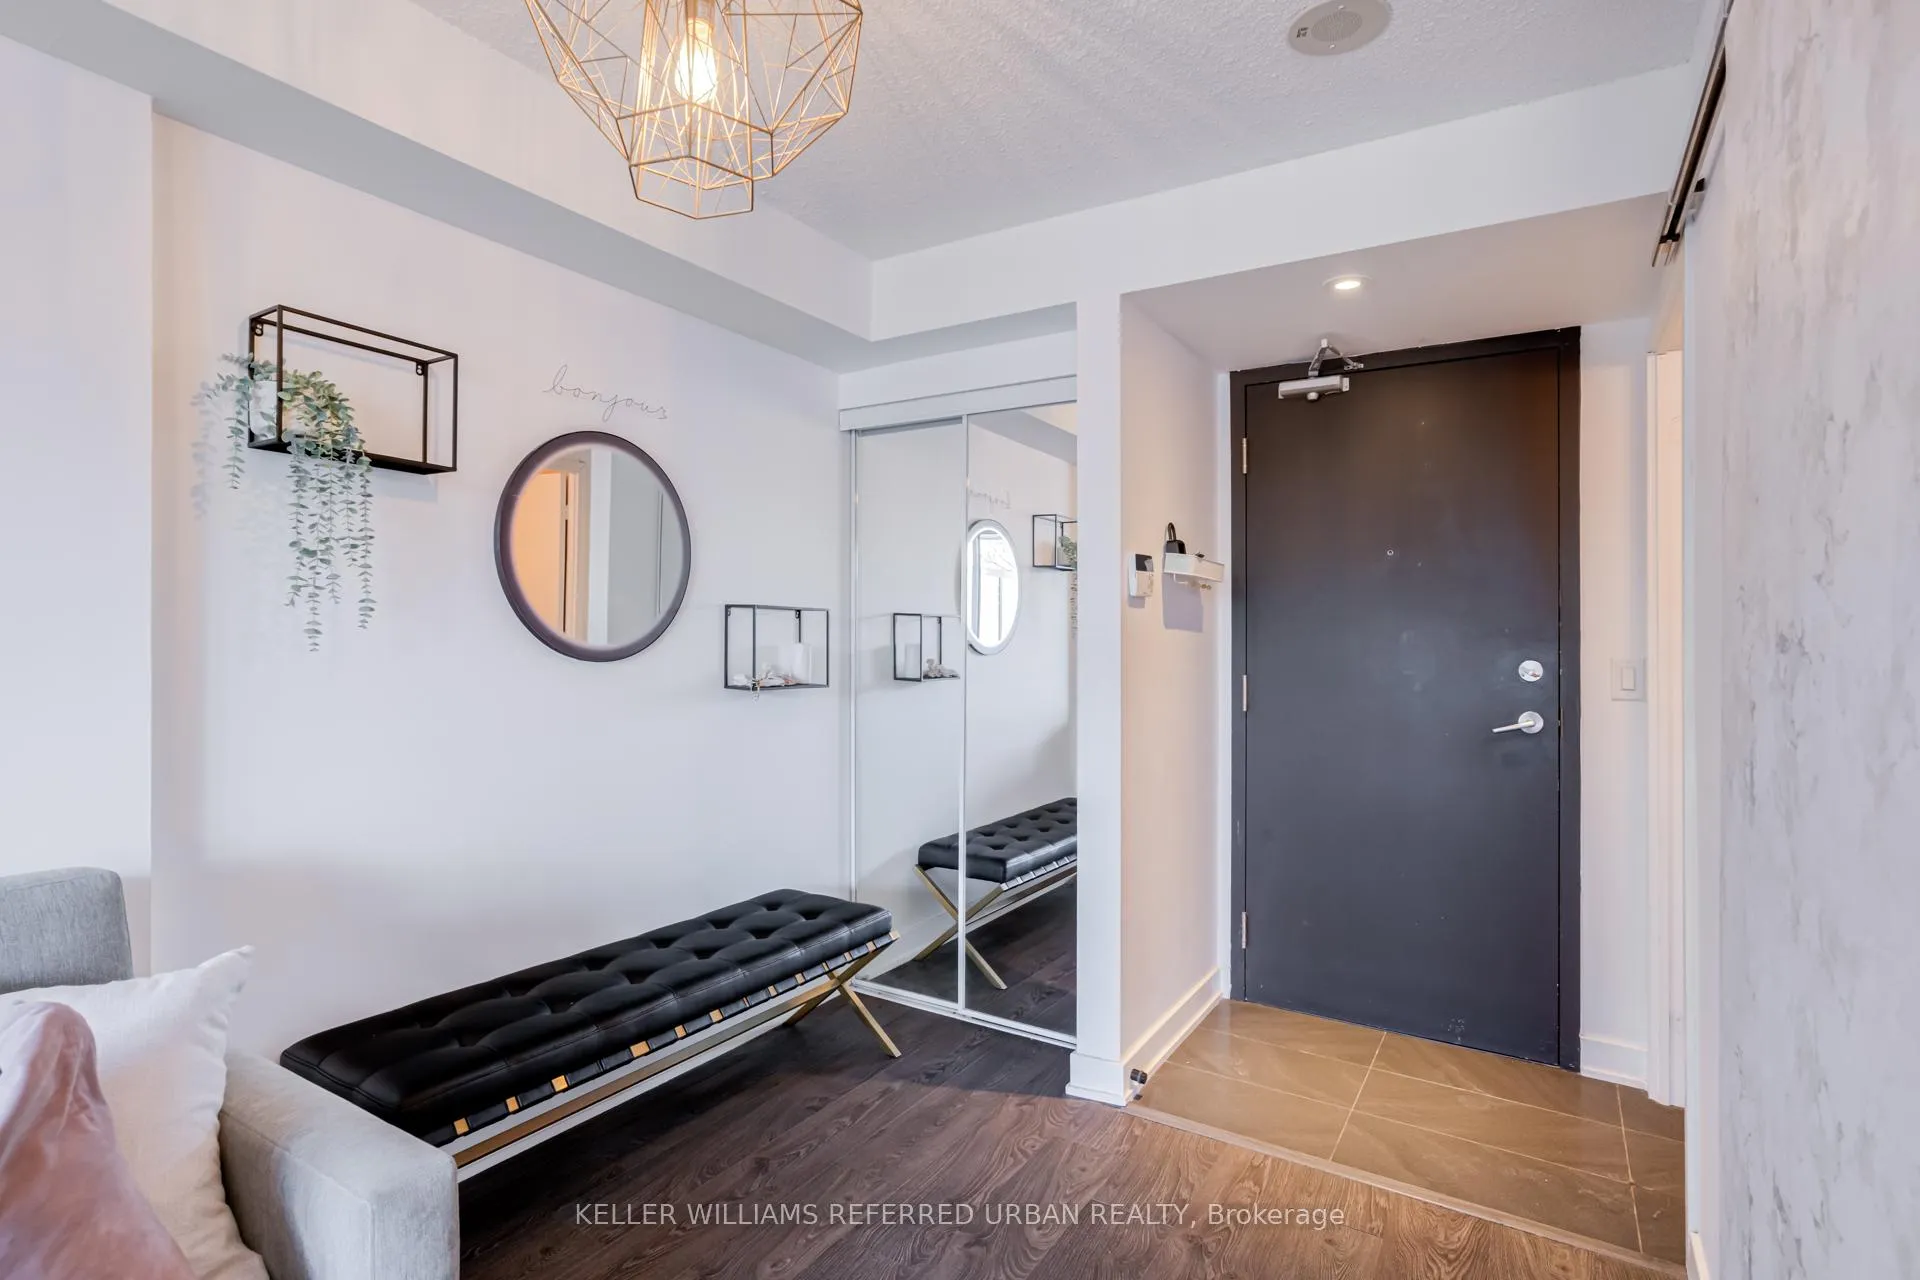
Step into this bright and modern 1-bedroom condo in a professionally managed building - perfectly suited for a professional seeking style, comfort, and convenience. This stunning suite features 9 ft ceilings, a spacious open-concept design, and floor to ceiling windows that flood the space with natural light. The sleek kitchen showcases granite countertops, appliances, ample storage and a stylish eat-in island creating the perfect blend of elegance and functionality. The bedroom offers a generous closet and a peaceful retreat, while the true standout is the rare, oversized L-shaped patio/terrace - an incredible extension of your living space and perfect for entertaining, relaxing, gardening or enjoying your morning coffee outdoors. Located in a quiet, established neighbourhood by Lake Shore Blvd West & Superior Ave, you're just steps to the Waterfront, scenic Waterfront Trail, parks, cafés, and restaurants. Commuters will love being moments from Mimico GO Station, with quick access to the Gardiner Expressway and TTC transit for an easy downtown commute. Enjoy the convenience of local amenities, grocery stores, shops, and dining all within walking distance. Furnished unit. Parking available via sublease and included in this price. Modern finishes. Rare outdoor space. Unbeatable location.
Ask about this home
A HOMEH agent will answer your questions about this home.
Know more about Eleven Superior Condos
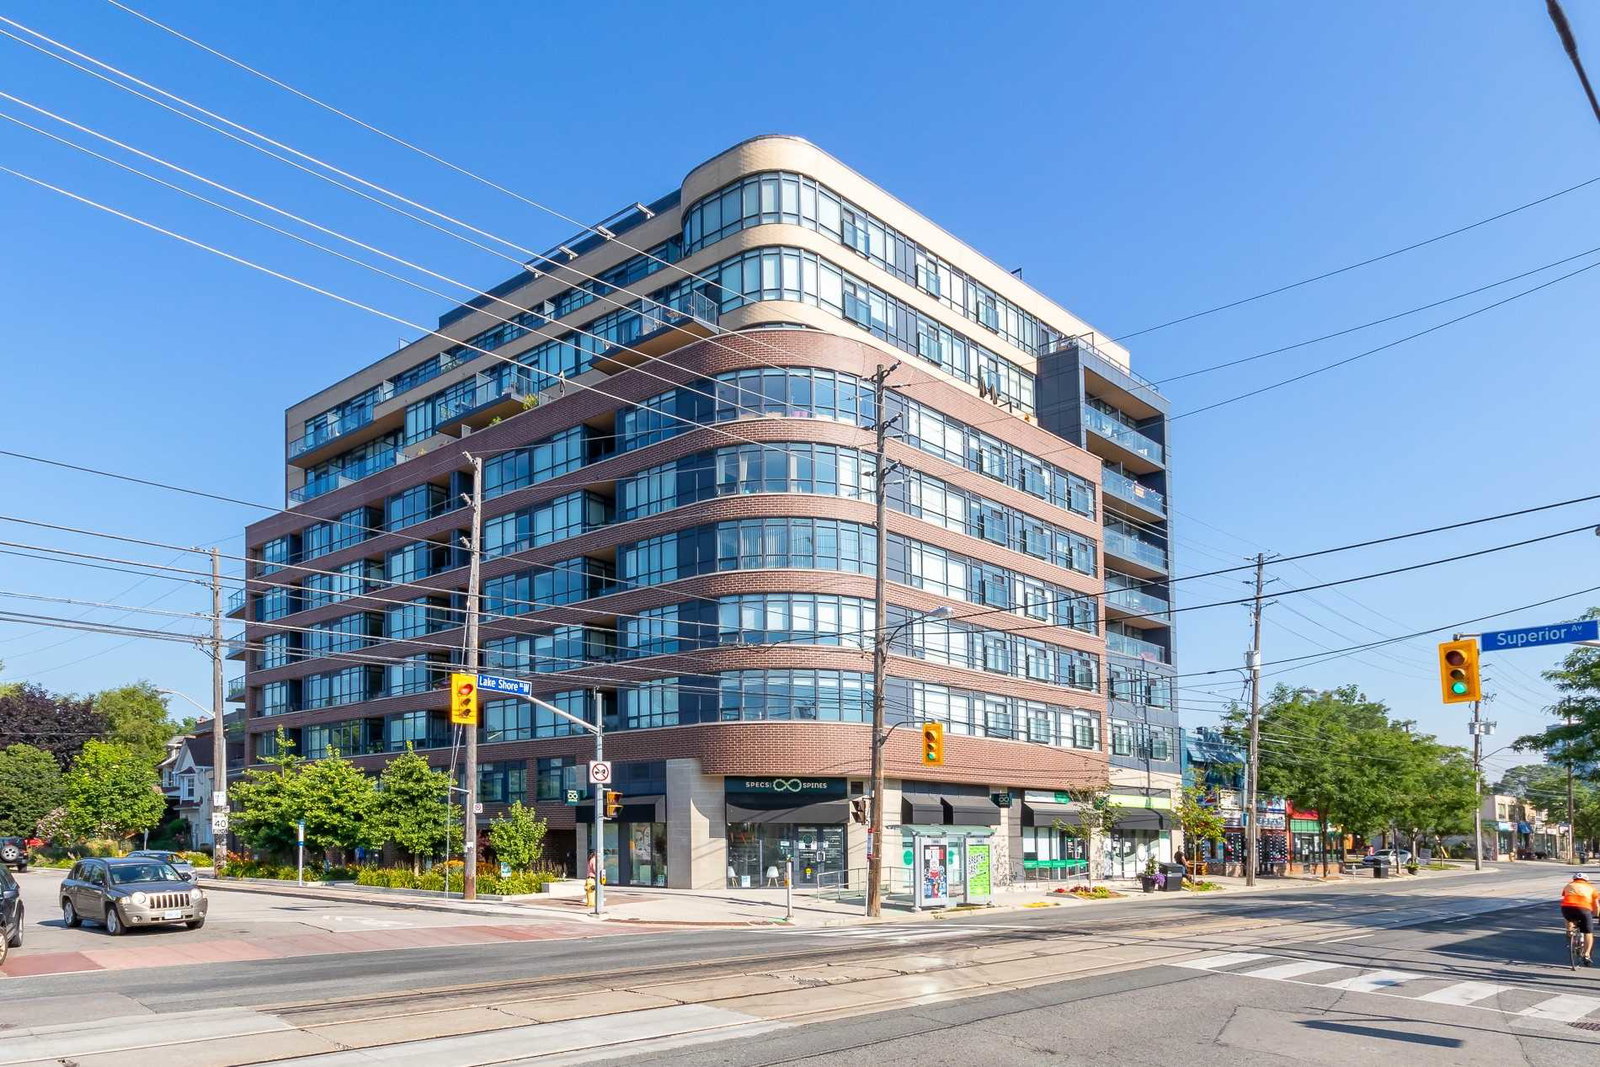
Condo building · 11 Superior Avenue
Eleven Superior Condos is a 10-storey condo with 130 suites, built in 2015 by Davies Smith Developments. Right now 3 for sale and 1 for rent are on the market here.
- 10storeys
- 130suites
- $656/sq ft
- 2015built
No similar units for rent in Eleven Superior Condos right now.
Around this home
Daily convenience, out of 100, from the distances below
Schools nearby
School rating, out of 10.
Helpful calculators
Your HOMEH agent

"I would see it this week."