

Unit 71, 71 Elder Avenue
Unit 71, 71 Elder Avenue
 See all 46 photos
Property history
Facts and features
- BasementNone
- Water, sewerMunicipal
- HeatingForced air
- CoolingCentral air
- Hardwood floors
- Fireplace
- Central air
The homeFreehold Townhouse, 3-storey, 1,500–2,000 sq ft
- Type: Freehold Townhouse
- Style: 3-storey
- Living space: 1,500–2,000 sq ft
- Basement: None
- View: Downtown
InsideFireplace Yes, Hardwood, Porcelain, Carpet free
- Fireplace: Yes
- Flooring: Hardwood, Porcelain
- Features: Carpet free
- Rooms above ground: 8
- Bedrooms: 3
- Bathrooms: 2
- Kitchens: 1
Outside and lotBrick, Asphalt shingle, Concrete
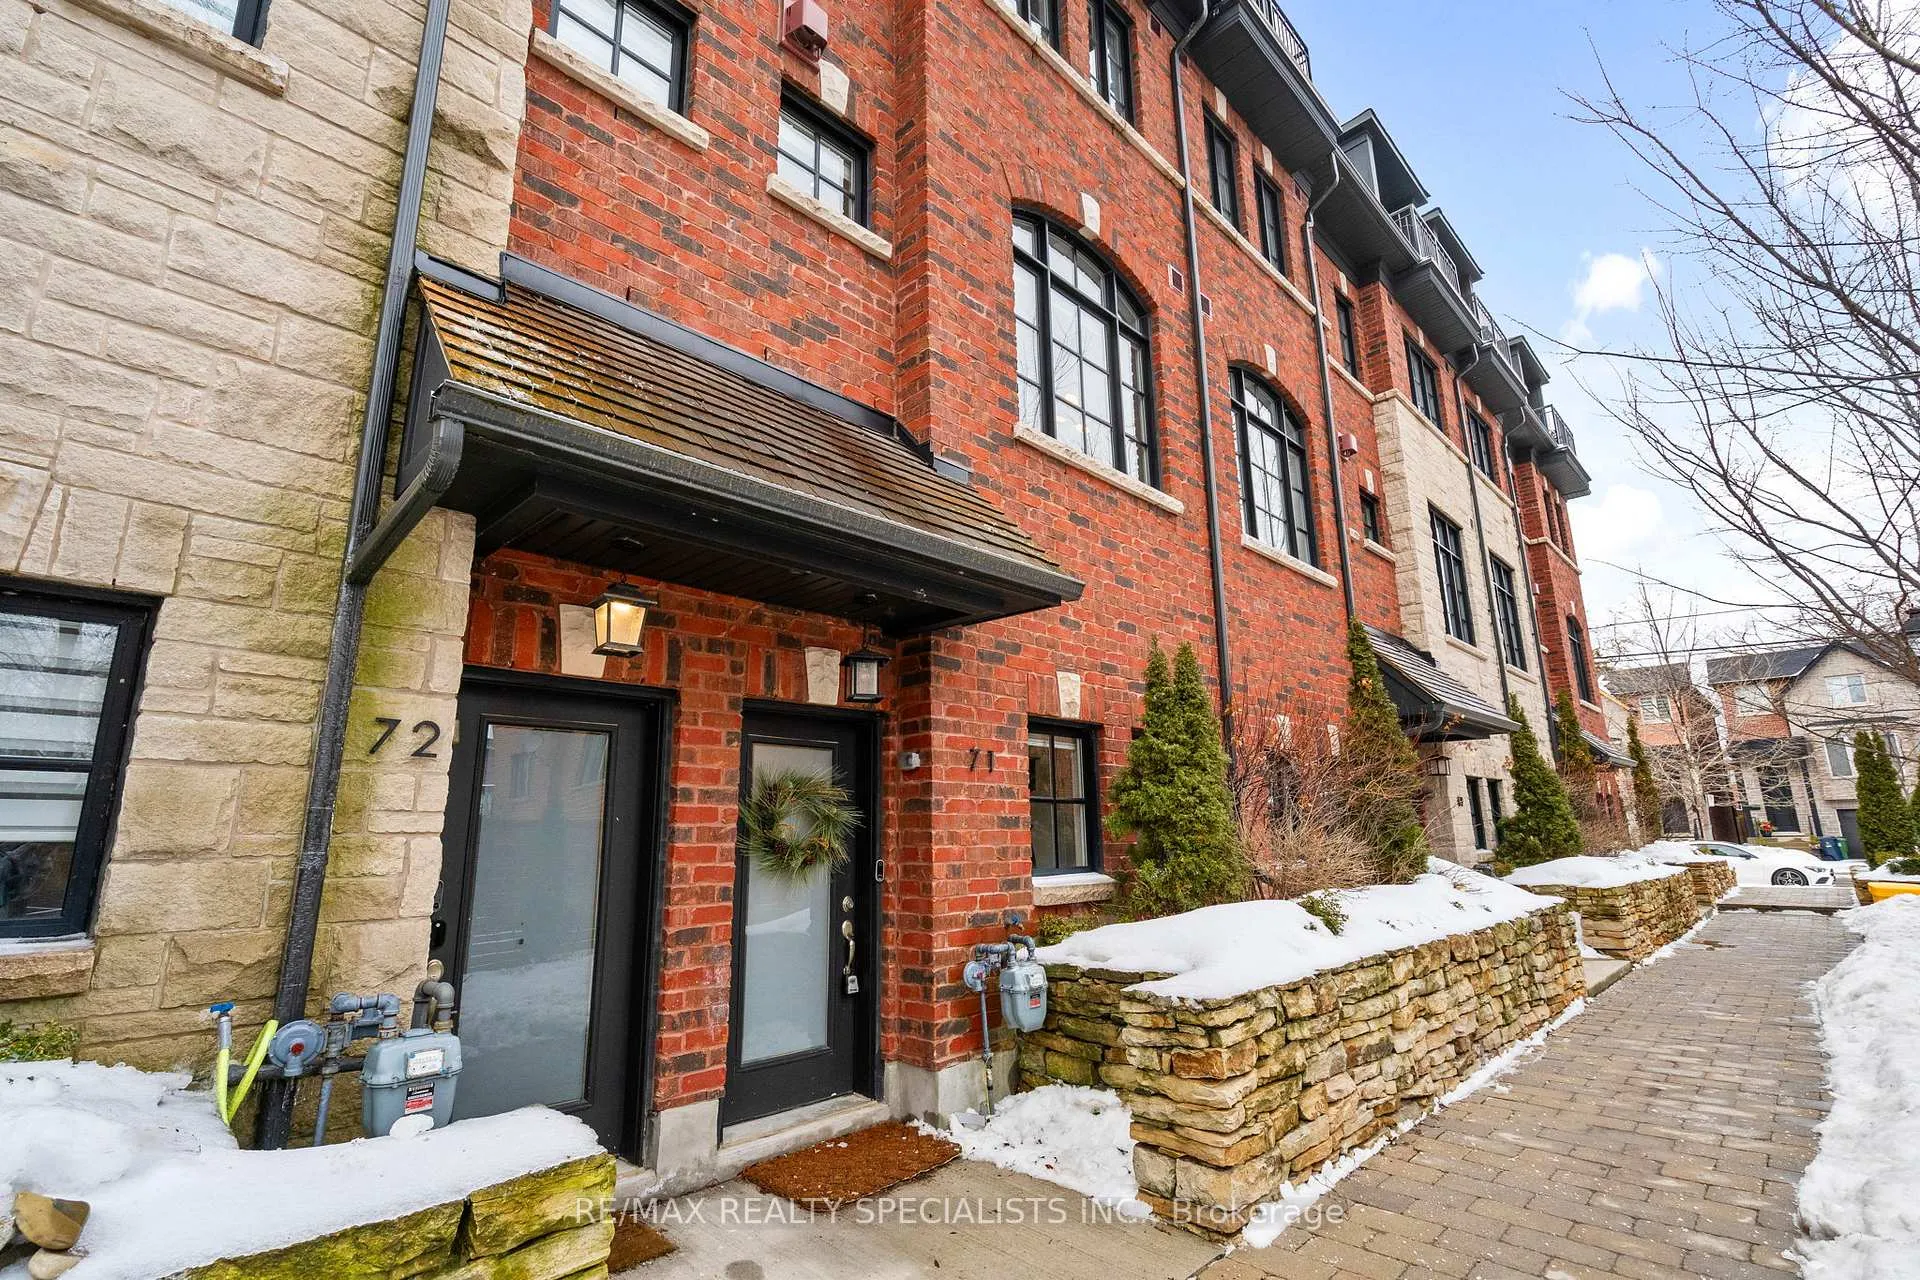
- Exterior: Brick
- Roof: Asphalt shingle
- Foundation: Concrete
- Size: 14.99 × 35 ft
Parking2 Garage, Other, Inside entry, private double, stacked
- Spaces: 2 Garage
- Garage: Other
- Driveway: Inside entry, private double, stacked
Heating, water and powerForced air, gas, Central air, Municipal water
- Heating: Forced air, gas
- Cooling: Central air
- Water: Municipal water
- Sewer: Municipal sewer
Costs and taxesTaxes $5,889 a year, HST included in the price, Boiler water heater- enercare
- Taxes, 2025: $5,889 a year
- HST: HST included in the price
- Rental items: Boiler water heater- enercare
Included in the saleWhirpool ss appliances- fridge, stove, microwave, dishwasher. whirlpool -stacked washer and dryer, nest door bell , elf's, Curtains in both bedrooms, shelf in back bedroom, bar fridge - all items belonging to stager.
- Included: Whirpool ss appliances- fridge, stove, microwave, dishwasher. whirlpool -stacked washer and dryer, nest door bell , elf's
- Not included: Curtains in both bedrooms, shelf in back bedroom, bar fridge - all items belonging to stager.
Listing detailsW12841568, Sold, Mar 3, 2026
- MLS® number: W12841568
- Status: Sold
- Listed on: Mar 3, 2026
- Days on market: 23
- Updated: Mar 26, 2026
- Possession: Flexible
- Occupied by: Owner
- Listing brokerage: RE/MAX REALTY SPECIALISTS INC.
About this home
Unit 71, 71 Elder Avenue, Etobicoke (Long Branch), ON M8W 0B8
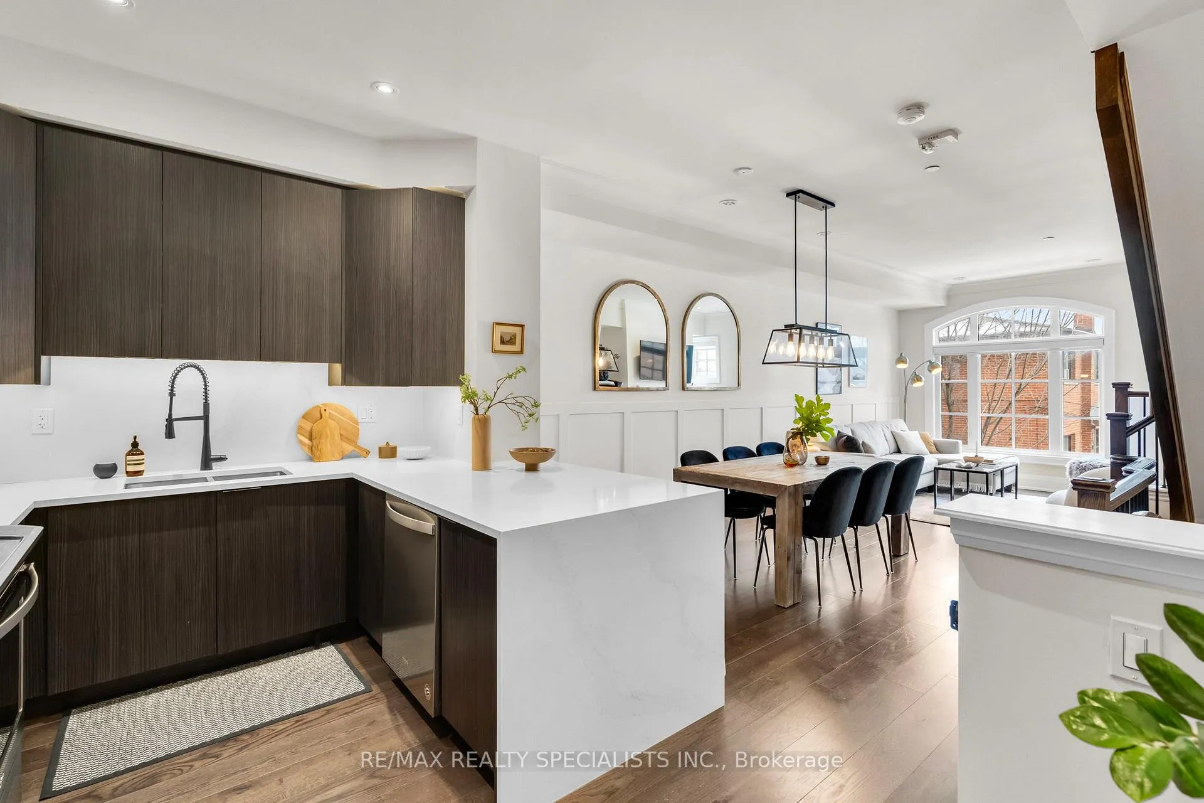
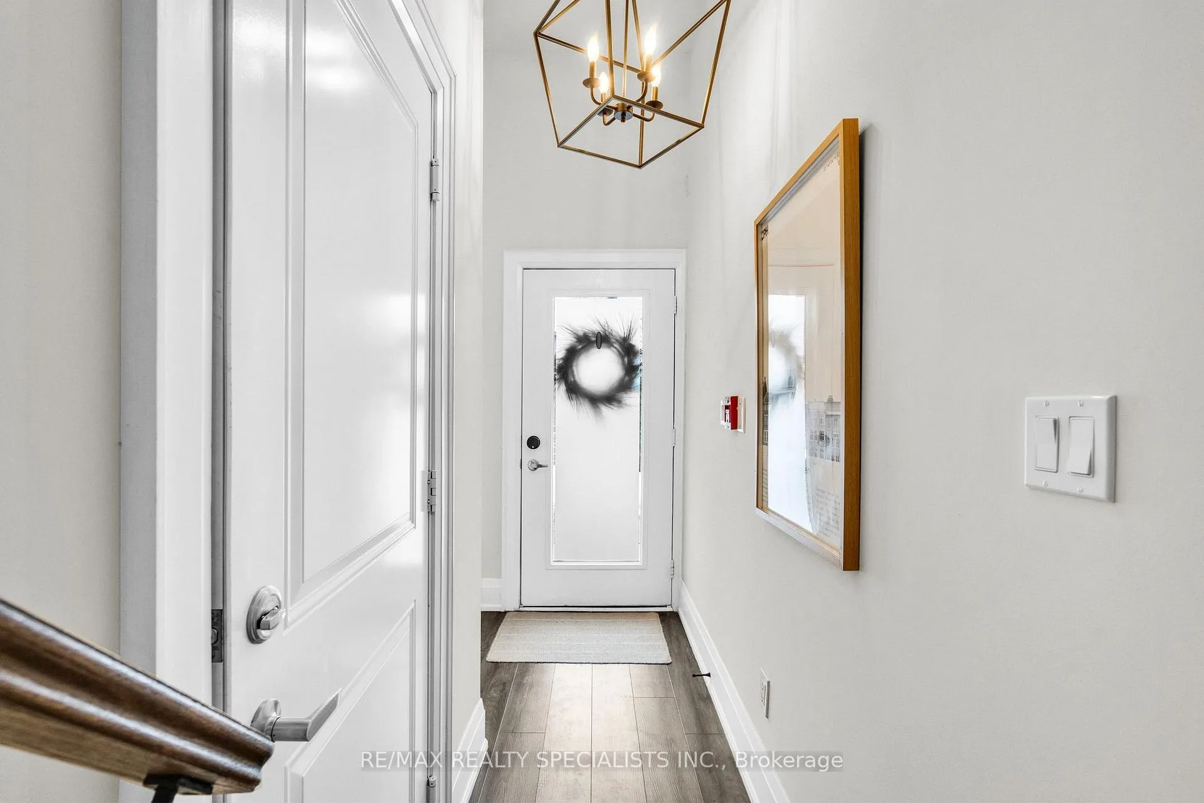
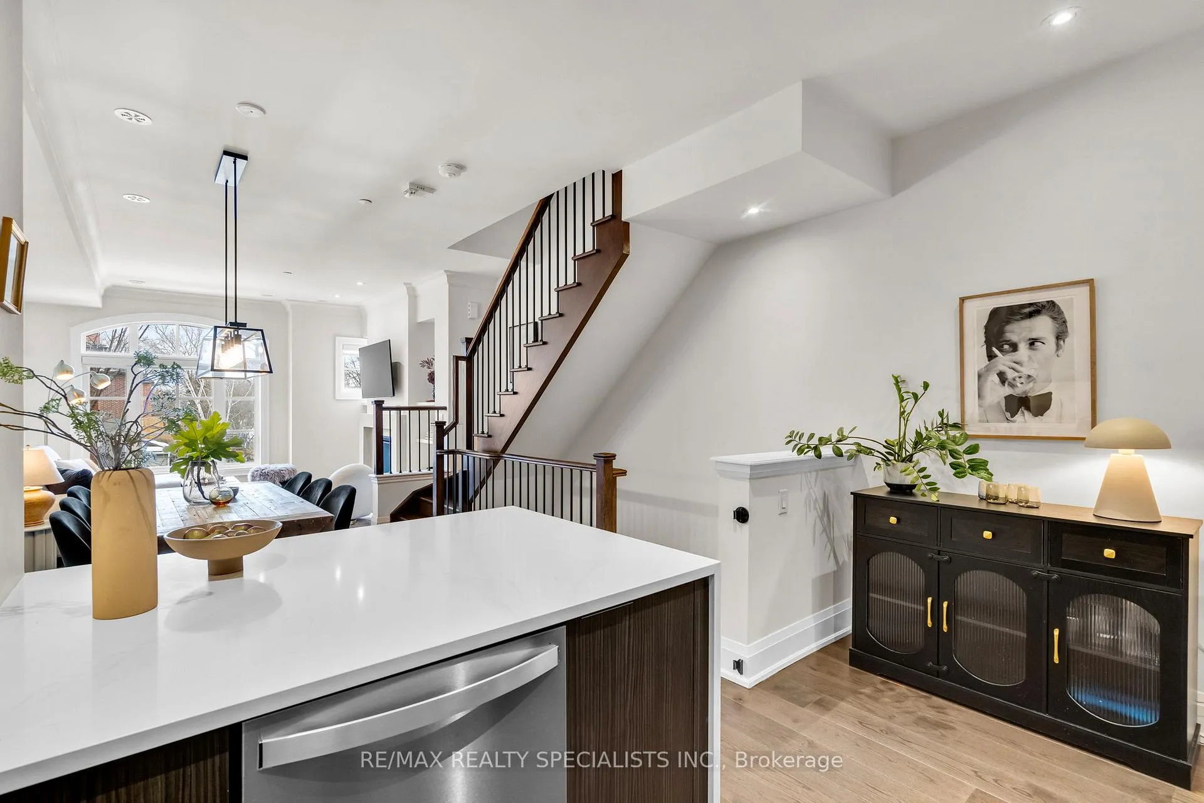
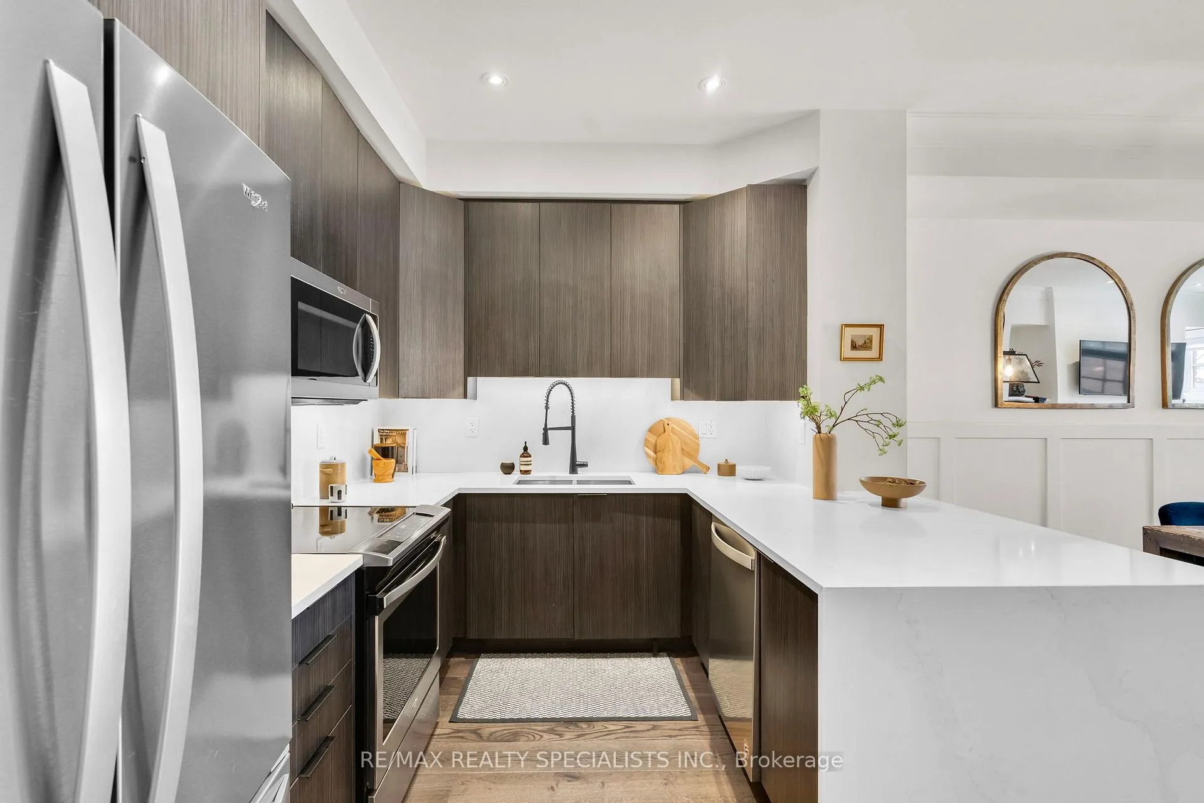
Lake Loving People, I come to you today with an urgent message about family values, utility, beauty, and a location built for human connection. We all want the perfect home for our loved ones - ample space, elevated form, and smart function. And I'm here to tell you: I have never seen a finer example of the ideal West End home. 71 Elder has the wisdom to confirm you're making the right decision and the style to get you genuinely excited about it.Where else will you find this kind of square footage in this location? A full mudroom at the front door, a separate entrance to the garage with two-car parking and storage - no snow clearing required. Walk the main level and this isn't hype; it's real, three-dimensional living. Pre-engineered hardwood, an oversized chef's kitchen with pantry, dining for eight, and a living room with a gas fireplace, built-ins, and a rounded window framing the Toronto skyline. But it doesn't stop there. The second level offers two large, carpet-free bedrooms full of good life memories, an on-point family bath, extra storage, and laundry right outside the Rug Rats' doors - exactly where it belongs. And then - the principal suite. The one you used to joke about owning. Downtown views, king-sized, massive with a walk-in closet (with organizers) and a spa-worthy ensuite that will genuinely make you late for work. You'll be soaking in the tub when you should be leaving. Top it all off with a zero-maintenance rooftop terrace - bar area inside the door, pergola, decking, and CN Tower/ blue sky views. You'll look your downtown condo friends dead in the eye and say: "we live in Long Branch, and our view is better than yours". Sorry, not sorry. All of this, steps from the lake, Lakeshore's best shops and restaurants, and the Long Branch GO. Come with me - and seize the day.
Ask about this home
A HOMEH agent will answer your questions about this home.
Around this home
Daily convenience, out of 100, from the distances below
Schools nearby
School rating, out of 10.
Helpful calculators
Your HOMEH agent

"I would see it this week."