

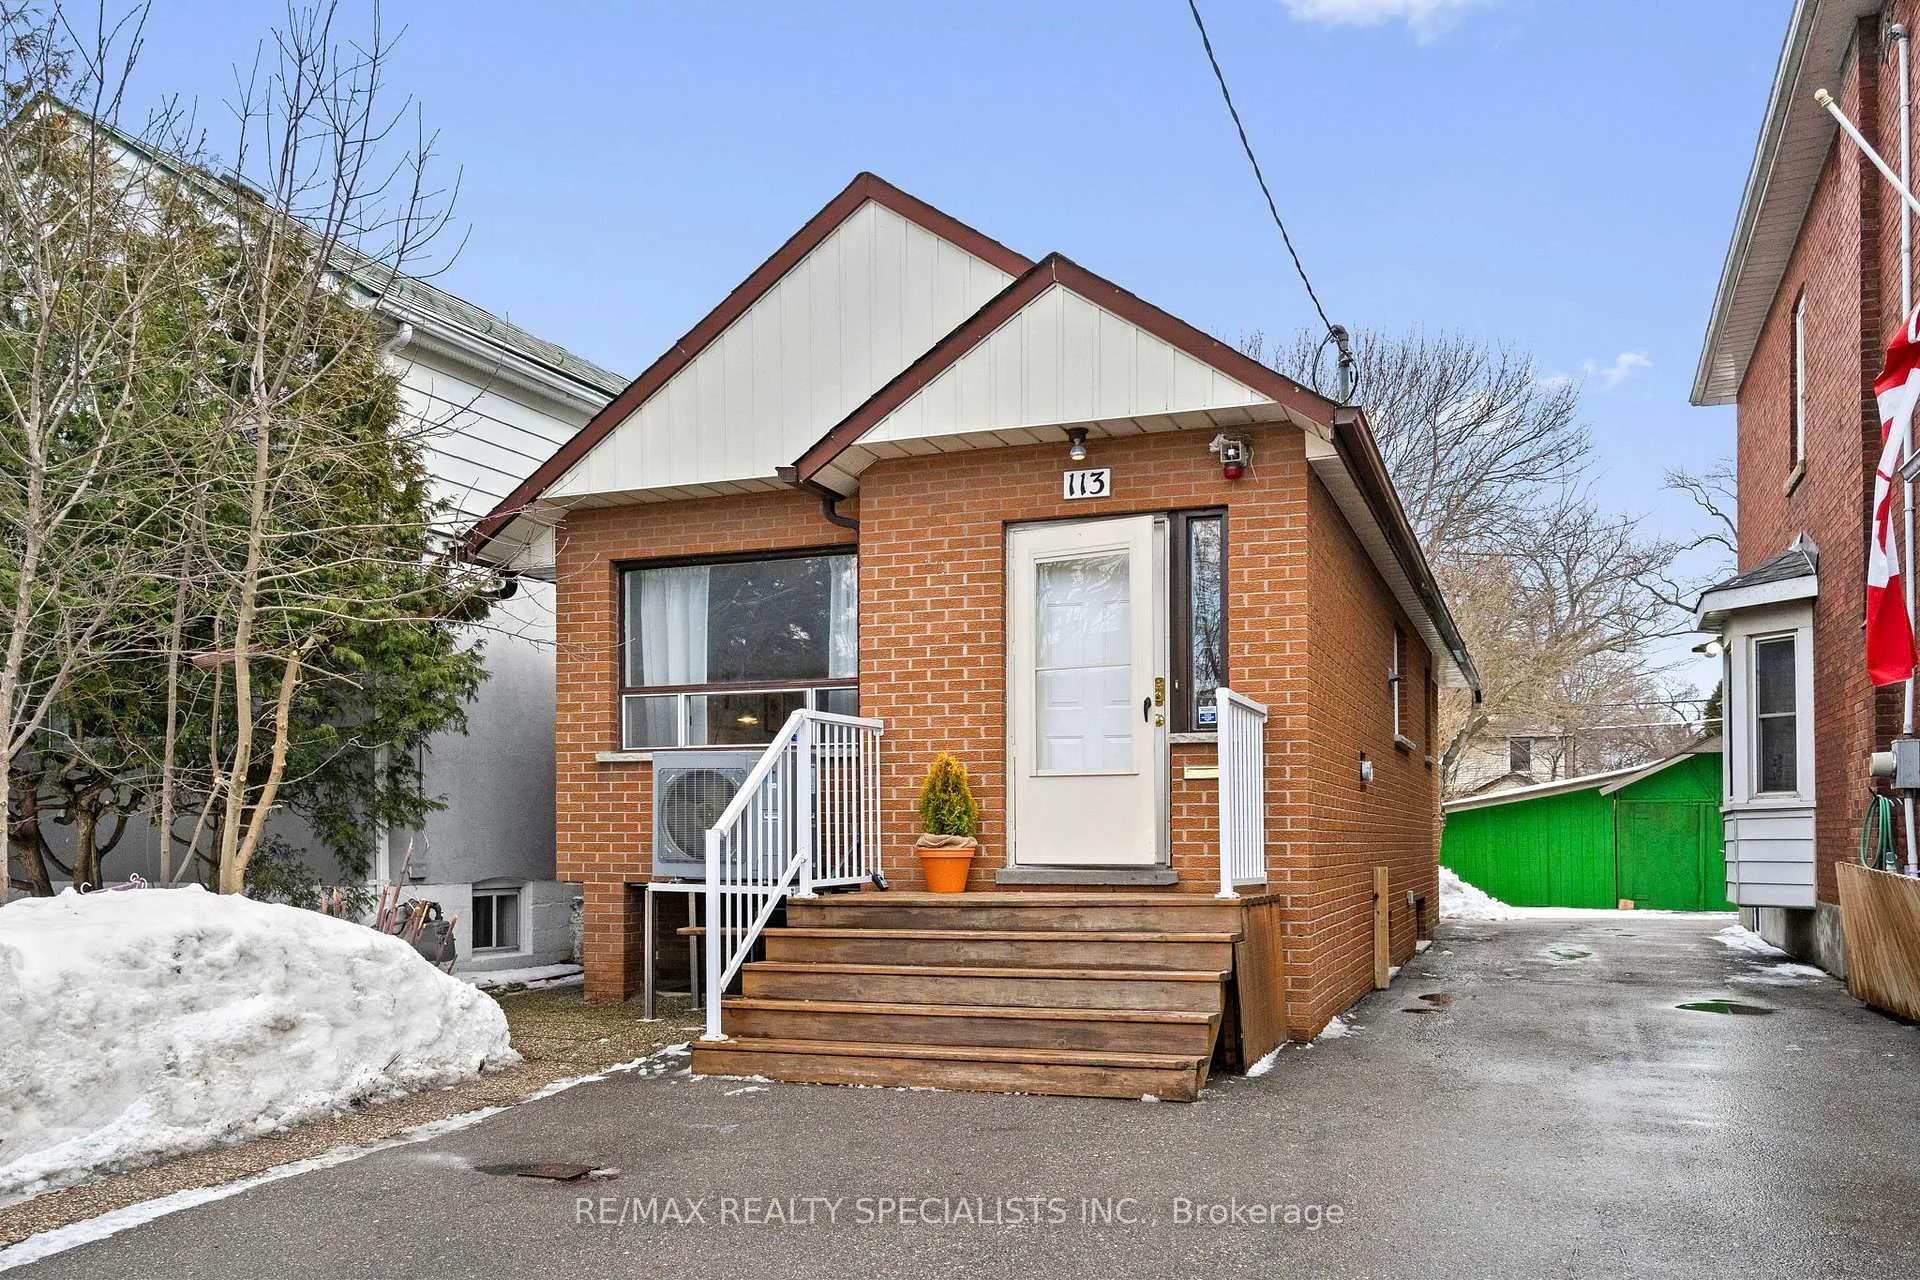
113 Symons Street
113 Symons Street
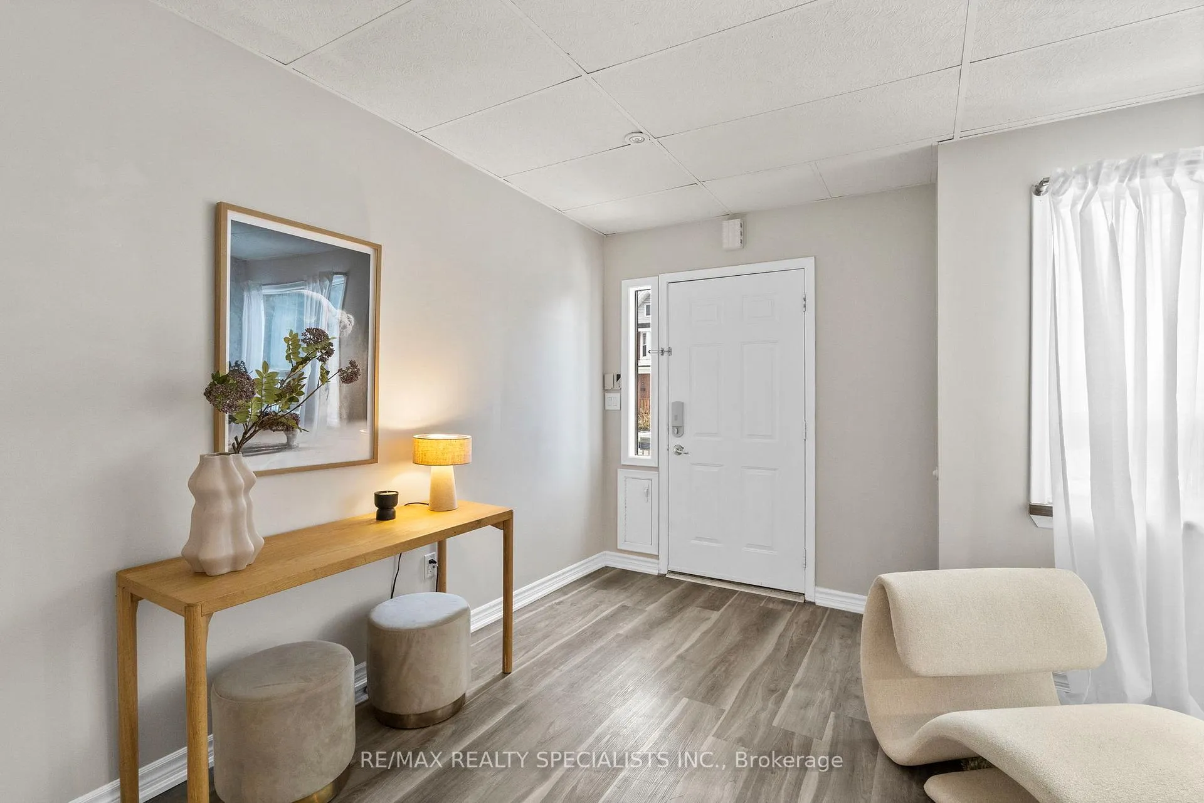
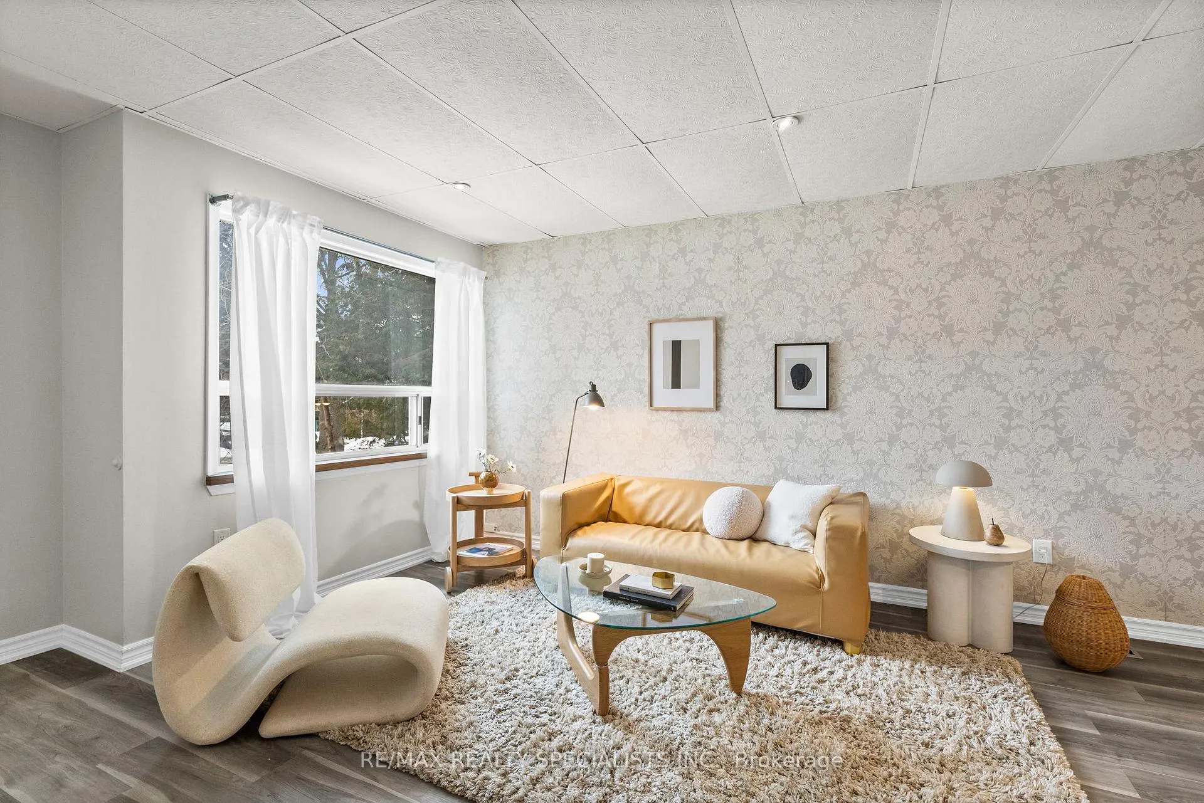
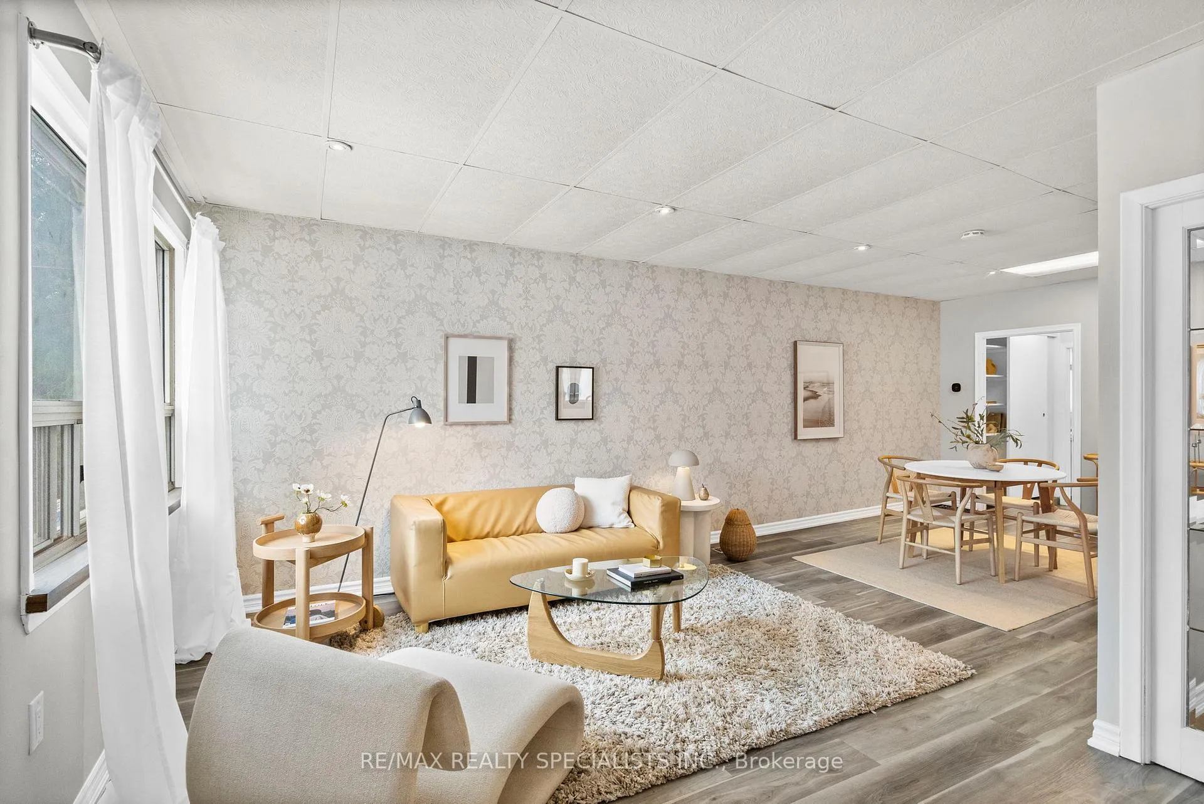
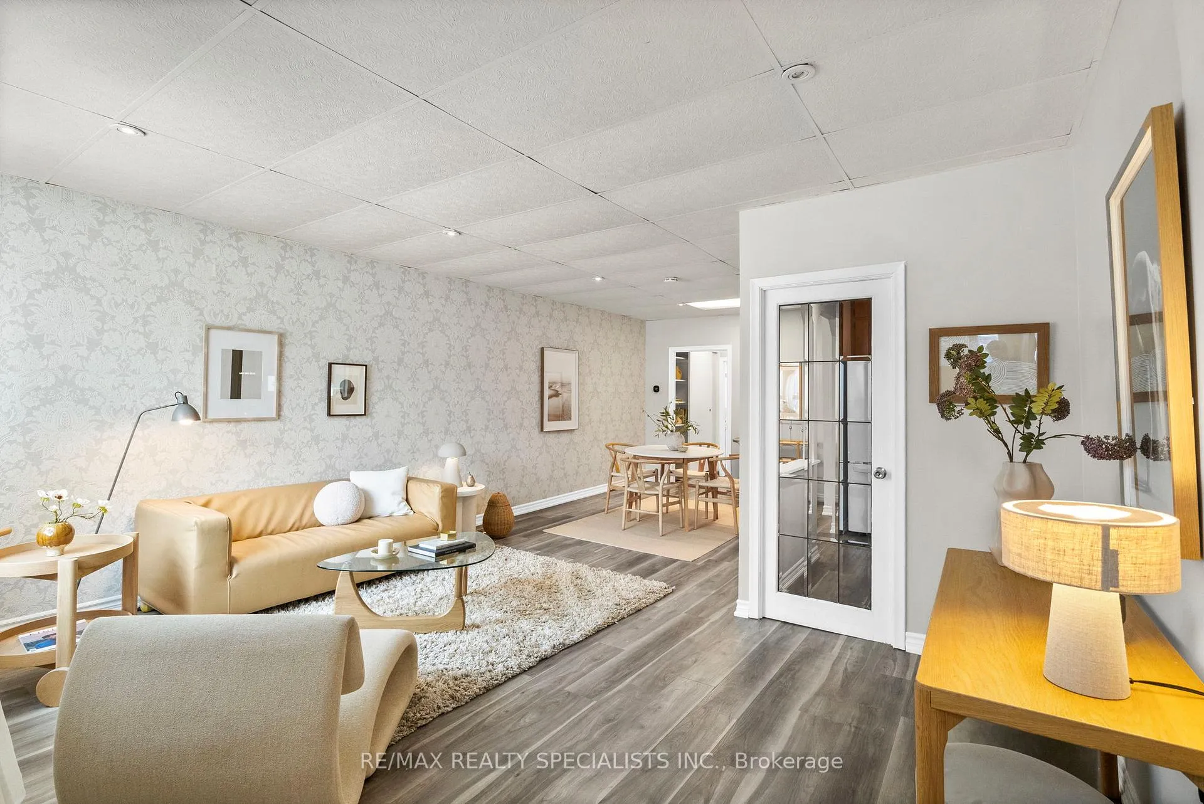 See all 49 photos
Property history
Facts and features
- BasementFinished
- Water, sewerMunicipal
- HeatingForced air
- CoolingCentral air
- Fireplace
- Central air
The homeDetached, Bungalow, Under 700 sq ft
- Type: Detached
- Style: Bungalow
- Living space: Under 700 sq ft
- Basement: Finished
InsideFireplace Yes, wood, Primary bedroom - main floor, Rooms above ground 9
- Fireplace: Yes, wood
- Features: Primary bedroom - main floor
- Rooms above ground: 9
- Bedrooms: 2 + 2 in the basement
- Bathrooms: 2
- Kitchens: 1
Outside and lotBrick, other, Asphalt shingle, Brick
- Exterior: Brick, other
- Roof: Asphalt shingle
- Foundation: Brick
- Size: 25 × 125 ft
Parking1 Parking
- Spaces: 1 Parking
Heating, water and powerForced air, gas, Central air, Municipal water
- Heating: Forced air, gas
- Cooling: Central air
- Water: Municipal water
- Sewer: Municipal sewer
Costs and taxesTaxes $3,944 a year, HST included in the price, Gas water heater
- Taxes, 2025: $3,944 a year
- HST: HST included in the price
- Rental items: Gas water heater
Included in the saleFridge, stove, washer, dryer, elf's, All items belonging to stager
- Included: Fridge, stove, washer, dryer, elf's
- Not included: All items belonging to stager
Listing detailsW12840944, Sold, Mar 3, 2026
- MLS® number: W12840944
- Status: Sold
- Listed on: Mar 3, 2026
- Days on market: 9
- Updated: Mar 12, 2026
- Possession: Flexible
- Occupied by: Owner
- Listing brokerage: RE/MAX REALTY SPECIALISTS INC.
About this home
113 Symons Street, Etobicoke (Mimico), ON M8V 1V1
Stand in front of Symon and he'll look you right in the eye. Nothing to hide, nothing to prove. Ask him who he is and he'll tell you straight- a solid bungalow in Mimico proper, sitting easy near the lake with more to offer than he lets on. He's modest like that. Inside, Symon opens up in a way most bungalows around here simply don't. Wide open, loft-like, great room energy, think ski chalet meets lakeside living. A charming arched cutout gives you warm glimpses of the original kitchen, because "if it ain't broke". One oversized main floor bedroom where two used to live. Want two back? "Put a wall up," he says. Fair enough. The full family bath comes with a jet jacuzzi, and yes, you're going to like that. Downstairs, things get cozy in the best way. Ample finished square footage, two additional bedrooms, a wood-burning fireplace giving off full Alphorn Collingwood vibes. "Prost!" Full laundry with folding area or built-in desk, surprising above-grade windows flooding the space with light, and a retro-tiled bath that honestly still kinda of works. Out back, a large private yard is home to a European outdoor kitchen just waiting to be revived. There's also a cedar shed at the rear, and yes, you could absolutely convert it into a sauna. Who's going to stop you?! Symon's ready when you are. (1 main level bedroom has been removed can be put back)
Ask about this home
A HOMEH agent will answer your questions about this home.
Around this home
Daily convenience, out of 100, from the distances below
Schools nearby
School rating, out of 10.
Helpful calculators
Your HOMEH agent

"I would see it this week."