

Unit 1602, 3865 Lake Shore Boulevard W
Unit 1602, 3865 Lake Shore Boulevard W
 See all 45 photos
Property history
Facts and features
- ExposureSouth west
- LaundryIn-suite
- LockerOwned
- BalconyOpen
- Central air
The homeCondo Apartment, Apartment, 1,000–1,199 sq ft
- Type: Condo Apartment
- Style: Apartment
- Living space: 1,000–1,199 sq ft
- Basement: None
- Exposure: South West
- View: Water
- Waterfront: None
InsideWindow floor to ceiling, In-suite laundry, Carpet free, storage area lockers
- Flooring: Window floor to ceiling
- Laundry: In-suite laundry
- Features: Carpet free, storage area lockers
- Security: Carbon monoxide detectors, concierge/security, security system, smoke detector
- Elevator: Yes
- Rooms above ground: 5
- Bedrooms: 2
- Bathrooms: 2
- Kitchens: 1
OutsideConcrete, Open
- Exterior: Concrete
- Balcony: Open
Parking and locker2 Parking, Underground, Parking type Owned
- Spaces: 2 Parking
- Garage: Underground
- Parking type: Owned
- Driveway: Underground
- Spot: A-6
- Locker: Owned
BuildingAquaview Condos, Storeys 16, Units 185
- Name: Aquaview Condos
- Storeys: 16
- Units: 185
- Registered: 2012
- Condo corporation: 2229
- Pets: Allowed
Heating, water and powerFan coil, gas, Central air
- Heating: Fan coil, gas
- Cooling: Central air
Costs and taxesTaxes $4,675 a year, Condo fee $1,186 a month, Heat included, water included
- Taxes, 2025: $4,675 a year
- Condo fee: $1,186 a month
- Fee includes: Heat included, water included
- HST: HST included in the price
Included in the saleStainless steel refrigerator, stainless steel stove, stainless steel built in dishwasher, stainless steel microwave, stainless steel range hood, lg steam washer and dryer, all existing electric light fixtures, all existing window coverings
- Included: Stainless steel refrigerator, stainless steel stove, stainless steel built in dishwasher, stainless steel microwave, stainless steel range hood, lg steam washer and dryer, all existing electric light fixtures, all existing window coverings
Listing detailsW12842652, Sold, Mar 4, 2026
- MLS® number: W12842652
- Status: Sold
- Listed on: Mar 4, 2026
- Days on market: 35
- Updated: Apr 8, 2026
- Possession: 2026-06-01 / 30-59 days
- Occupied by: Owner
- Listing brokerage: SOTHEBY'S INTERNATIONAL REALTY CANADA
About this home
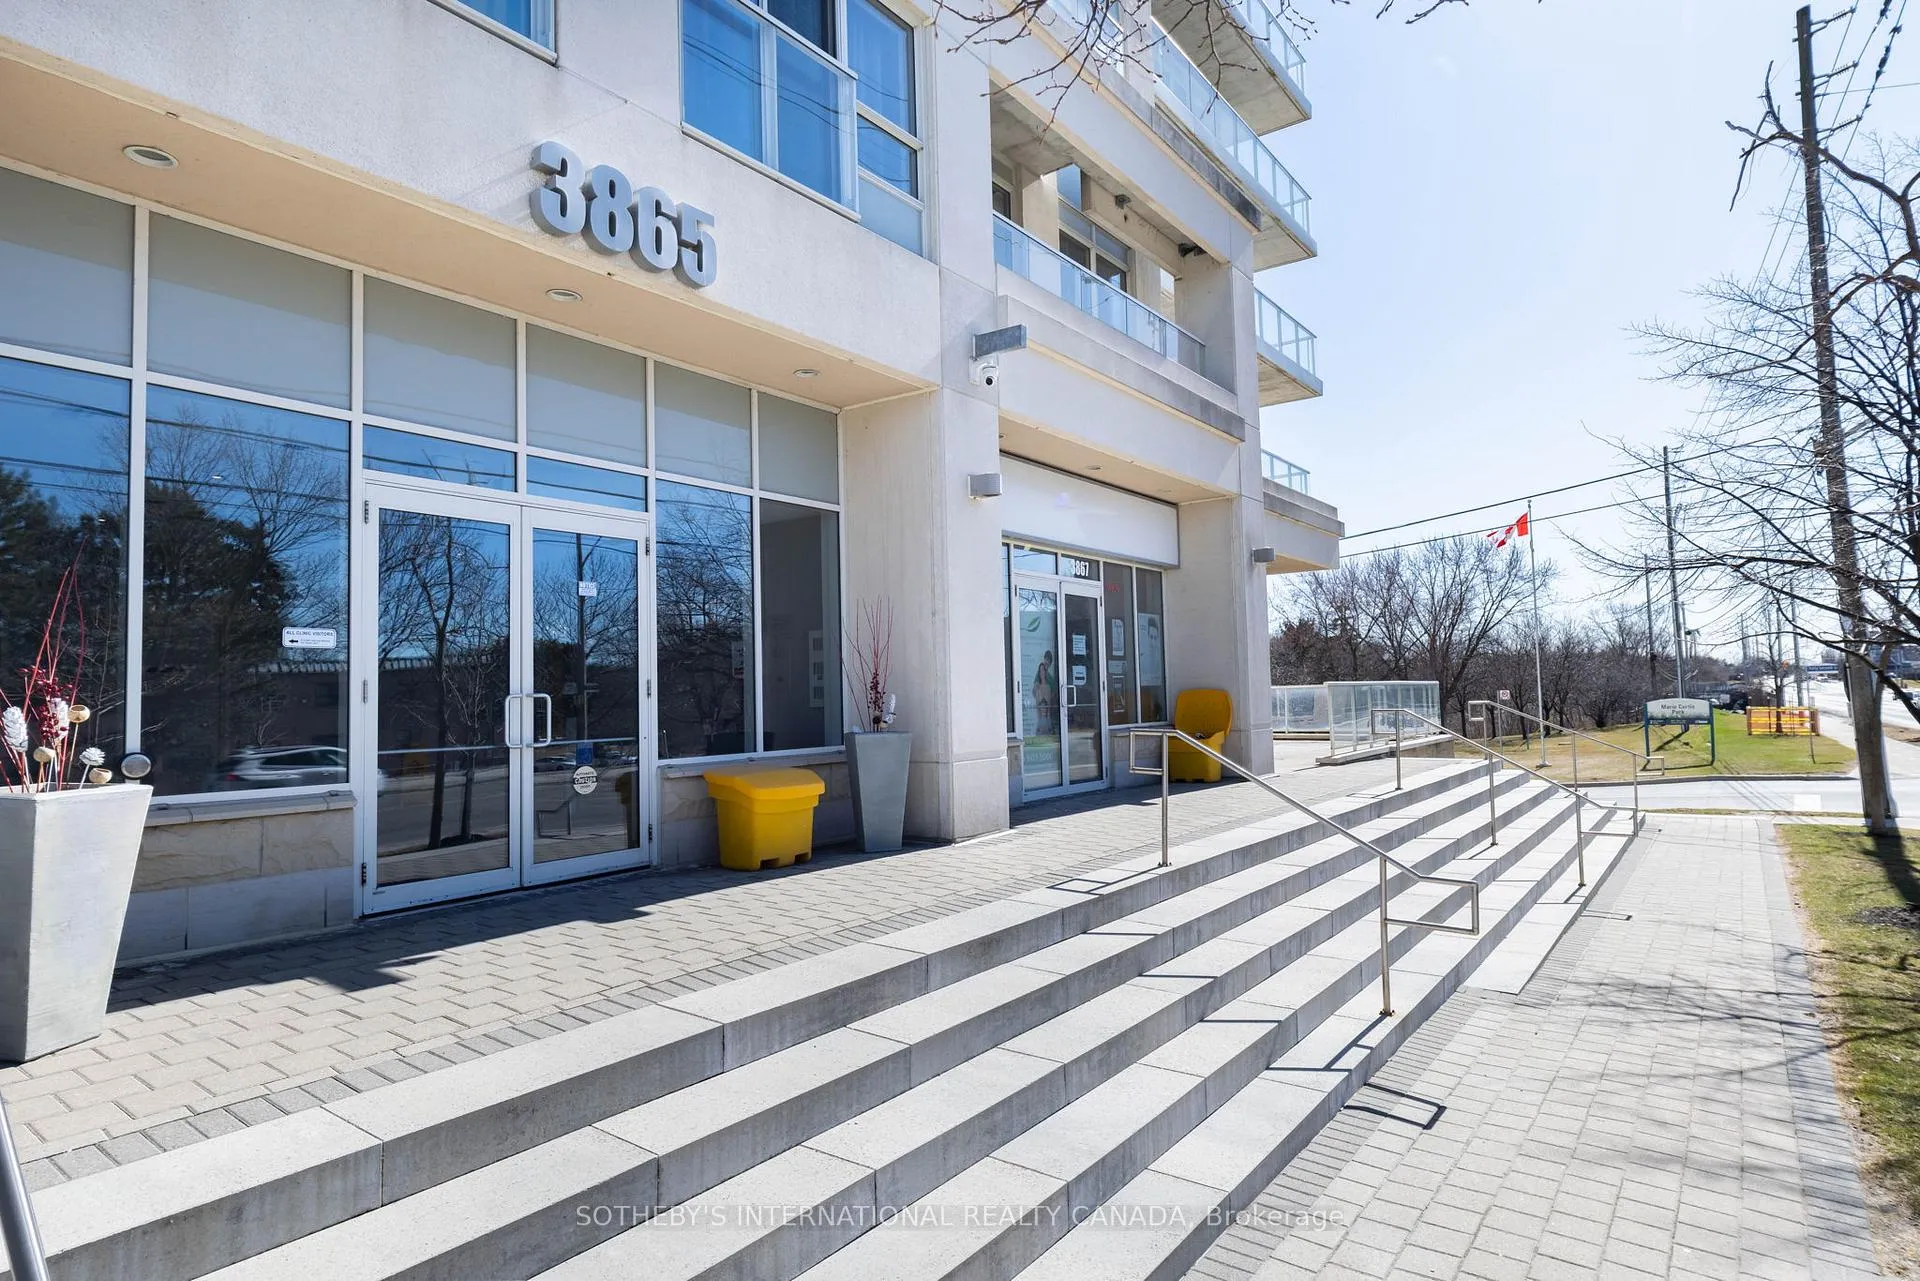
Unit 1602, 3865 Lake Shore Boulevard W, Etobicoke (Long Branch), ON M8W 0A2
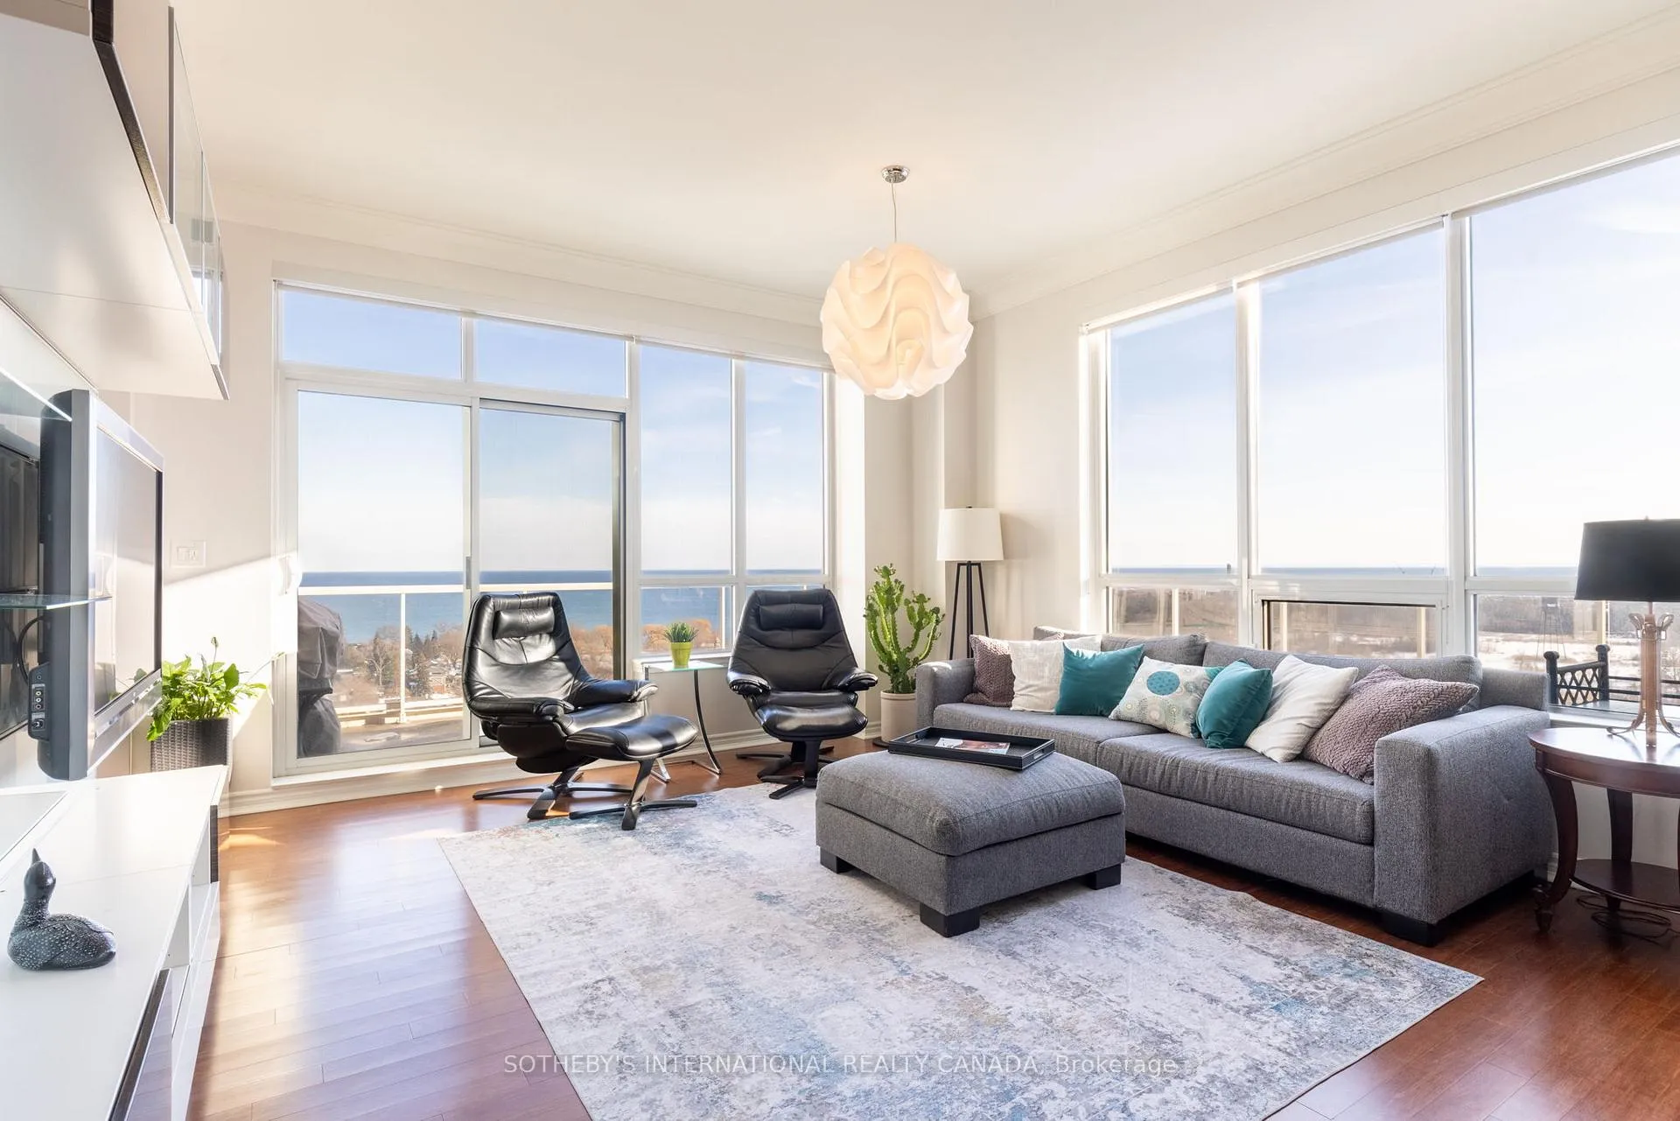
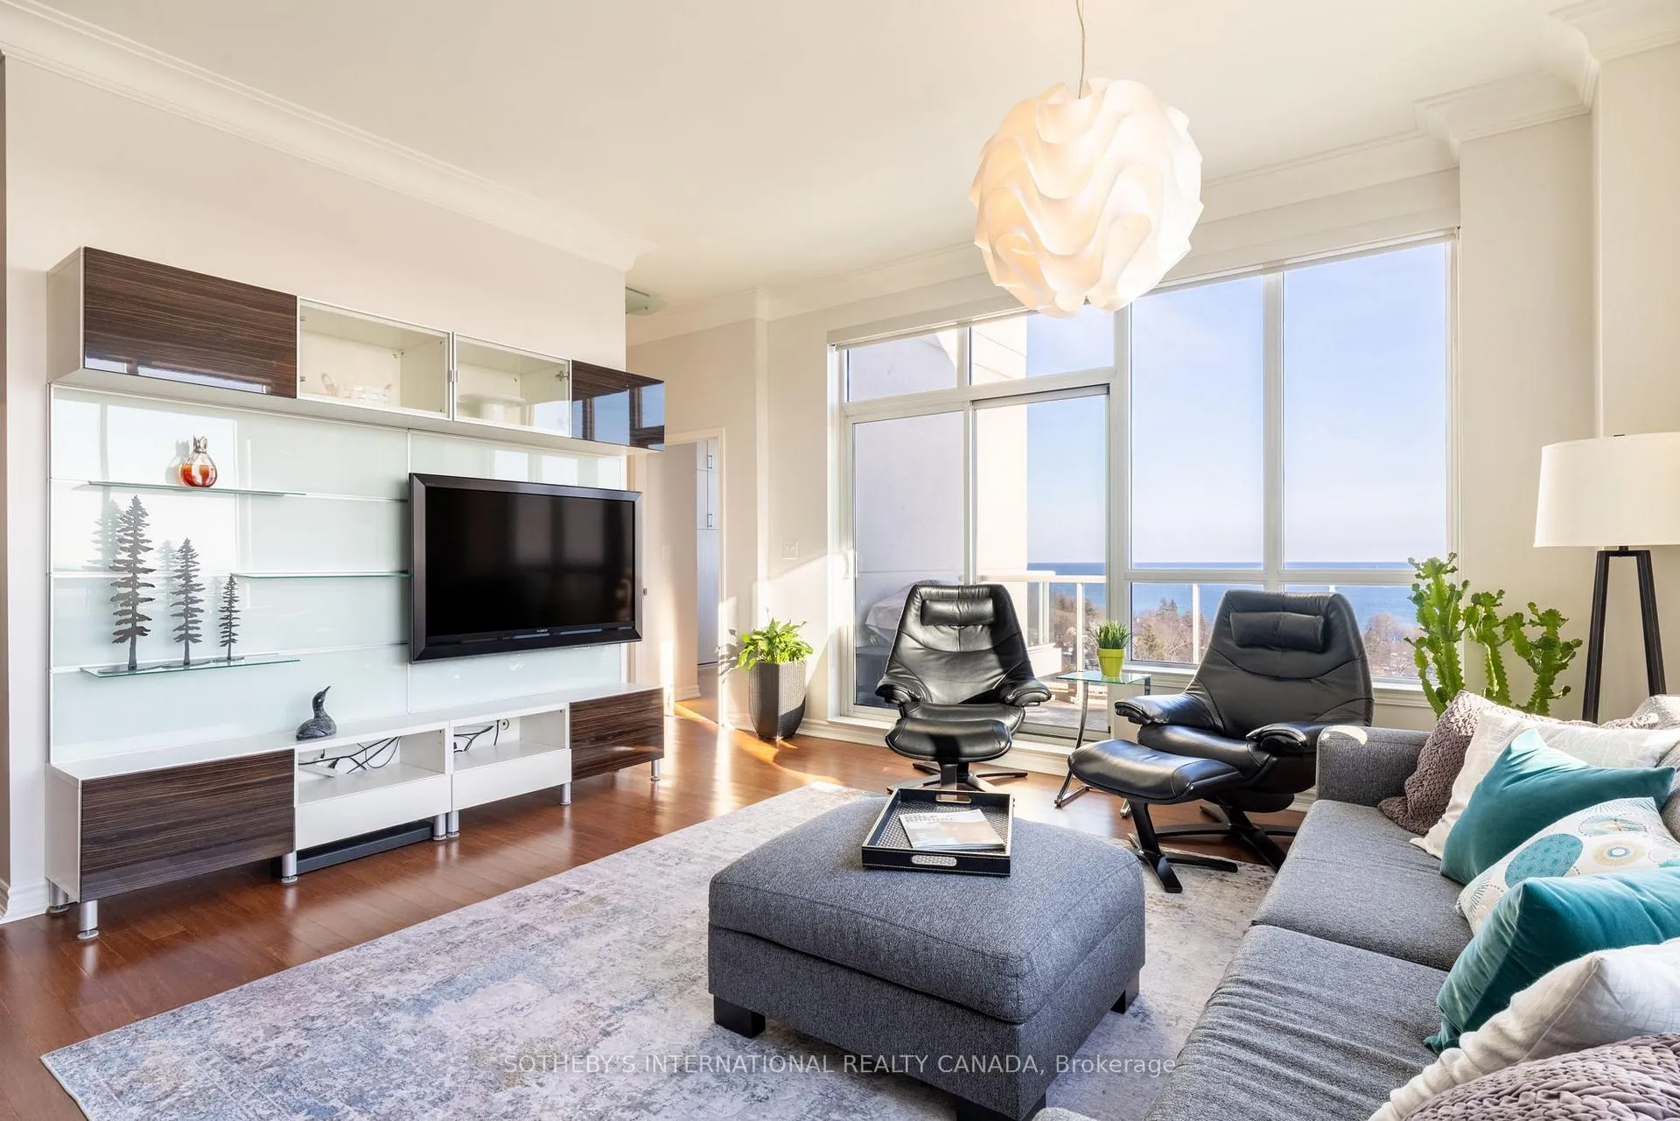
An extraordinary and never-before-available penthouse residence at 3865 Lakeshore Boulevard West. Positioned on the 16th floor, this exceptional two-bedroom, two-bathroom residence offers over 1,100 square feet of refined living with sweeping lake and city views. A truly rare opportunity to own a penthouse in a building where one has never previously come to market.Floor-to-ceiling windows frame panoramic water and skyline vistas, filling the open-concept living and dining areas with natural light. Soaring 10-foot ceilings, elegant crown mouldings, and bamboo hardwood flooring throughout elevate the space.The modern kitchen is anchored by an expansive centre island designed for gathering and entertaining, complemented by custom cabinetry, generous counter space, and stainless steel appliances.Outdoor living sets this residence apart. The deep wraparound terrace off the principal living areas comfortably accommodates full patio furnishings and features a private gas hookup for BBQ - an exclusive penthouse-level offering. The primary suite enjoys its own private terrace of similar depth, creating a second outdoor retreat - an exceptionally rare feature in condominium living.The spacious primary bedroom captures beautiful lake views and includes a well-designed ensuite with double vanity and oversized glass shower. The well-proportioned second bedroom features a custom Murphy bed, ideal for guests or a sophisticated home office, and is serviced by a three-piece bathroom.Two parking spaces and two lockers complete this remarkable offering.Located in desirable Long Branch, steps to waterfront trails, parks, local shops, TTC, and the Long Branch GO, with quick access to Highway 427 and downtown.
Ask about this home
A HOMEH agent will answer your questions about this home.
Know more about Aquaview Condos
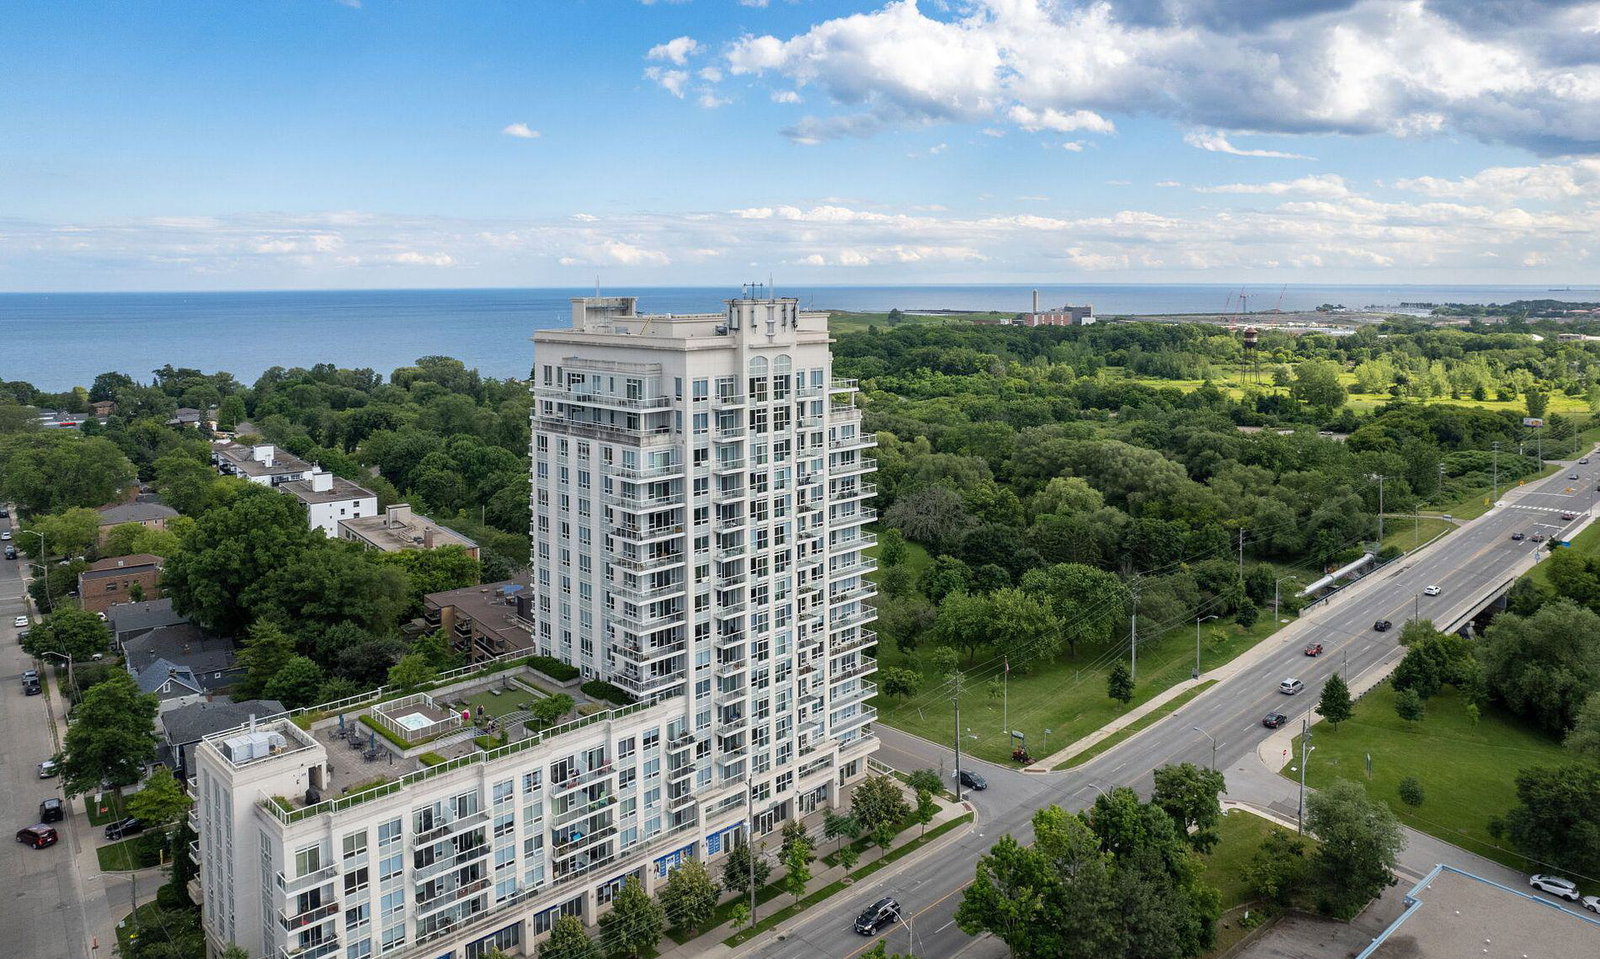
Condo building · 3865 Lake Shore Boulevard W
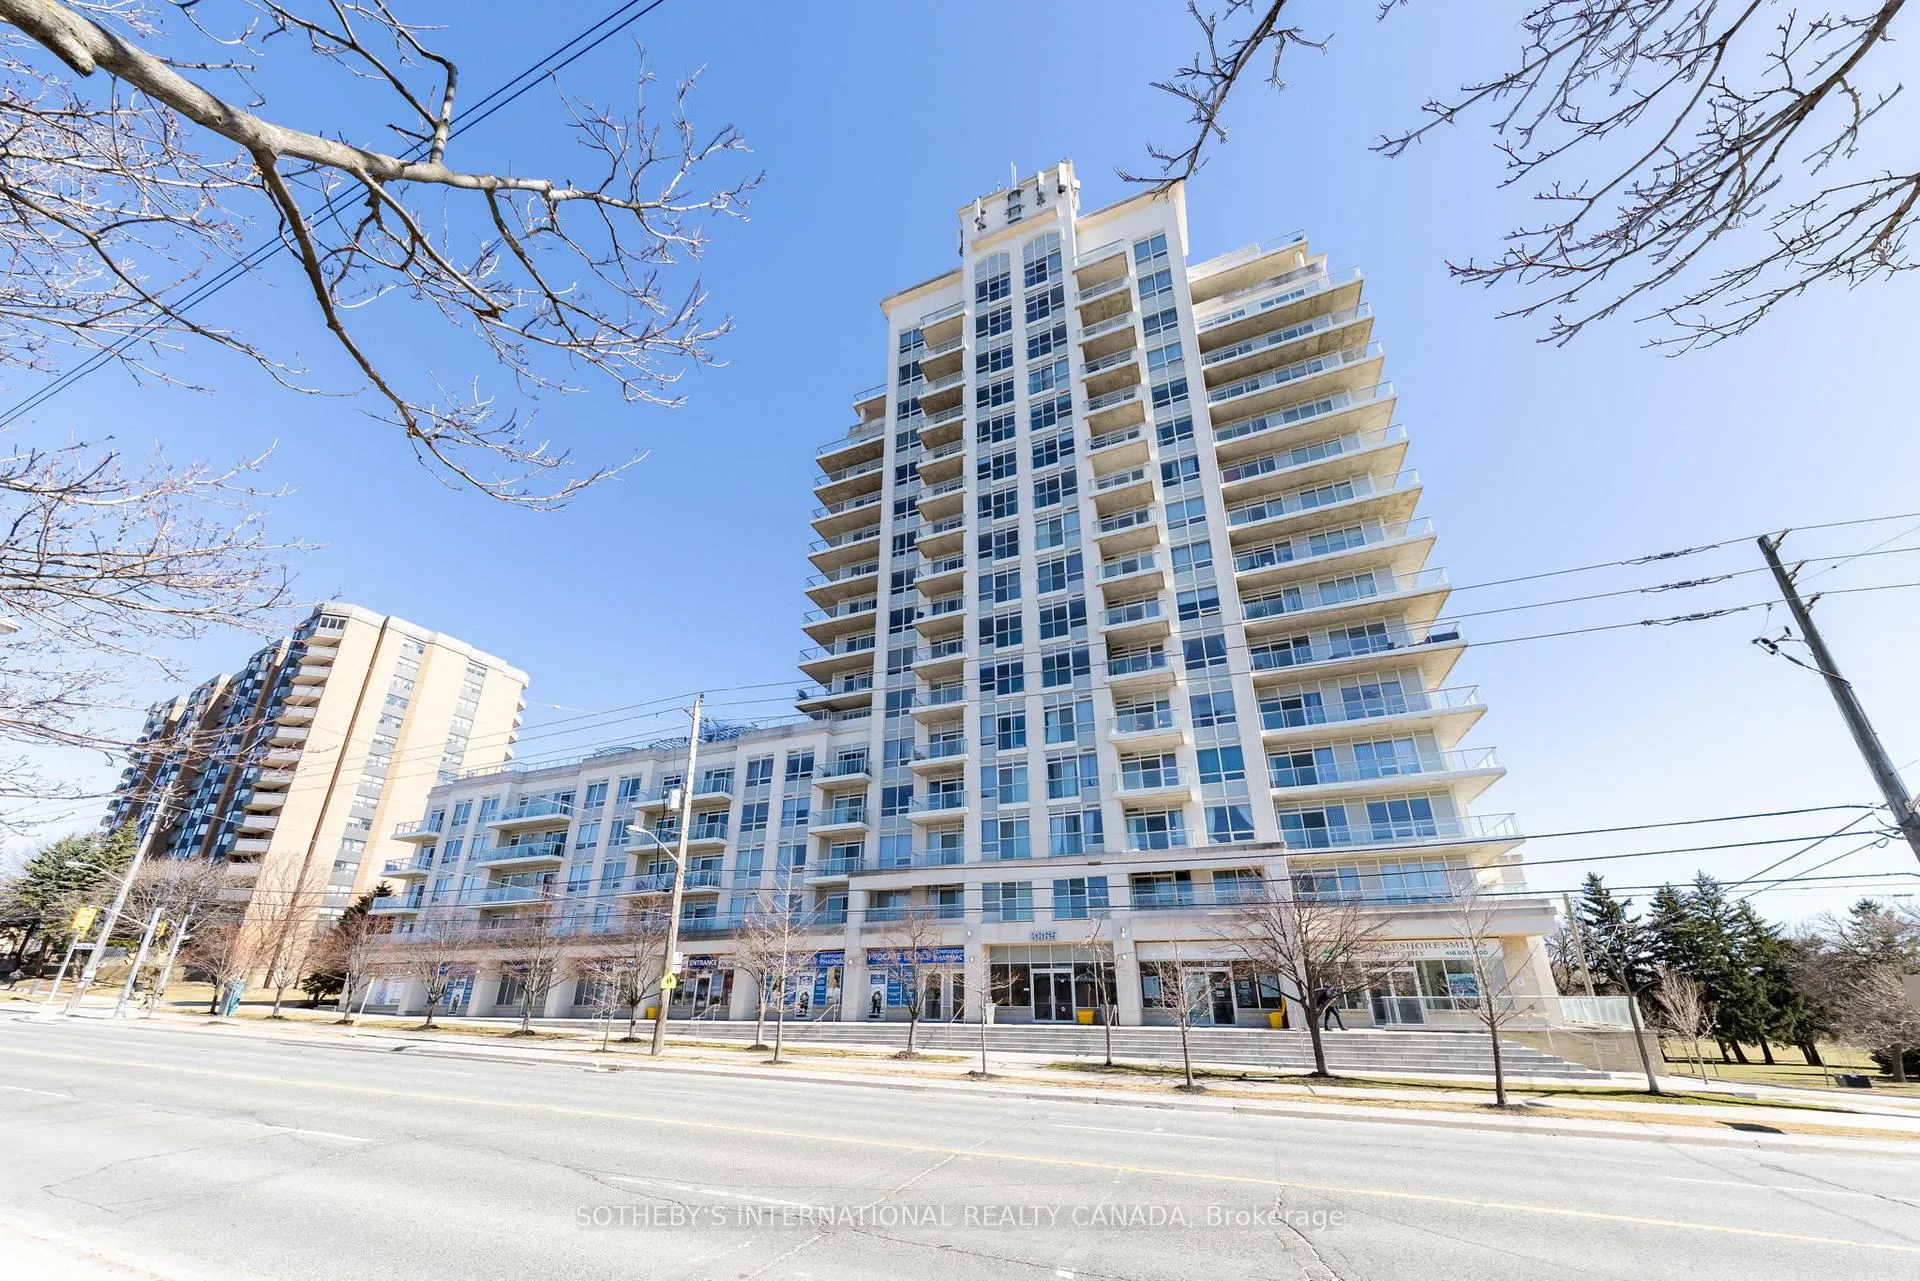
Aquaview Condos is a 16-storey condo with 185 suites, built in 2012 by Westport Developments. No units are on the market here right now.
- 16storeys
- 185suites
- $655/sq ft
- 2012built
No similar units for sale in Aquaview Condos right now.
Around this home
Daily convenience, out of 100, from the distances below
Schools nearby
School rating, out of 10.
Helpful calculators
Your HOMEH agent

"I would see it this week."