

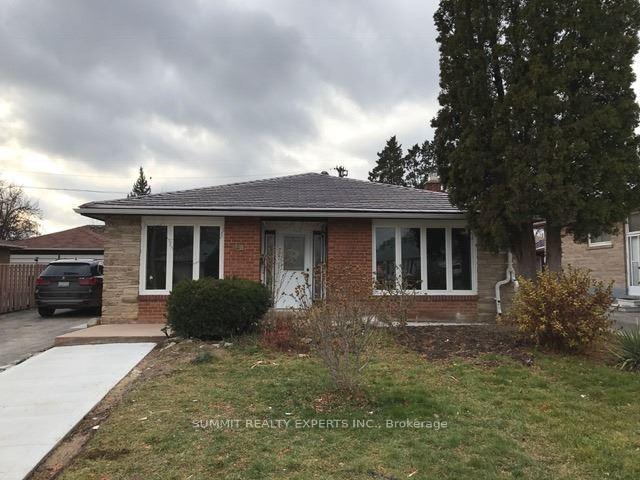
Basement, 92 Silverstone Drive
Detached For Rent
1/14Basement, 92 Silverstone Drive
Detached For Rent
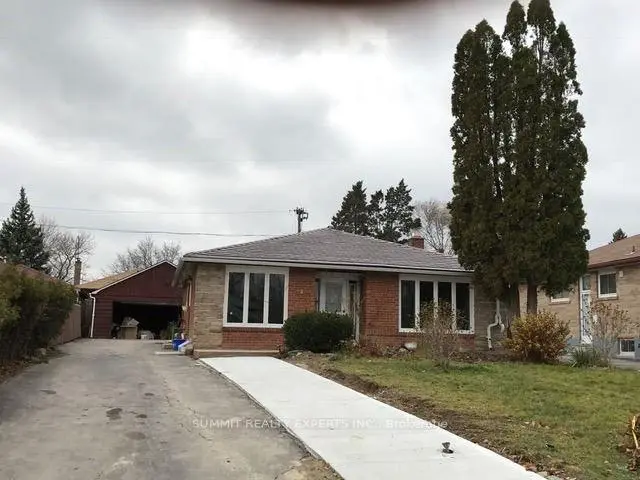
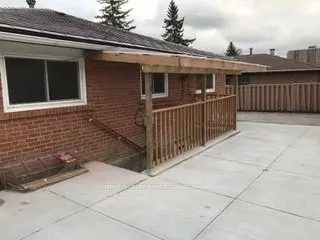
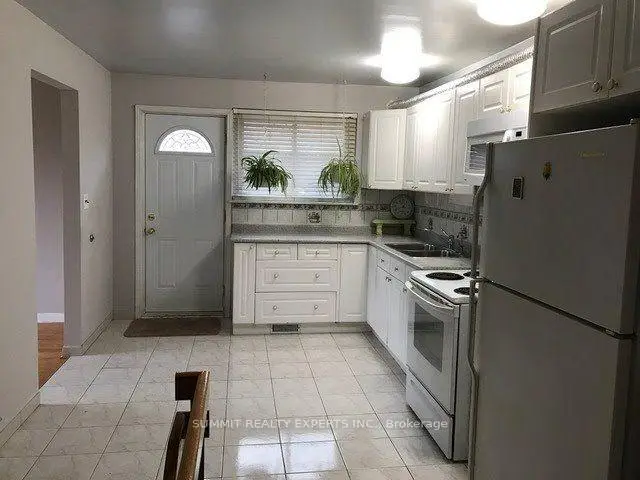
 See all 14 photos
2 Bedrooms
1 Bathroom
0 Garage
1.1K–1.5K sq.ft
Basement
From Jan 1
Facts and features
- BasementFinished
- Lease term12 months
- FurnishedUnfurnished
- LaundryEnsuite
What stands out
- Separate entrance
- Fireplace
- Central air
The homeDetached, Bungalow, 1,100–1,500 sq ft
- TypeDetached
- StyleBungalow
- Living space1,100–1,500 sq ft
- BasementFinished, separate entrance
InsideFireplace Yes, Ensuite, Other
- FireplaceYes
- LaundryEnsuite
- FeaturesOther
- Rooms above ground3
- Bedrooms2
- Bathrooms1
- Kitchens1
Outside and lotBrick, Other, Other
- ExteriorBrick
- RoofOther
- FoundationOther
Parking2 Parking, Available
- Spaces2 Parking
- DrivewayAvailable
Heating, water and powerForced air, gas, Central air, Municipal water
- HeatingForced air, gas
- CoolingCentral air
- WaterMunicipal water
- SewerMunicipal sewer
Rent and termsRent $2,000 a month, Basement, Unfurnished
- Rent$2,000 a month
- Space for rentBasement
- FurnishedUnfurnished
- Lease12 months
- Rent includesParking
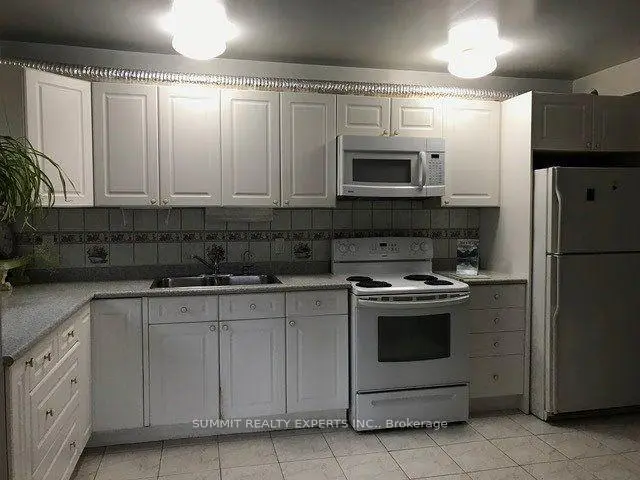
IncludedFridge, stove, washer, dryer. separate entrance from backside (walk up)! tenant pays 30% of all utilities!
- IncludedFridge, stove, washer, dryer. separate entrance from backside (walk up)! tenant pays 30% of all utilities!
NearbyHospital, library, park, public transit, rec./commun.centre, school
- Close toHospital, library, park, public transit, rec./commun.centre, school
Listing detailsW14168202, For Rent, Nov 10, 2026
- MLS® numberW14168202
- StatusFor Rent
- Listed onNov 10, 2026
- Days on market10
- UpdatedNov 11, 2026
- Possession2027-01-01 / Flexible
- Occupied byTenant
- Listing brokerageSUMMIT REALTY EXPERTS INC.
About this home
Basement, 92 Silverstone Drive, Etobicoke (Mount Olive-Silverstone-Jamestown), ON M9V 3G5
OtherHospitalLibraryParkPublic TransitRec./Commun.Centre
Beautiful 2-bedroom finished basement for rent! Large Living Room With Wood Fireplace! Kitchen, two spacious bedrooms with laminate floors, closets, and windows. Washer and dryer in the Ensuite laundry room. Separate entrance from the back! There are two parking spaces. Very Convenient Location: Close to School, Plaza, Transit, Banks, Parks, Daycare, Library, and Many More!!
Read more
Book a viewing
Fri20Nov
Sat21Nov
Sun22Nov
Mon23Nov
Tue24Nov
Wed25Nov
Thu26Nov
Pick A Time
Around this home
Kipling/Mountolive/Silverstone
Errands
Transit
Parks
Schools
Daily convenience, out of 100, from the distances below
ParkSmithfield Park · 11 within 1 km7 min walk438 m
GroceryRowntree Meat7 min walk459 m
SchoolHighfield Junior School5 min walk320 m
Train stationStevenson10 min walk617 m
PharmacyGrace Pharmacy6 min walk344 m
Cafés & foodTim Hortons · 15 within 1 km7 min walk404 m
Gym & rec centreNorth Kipling Community Centre9 min walk547 m
LibraryToronto Public Library - Albion17 min walk1.0 km
WalkDriveStraight-line distance, open map data
Grocery0.5 km
Park0.4 km
Coffee0.4 km
Dining0.4 km
Gym0.9 km
Stevenson0.6 km
Schools nearby
School rating, out of 10.
Highfield Junior Schoolelementary · Public · 0.3 km
—
North Albion Collegiate Institutesecondary · Public · 0.4 km
3.6/10
Smithfield Middle Schoolelementary · Public · 0.5 km
—
Contact agent
Helpful calculators
Rent vs buy
Affordability
Mortgage
Down payment
Stress test
CMHC insurance

Your HOMEH agent
KimHOMEH agent · Etobicoke
"I would see it this week."
Ask Kim